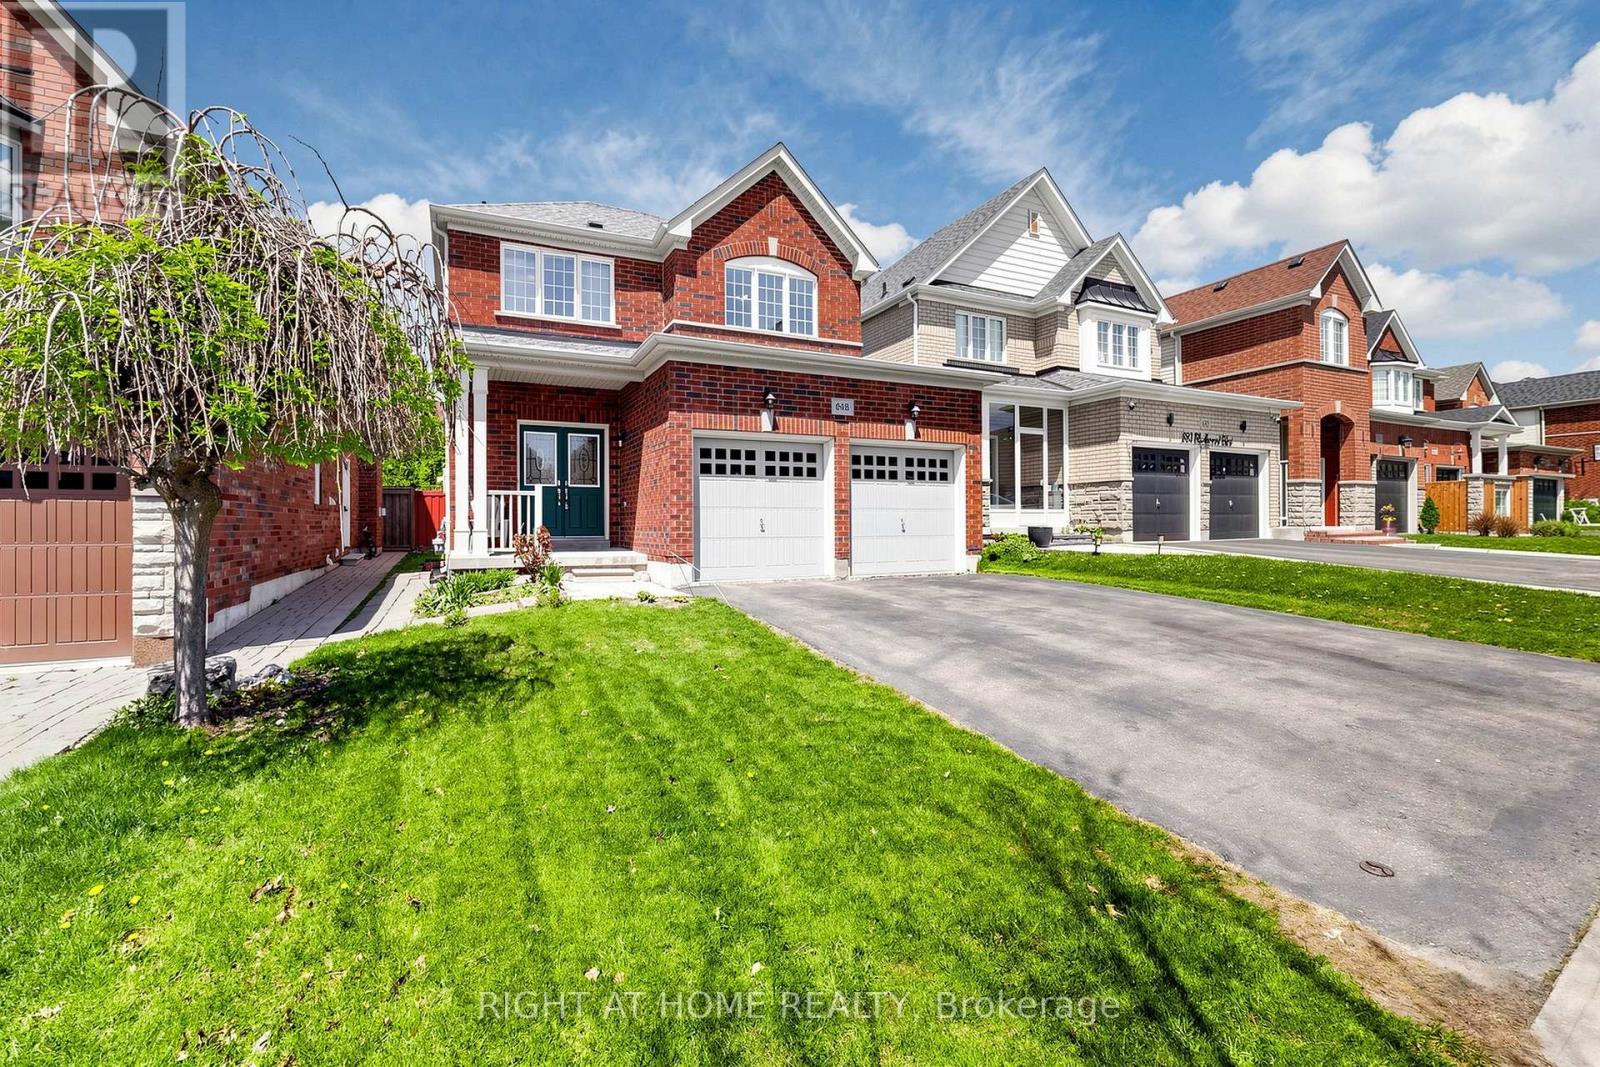
648 Blackwood Boulevard
Oshawa (Taunton), Ontario L1K0G7
MLS # E13131660
Property Details
Type
Detached
Beds
4
Baths
4
Status
For Sale
More homes like this
About this property
Welcome to this beautifully maintained detached 2-story home in vibrant Oshawa! This 3+1 bedroom, 4-bathroom home offers approximately 2,000 sq ft of thoughtfully designed living space. Located in the desirable Taunton neighbourhood, it features 4 nearby schools. The main floor boasts a warm family room with a gas fireplace, a separate living room and dining room, a bright breakfast bar, and a kitchen with Quartz countertops, backsplash, and a gas stove (Electrical line available). Walk out the backyard deck from the dining area. Generously sized bedrooms are throughout, including a primary retreat with two walk-in closets and a spa-inspired 5-piece ensuite with a bathtub and standing shower. Move-in ready! Close to Taunton/Harmony, big box stores, cafes, restaurants, grocery stores, a recreational center, parks, trails, and sports facilities. Features include a fenced-in yard, a new roof (2022), Quartz countertops with a breakfast bar, an owned hot water tank, and a finished basement with a separate entrance, currently tenanted. Convenient for Ontario Tech University/Durham College students.
Mortgage Estimate
Estimated monthly payment
Calculating…
Estimate only. Taxes, insurance, condo fees, and lender terms are not included.
Monthly costs to verify
Property taxes: about $551/month based on listed annual taxes.
Estimate only. Confirm taxes, condo/maintenance fees, insurance, utilities, and lender terms before making decisions.
Rooms
| Room | Level | Dimensions |
|---|---|---|
| Living room | Basement | 3.1 x 3.3 |
| Dining room | Main level | 5.64 x 3 |
| Living room | Main level | 4.57 x 3.1 |
| Eating area | Main level | 3.1 x 3 |
| Kitchen | Main level | 3.1 x 3 |
| Primary Bedroom | Second level | 4.63 x 3.66 |
| Bedroom 2 | Second level | 3.2 x 3.3 |
| Bedroom 3 | Second level | 3.45 x 3.15 |
| Bedroom 4 | Basement | 3.3 x 3.35 |
| Kitchen | Basement | 3.1 x 3.3 |
Facts & Location
Interior Size
2,000 sq ft
Parking
4 spaces
Lot Size
36.3 x 118 FT
Annual Taxes
$6,616
Listing data
Listing information is provided for personal, non-commercial use and should be independently verified before making real estate decisions.
Last refreshed: Aug 17, 2026 2:46 AM
Explore nearby searches
SEO-friendly searches for this area, property type, and nearby neighbourhoods.
Similar Properties
More nearby listings that may fit the same search.
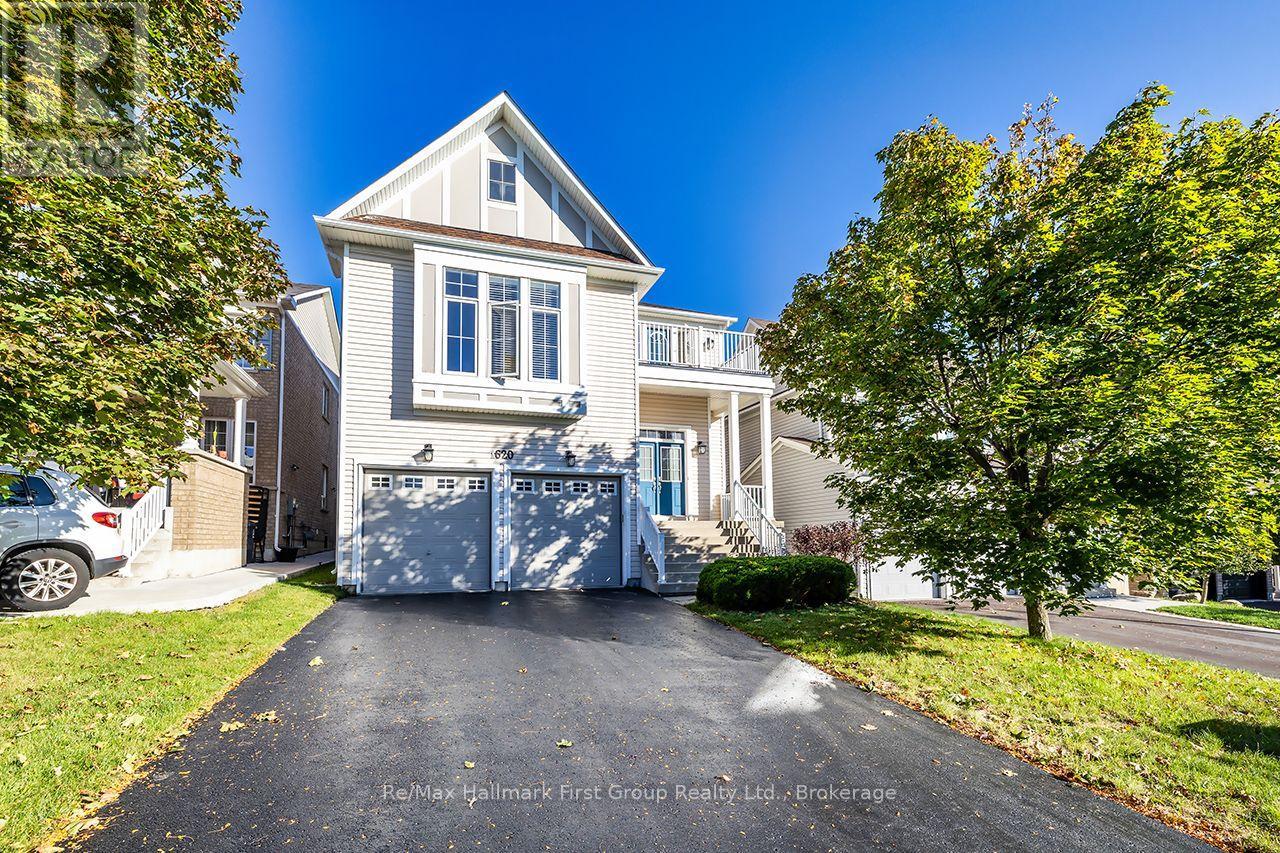
$949,000
1620 Badgley Drive
Oshawa (Taunton) · MLS # E13563936
4 bed · 4 bath · 3,100 sq ft
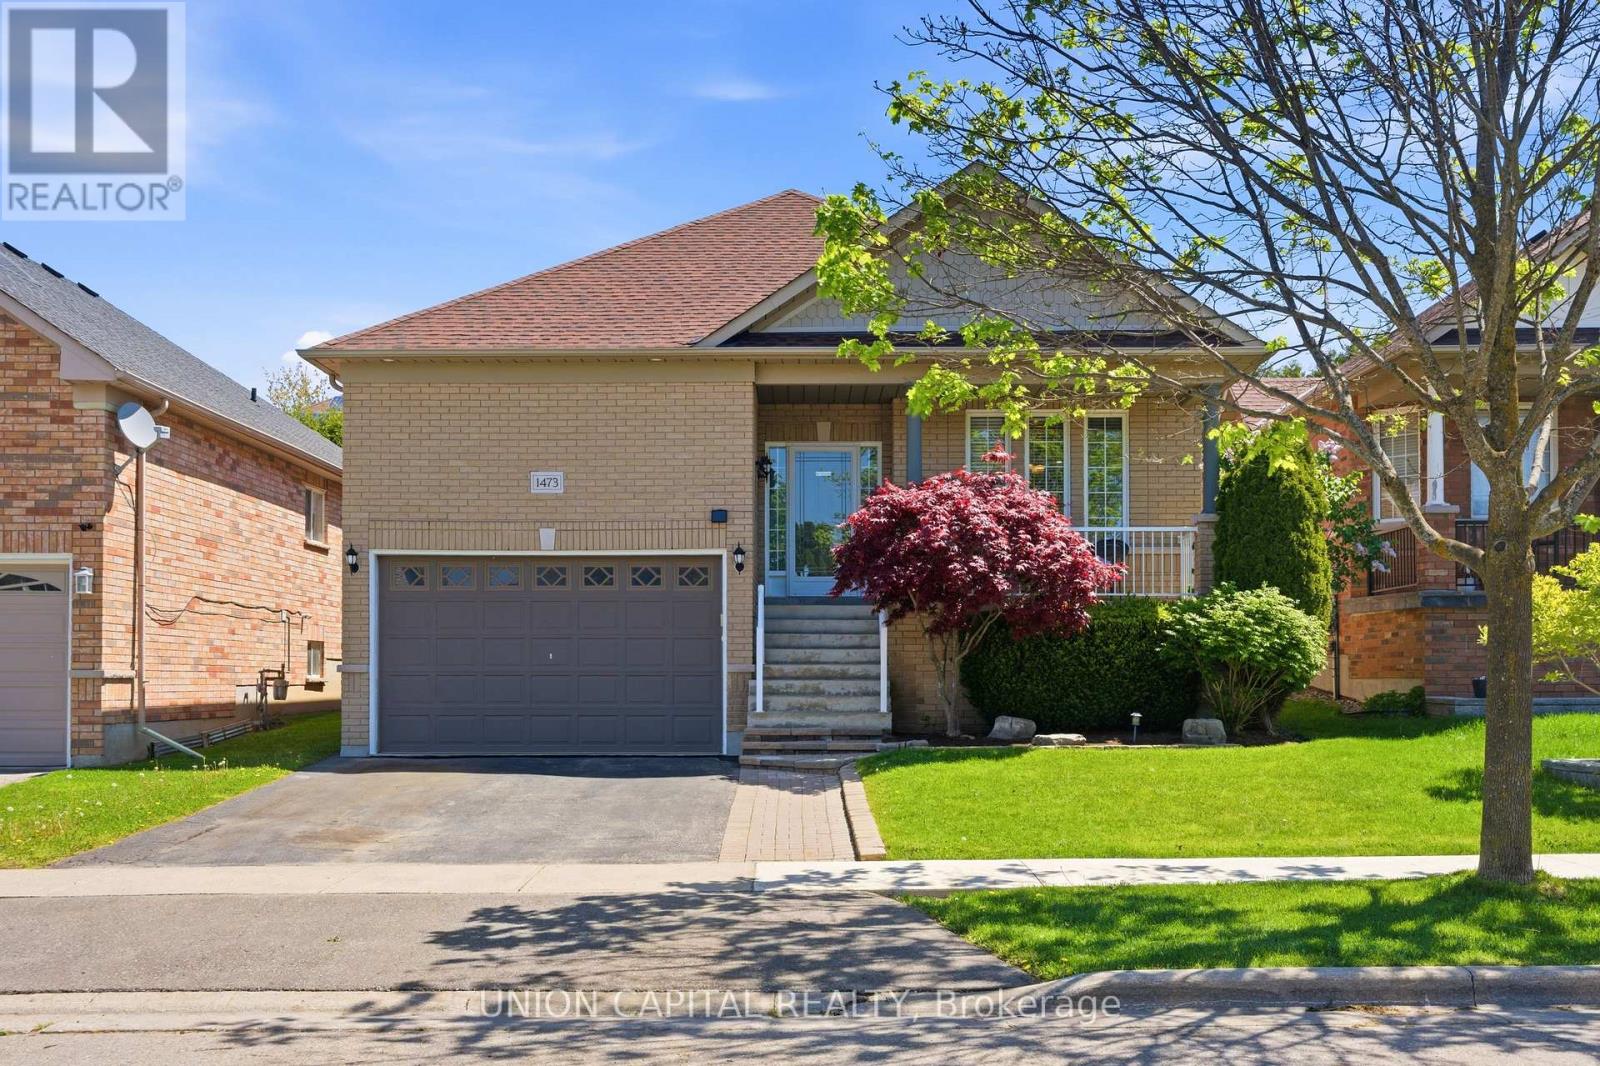
$949,900
1473 Greenvalley Trail
Oshawa (Taunton) · MLS # E13220716
4 bed · 3 bath
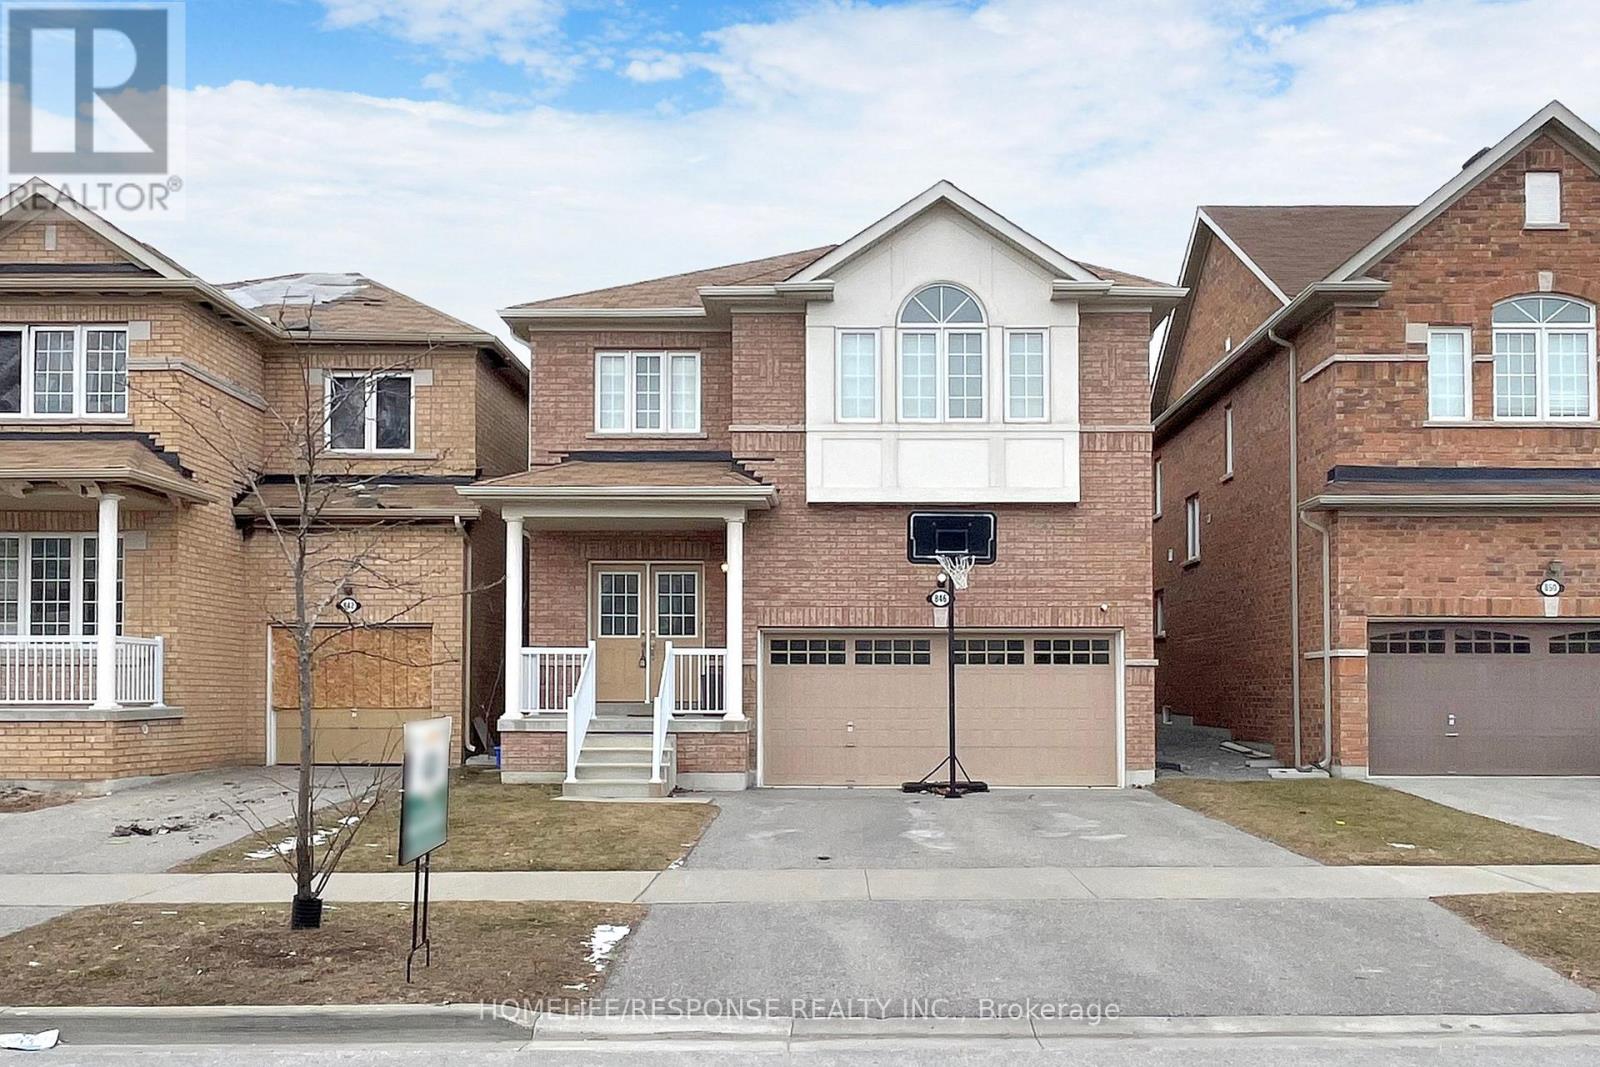
$899,900
846 Groveland Avenue
Oshawa (Taunton) · MLS # E13137400
4 bed · 3 bath