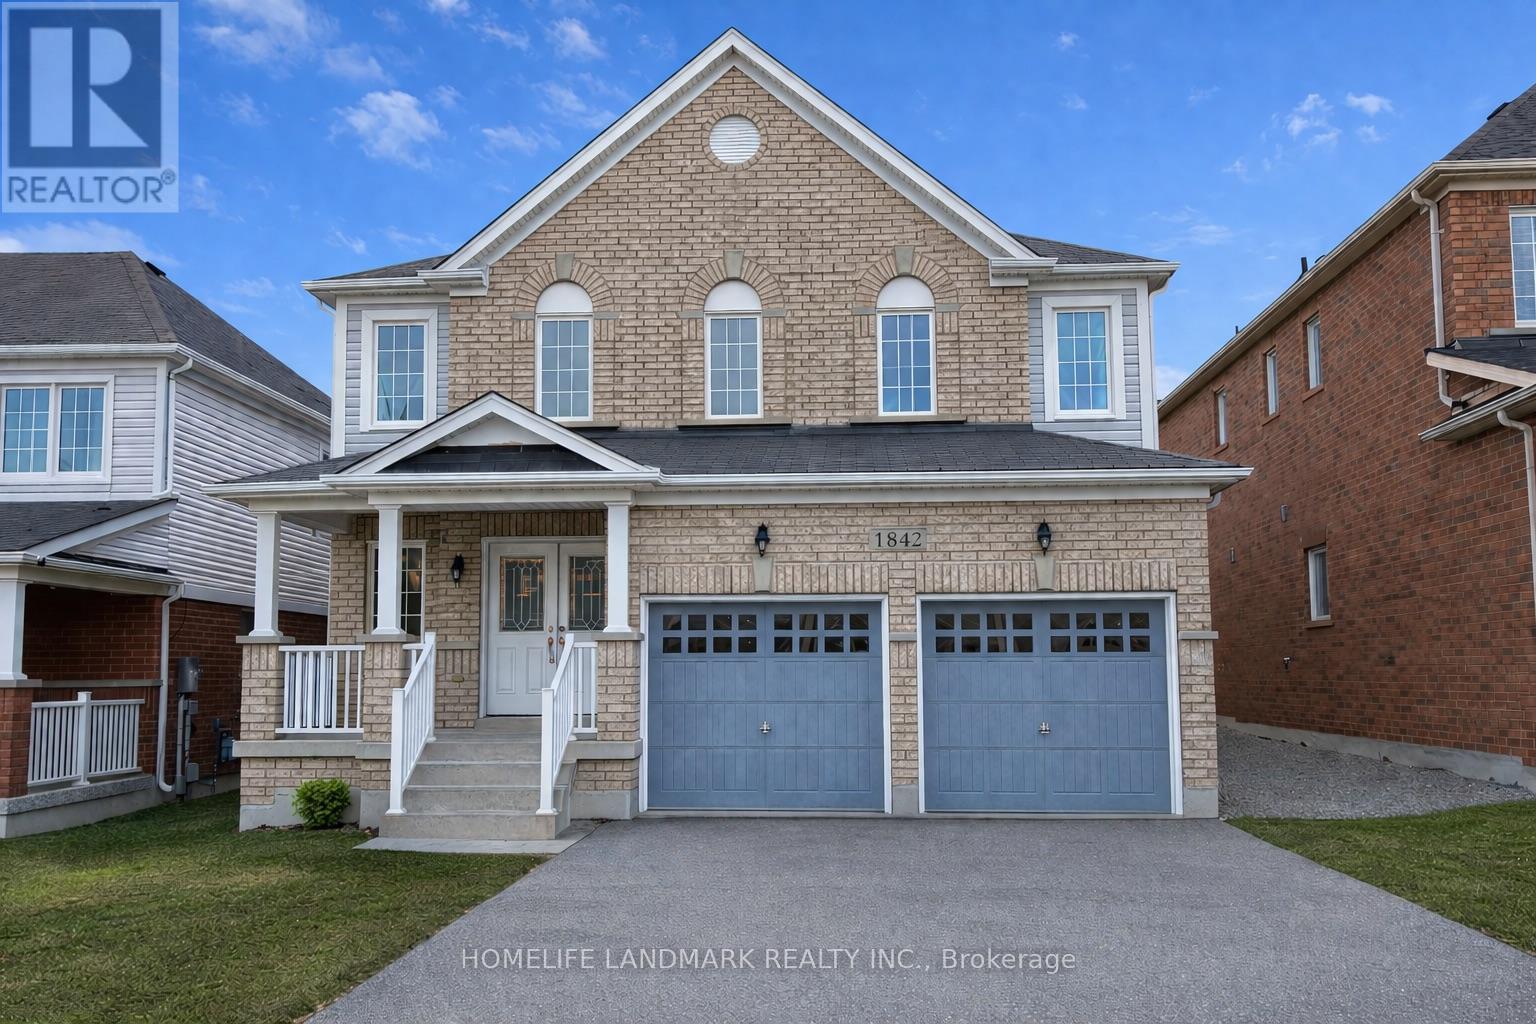
1842 Esterbrook Drive
Oshawa (Taunton), Ontario L1K0N3
MLS # E13554280
Property Details
Type
Detached
Beds
4
Baths
3
Status
For Sale
More homes like this
About this property
Rare And Highly Desirable Layout Featuring A Large Upper-Level Family Room That Can Easily Be Converted Into A 5th Bedroom-Perfect For Growing Or Multi-Generational Families. Stunning All Brick Great Gulf Home In Highly Sought-After North Oshawa Near Taunton & Harmony Offering Approximately 2,610 Sq Ft Of Functional Living Space.Covered Porch With Elegant Double-Door Entry Leads To A Bright Open Concept Interior. Hardwood Flooring In The Formal Dining Room And Hallway. Spacious Family Room With Decorative Columns And Marble Surround Gas Fireplace Overlooks The Breakfast Area. Kitchen Features Stainless Steel Appliances, Ample Cabinetry, And Plenty Of Storage.Upper Level Offers 4 Generous Bedrooms Plus A Large Family Room, Ideal As A Media Room, Play Area, Or Easily Converted To A 5th Bedroom. Primary Suite Features Double Door Entry, Walk-In Closet, And Luxurious 5-Piece Ensuite. Close To Schools, Parks, Shopping, Transit, And All Major Amenities.
Mortgage Estimate
Estimated monthly payment
Calculating…
Estimate only. Taxes, insurance, condo fees, and lender terms are not included.
Monthly costs to verify
Property taxes: about $657/month based on listed annual taxes.
Estimate only. Confirm taxes, condo/maintenance fees, insurance, utilities, and lender terms before making decisions.
Rooms
| Room | Level | Dimensions |
|---|---|---|
| Dining room | Main level | 3.05 x 3.66 |
| Family room | Main level | 3.35 x 5.48 |
| Kitchen | Main level | 3.05 x 3.35 |
| Eating area | Main level | 3.05 x 3.96 |
| Primary Bedroom | Second level | 5.79 x 3.65 |
| Bedroom 2 | Second level | 3.23 x 3.35 |
| Bedroom 3 | Second level | 3.96 x 3.35 |
| Bedroom 4 | Second level | 3.66 x 4.26 |
| Family room | Second level | 3.08 x 2.44 |
Facts & Location
Interior Size
2,610 sq ft
Parking
8 spaces
Lot Size
40.1 x 110 FT
Annual Taxes
$7,882
Listing data
Listing information is provided for personal, non-commercial use and should be independently verified before making real estate decisions.
Last refreshed: Oct 20, 2026 2:45 AM
Explore nearby searches
SEO-friendly searches for this area, property type, and nearby neighbourhoods.
Similar Properties
More nearby listings that may fit the same search.
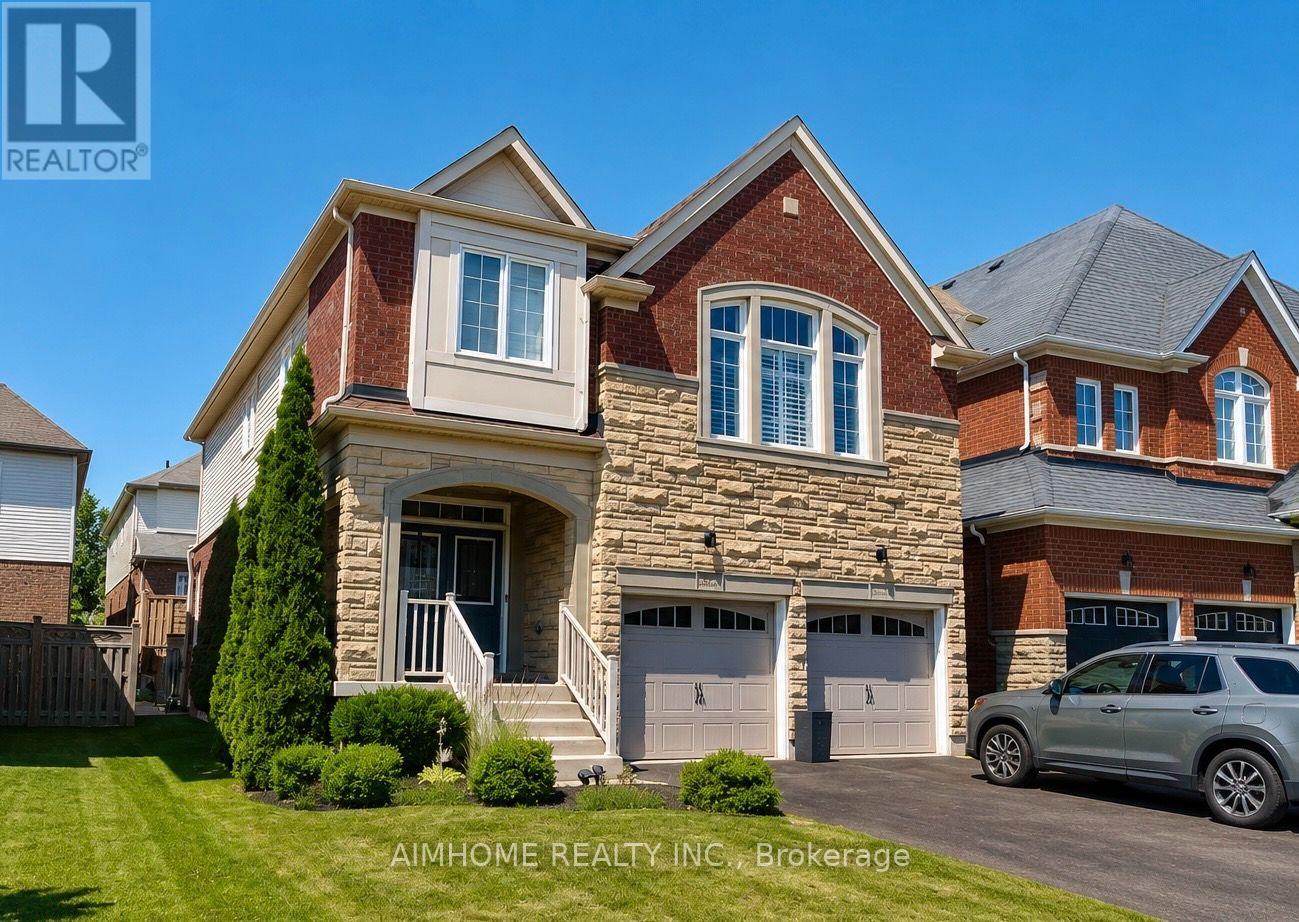
$988,800
1993 Cocklin Crescent
Oshawa (Taunton) · MLS # E13577362
4 bed · 3 bath
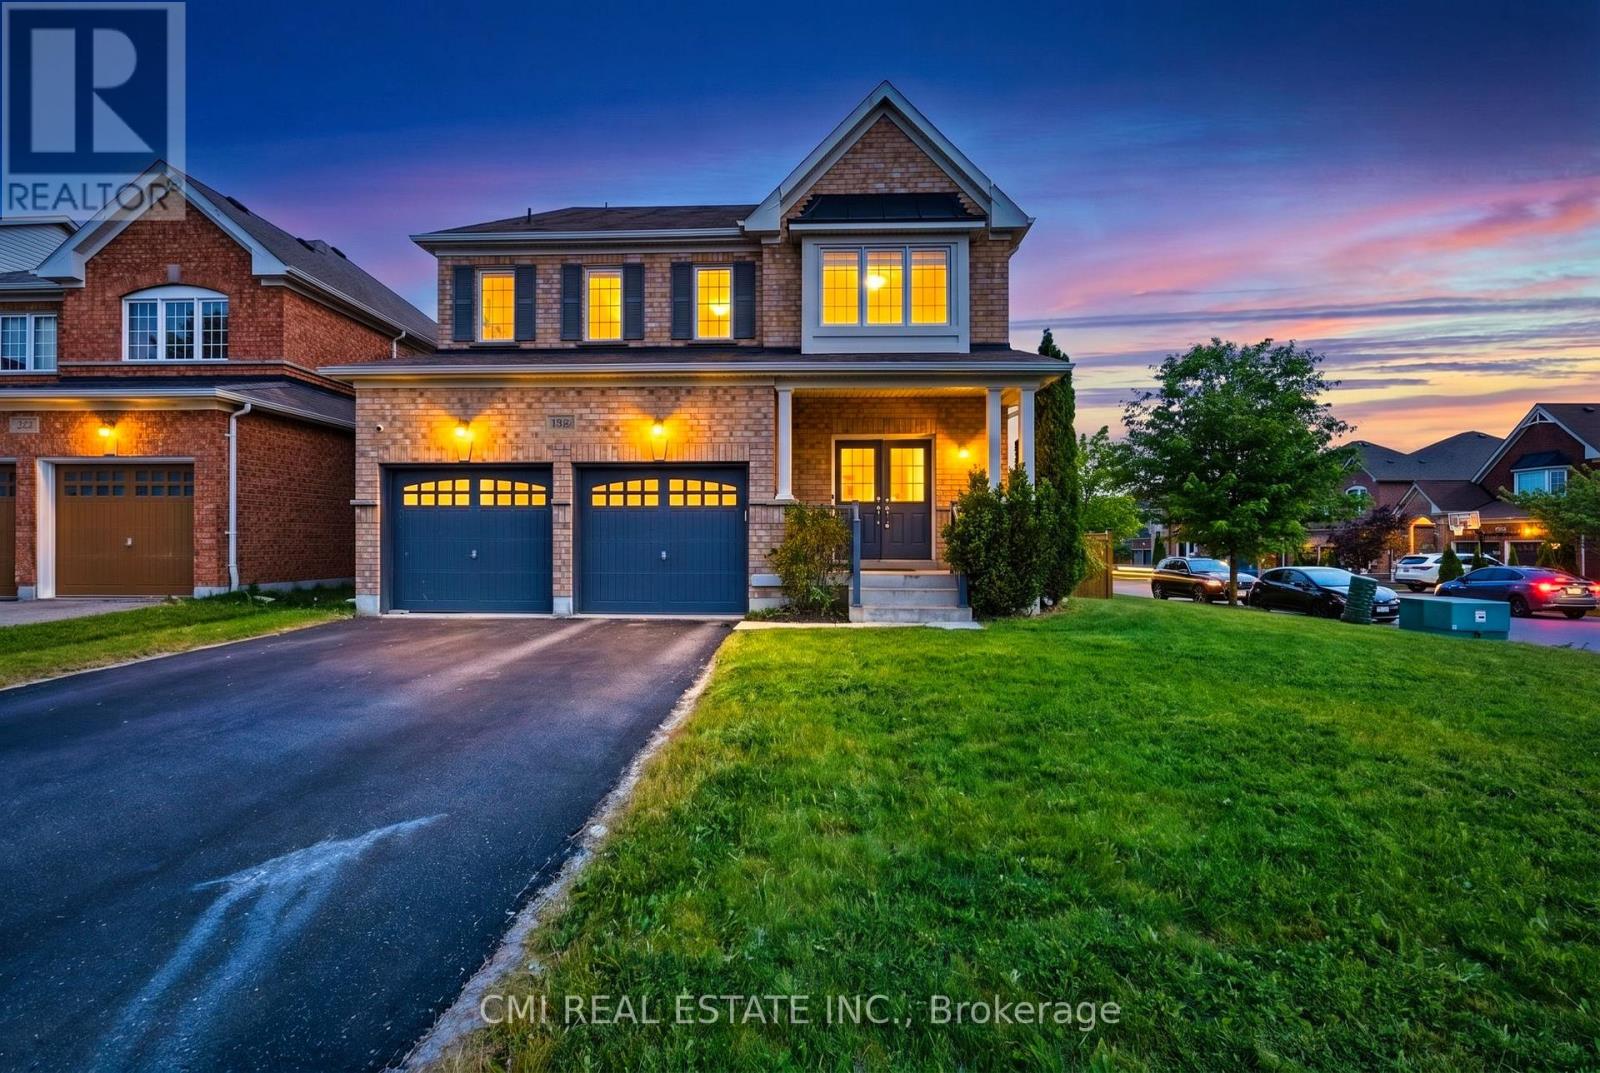
$1,025,000
1321 Kenmark Avenue
Oshawa (Taunton) · MLS # E13477042
5 bed · 4 bath
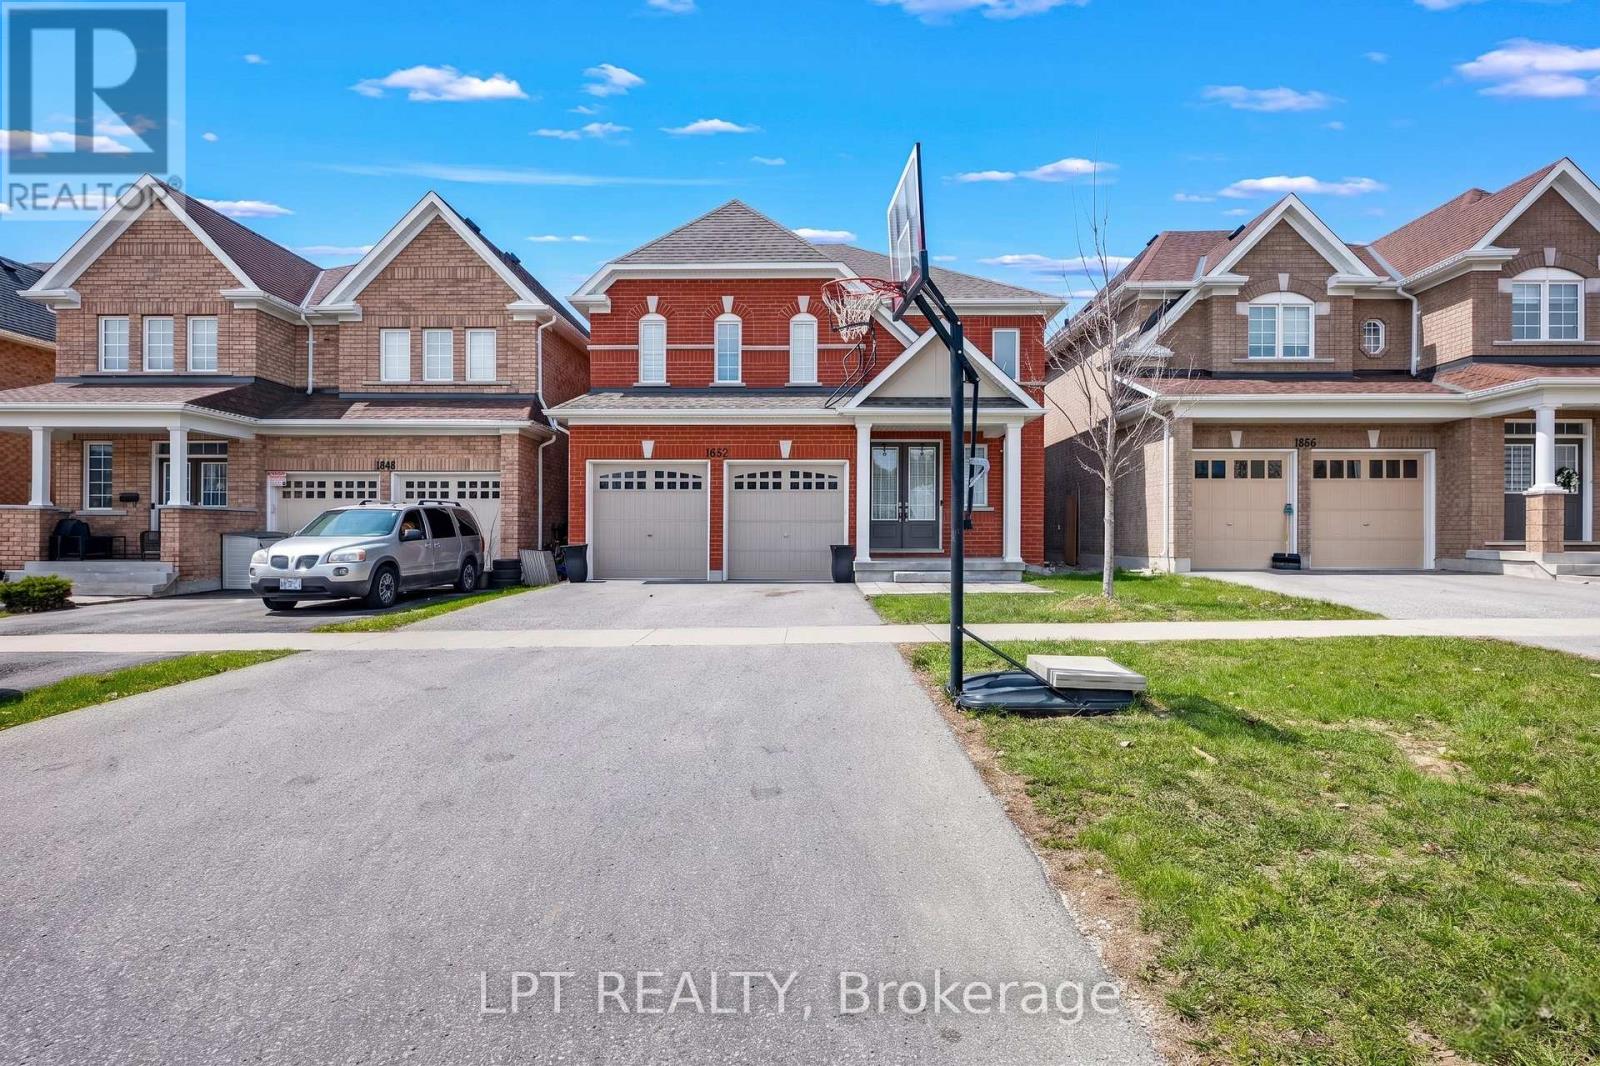
$1,140,000
1852 Grandview Street
Oshawa (Taunton) · MLS # E13037208
4 bed · 4 bath · 3,263 sq ft