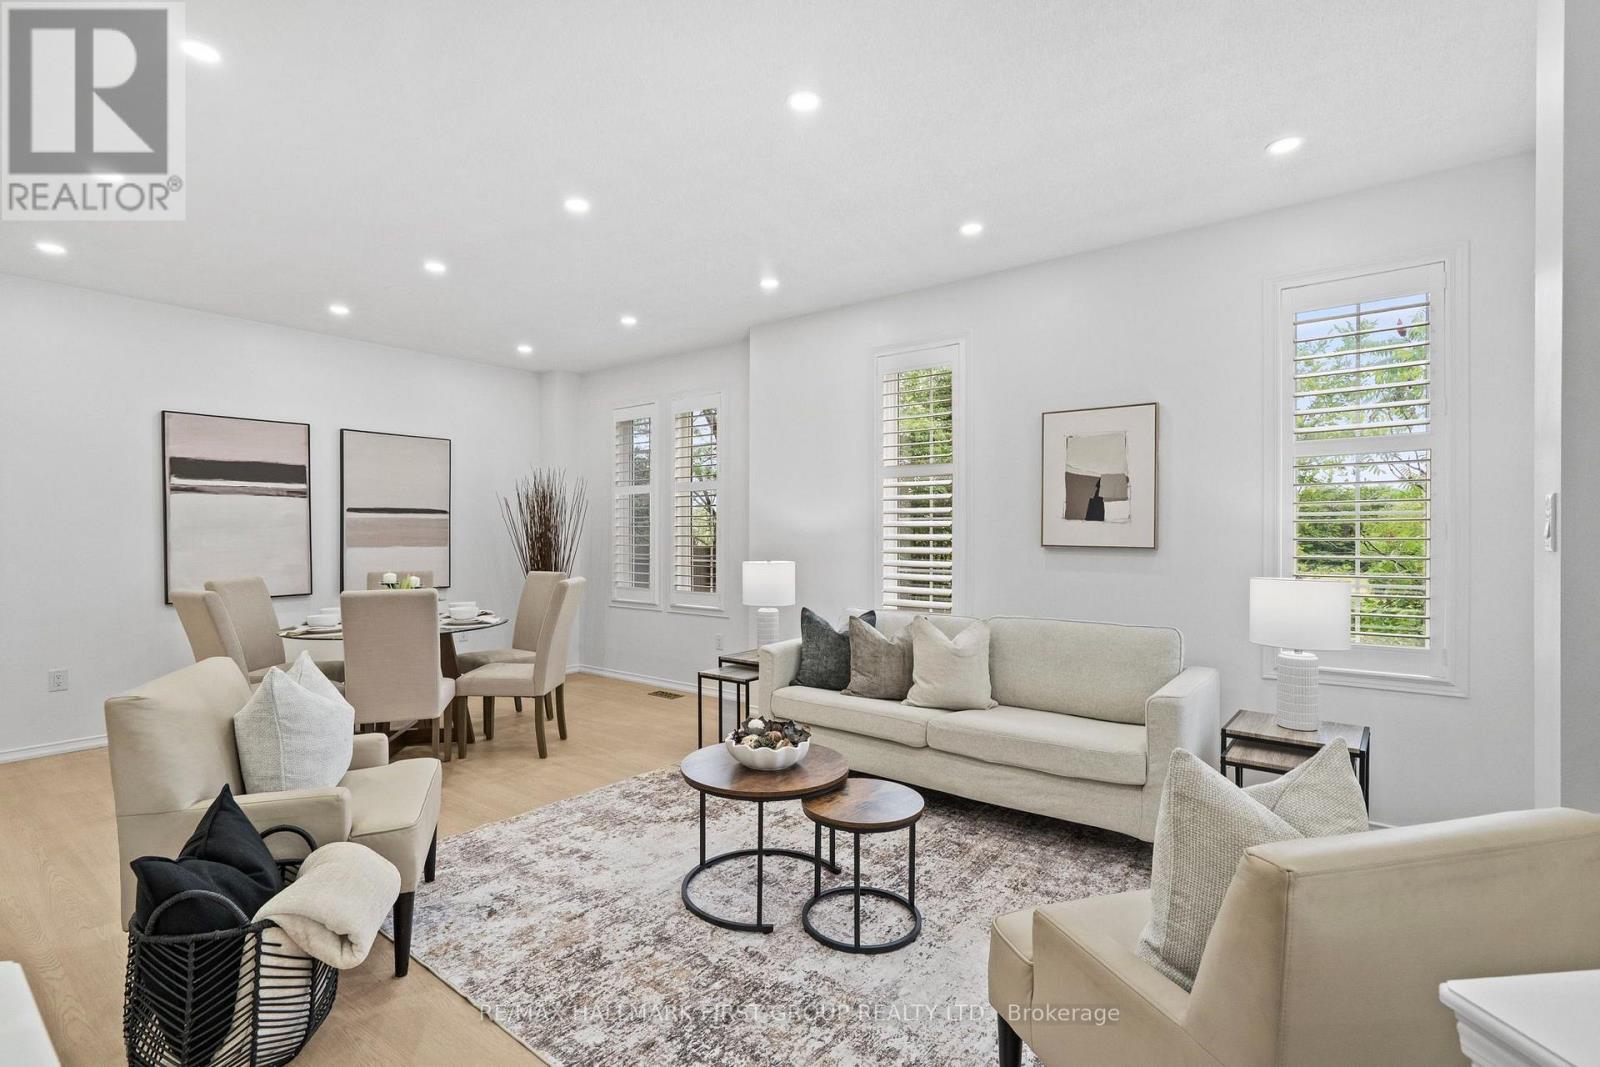
1773 Badgley Drive
Oshawa (Taunton), Ontario L1K0H5
MLS # E13550334
Property Details
Type
Detached
Beds
6
Baths
4
Status
For Sale
More homes like this
About this property
Beautifully maintained 4+3 bedroom detached home situated on a premium end lot. This bright and spacious home features separate living and family rooms, offering the perfect layout for both everyday living and entertaining. The inviting family room showcases a cozy fireplace and seamlessly connects to the eat-in kitchen with a breakfast area and walk-out to a private deck overlooking the landscaped backyard. Enjoy 9-ft ceilings, California shutters, pot lights, and an abundance of natural light throughout. The finished basement features 2 additional bedrooms, a den, a full bathroom, and a kitchen, providing excellent flexibility for extended family, in-law living, or guest accommodation. Ideally located close to schools, parks, shopping, transit, and major highways. Move-in ready and offering exceptional space, comfort, and versatility. Backyard photos have been virtually enhanced for presentation purposes.
Mortgage Estimate
Estimated monthly payment
Calculating…
Estimate only. Taxes, insurance, condo fees, and lender terms are not included.
Monthly costs to verify
Property taxes: about $616/month based on listed annual taxes.
Estimate only. Confirm taxes, condo/maintenance fees, insurance, utilities, and lender terms before making decisions.
Rooms
| Room | Level | Dimensions |
|---|---|---|
| Living room | Main level | 4.09 x 3.55 |
| Bedroom 2 | Basement | 4.15 x 3.29 |
| Den | Basement | 4.47 x 3.3 |
| Family room | Main level | 6.51 x 3.92 |
| Kitchen | Main level | 5.3 x 4.3 |
| Dining room | Main level | 6.51 x 3.92 |
| Laundry room | Main level | 2.99 x 2.11 |
| Primary Bedroom | Second level | 4.71 x 4.67 |
| Bedroom 2 | Second level | 4.08 x 3.33 |
| Bedroom 3 | Second level | 3.88 x 3.2 |
| Bedroom 4 | Second level | 4.95 x 4.44 |
| Bedroom | Basement | 3.37 x 2.98 |
Facts & Location
Parking
4 spaces
Lot Size
42 x 114.8 FT
Annual Taxes
$7,394
Listing data
Listing information is provided for personal, non-commercial use and should be independently verified before making real estate decisions.
Last refreshed: Jul 29, 2026 3:40 PM
Explore nearby searches
SEO-friendly searches for this area, property type, and nearby neighbourhoods.
Similar Properties
More nearby listings that may fit the same search.
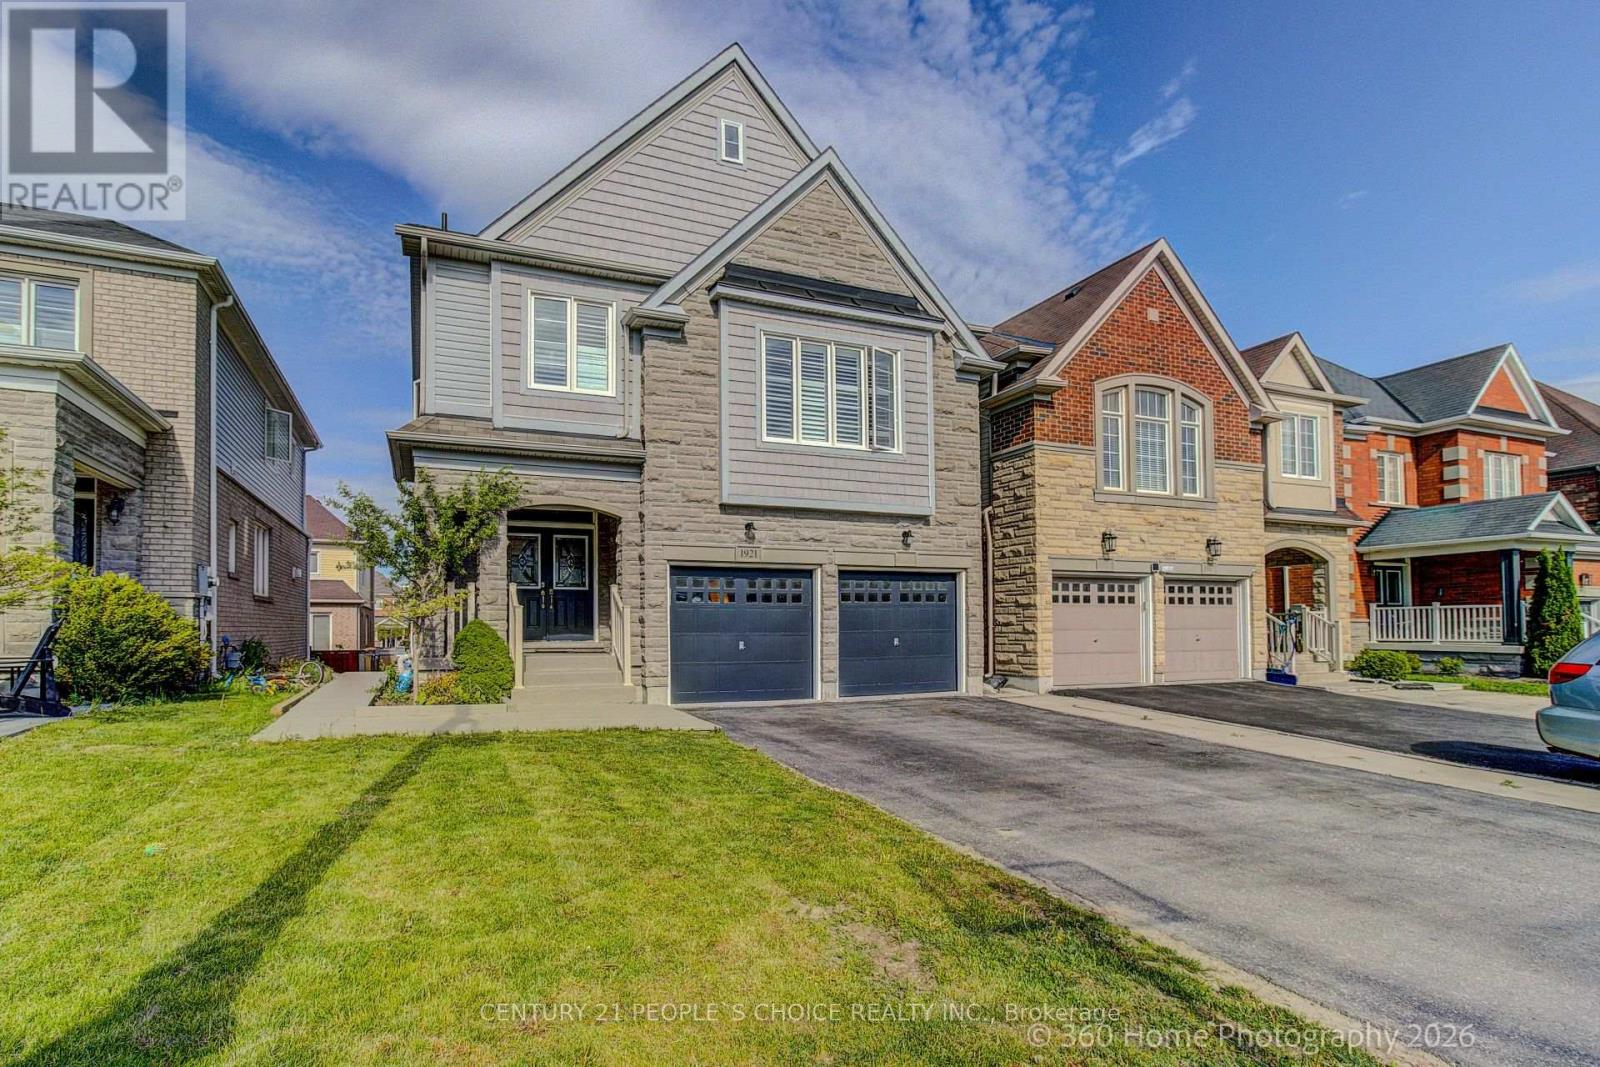
$989,900
1921 Cocklin Crescent
Oshawa (Taunton) · MLS # E13193408
6 bed · 4 bath
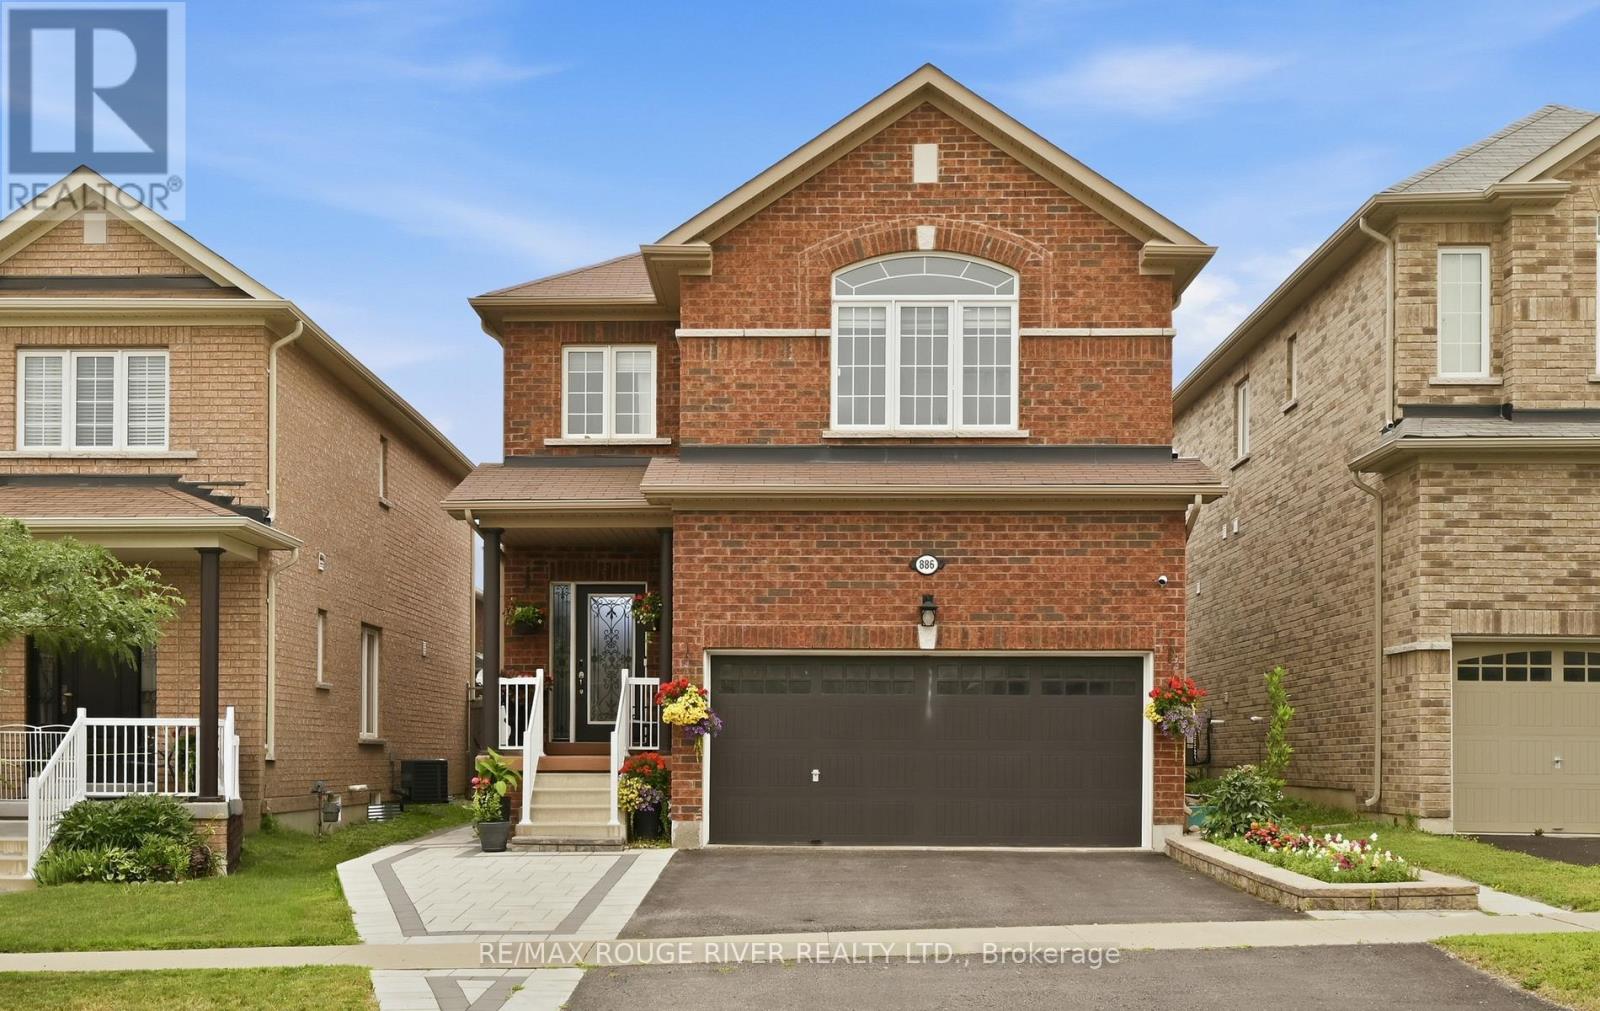
$999,000
886 Groveland Avenue
Oshawa (Taunton) · MLS # E13571268
6 bed · 4 bath
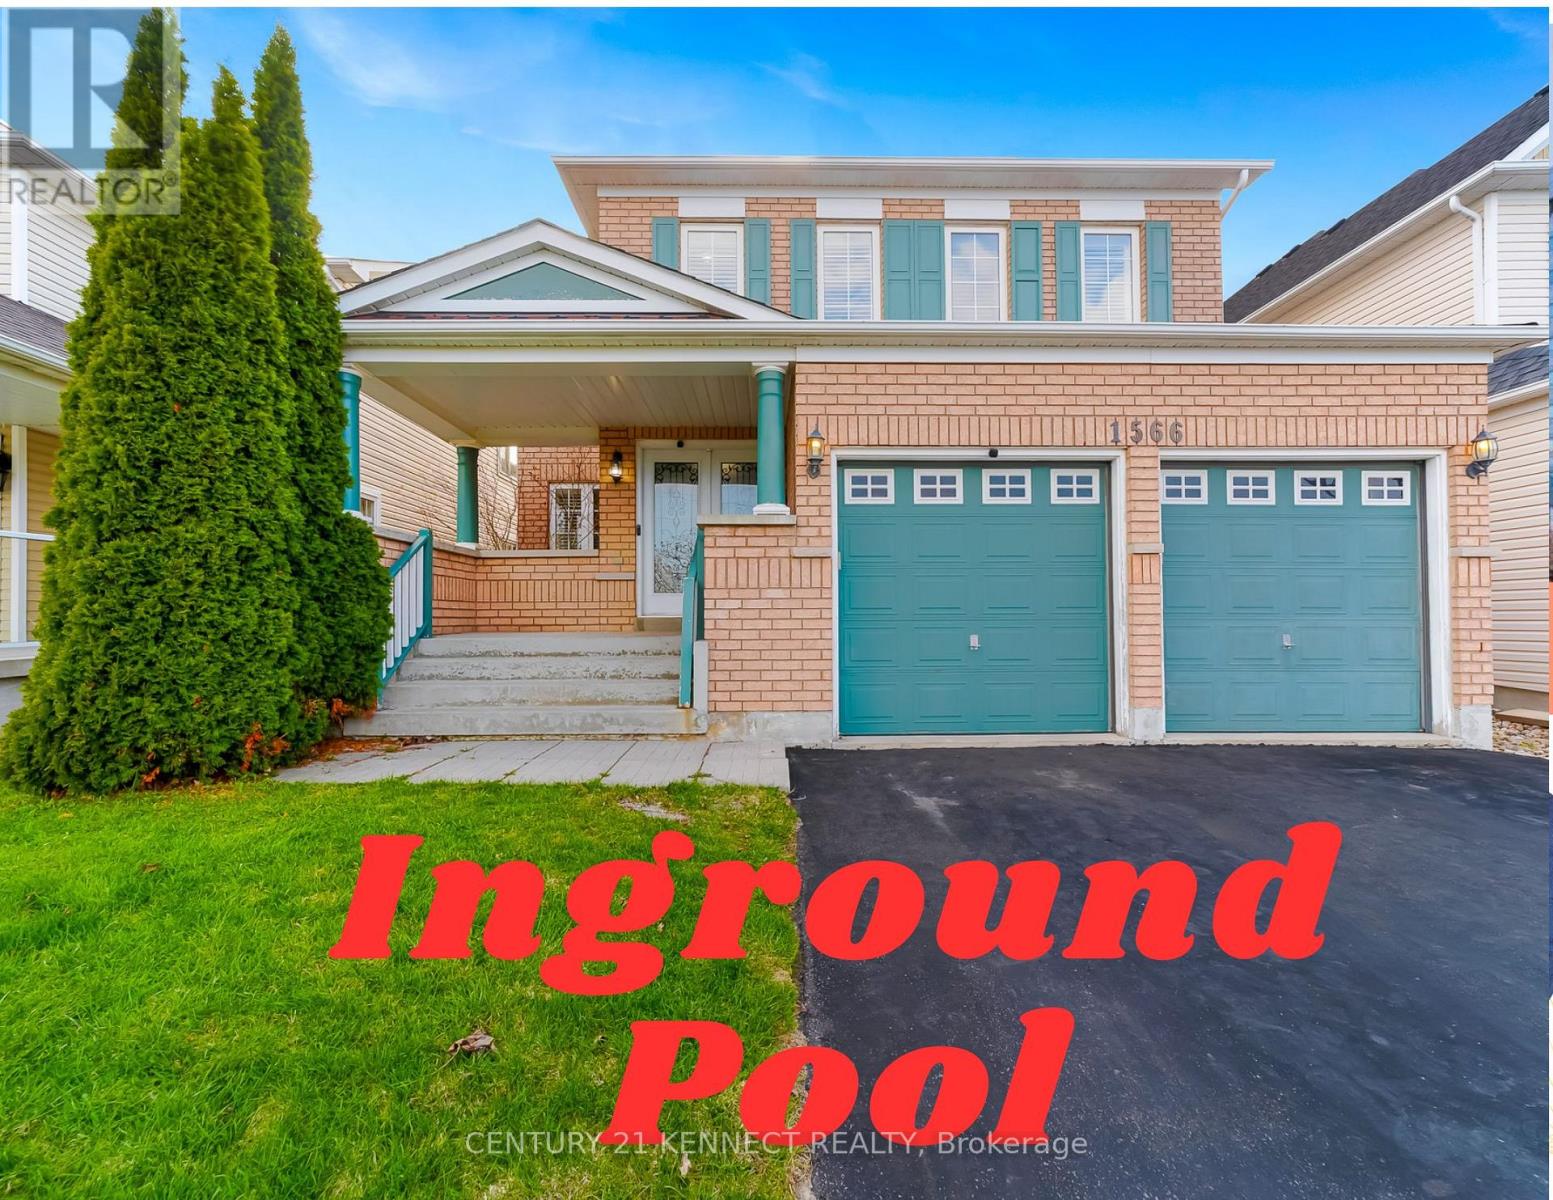
$999,000
1566 Aldergrove Drive
Oshawa (Taunton) · MLS # E13514072
5 bed · 5 bath · 3,200 sq ft