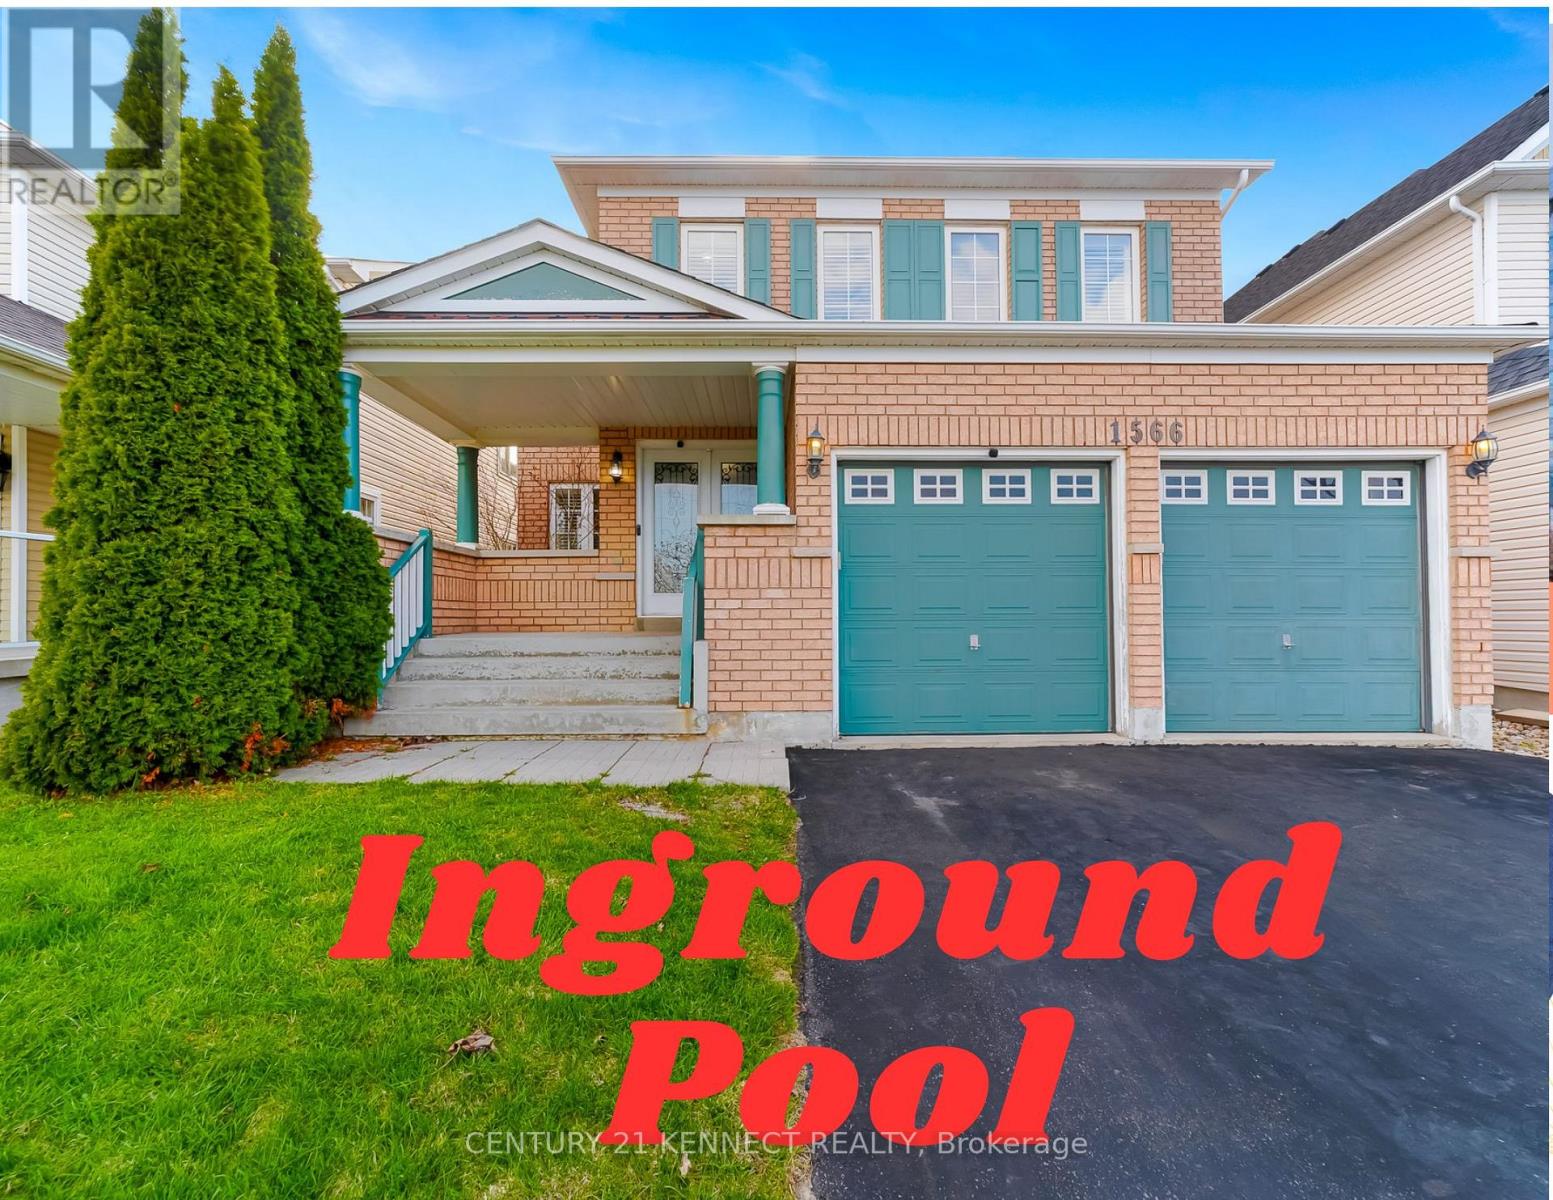
1566 Aldergrove Drive
Oshawa (Taunton), Ontario L1K2Y2
MLS # E13514072
Property Details
Type
Detached
Beds
5
Baths
5
Status
For Sale
More homes like this
About this property
Welcome to 1566 Aldergrove Drive, a move-in-ready 5-bedroom, 5-washroom detached Tribute Home in North Oshawa's Taunton neighbourhood with an in-ground pool. It is a hobbyists dream home. This all-brick family home offers approximately 3,200 sq. ft. above grade on a 40 x 112 ft lot. - The fully finished basement includes a home theatre, gym, games area, wet bar, additional bedroom, laundry room, storage, and a full washroom. - The main floor features a spacious foyer, formal living room, dedicated study/home office, large dining room, bright family room, a powder room, and well-appointed kitchen with a dedicated pantry. - Upstairs offers 4 generous bedrooms, 3 full washrooms, and a versatile room. Key features and upgrades include: 1. Income-generating MicroFIT solar system (January 2018) 2. 3 EV chargers with NEMA 14-50 plugs3. New roof (July 2022) 4. New 60-gallon hot water tank (January 2026) 5. New pool liner (July 2022) 6. New AC (2026)
Mortgage Estimate
Estimated monthly payment
Calculating…
Estimate only. Taxes, insurance, condo fees, and lender terms are not included.
Monthly costs to verify
Property taxes: about $690/month based on listed annual taxes.
Estimate only. Confirm taxes, condo/maintenance fees, insurance, utilities, and lender terms before making decisions.
Rooms
| Room | Level | Dimensions |
|---|---|---|
| Bedroom 4 | Upper Level | 3.86 x 4.14 |
| Bedroom 5 | Lower level | 3.38 x 3.69 |
| Media | Lower level | 5.27 x 3.78 |
| Family room | Main level | 5.49 x 4.57 |
| Kitchen | Main level | 3.66 x 3.61 |
| Eating area | Lower level | 3.35 x 3.05 |
| Living room | Main level | 3.81 x 4.57 |
| Dining room | Main level | 3.81 x 3.66 |
| Office | Main level | 3.66 x 2.74 |
| Primary Bedroom | Upper Level | 4.88 x 5.59 |
| Bedroom 2 | Upper Level | 5.21 x 3.72 |
| Bedroom 3 | Upper Level | 3.86 x 3.66 |
Facts & Location
Interior Size
3,200 sq ft
Parking
4 spaces
Lot Size
40 x 112 FT
Annual Taxes
$8,275
Listing data
Listing information is provided for personal, non-commercial use and should be independently verified before making real estate decisions.
Last refreshed: Aug 16, 2026 5:30 AM
Explore nearby searches
SEO-friendly searches for this area, property type, and nearby neighbourhoods.
Similar Properties
More nearby listings that may fit the same search.
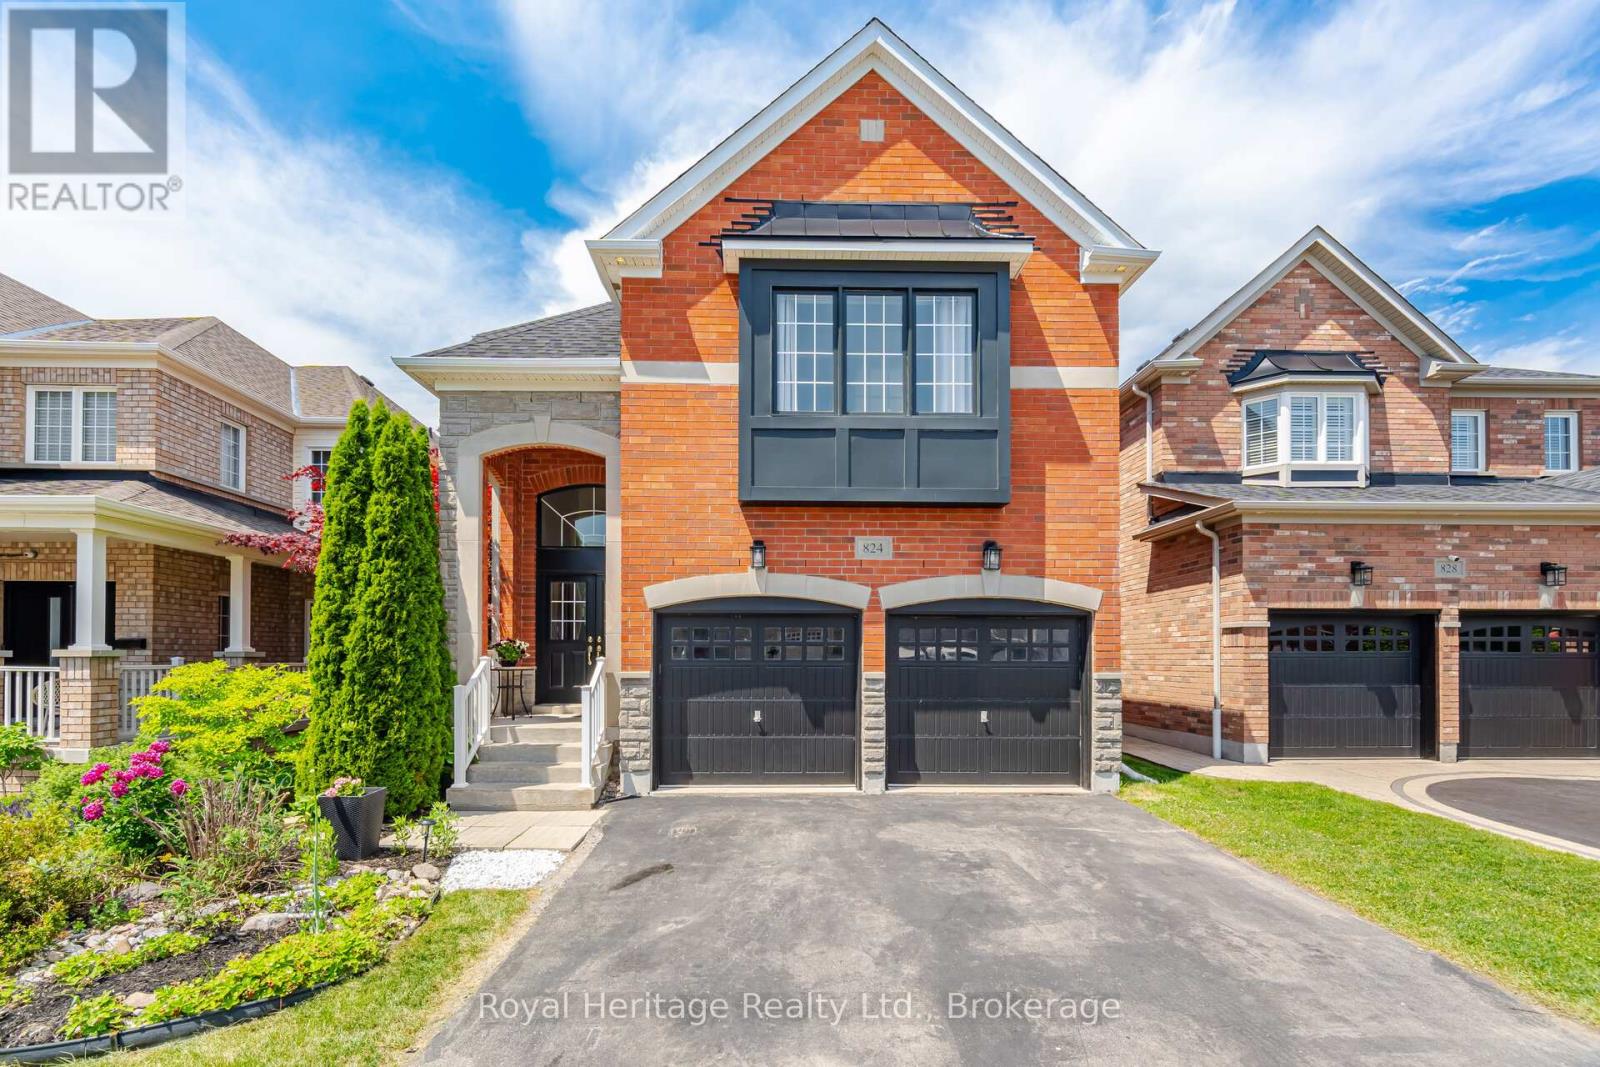
$999,000
824 Fetchison Drive
Oshawa (Taunton) · MLS # E13460910
5 bed · 5 bath · 3,262 sq ft
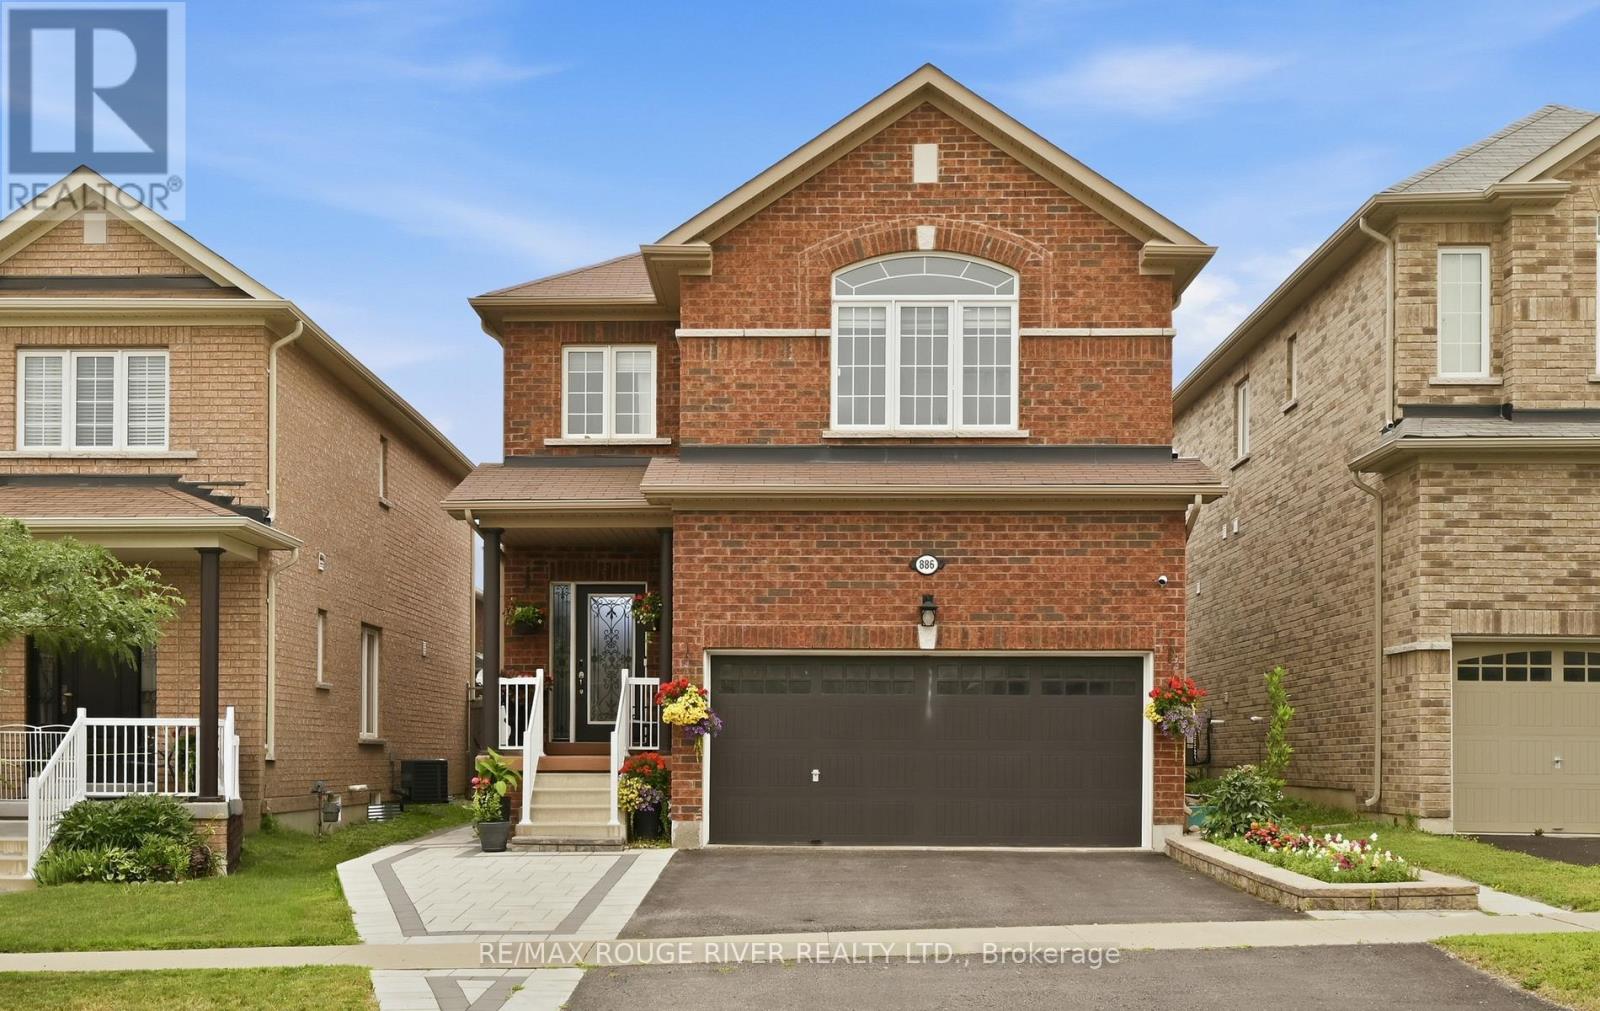
$999,000
886 Groveland Avenue
Oshawa (Taunton) · MLS # E13571268
6 bed · 4 bath
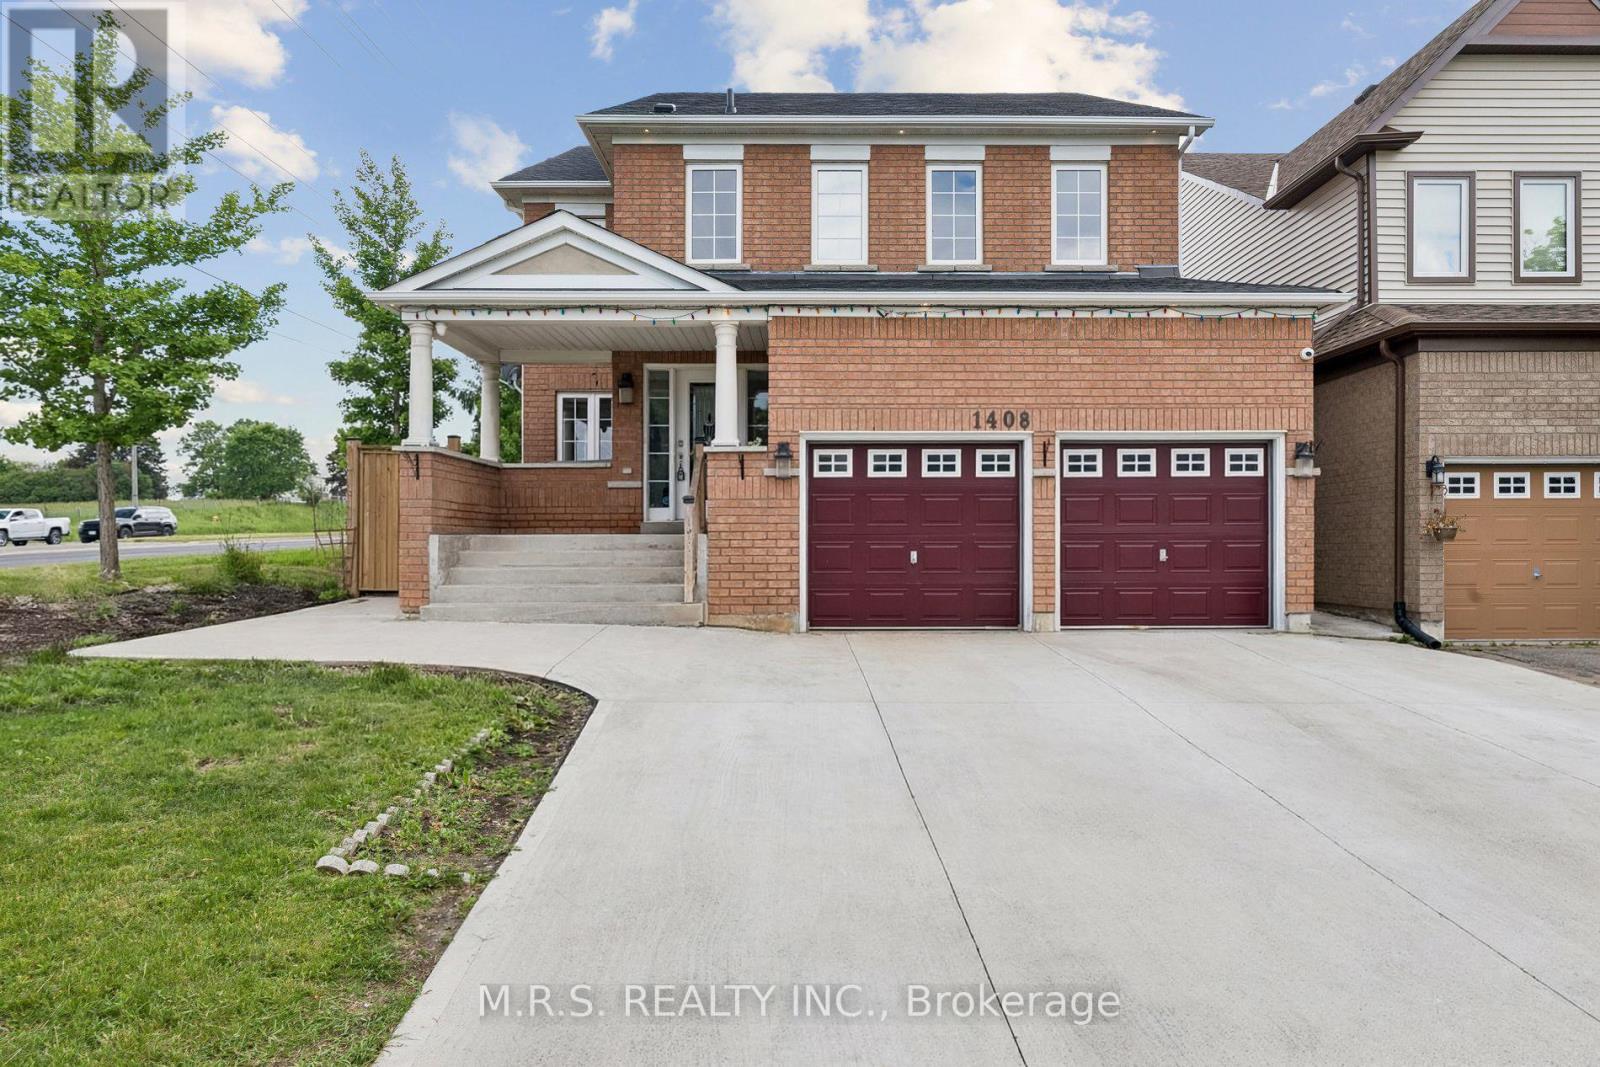
$999,900
1408 Aldergrove Court
Oshawa (Taunton) · MLS # E13560014
6 bed · 5 bath · 3,000 sq ft