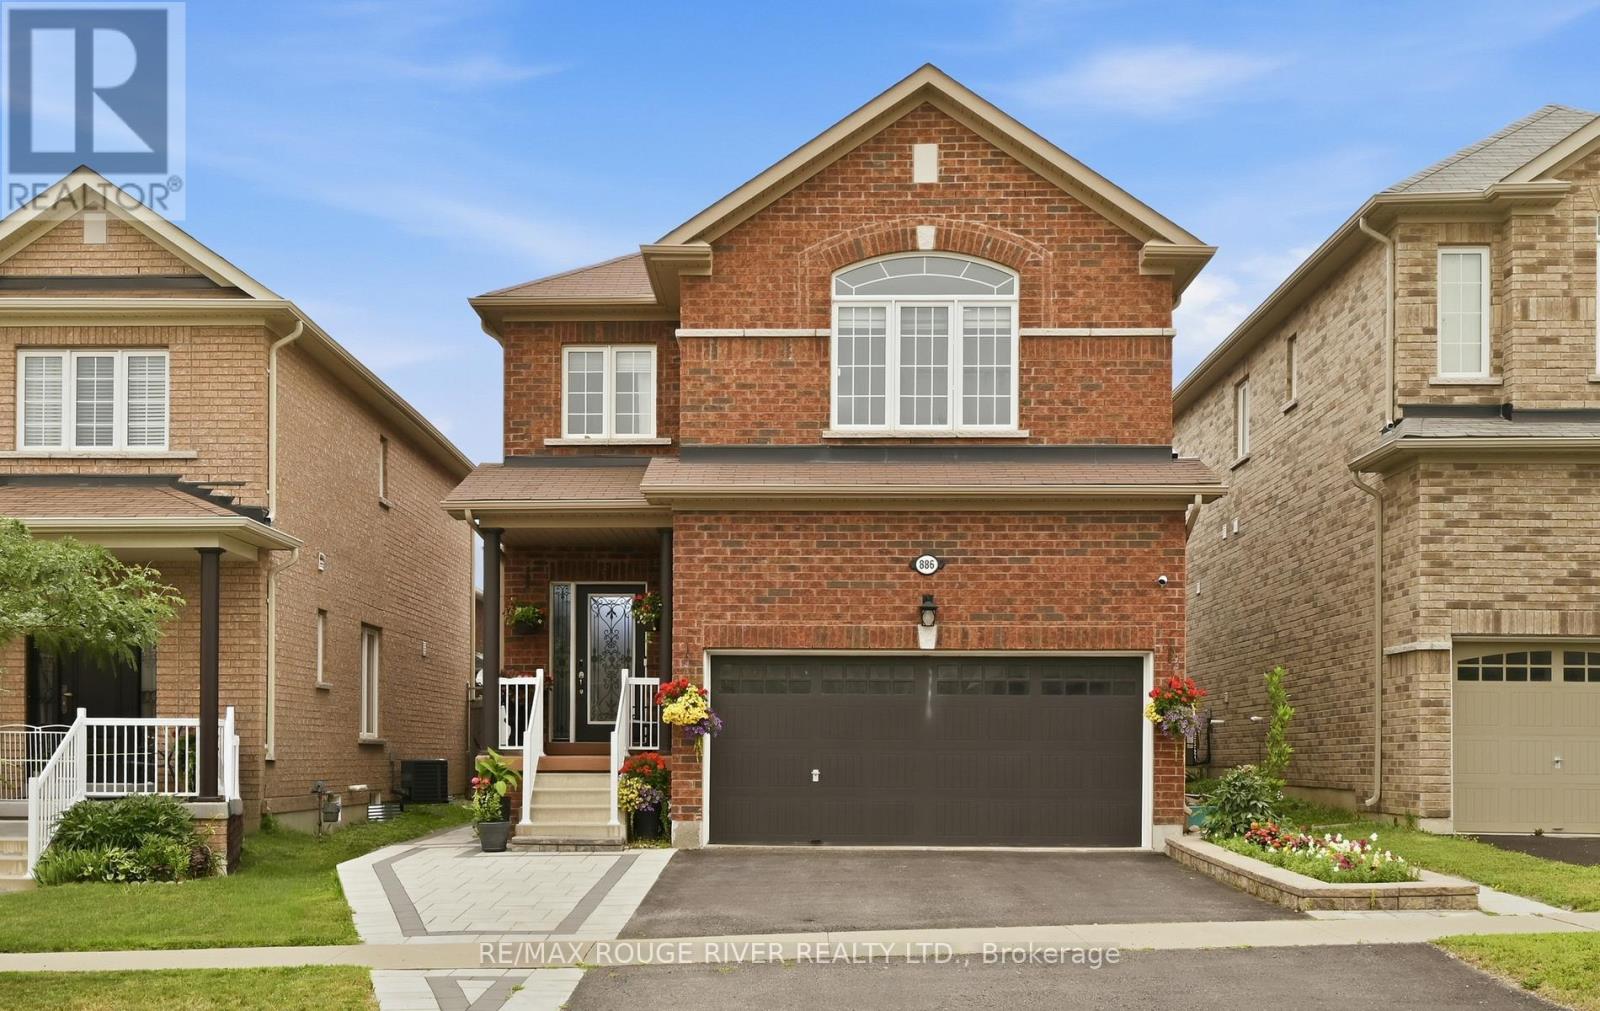
886 Groveland Avenue
Oshawa (Taunton), Ontario L1K0W1
MLS # E13571268
Property Details
Type
Detached
Beds
6
Baths
4
Status
For Sale
More homes like this
About this property
Welcome to 886 Groveland Ave, a beautifully maintained home in one of Oshawa's most desirable family neighbourhoods. Filled with natural light and offering a warm, functional layout, this home is perfect for families, investors, or anyone looking for added flexibility. A standout feature is the full legal basement apartment with its own separate walk-out entrance, complete with brand new appliances, making it ideal for extended family, guests, or generating rental income. Enjoy a private backyard, ample parking, and a location just minutes from great schools, parks, shopping, restaurants, transit, and easy access to Highway 407. A home that offers comfort, versatility, and endless potential.
Mortgage Estimate
Estimated monthly payment
Calculating…
Estimate only. Taxes, insurance, condo fees, and lender terms are not included.
Monthly costs to verify
Property taxes: about $658/month based on listed annual taxes.
Estimate only. Confirm taxes, condo/maintenance fees, insurance, utilities, and lender terms before making decisions.
Rooms
| Room | Level | Dimensions |
|---|---|---|
| Living room | Main level | 3.91 x 6.12 |
| Bedroom | Basement | 3.06 x 2.77 |
| Bedroom 2 | Basement | 2.74 x 2.45 |
| Dining room | Main level | 3.91 x 6.12 |
| Kitchen | Main level | 6.71 x 6.71 |
| Laundry room | Main level | 0 x 0 |
| Bedroom | Second level | 4.4 x 3.95 |
| Bedroom 2 | Second level | 3.69 x 3.24 |
| Bedroom 3 | Second level | 3.23 x 3.34 |
| Bedroom 4 | Second level | 2.92 x 3.1 |
| Family room | Basement | 3.34 x 3.06 |
| Kitchen | Basement | 3.07 x 2.45 |
Facts & Location
Parking
4 spaces
Lot Size
10.5 x 34.5 M
Annual Taxes
$7,897
Listing data
Listing information is provided for personal, non-commercial use and should be independently verified before making real estate decisions.
Last refreshed: Sep 29, 2026 5:30 AM
Explore nearby searches
SEO-friendly searches for this area, property type, and nearby neighbourhoods.
Similar Properties
More nearby listings that may fit the same search.
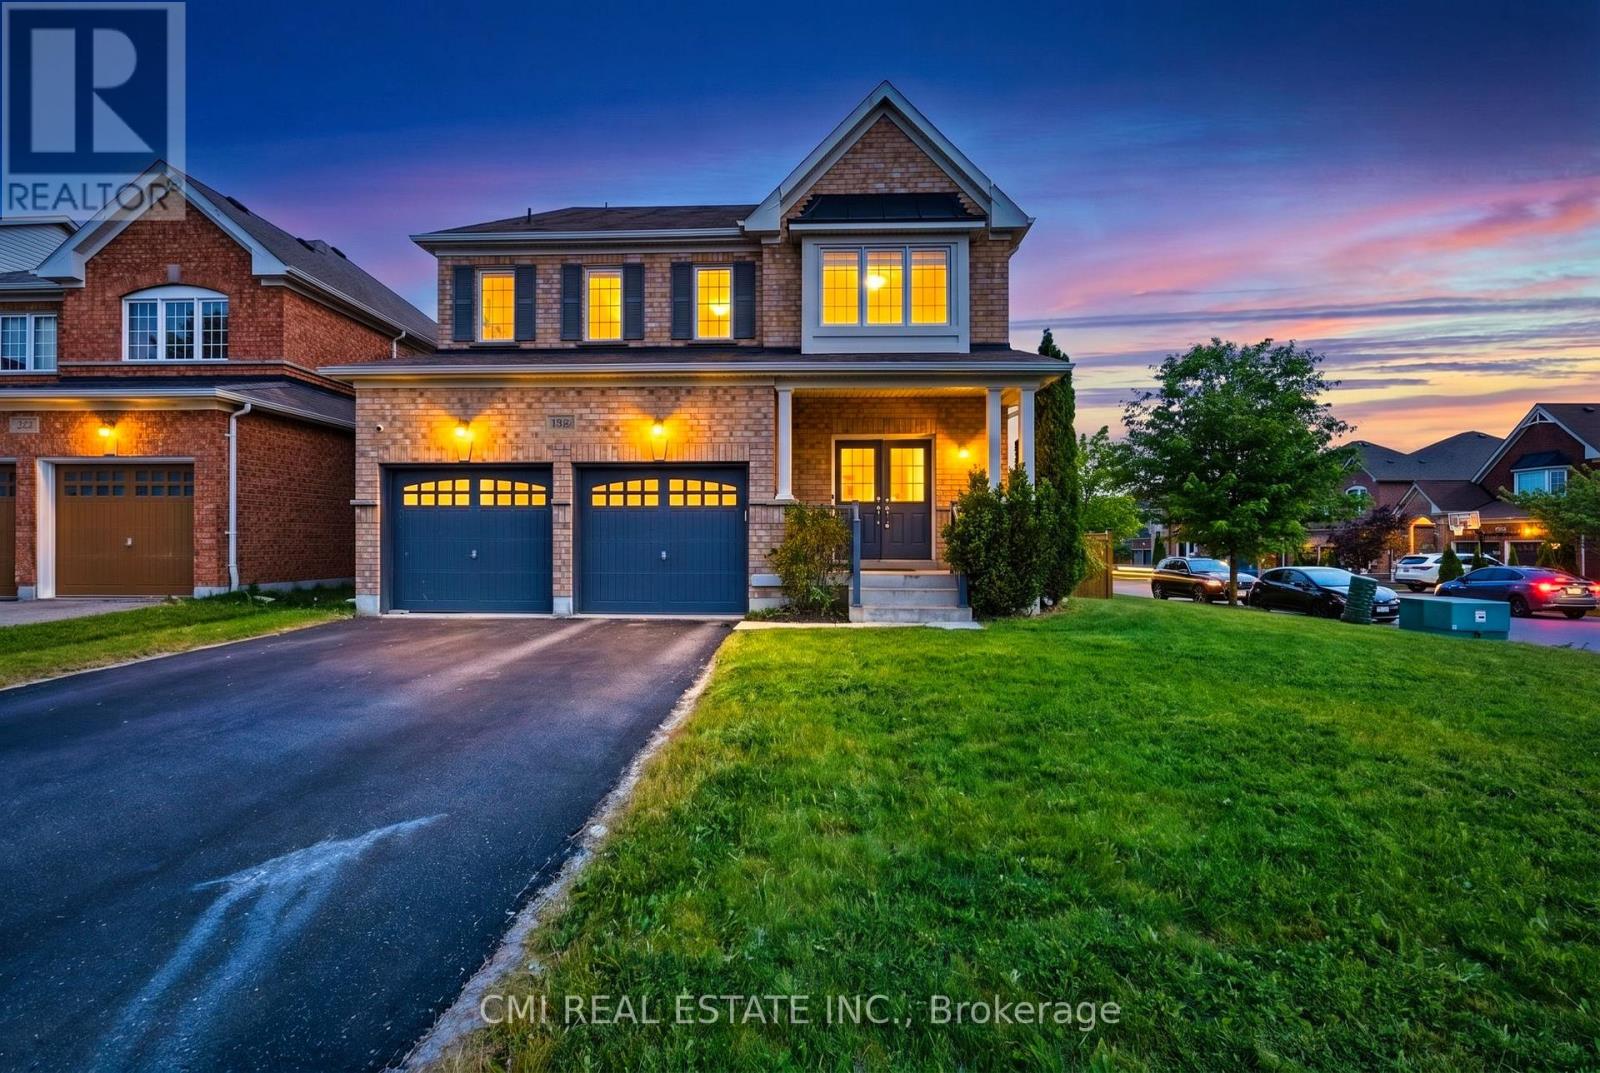
$1,025,000
1321 Kenmark Avenue
Oshawa (Taunton) · MLS # E13477042
5 bed · 4 bath
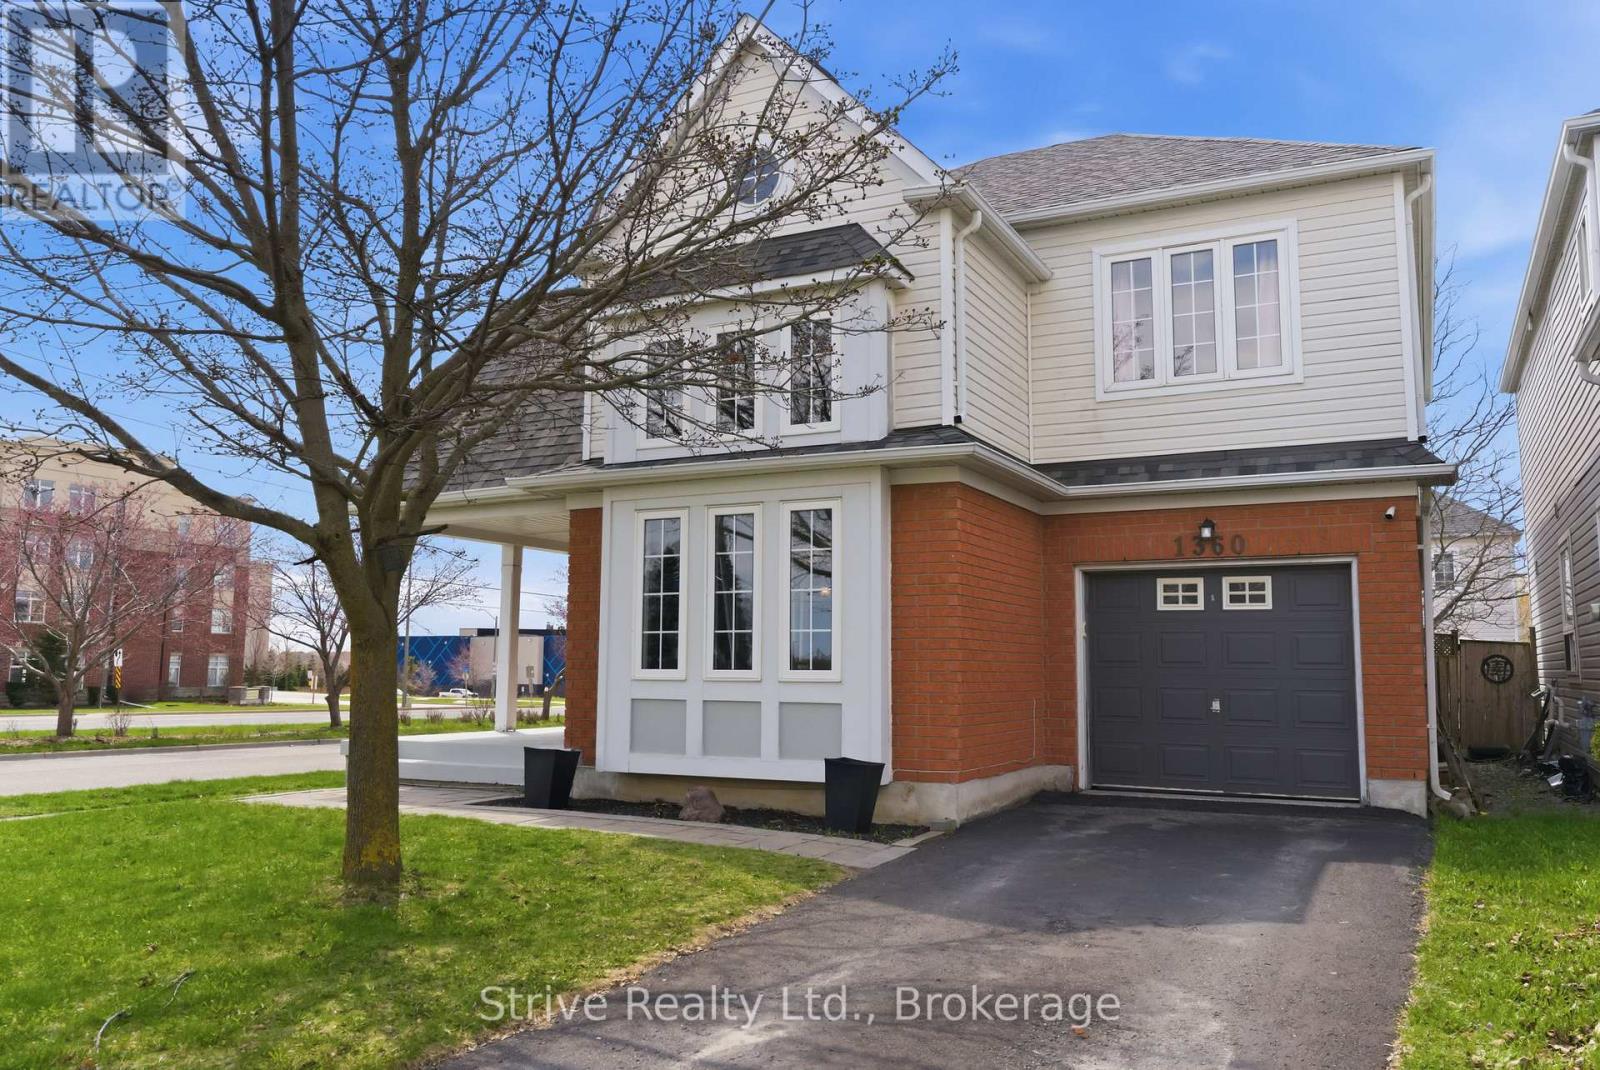
$875,000
1360 Dumont Street
Oshawa (Taunton) · MLS # E13570218
5 bed · 4 bath · 2,100 sq ft
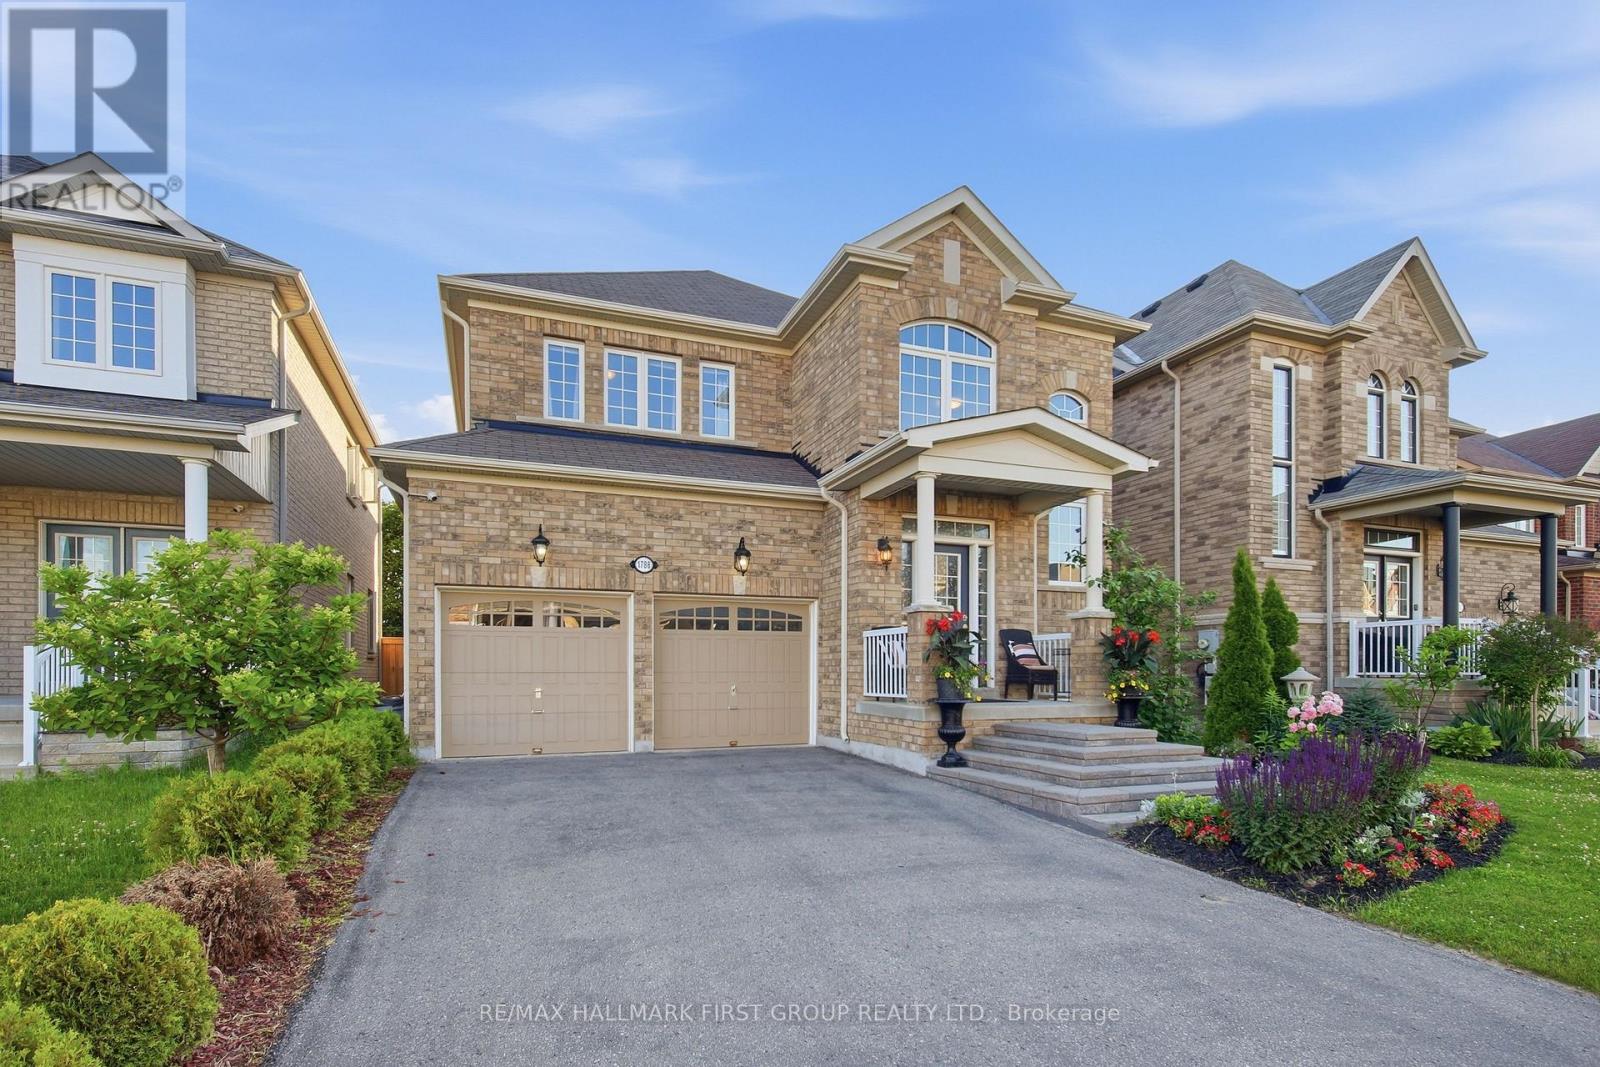
$1,150,000
1788 Jack Glenn Street
Oshawa (Taunton) · MLS # E13478966
5 bed · 4 bath · 3,150 sq ft