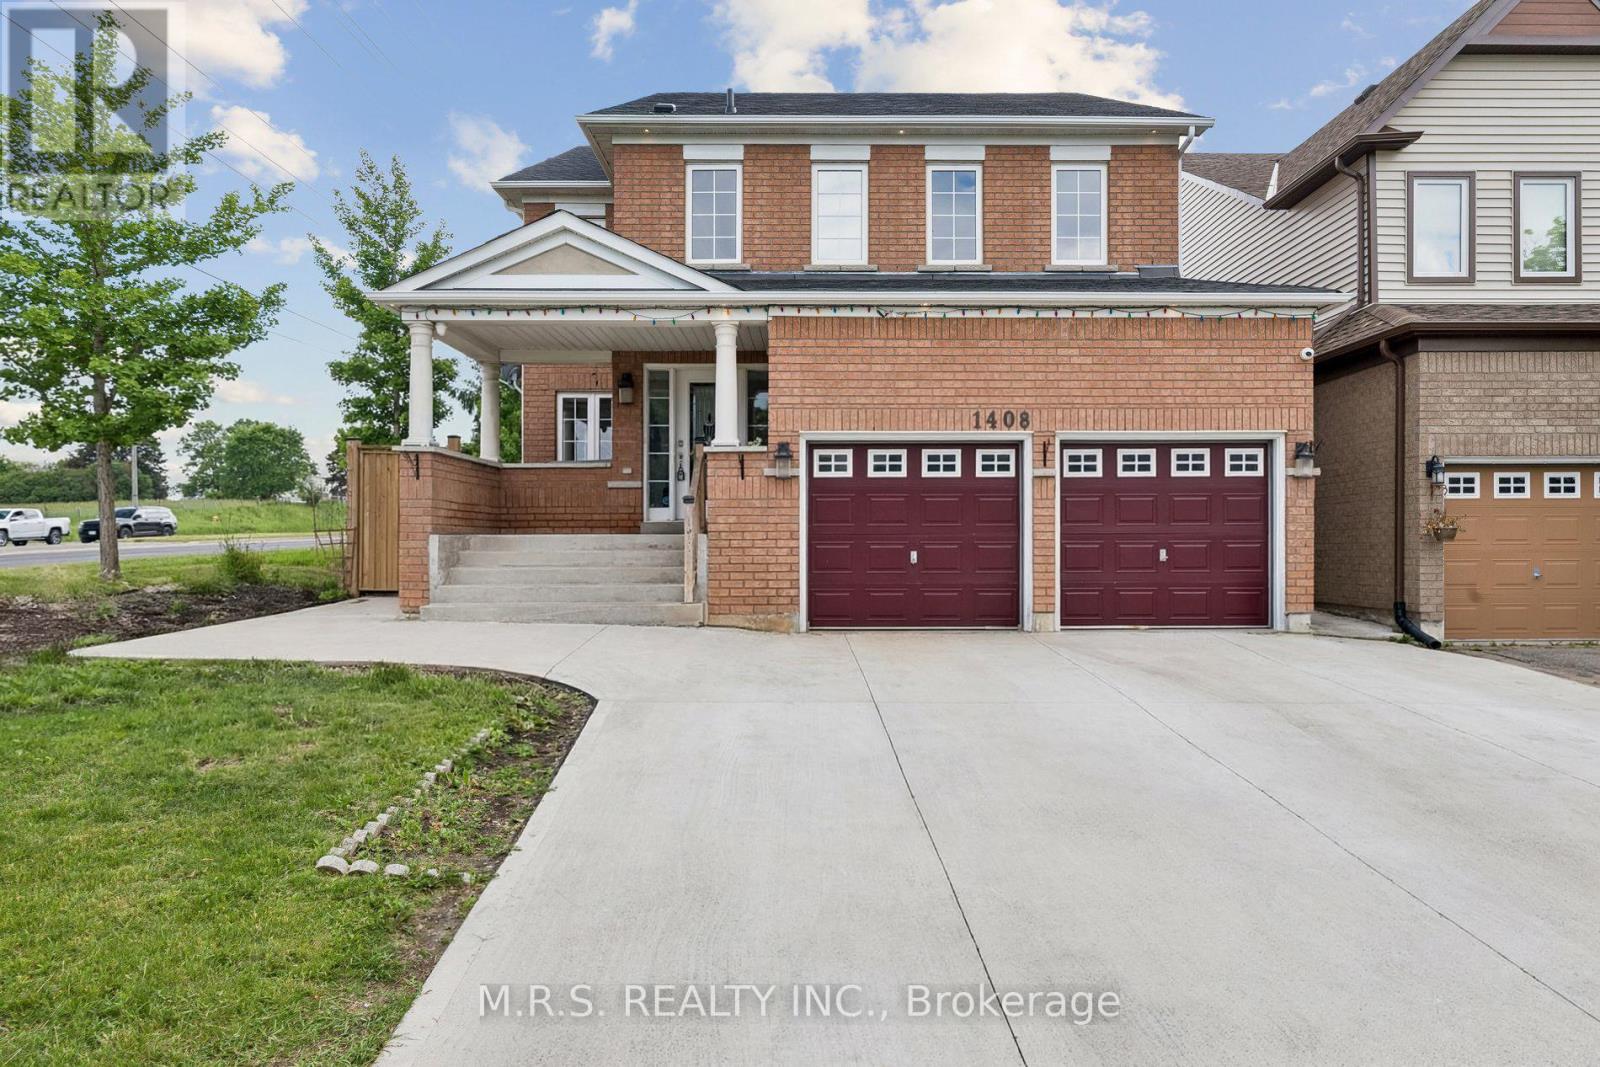
1408 Aldergrove Court
Oshawa (Taunton), Ontario L1K2Y4
MLS # E13560014
Property Details
Type
Detached
Beds
6
Baths
5
Status
For Sale
More homes like this
About this property
***Legal Basement Apartment*** Welcome To 1408 Aldergrove Court! Nestled On A Premium Cul-De-Sac Lot, This Stunning 4+2 Bed/5-Bath Home Offers The Perfect Blend Of Contemporary Living And Income Potential. Boasting Nearly 3000sqft Above-Grade & Built As The Last Home On a Cul-De-Sac. This Home Boasts An Array of Stunning Features Including an Entertainer's Kitchen, Open-Concept Living Spaces & Legal 2-Bedroom Basement Apartment. Here, You'll Enjoy Ultimate Convenience As Every Bedroom Above-Grade Boasts It's Own Ensuite or Semi-Ensuite Bath. The Open-Concept Family Room Is Adorned With a Cozy Gas Fireplace, Bright Windows & Transitions Seamlessly Into The Kitchen. The Eat-In Kitchen Is Complimented By A Large Kitchen Island, Wall-To-Wall Cupboards, Gas Stove & Steps Out To An Expansive Concrete Patio, Complete With a Generous Hard-Top Awning. Additional Convenience Includes Main Level Den, Direct Garage Access & 2nd Level Laundry. The Legal Basement Apartment Features It's Own Luxurious Kitchen, S/S Appliances, 2-Spacious Bedrooms, 1-Bathroom & Separate Laundry Facilities. Completely Self-Contained! Perfect For Multi-Generational Families Or As a Mortgage-Helper. Conveniently Located Near Durham College/UoIT, Public & Secondary Schools, Restaurants, Public Library, Skating Rink, Walking Trails, Shopping Centers & Cineplex Movie Theatre. *Some Of The Photos Have Been Digitally Decluttered*
Mortgage Estimate
Estimated monthly payment
Calculating…
Estimate only. Taxes, insurance, condo fees, and lender terms are not included.
Monthly costs to verify
Property taxes: about $758/month based on listed annual taxes.
Estimate only. Confirm taxes, condo/maintenance fees, insurance, utilities, and lender terms before making decisions.
Rooms
| Room | Level | Dimensions |
|---|---|---|
| Kitchen | Main level | 6.58 x 3.58 |
| Laundry room | Second level | 3.66 x 1.88 |
| Bedroom | Basement | 3.86 x 3.66 |
| Bedroom | Basement | 3.91 x 3.66 |
| Kitchen | Basement | 4.37 x 2.49 |
| Living room | Basement | 5.21 x 4.37 |
| Eating area | Main level | 6.58 x 3.58 |
| Family room | Main level | 5.36 x 4.52 |
| Living room | Main level | 4.45 x 3.81 |
| Dining room | Main level | 3.81 x 3.73 |
| Den | Main level | 3.58 x 2.74 |
| Primary Bedroom | Second level | 7.34 x 4.85 |
| Bedroom 2 | Second level | 4.06 x 3.81 |
| Bedroom 3 | Second level | 4.85 x 3.61 |
| Bedroom 4 | Second level | 3.81 x 3.58 |
Facts & Location
Interior Size
3,000 sq ft
Parking
8 spaces
Lot Size
75.7 x 110.7 FT
Annual Taxes
$9,101
Listing data
Listing information is provided for personal, non-commercial use and should be independently verified before making real estate decisions.
Last refreshed: Sep 8, 2026 5:30 AM
Explore nearby searches
SEO-friendly searches for this area, property type, and nearby neighbourhoods.
Similar Properties
More nearby listings that may fit the same search.
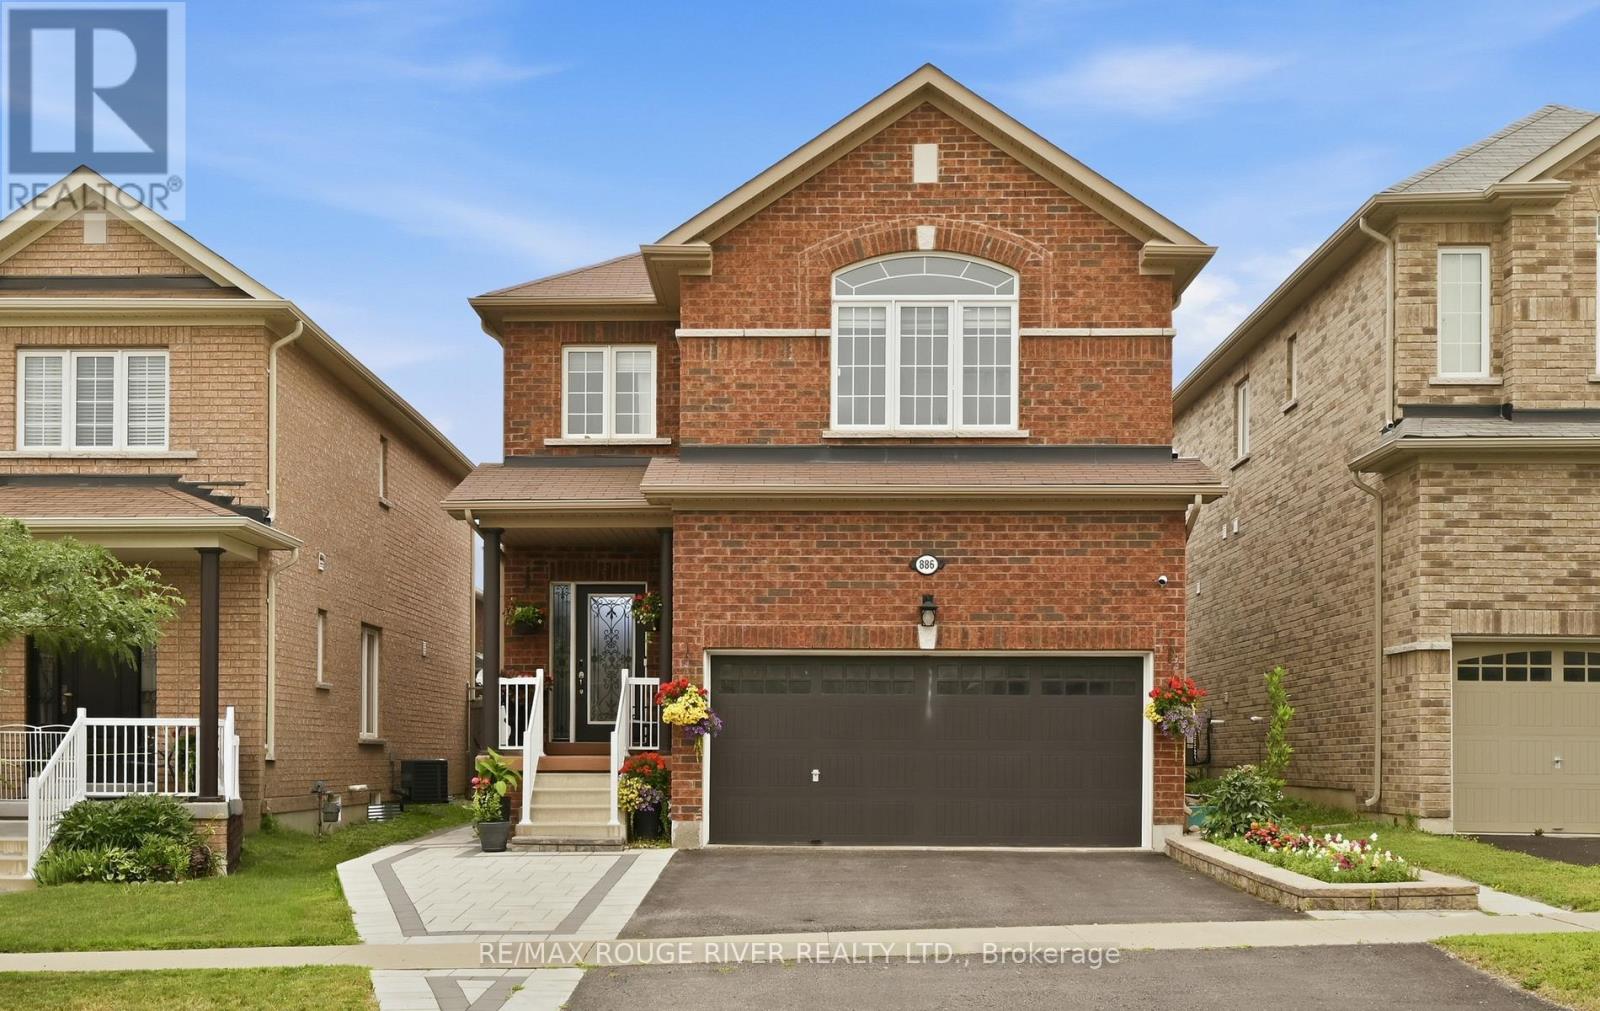
$999,000
886 Groveland Avenue
Oshawa (Taunton) · MLS # E13571268
6 bed · 4 bath
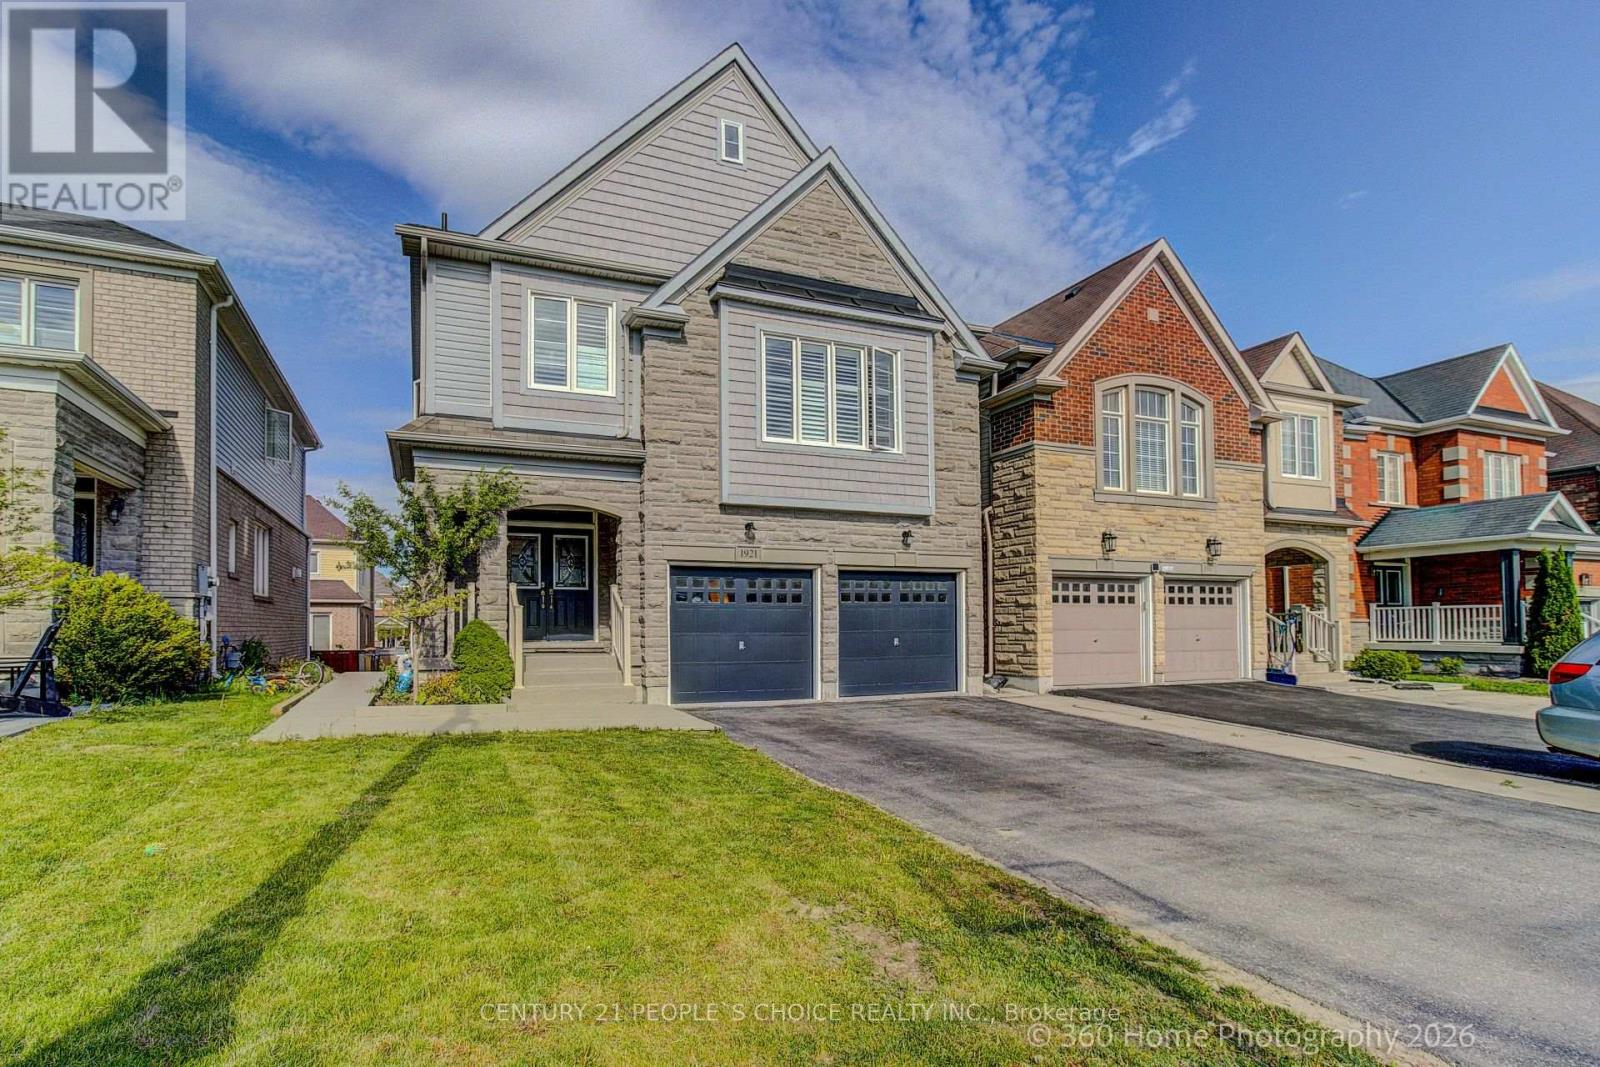
$989,900
1921 Cocklin Crescent
Oshawa (Taunton) · MLS # E13193408
6 bed · 4 bath
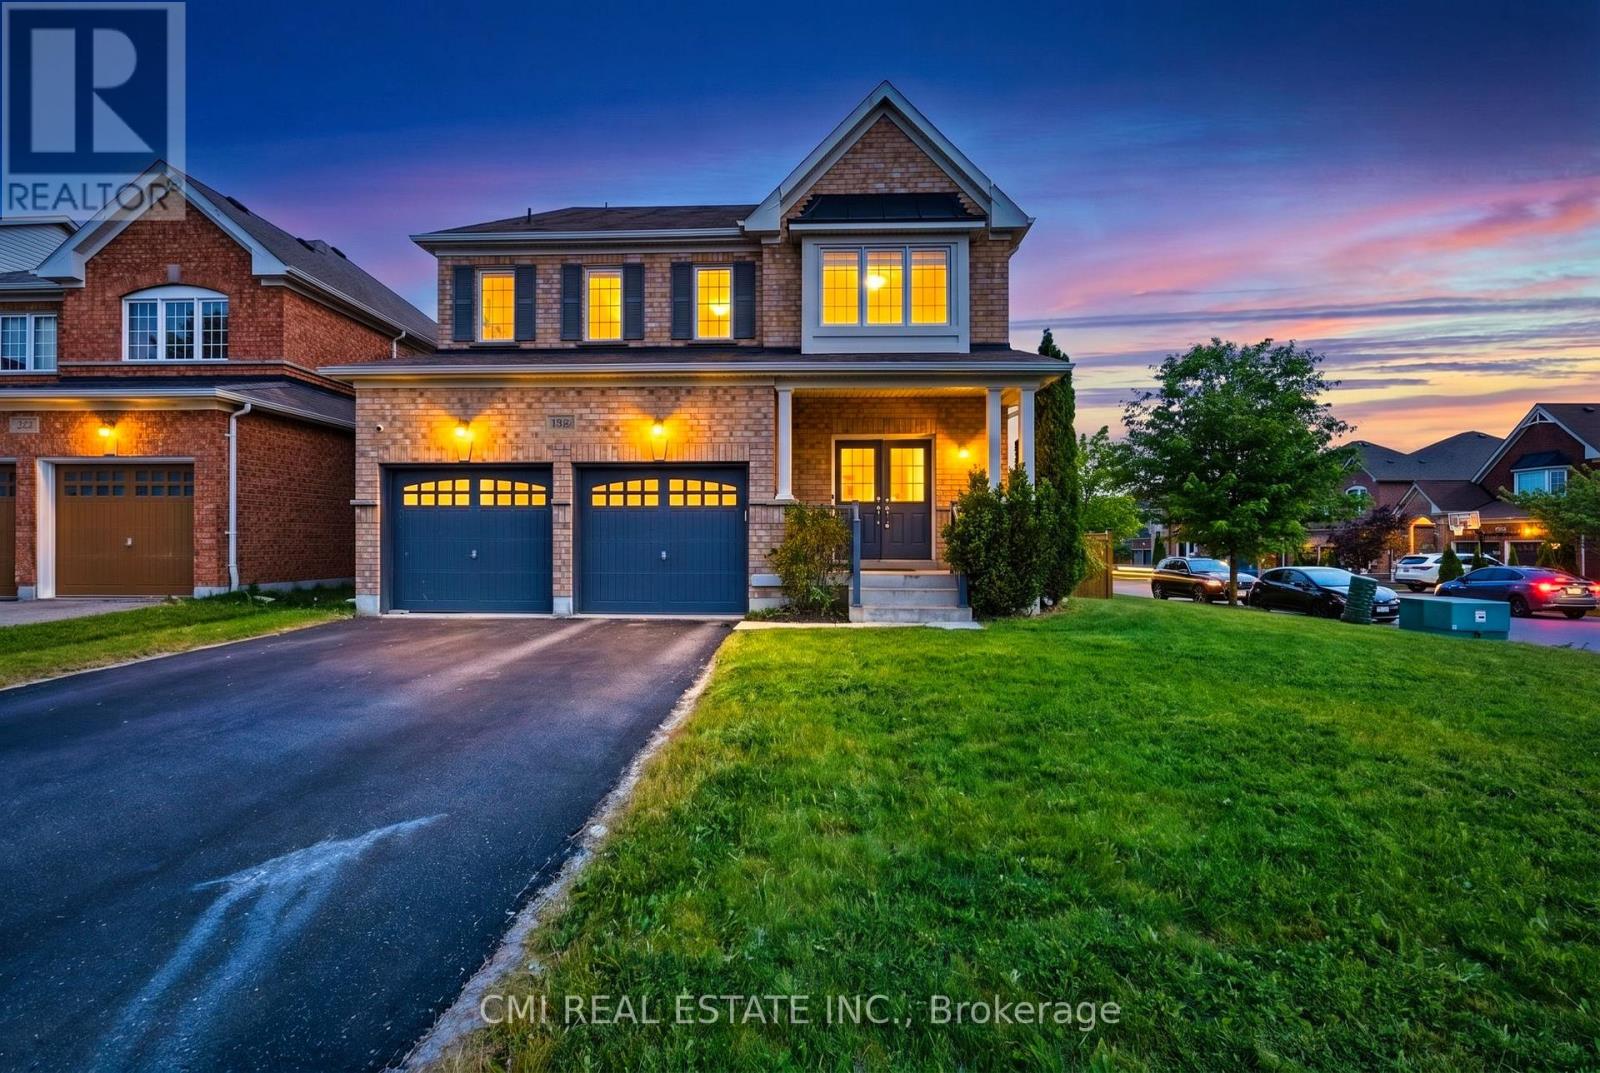
$1,049,000
1321 Kenmark Avenue
Oshawa (Taunton) · MLS # E13477042
5 bed · 4 bath