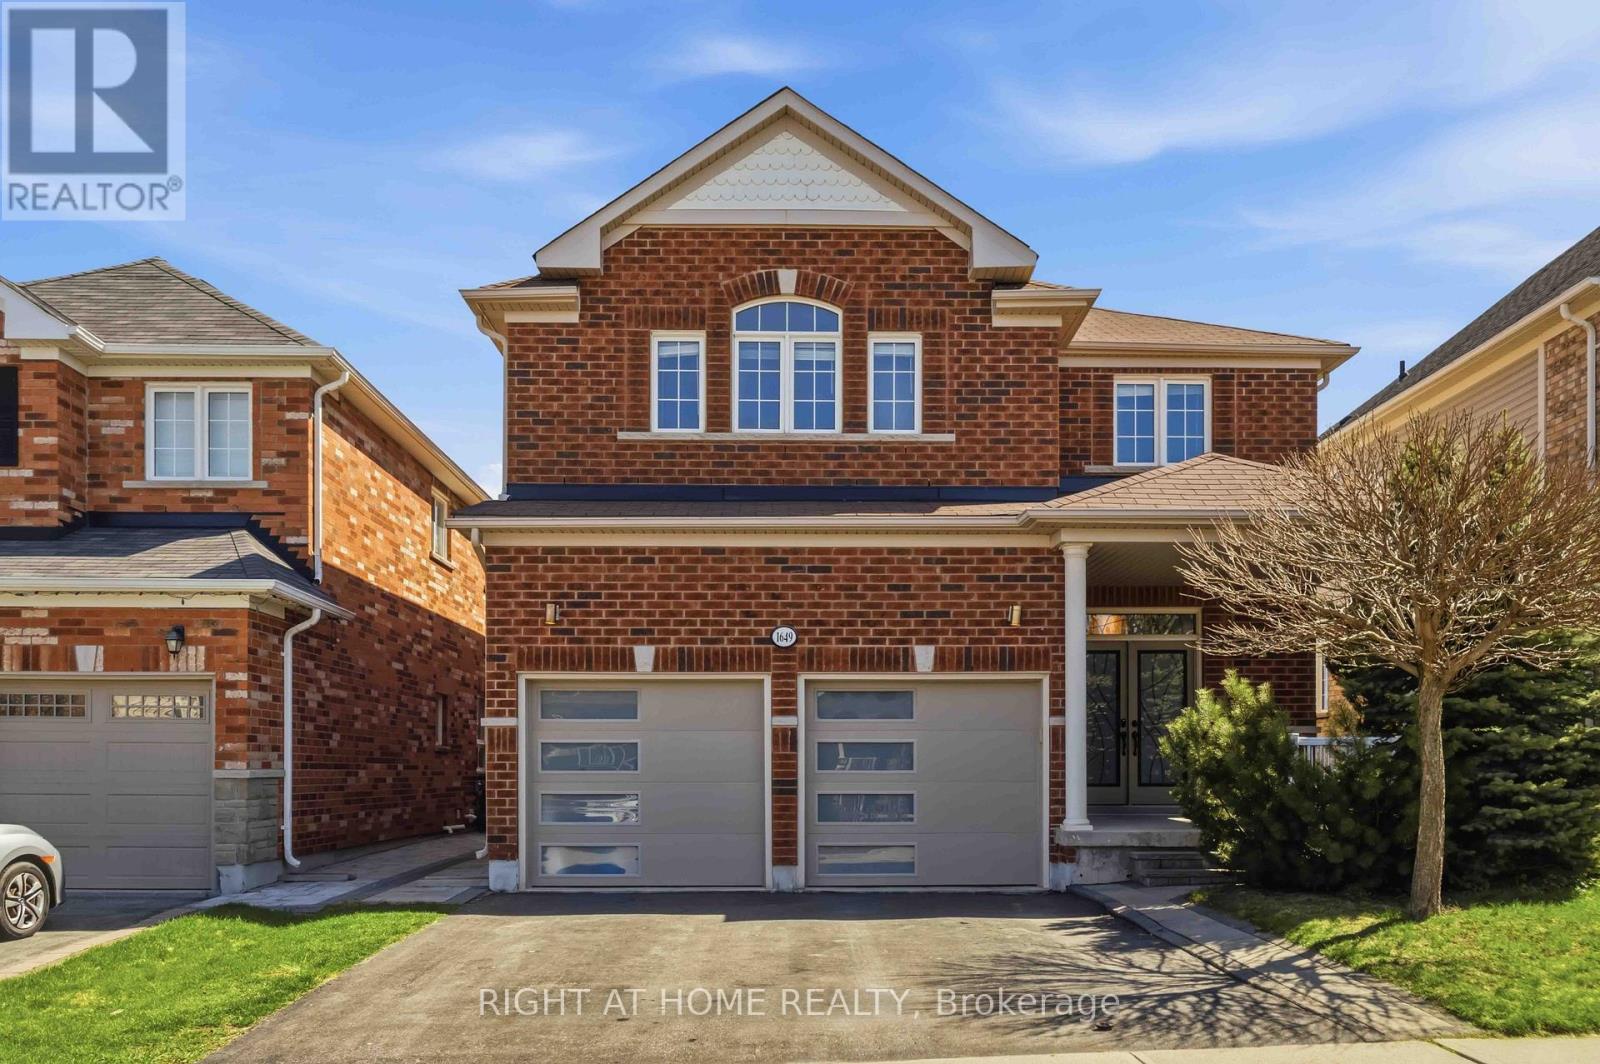
1649 Quail Run Drive
Oshawa (Taunton), Ontario L1K0L9
MLS # E13494788
Property Details
Type
Detached
Beds
7
Baths
5
Status
For Sale
More homes like this
About this property
LEGAL BASEMENT APARTMENT - Registered two-unit dwelling featuring a 2-bedroom basement suite with separate entrance and separate laundry, plus an additional 1-bedroom area ideal for owner's use. BACKING ONTO PARK | NO HOMES BEHIND - premium lot with a quieter setting away from the main play area, offering exceptional privacy, abundant morning sunlight, and direct access to walking trails. Playground located just behind the home adds to family-friendly living. Enjoy unmatched convenience with schools just a 2-3 minute walk away, making daily drop-offs effortless. Stunning detached home featuring all hardwood flooring, Wainscoting, Crown Moulding and a highly functional layout with separate living, family, and dining areas, 4B + 4W upstairs. Over $180K invested in upgrades, including a legal basement apartment, gas stove, washer & dryer, dishwasher, modern countertops, upgraded garage doors, interlocking, main entrance glass inserts, and enhanced attic insulation. WALK TO TOP-RATED SCHOOLS - including Maxwell Heights Secondary School, Jeanne Sauve Public School, Elsie MacGill Public School, and Monsignor Paul Dwyer Catholic High School (under construction). Walkable to Delpark Homes Community Centre with gym, library, and pool amenities. Public transit conveniently located across the street. Close to Hwy 407, shopping, parks, and everyday essentials.
Mortgage Estimate
Estimated monthly payment
Calculating…
Estimate only. Taxes, insurance, condo fees, and lender terms are not included.
Monthly costs to verify
Property taxes: about $708/month based on listed annual taxes.
Estimate only. Confirm taxes, condo/maintenance fees, insurance, utilities, and lender terms before making decisions.
Rooms
| Room | Level | Dimensions |
|---|---|---|
| Kitchen | Basement | 6 x 4.6 |
| Bedroom | Basement | 5.2 x 4.6 |
| Bedroom 2 | Basement | 4 x 4.6 |
| Bedroom 3 | Basement | 4.6 x 3 |
| Kitchen | Main level | 5.18 x 3.63 |
| Family room | Main level | 3.33 x 5.05 |
| Dining room | Main level | 3.45 x 4.09 |
| Living room | Main level | 4.14 x 3.38 |
| Primary Bedroom | Second level | 4.4 x 3.38 |
| Bedroom 2 | Second level | 3.83 x 4.03 |
| Bedroom 3 | Second level | 3.83 x 4.04 |
| Bedroom 4 | Second level | 3.3 x 4.01 |
| Great room | Basement | 6 x 4.6 |
Facts & Location
Parking
4 spaces
Lot Size
39.4 x 116 FT
Annual Taxes
$8,491
Listing data
Listing information is provided for personal, non-commercial use and should be independently verified before making real estate decisions.
Last refreshed: Jul 29, 2026 3:40 PM
Explore nearby searches
SEO-friendly searches for this area, property type, and nearby neighbourhoods.
Similar Properties
More nearby listings that may fit the same search.
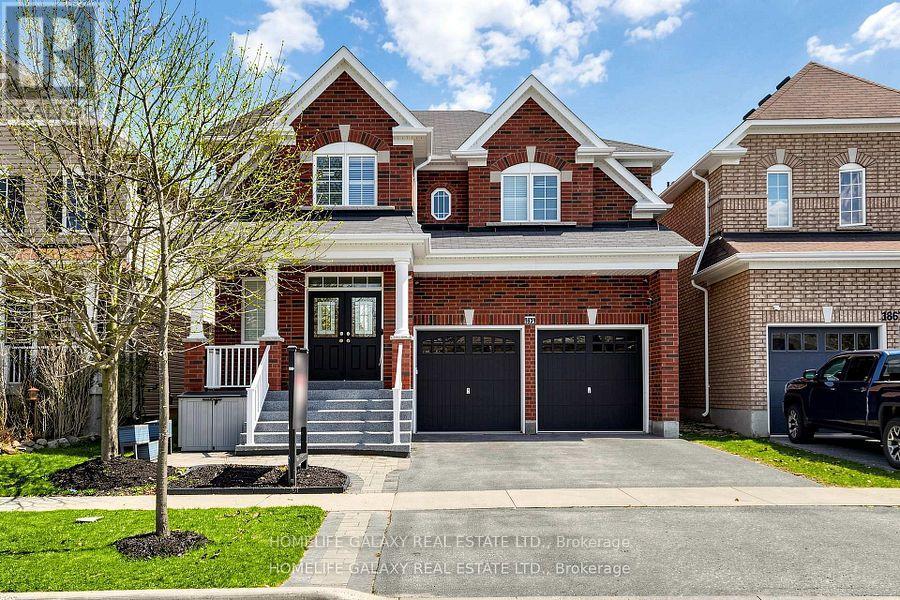
$1,200,000
1871 Arborwood Drive
Oshawa (Taunton) · MLS # E13492376
6 bed · 5 bath
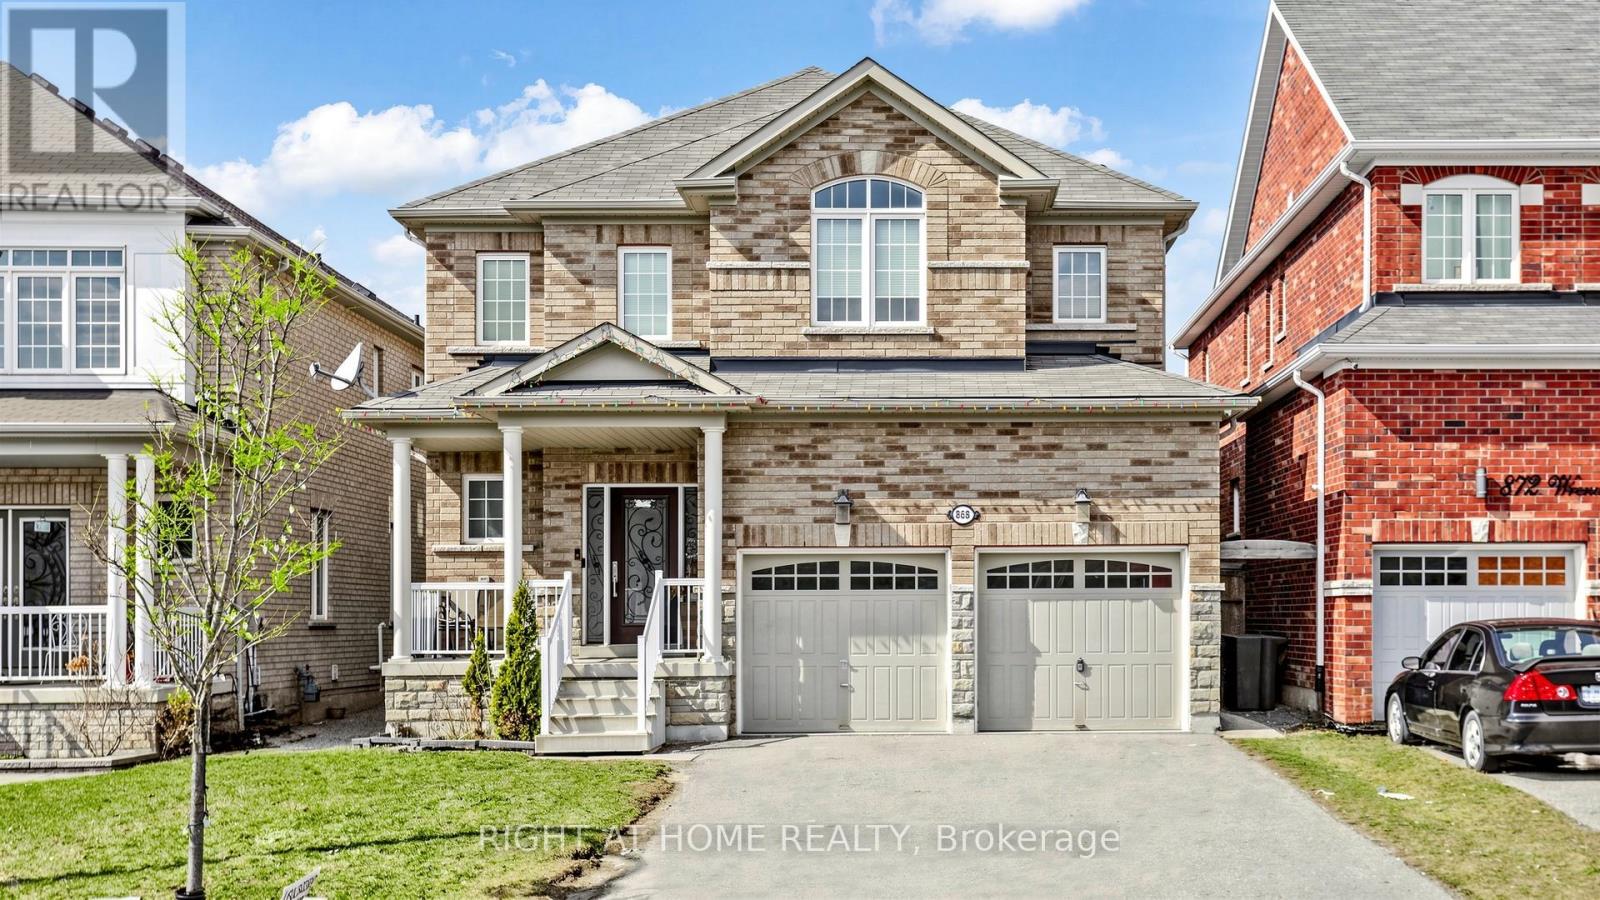
$1,195,000
868 Wrenwood Drive
Oshawa (Taunton) · MLS # E12994138
7 bed · 6 bath · 2,807 sq ft
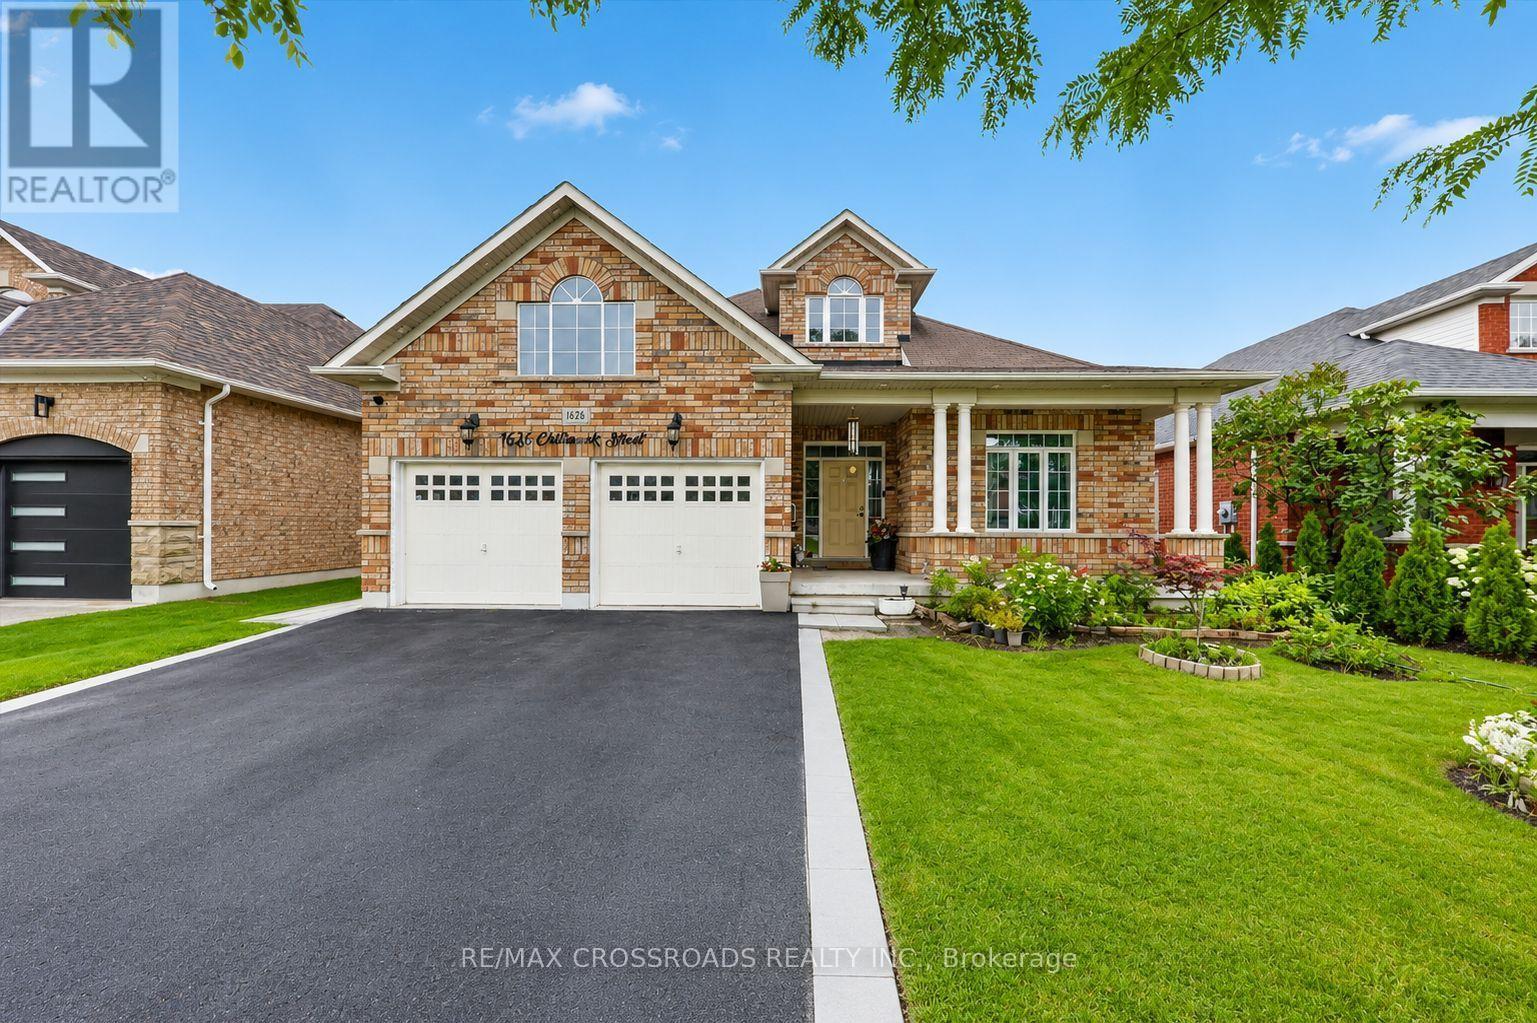
$1,189,000
1626 Chilliwack Street
Oshawa (Taunton) · MLS # E13598484
8 bed · 5 bath