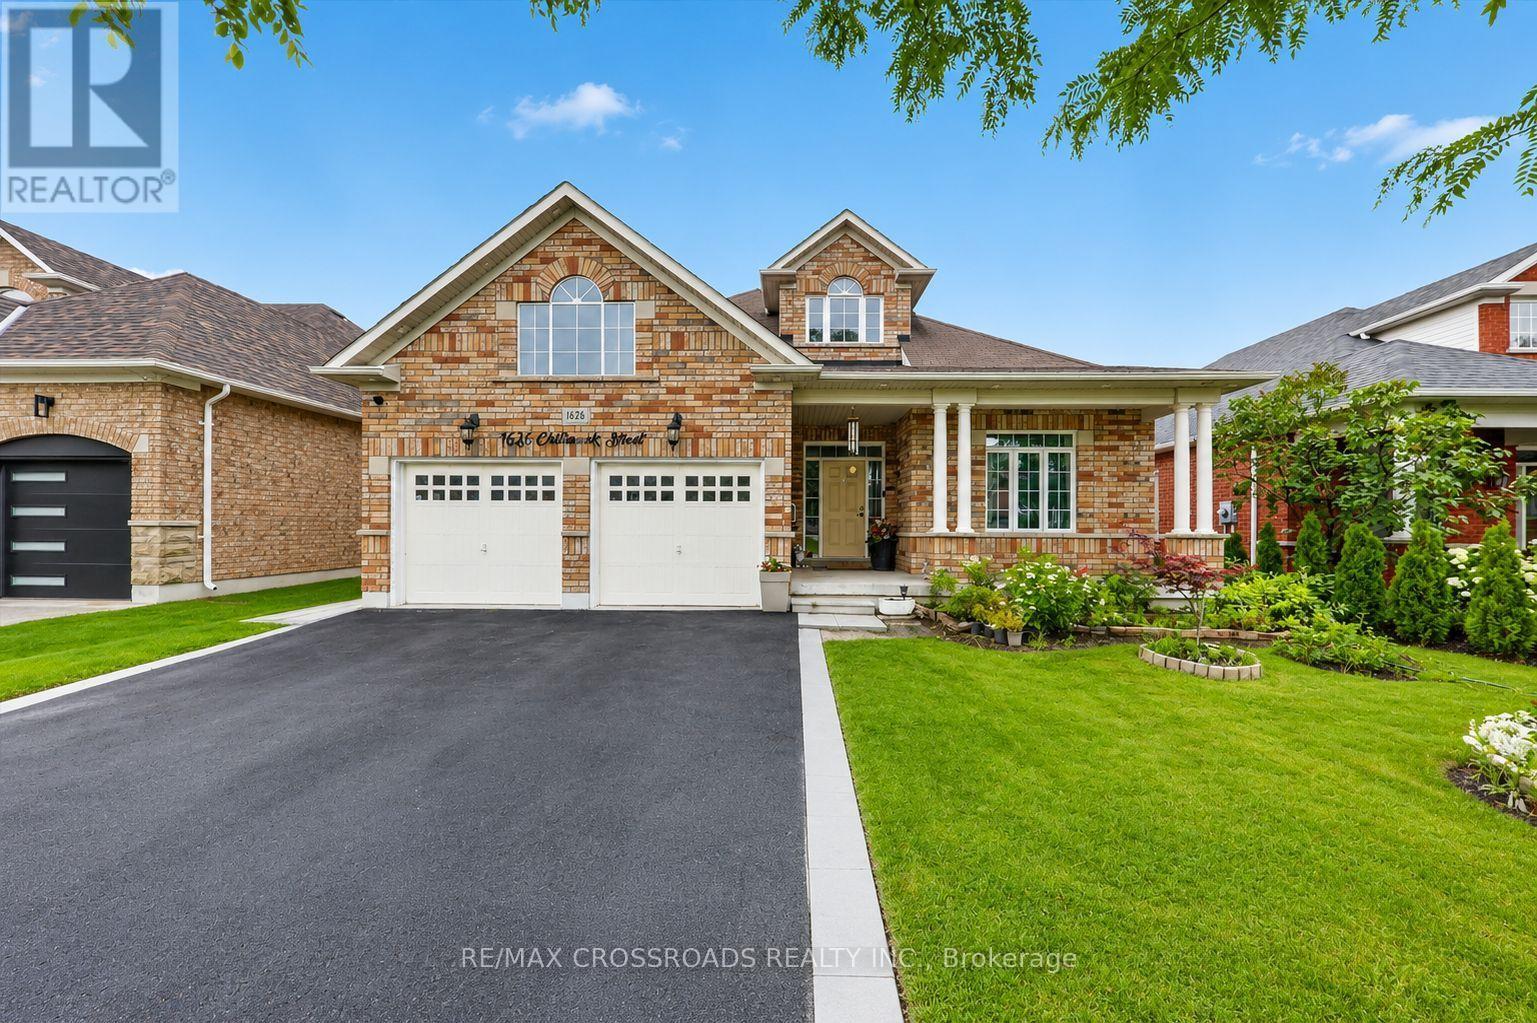
1626 Chilliwack Street
Oshawa (Taunton), Ontario L1K0C4
MLS # E13598484
Property Details
Type
Detached
Beds
8
Baths
5
Status
For Sale
More homes like this
About this property
This beautiful 4+4 bedroom bungaloft is nestled in a family-friendly neighbourhood just minutes from major highways, offering the perfect blend of convenience and serenity. Ideal for buyers seeking comfort,functionality, and modern design. The main floor features a spacious primary bedroom with a private ensuite complete with a deep soaker tub and separate glass shower. A second main-floor room can function as a den/home office or be converted into a bedroom, with a full bathroom nearby-perfect for multi-generational living or aging buyers.The heart of the home is the gourmet open-concept kitchen with granite counter tops and stainless steel appliances, seamlessly flowing into a bright great room with cathedral ceilings and a cozy gas fireplace.Hardwood flooring and pot lights enhance the elegant ambiance throughout. Enjoy the convenience of main-floor laundry with garage access and a double car garage with mezzanine storage.Upstairs offers two generously sized bedrooms sharing a 4-piece bathroom, ideal for family or guests. A separate entrance leads to a massive basement with large above-grade windows, offering excellent potential for an in-law suite or rental income. The fully finished basement provides generous additional living space with flexibility for extra rooms & Seprate Entrance Outside, enjoy a large backyard patio perfect for entertaining or relaxing. Featuring central air, ample parking with a private double driveway and built-in double garage, and close proximity to top-rated schools, parks, transit, and amenities-this well-maintained, move-in-ready home truly has it all.
Mortgage Estimate
Estimated monthly payment
Calculating…
Estimate only. Taxes, insurance, condo fees, and lender terms are not included.
Monthly costs to verify
Property taxes: about $888/month based on listed annual taxes.
Estimate only. Confirm taxes, condo/maintenance fees, insurance, utilities, and lender terms before making decisions.
Rooms
| Room | Level | Dimensions |
|---|---|---|
| Foyer | Main level | 2.14 x 2.15 |
| Bedroom | Lower level | 0 x 0 |
| Bedroom | Lower level | 0 x 0 |
| Great room | Lower level | 0 x 0 |
| Den | Main level | 3.65 x 3.98 |
| Dining room | Main level | 5.08 x 3.65 |
| Family room | Main level | 5.55 x 3.35 |
| Eating area | Main level | 3.6 x 3.55 |
| Kitchen | Main level | 6.8 x 3.88 |
| Mud room | Main level | 0 x 0 |
| Primary Bedroom | Main level | 5.55 x 4.88 |
| Bedroom 2 | Upper Level | 4.98 x 3.65 |
| Bedroom 3 | Upper Level | 4.95 x 3.65 |
Facts & Location
Parking
6 spaces
Lot Size
51.5 x 106.6 FT ; 106.73 ft x 51.56 ft x 106.72 ft x 51.56
Annual Taxes
$10,657
Listing data
Listing information is provided for personal, non-commercial use and should be independently verified before making real estate decisions.
Last refreshed: Oct 20, 2026 5:30 AM
Explore nearby searches
SEO-friendly searches for this area, property type, and nearby neighbourhoods.
Similar Properties
More nearby listings that may fit the same search.
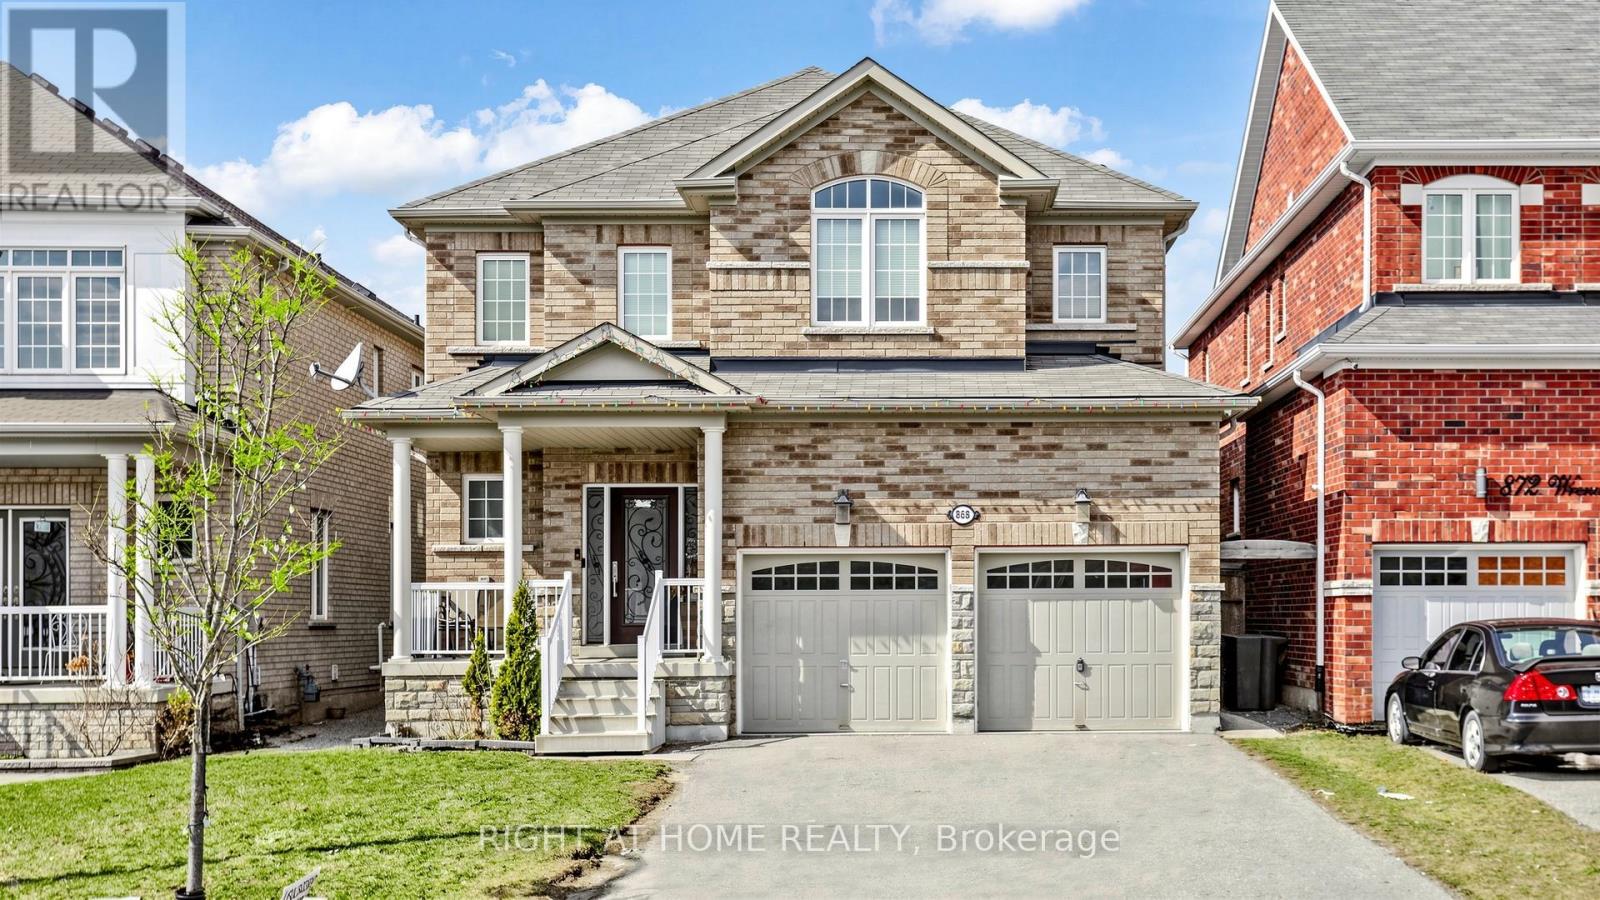
$1,195,000
868 Wrenwood Drive
Oshawa (Taunton) · MLS # E12994138
7 bed · 6 bath · 2,807 sq ft

$824,999
1855 Dalhousie Crescent
Oshawa (Samac) · MLS # E13615990
4 bed · 3 bath
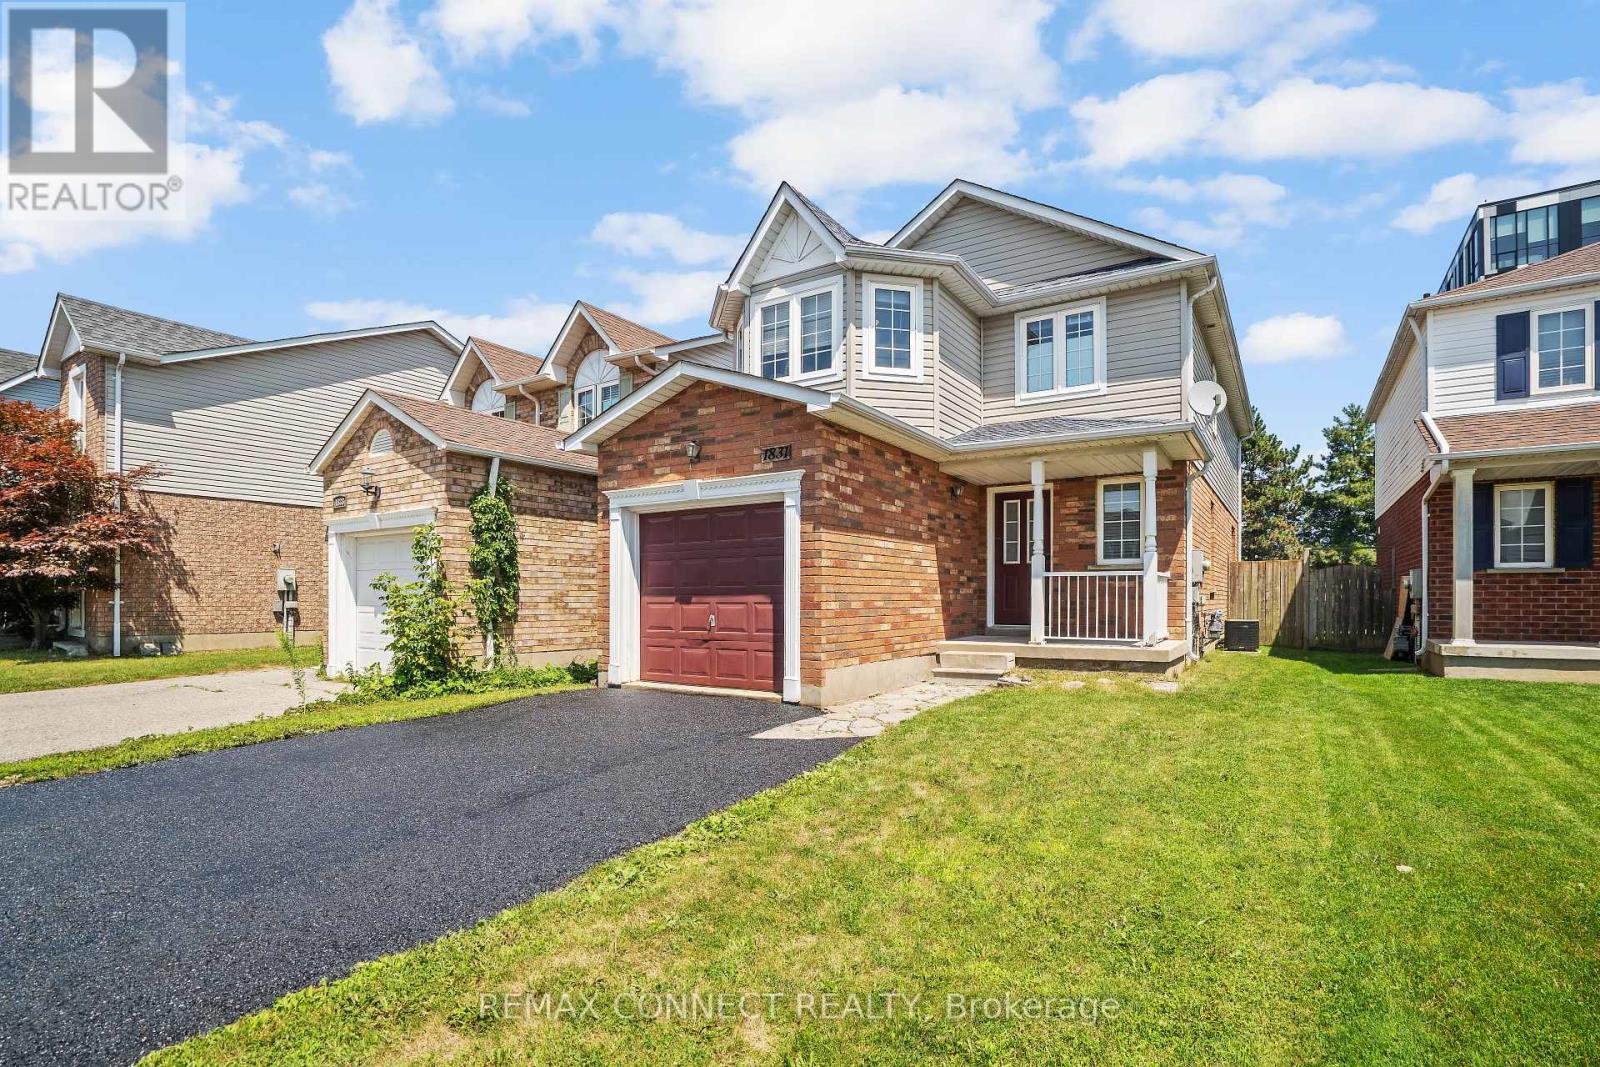
$775,000
1831 Dalhousie Crescent
Oshawa (Samac) · MLS # E13610938
5 bed · 4 bath