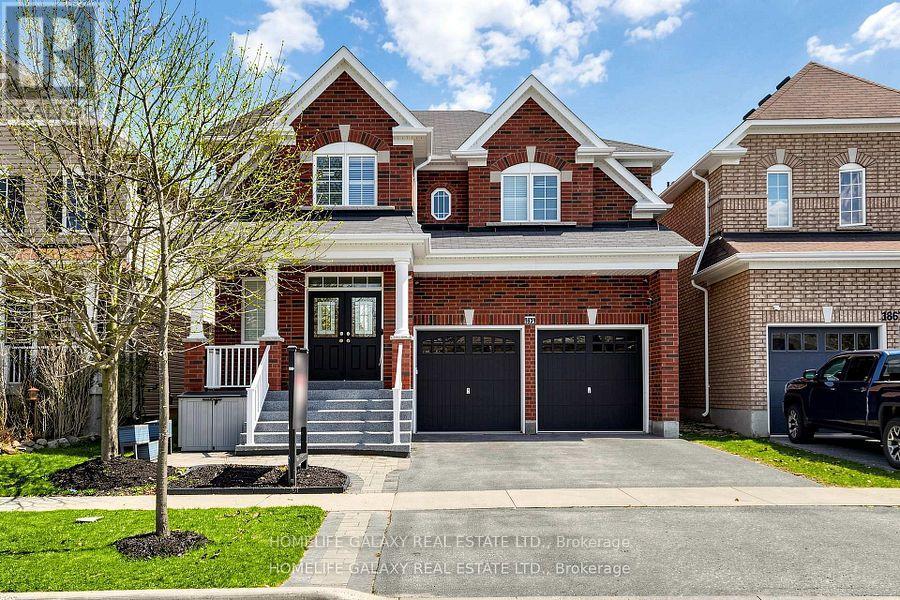
1871 Arborwood Drive
Oshawa (Taunton), Ontario L1K0R3
MLS # E13492376
Property Details
Type
Detached
Beds
6
Baths
5
Status
For Sale
More homes like this
About this property
Beautifully upgraded detached double-car garage home in a desirable Oshawa neighborhood. This freshly painted home features hardwood floors on the main and upper levels, a hardwood staircase, pot lights, updated light fixtures, and California shutters throughout. The spacious layout offers a walk-in pantry, a convenient walk-in shoe closet at the entrance, and laundry with a walkout to the garage. The primary bedroom includes two walk-in closets and a luxurious 5-piece ensuite. Additional bedrooms offer walk-in closets, including a fourth bedroom with its own 3-piece ensuite, plus a convenient Jack and Jill washroom. The fully renovated basement adds exceptional value with a finished 2-bedroom setup, full kitchen with quartz countertops, bar area, laminate flooring, and extra storage space under the staircase-ideal for extended family or entertaining. Step outside to enjoy a beautifully landscaped backyard with a large wood deck, interlocking patio, gazebo and pergola, perfect for outdoor gatherings. Front yard interlocking enhances curb appeal. Additional features include a tankless hot water system (rental), backyard shed, garage door openers, stainless steel appliances, and outdoor security cameras. A move-in ready home offering comfort, style, and thoughtful upgrades throughout.
Mortgage Estimate
Estimated monthly payment
Calculating…
Estimate only. Taxes, insurance, condo fees, and lender terms are not included.
Monthly costs to verify
Property taxes: about $775/month based on listed annual taxes.
Estimate only. Confirm taxes, condo/maintenance fees, insurance, utilities, and lender terms before making decisions.
Rooms
| Room | Level | Dimensions |
|---|---|---|
| Living room | Main level | 9.5 x 5.69 |
| Living room | Basement | 11.43 x 9.22 |
| Kitchen | Basement | 3.04 x 2.84 |
| Bedroom | Basement | 4.85 x 3.66 |
| Bedroom 2 | Basement | 2.87 x 2.44 |
| Kitchen | Main level | 5.82 x 5.72 |
| Eating area | Main level | 0 x 0 |
| Family room | Main level | 5.72 x 3.71 |
| Laundry room | Main level | 3.12 x 2.62 |
| Primary Bedroom | Second level | 5.79 x 5.54 |
| Bedroom 2 | Second level | 4.06 x 3.84 |
| Bedroom 3 | Second level | 5.97 x 3.91 |
| Bedroom 4 | Second level | 4.32 x 4.11 |
| Other | Second level | 5.66 x 5.56 |
Facts & Location
Parking
4 spaces
Lot Size
40 FT
Annual Taxes
$9,298
Listing data
Listing information is provided for personal, non-commercial use and should be independently verified before making real estate decisions.
Last refreshed: Sep 8, 2026 5:30 AM
Explore nearby searches
SEO-friendly searches for this area, property type, and nearby neighbourhoods.
Similar Properties
More nearby listings that may fit the same search.
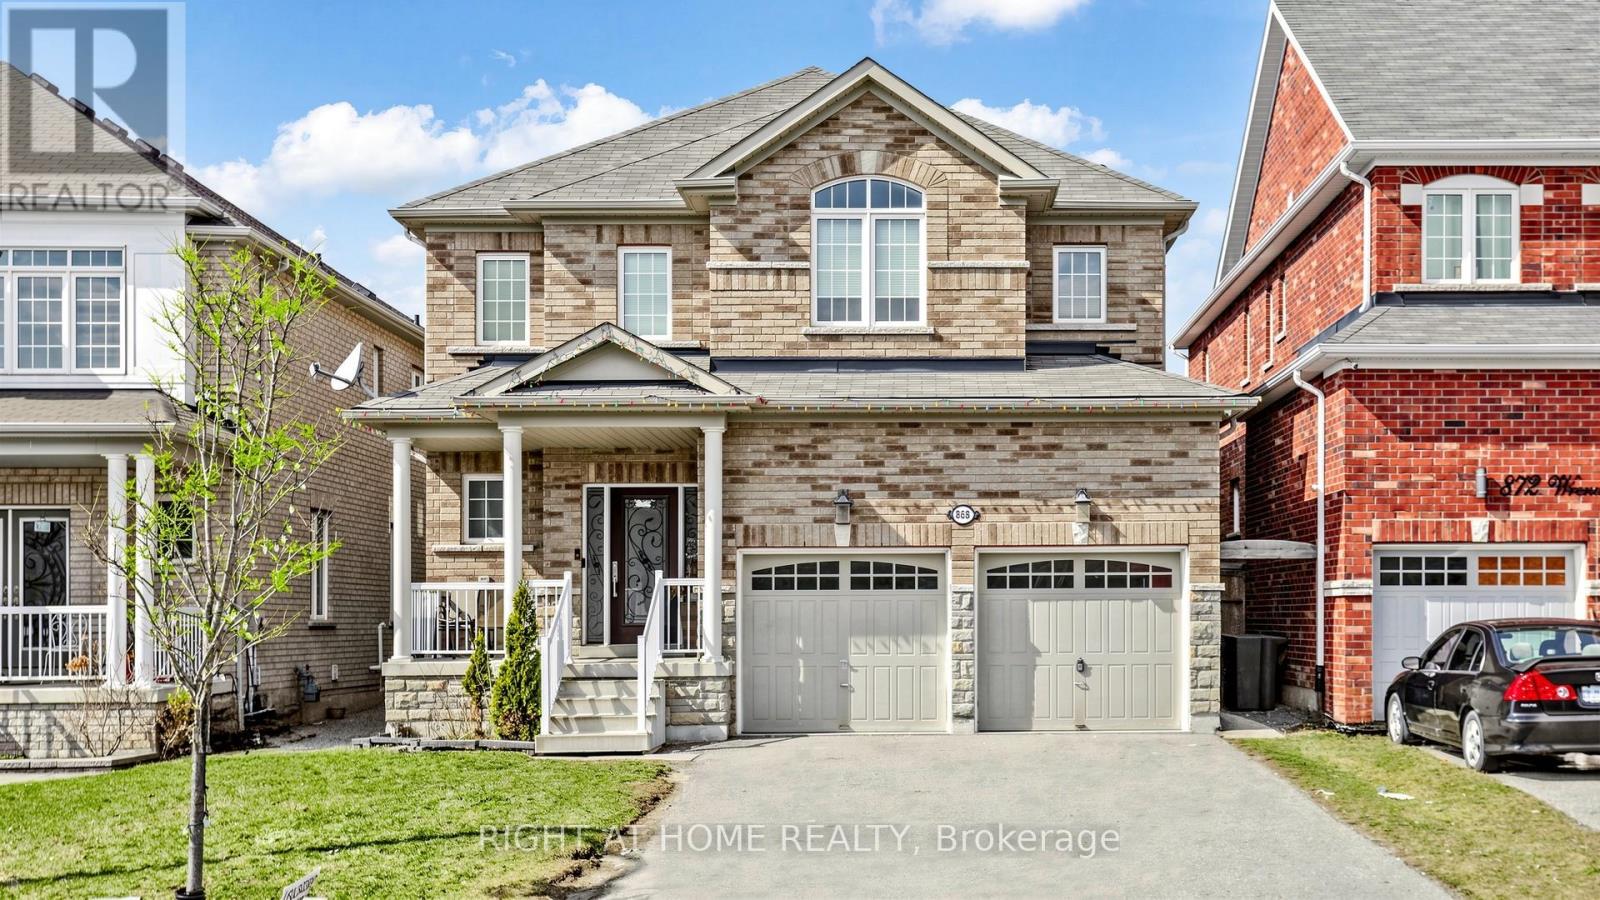
$1,195,000
868 Wrenwood Drive
Oshawa (Taunton) · MLS # E12994138
7 bed · 6 bath · 2,807 sq ft
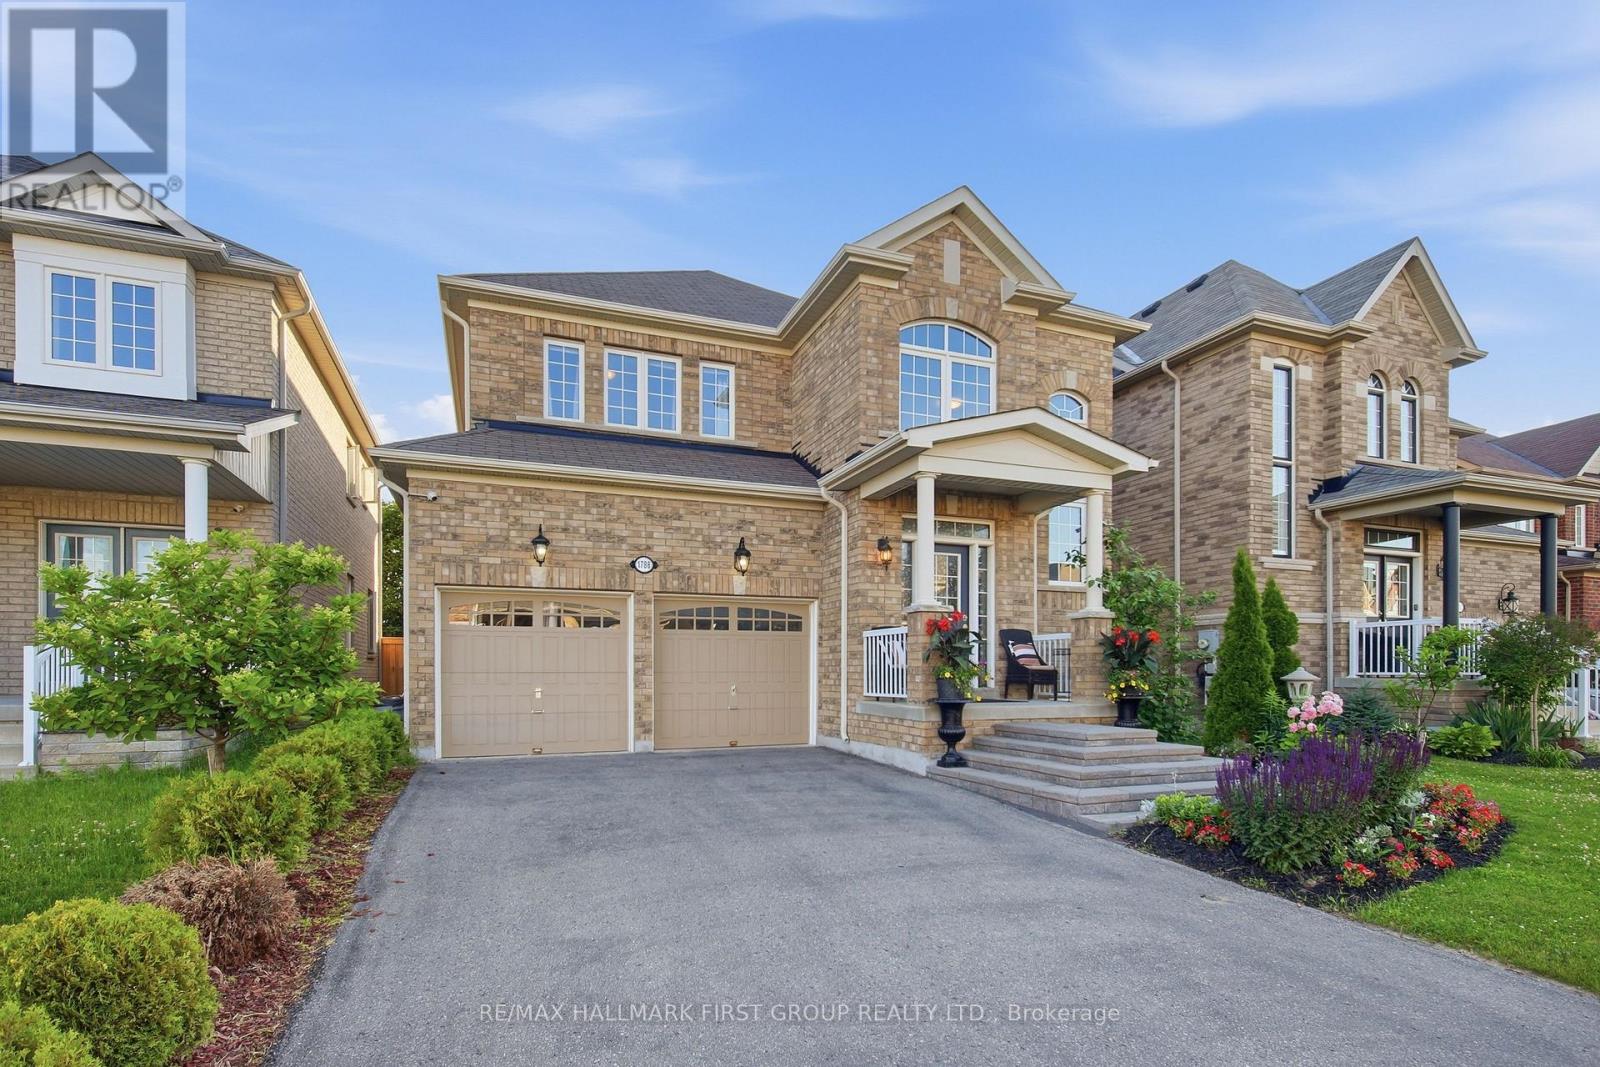
$1,150,000
1788 Jack Glenn Street
Oshawa (Taunton) · MLS # E13478966
5 bed · 4 bath · 3,150 sq ft
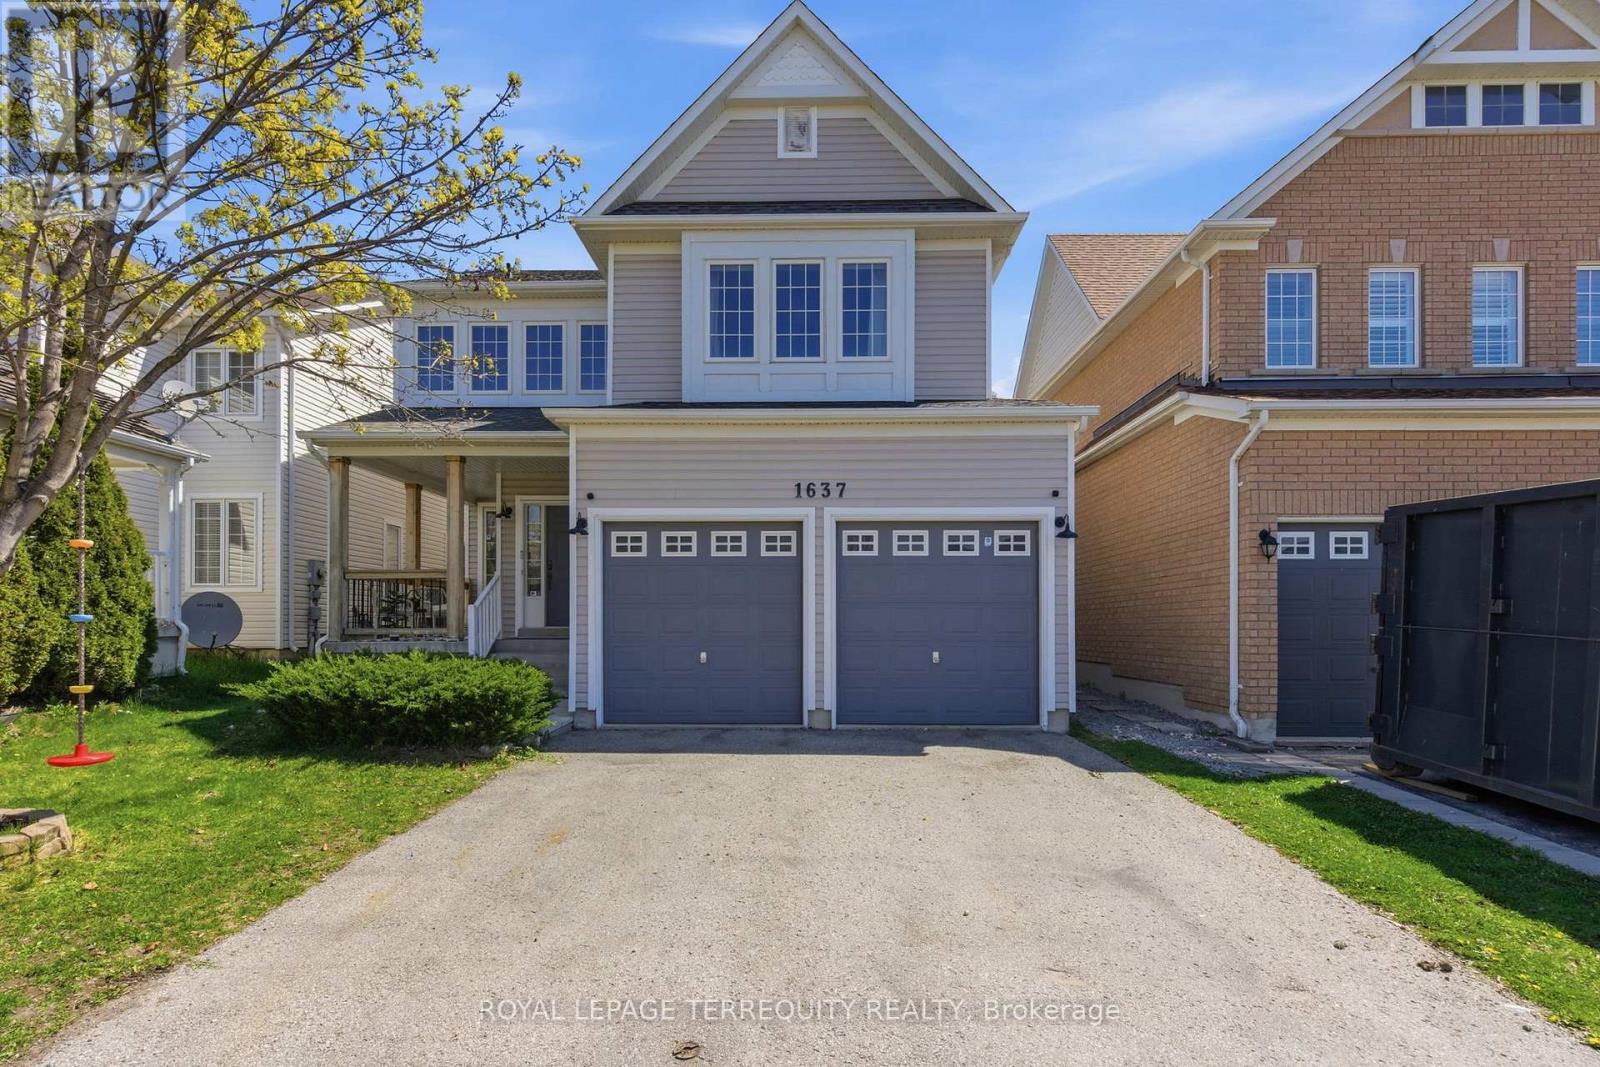
$1,149,000
1637 Grandview Street
Oshawa (Taunton) · MLS # E13184856
7 bed · 5 bath