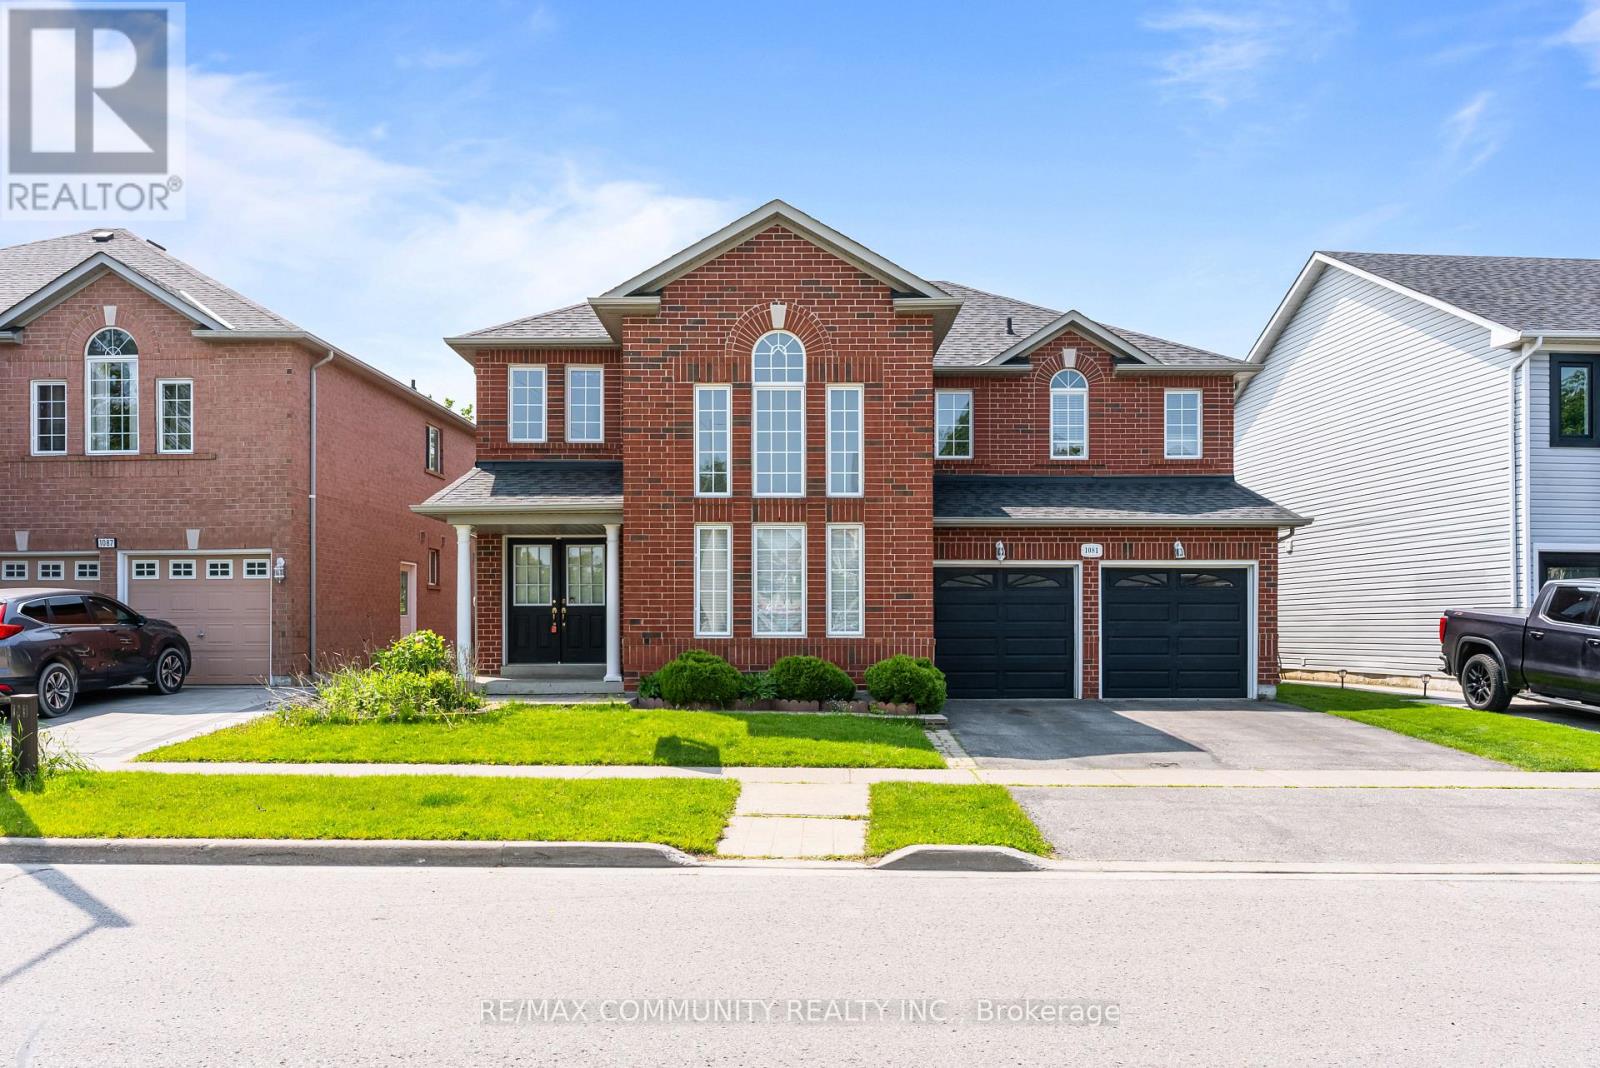
1081 Langford Street
Oshawa (Eastdale), Ontario L1K2V9
MLS # E13470790
Property Details
Type
Detached
Beds
4
Baths
3
Status
For Sale
More homes like this
About this property
Experience the Perfect Blend of Luxury and NatureRarely does an opportunity like this come along in the heart of Oshawa's prestigious Eastdalecommunity. This stunning detached two-storey home offers nearly 3,000 square feet of modernliving space, but the real showstopper is the location. Situated on a premium 57-foot wide lot,this property backs directly onto a lush, permanent ravine, offering a level of privacy andtranquility that feels more like a getaway than a city home. Inside, you will find a bright,open-concept layout featuring four spacious bedrooms, three bathrooms, and a fully finishedbasement-perfect for growing families who value space and style. The modern kitchen withgranite countertops flows seamlessly into the living areas, making it an ideal setting for bothdaily life and elegant entertaining.Beyond the backyard forest, you are perfectly positioned for a high-quality lifestyle. Familieswill appreciate being in the catchment area for top-rated schools like Gordon B. Attersley andEastdale CVI. For the modern commuter, convenience is unmatched: you are just 12 minutes fromthe Oshawa GO Station and have lightning-fast access to Highways 401 and 407. Whether you areenjoying a quiet morning coffee overlooking the ravine or taking advantage of the nearbyHarmony Valley nature trails, this home offers a unique balance of peaceful seclusion and urbanaccessibility. Listed at $1,099,000, 1081 Langford Street is more than just a house-it's your next chapter in luxury living.
Mortgage Estimate
Estimated monthly payment
Calculating…
Estimate only. Taxes, insurance, condo fees, and lender terms are not included.
Monthly costs to verify
Property taxes: about $686/month based on listed annual taxes.
Estimate only. Confirm taxes, condo/maintenance fees, insurance, utilities, and lender terms before making decisions.
Rooms
| Room | Level | Dimensions |
|---|---|---|
| Living room | Main level | 4.86 x 3.69 |
| Recreational, Games room | Basement | 5.73 x 3.76 |
| Games room | Basement | 7.62 x 6.21 |
| Dining room | Main level | 4.18 x 4.03 |
| Family room | Main level | 5.4 x 3.91 |
| Kitchen | Main level | 3.28 x 3.01 |
| Eating area | Main level | 5.44 x 3.27 |
| Primary Bedroom | Second level | 6.31 x 5.32 |
| Bedroom 2 | Second level | 3.93 x 3.27 |
| Bedroom 3 | Second level | 3.6 x 3.28 |
| Bedroom 4 | Second level | 3.75 x 3.69 |
| Laundry room | Second level | 2.52 x 2.4 |
Facts & Location
Interior Size
3,000 sq ft
Parking
4 spaces
Lot Size
57.8 x 95.2 FT
Annual Taxes
$8,232
Listing data
Listing information is provided for personal, non-commercial use and should be independently verified before making real estate decisions.
Last refreshed: Oct 20, 2026 2:45 AM
Explore nearby searches
SEO-friendly searches for this area, property type, and nearby neighbourhoods.
Similar Properties
More nearby listings that may fit the same search.
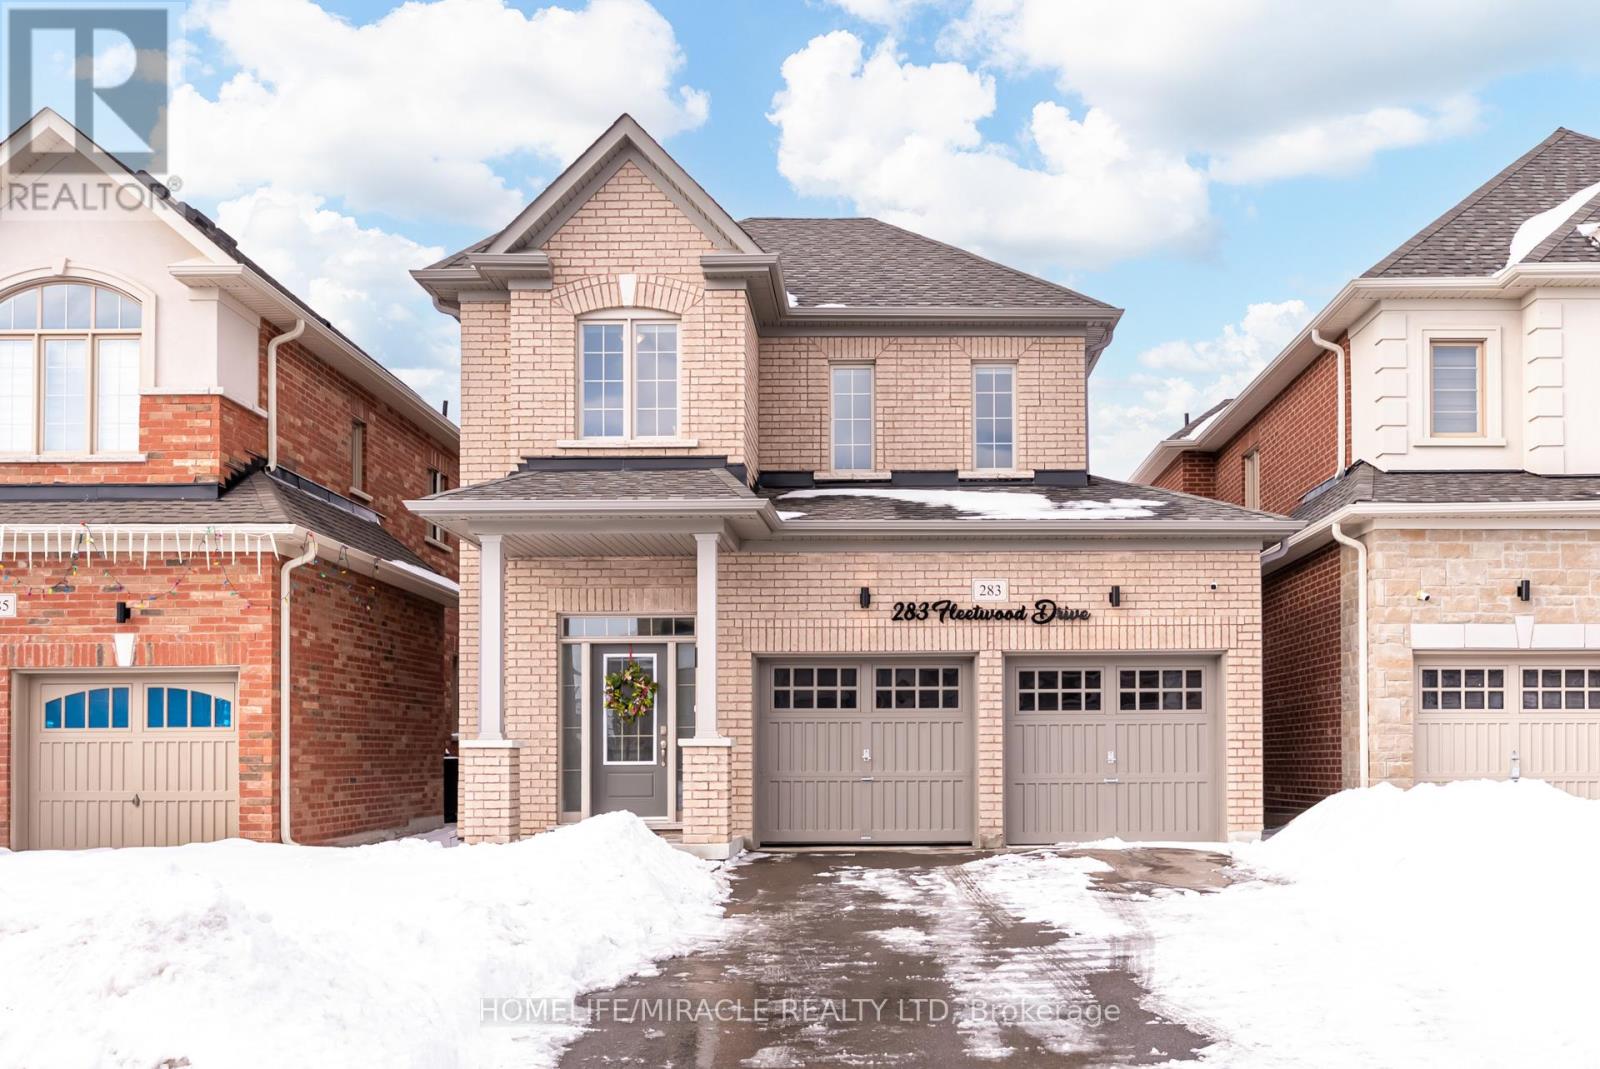
$868,000
283 Fleetwood Drive
Oshawa (Eastdale) · MLS # E12833884
3 bed · 3 bath

$824,999
1855 Dalhousie Crescent
Oshawa (Samac) · MLS # E13615990
4 bed · 3 bath
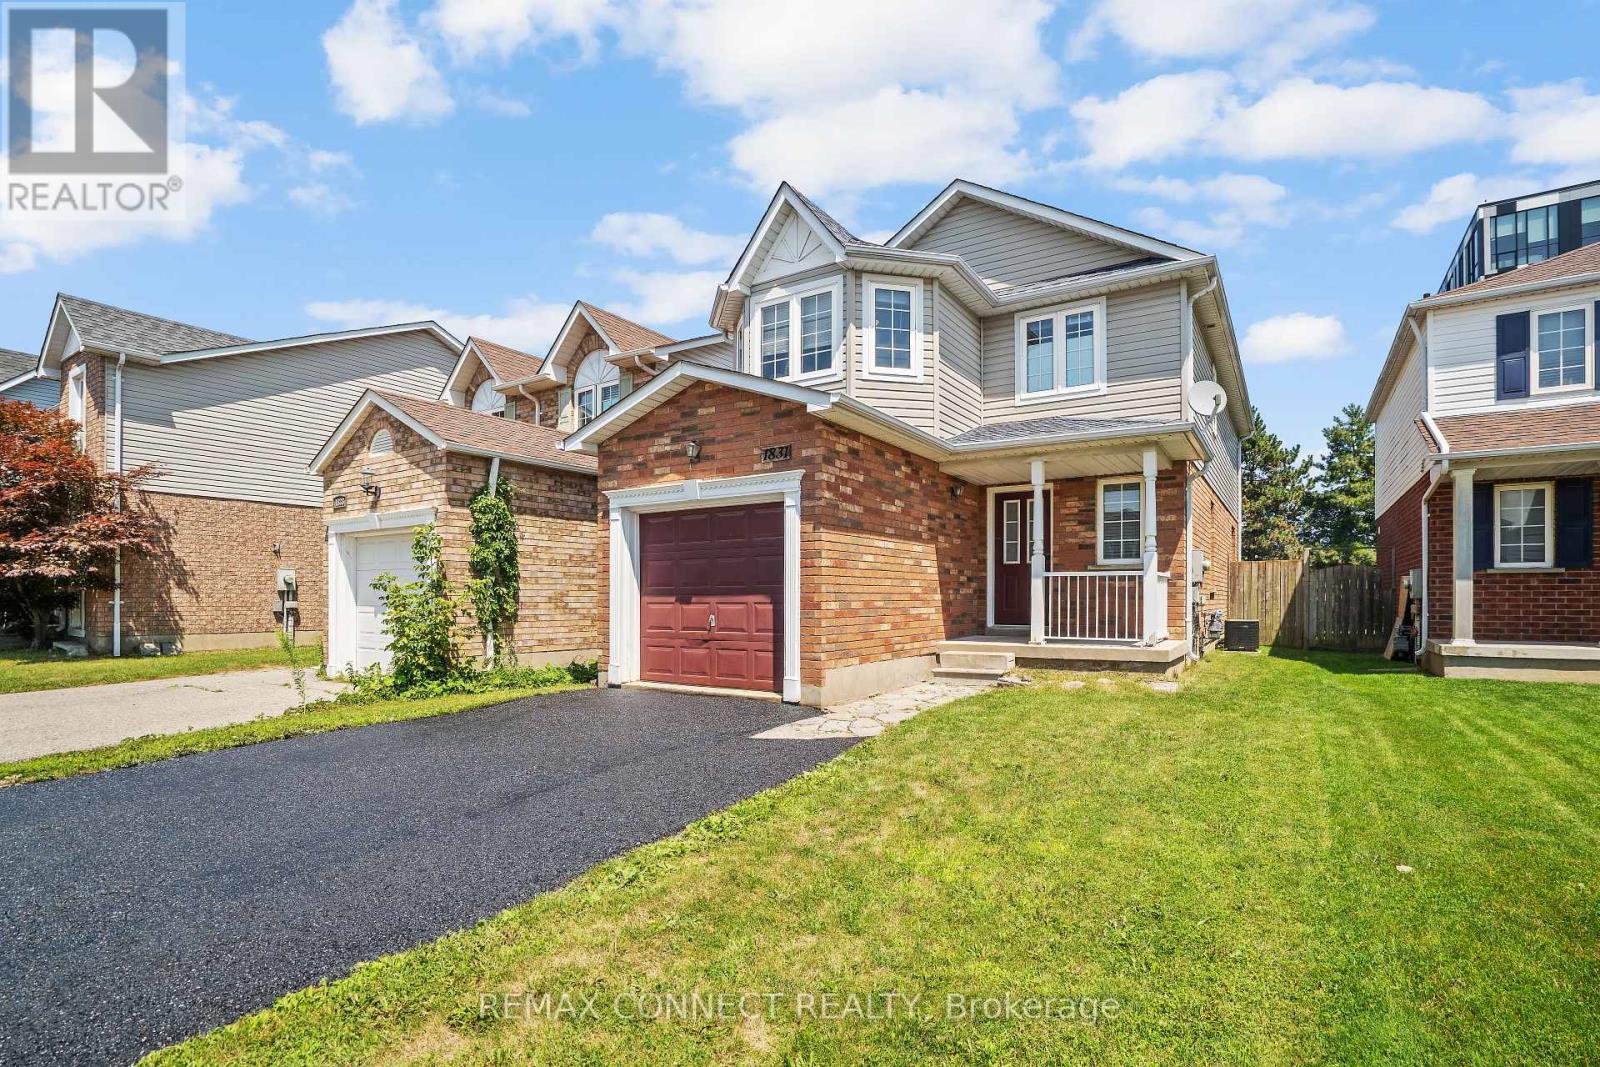
$775,000
1831 Dalhousie Crescent
Oshawa (Samac) · MLS # E13610938
5 bed · 4 bath