Videos & Virtual Tours
Open available video, 3D tour, or virtual-tour media for this listing.
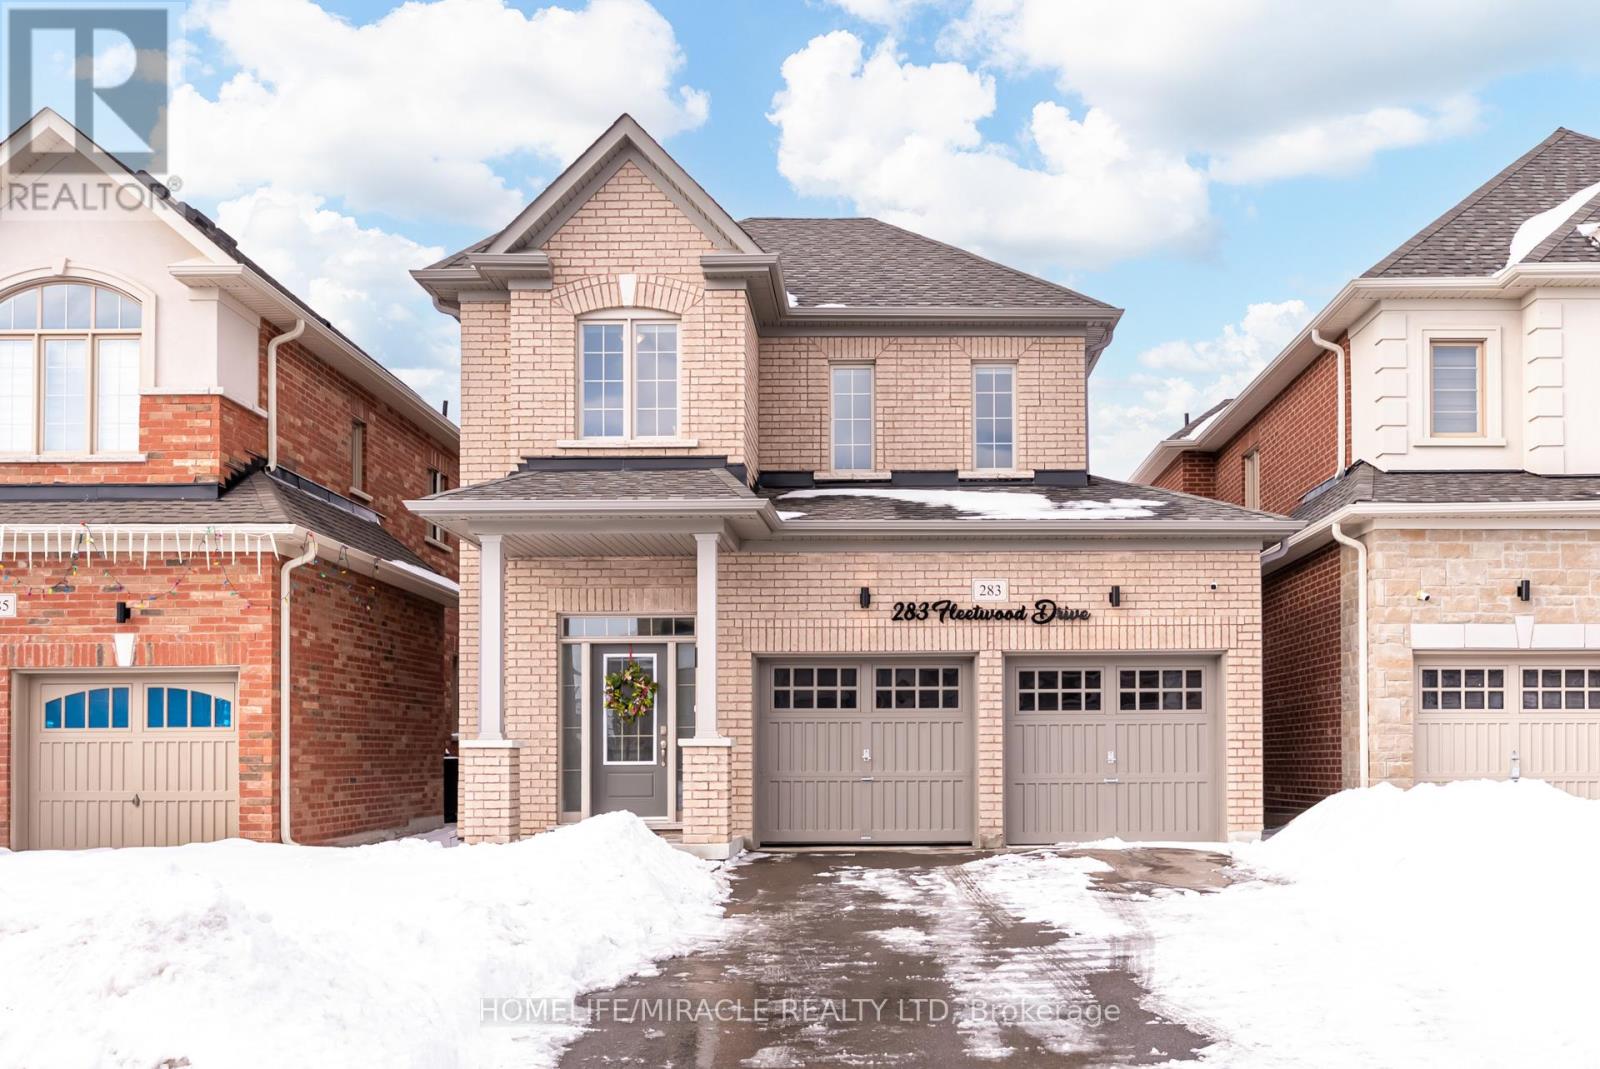
283 Fleetwood Drive
Oshawa (Eastdale), Ontario L1K3E8
MLS # E12833884
Property Details
Type
Detached
Beds
3
Baths
3
Status
For Sale
More homes like this
About this property
Welcome to this stunning 2022-built home offering 3 spacious bedrooms and 3 bathrooms in an unbeatable location! Designed for modern living, this beautifully maintained property blends style, comfort, and convenience.The main floor features elegant hardwood flooring and a bright, open-concept layout perfect for everyday living and entertaining. The inviting living area is highlighted by a cozy fireplace, creating a warm and welcoming atmosphere. The kitchen seamlessly connects to the dining and living areas, offering a functional layout with plenty of room to gather.Upstairs, you'll find three generously sized bedrooms, including a spacious primary suite complete with a 5-piece ensuite bath-your own private retreat. The additional bedrooms provide flexibility for family, guests, or a home office.The unfinished basement offers endless potential, ready for your personal touch and future expansion. A double car garage plus a long driveway ensures ample parking for multiple vehicles.Ideally located close to Costco, shopping centres, parks, golf courses, UOIT, Durham College, and just minutes to Highway 407, this home delivers outstanding convenience for commuters and families alike.Don't miss this opportunity to own a nearly new, move-in-ready home in a highly desirable area!
Mortgage Estimate
Estimated monthly payment
Calculating…
Estimate only. Taxes, insurance, condo fees, and lender terms are not included.
Monthly costs to verify
Property taxes: about $520/month based on listed annual taxes.
Estimate only. Confirm taxes, condo/maintenance fees, insurance, utilities, and lender terms before making decisions.
Rooms
| Room | Level | Dimensions |
|---|---|---|
| Living room | Main level | 3.66 x 4 |
| Eating area | Main level | 3.05 x 2.85 |
| Kitchen | Main level | 3.05 x 2.69 |
| Primary Bedroom | Second level | 3.81 x 4.01 |
| Bedroom 2 | Second level | 3.35 x 3.81 |
| Bedroom 3 | Second level | 2.74 x 2.9 |
Facts & Location
Parking
6 spaces
Lot Size
36.1 x 105.1 FT
Annual Taxes
$6,235
Listing data
Listing information is provided for personal, non-commercial use and should be independently verified before making real estate decisions.
Last refreshed: Oct 21, 2026 2:46 AM
Explore nearby searches
SEO-friendly searches for this area, property type, and nearby neighbourhoods.
Similar Properties
More nearby listings that may fit the same search.
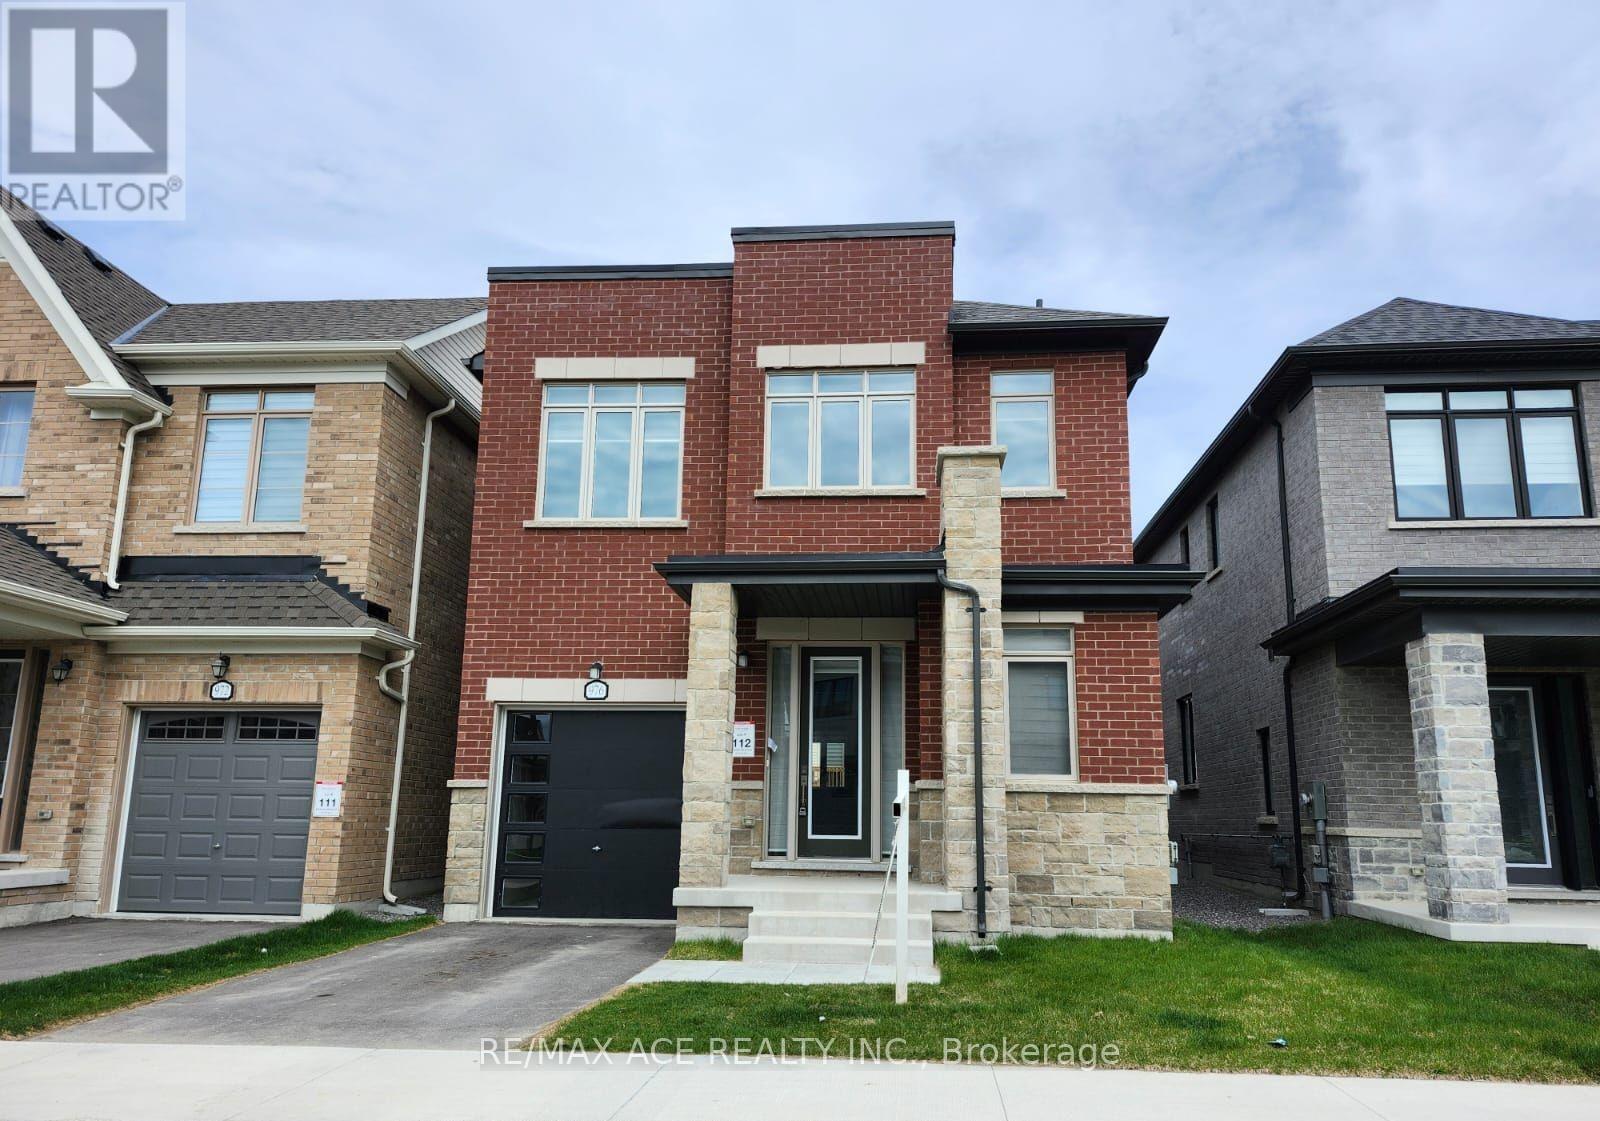
$999,000
976 Andrew Murdoch Street
Oshawa (Kedron) · MLS # E13502320
4 bed · 3 bath
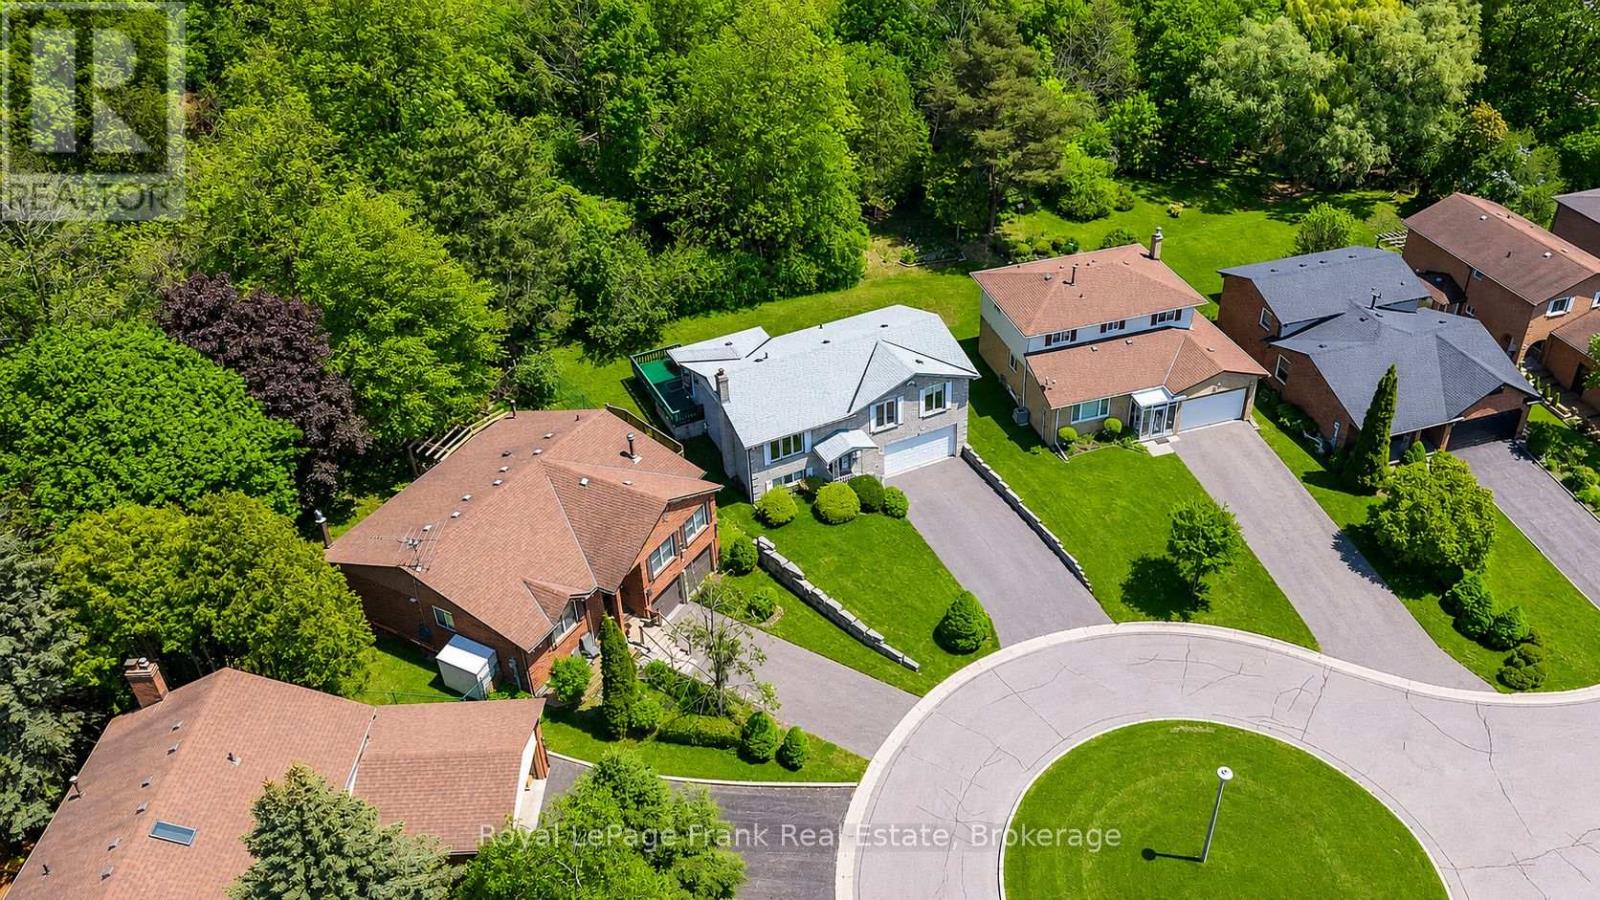
$799,900
311 Cumberland Court
Oshawa (Donevan) · MLS # E13246116
3 bed · 3 bath
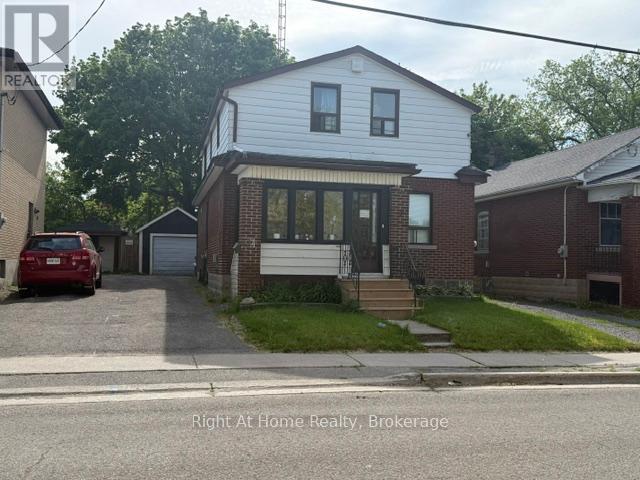
$599,000
238 Albert Street
Oshawa (Central) · MLS # E13246322
6 bed · 2 bath