
1855 Dalhousie Crescent
Oshawa (Samac), Ontario L1G8C5
MLS # E13615990
Property Details
Type
Detached
Beds
4
Baths
3
Status
For Sale
More homes like this
About this property
Licensed. Leased. Income from day one. Rare opportunity to acquire a detached home currently licensed under the City of Oshawa's Residential Rental Housing License (RRHL) program for four rental bedrooms, ideally located within walking distance of Durham College and Ontario Tech University. This property offers immediate rental income from closing and presents an excellent opportunity for investors seeking an established income-producing property in one of Durham Region's strongest student rental markets. Configured with three bedrooms on the upper level and a fourth licensed bedroom in the finished basement, the home also features an additional basement bathroom, wet bar, separate, finished basement, the home also features an additional basement bathroom, wet bar, separate family room, attached garage and a large backyard. Parking for up to five vehicles (four in the driveway and one in the garage) provides added convenience for tenants and future owners alike. The property is currently licensed for four rental bedrooms under the City's RRHL program. The licence is due for renewal in September 2026, and the seller is willing to assist the purchaser with the City's licensing process. Beyond its investment appeal, this detached home also offers long-term flexibility. Continue operating it as a licensed rental property or hold it as a future family home in a desirable north Oshawa neighbourhood close to parks, schools, shopping, restaurants, transit and everyday amenities. A unique opportunity to acquire a licensed rental property with immediate income today and long-term flexibility for tomorrow.
Mortgage Estimate
Estimated monthly payment
Calculating…
Estimate only. Taxes, insurance, condo fees, and lender terms are not included.
Monthly costs to verify
Property taxes: about $449/month based on listed annual taxes.
Estimate only. Confirm taxes, condo/maintenance fees, insurance, utilities, and lender terms before making decisions.
Rooms
| Room | Level | Dimensions |
|---|---|---|
| Living room | Ground level | 5.89 x 5.7 |
| Dining room | Ground level | 3.02 x 3.11 |
| Kitchen | Ground level | 3.11 x 3.11 |
| Bedroom | Upper Level | 2.8 x 3.04 |
| Bedroom | Upper Level | 3.26 x 3.67 |
| Primary Bedroom | Upper Level | 4.56 x 3.11 |
| Recreational, Games room | Basement | 3.99 x 4.42 |
| Bedroom | Basement | 2.8 x 4.14 |
Facts & Location
Parking
5 spaces
Lot Size
26.7 x 107.6 FT
Annual Taxes
$5,388
Listing data
Listing information is provided for personal, non-commercial use and should be independently verified before making real estate decisions.
Last refreshed: Oct 20, 2026 5:30 AM
Explore nearby searches
SEO-friendly searches for this area, property type, and nearby neighbourhoods.
Similar Properties
More nearby listings that may fit the same search.
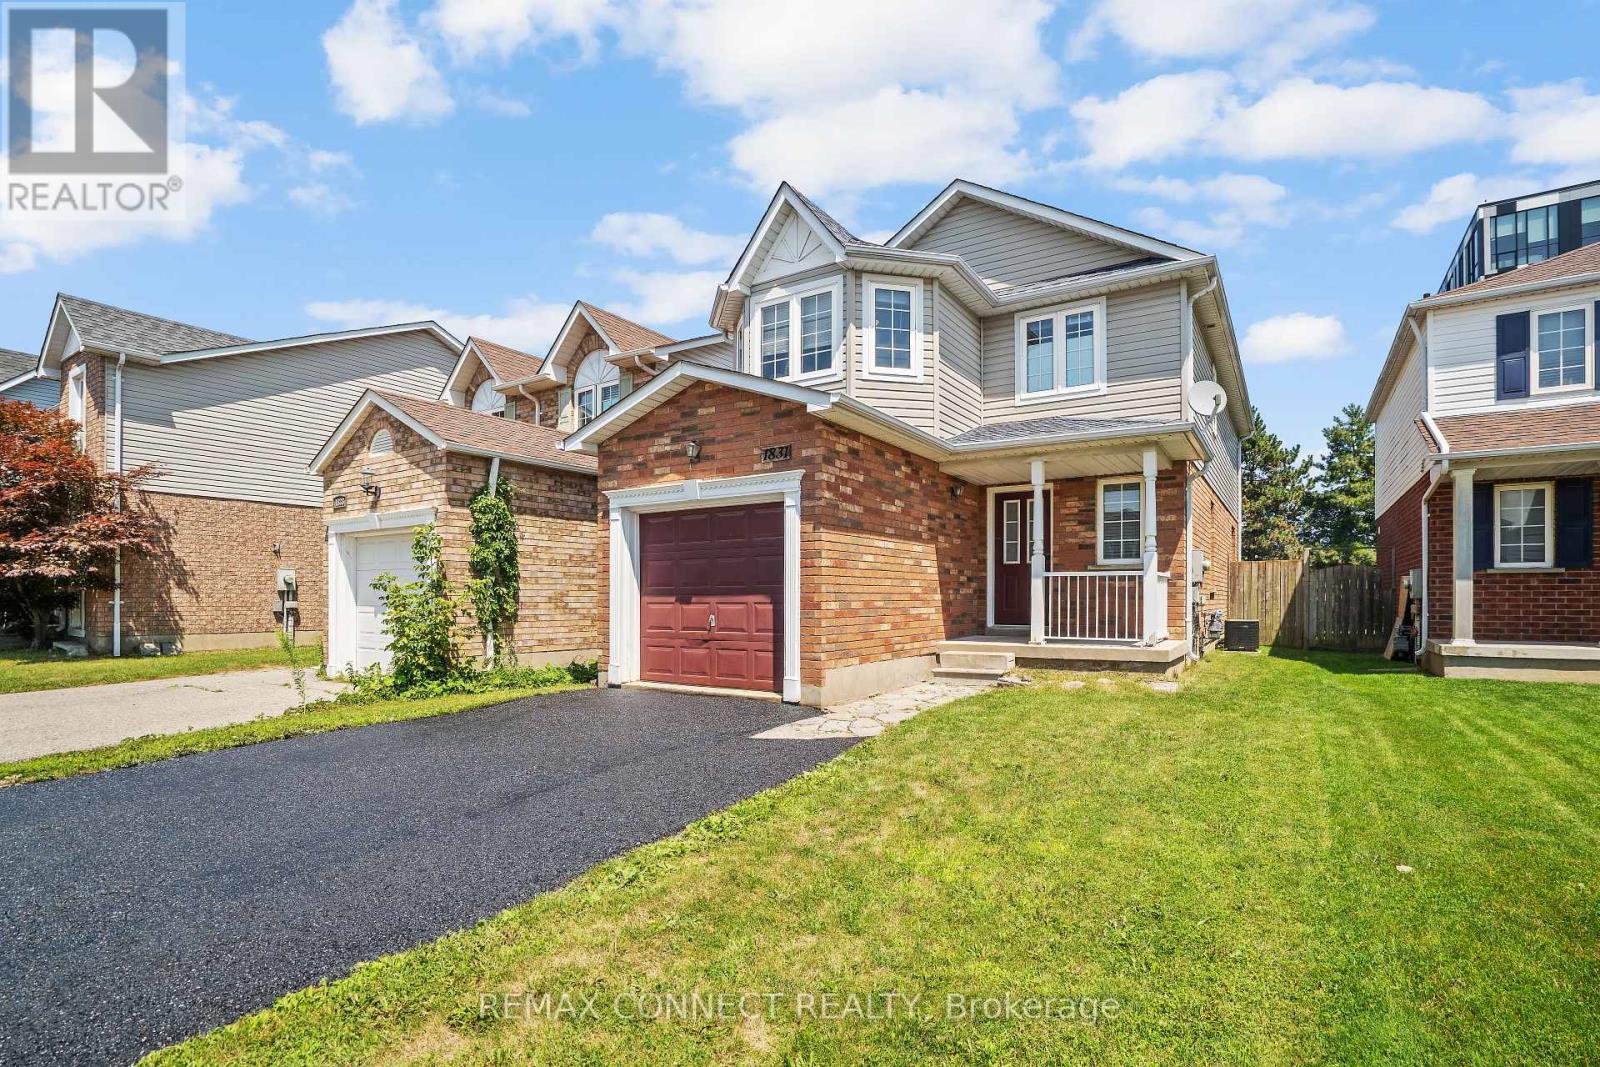
$775,000
1831 Dalhousie Crescent
Oshawa (Samac) · MLS # E13610938
5 bed · 4 bath
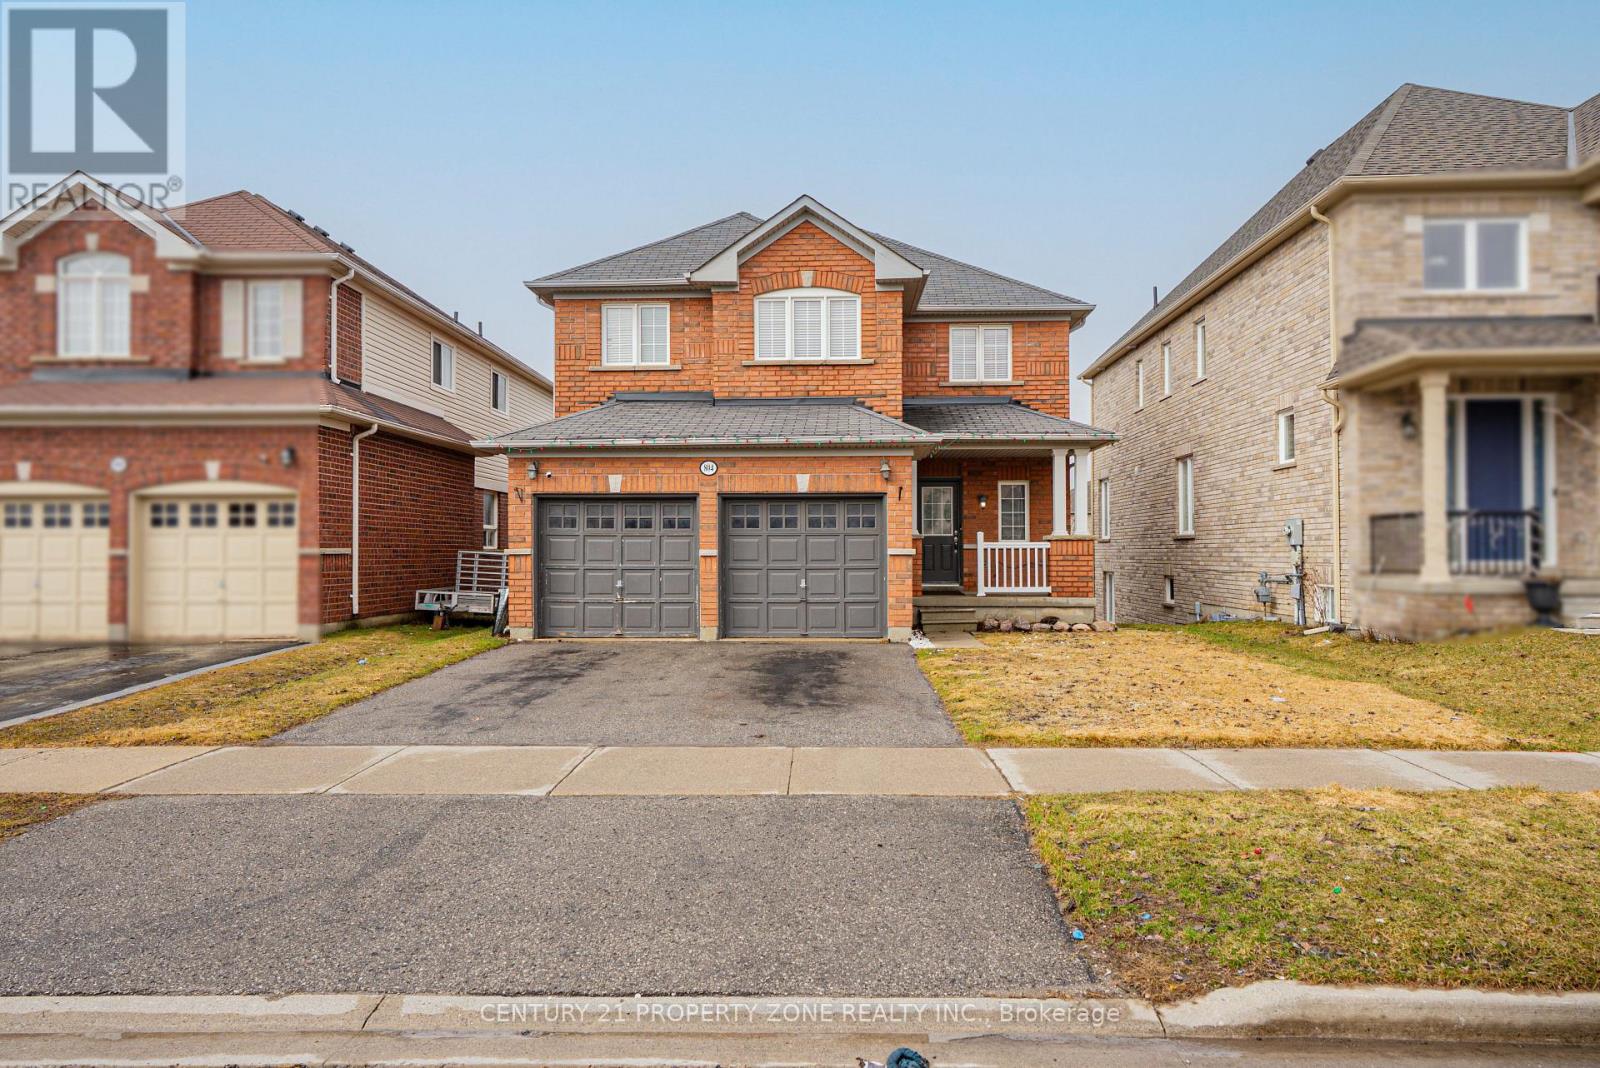
$897,000
804 Ormond Drive
Oshawa (Samac) · MLS # E13420384
4 bed · 4 bath
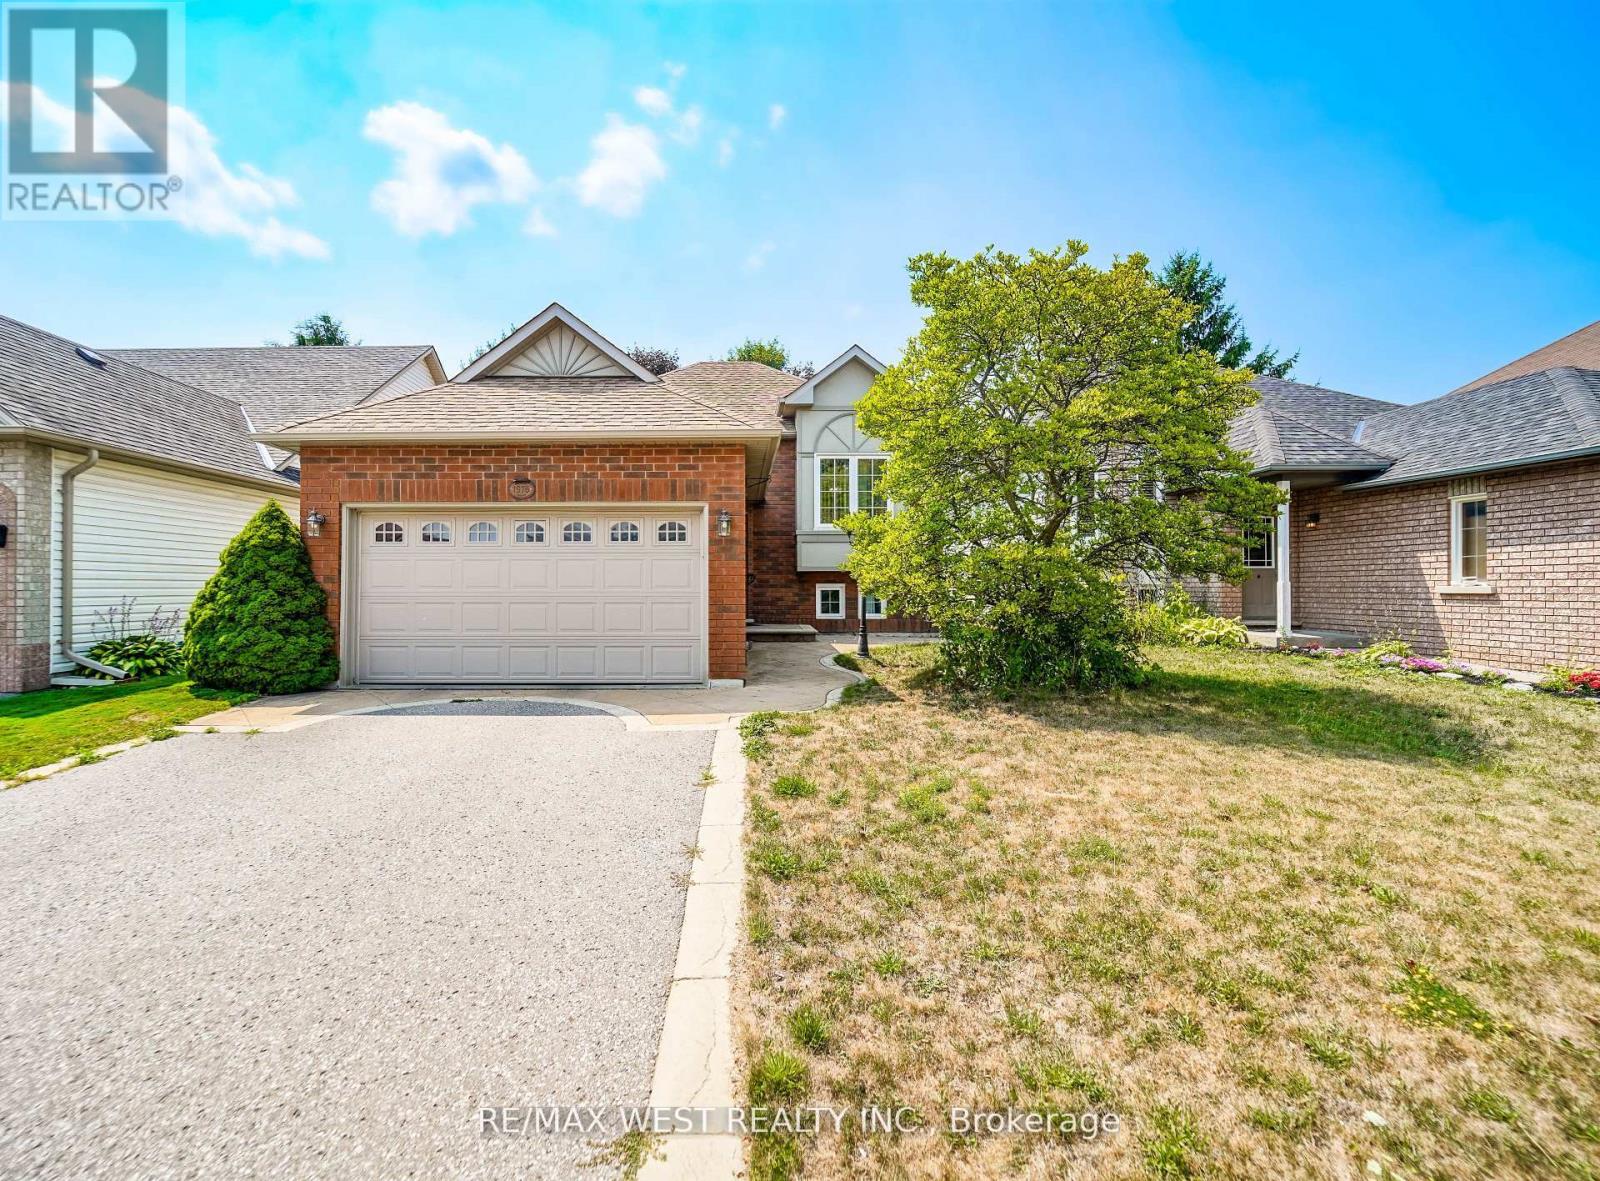
$750,000
1976 Edenwood Drive
Oshawa (Samac) · MLS # E12948000
4 bed · 2 bath