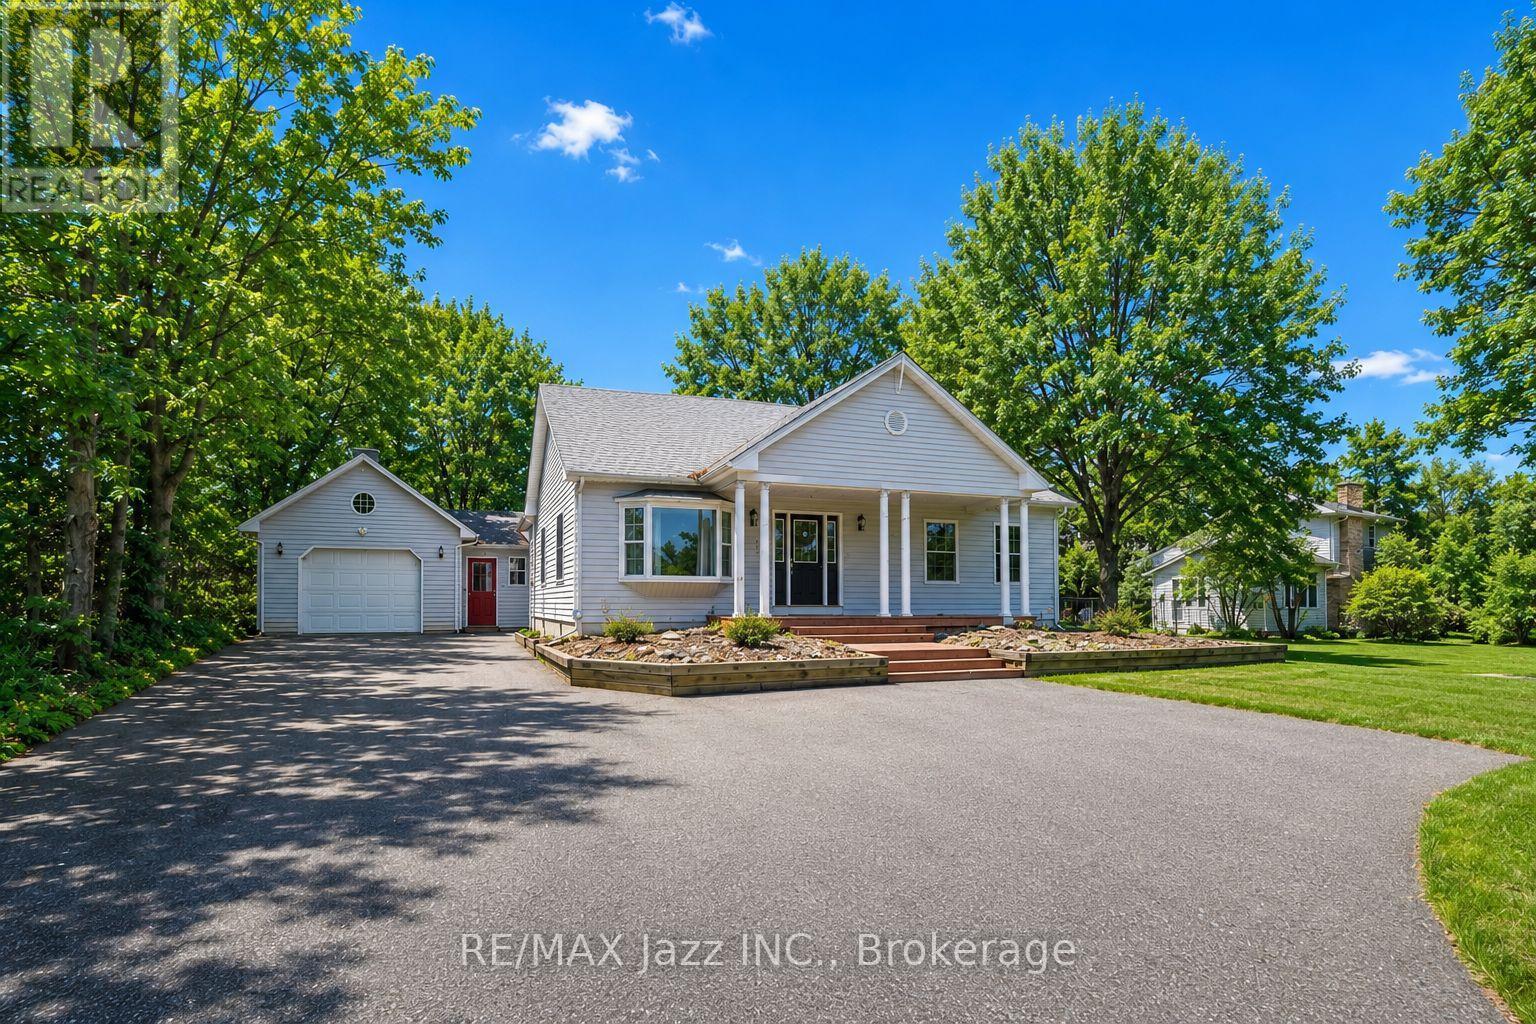
1086 Somerville Street
Oshawa (Centennial), Ontario L1G4K5
MLS # E13456328
Property Details
Type
Detached
Beds
4
Baths
2
Status
For Sale
More homes like this
About this property
Welcome to 1086 Somerville Street! This beautifully renovated home offers exceptional flexibility and space. The main residence features a spacious one-bedroom layout with an oversized living area, ideal for both comfortable everyday living and entertaining. Large windows throughout fill the home with natural light, creating a bright, warm, and inviting atmosphere.In addition to the main living space, the property has been thoughtfully updated to include a separate two-bedroom, one-bathroom unit. This suite boasts a generous living area, a well-sized kitchen, and a convenient walk-out to the backyard - making it perfect for extended family, guests, or potential rental income. For buyers seeking a single larger home, the layout can easily be converted back to one expansive residence. The lower level offers even more versatility, featuring a large laundry room, dedicated office space, recreation area, and an additional bedroom - providing plenty of room to grow and customize. With ample outdoor space and incredible flexibility, this property is an outstanding opportunity for both homeowners and investors. Enjoy the privacy of a secluded setting while remaining close to amenities and conveniences. As an added bonus, the buyer has the option to purchase the additional rear lot (125 ft x 114 ft) for $300,000. Don't miss this rare opportunity to own a truly unique property with endless potential!
Mortgage Estimate
Estimated monthly payment
Calculating…
Estimate only. Taxes, insurance, condo fees, and lender terms are not included.
Monthly costs to verify
Property taxes: about $638/month based on listed annual taxes.
Estimate only. Confirm taxes, condo/maintenance fees, insurance, utilities, and lender terms before making decisions.
Rooms
| Room | Level | Dimensions |
|---|---|---|
| Kitchen | Ground level | 3.61 x 2.6 |
| Bedroom | Basement | 3.32 x 2.83 |
| Laundry room | Basement | 5.3 x 3.36 |
| Living room | Ground level | 4.17 x 3.85 |
| Dining room | Ground level | 4.17 x 2.44 |
| Primary Bedroom | Ground level | 6.3 x 3.55 |
| Kitchen | Ground level | 4.2 x 2.46 |
| Living room | Ground level | 5.53 x 4.3 |
| Bedroom | Ground level | 3.74 x 3.19 |
| Bedroom 2 | Ground level | 3.41 x 3 |
| Recreational, Games room | Basement | 12.8 x 6 |
| Office | Basement | 6.8 x 4.08 |
Facts & Location
Parking
11 spaces
Lot Size
62.1 x 299.3 FT
Annual Taxes
$7,653
Listing data
Listing information is provided for personal, non-commercial use and should be independently verified before making real estate decisions.
Last refreshed: Oct 20, 2026 2:45 AM
Explore nearby searches
SEO-friendly searches for this area, property type, and nearby neighbourhoods.
Similar Properties
More nearby listings that may fit the same search.

$824,999
1855 Dalhousie Crescent
Oshawa (Samac) · MLS # E13615990
4 bed · 3 bath
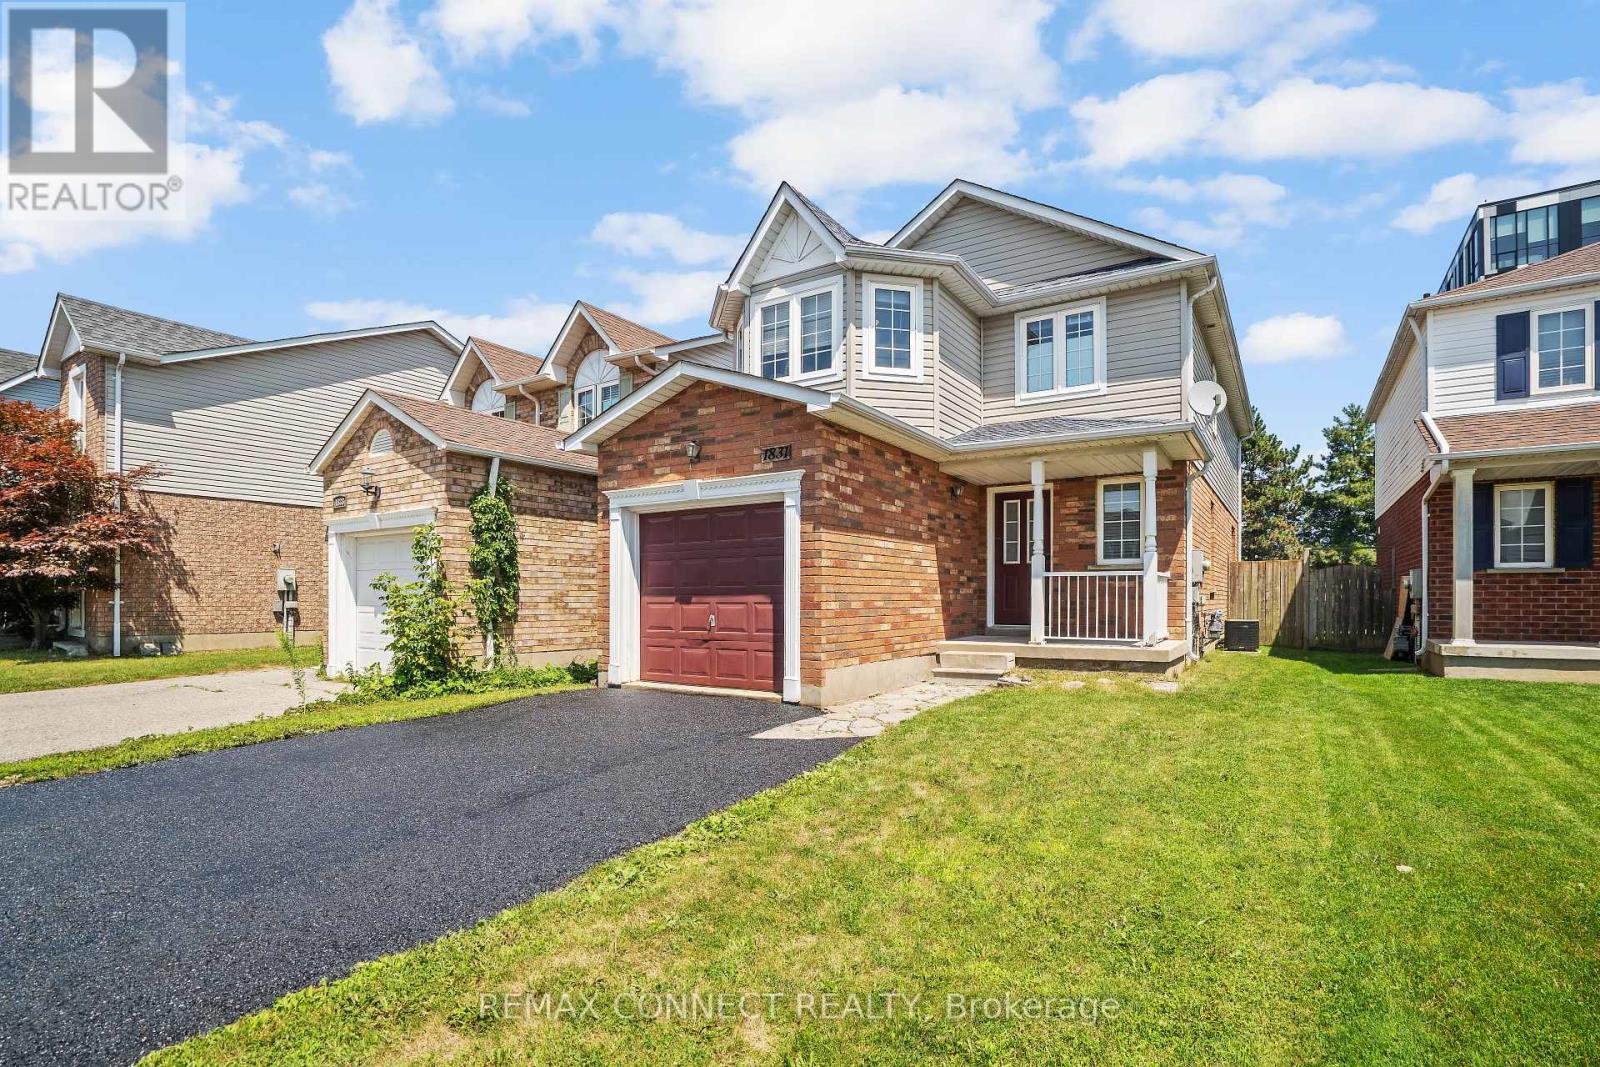
$775,000
1831 Dalhousie Crescent
Oshawa (Samac) · MLS # E13610938
5 bed · 4 bath
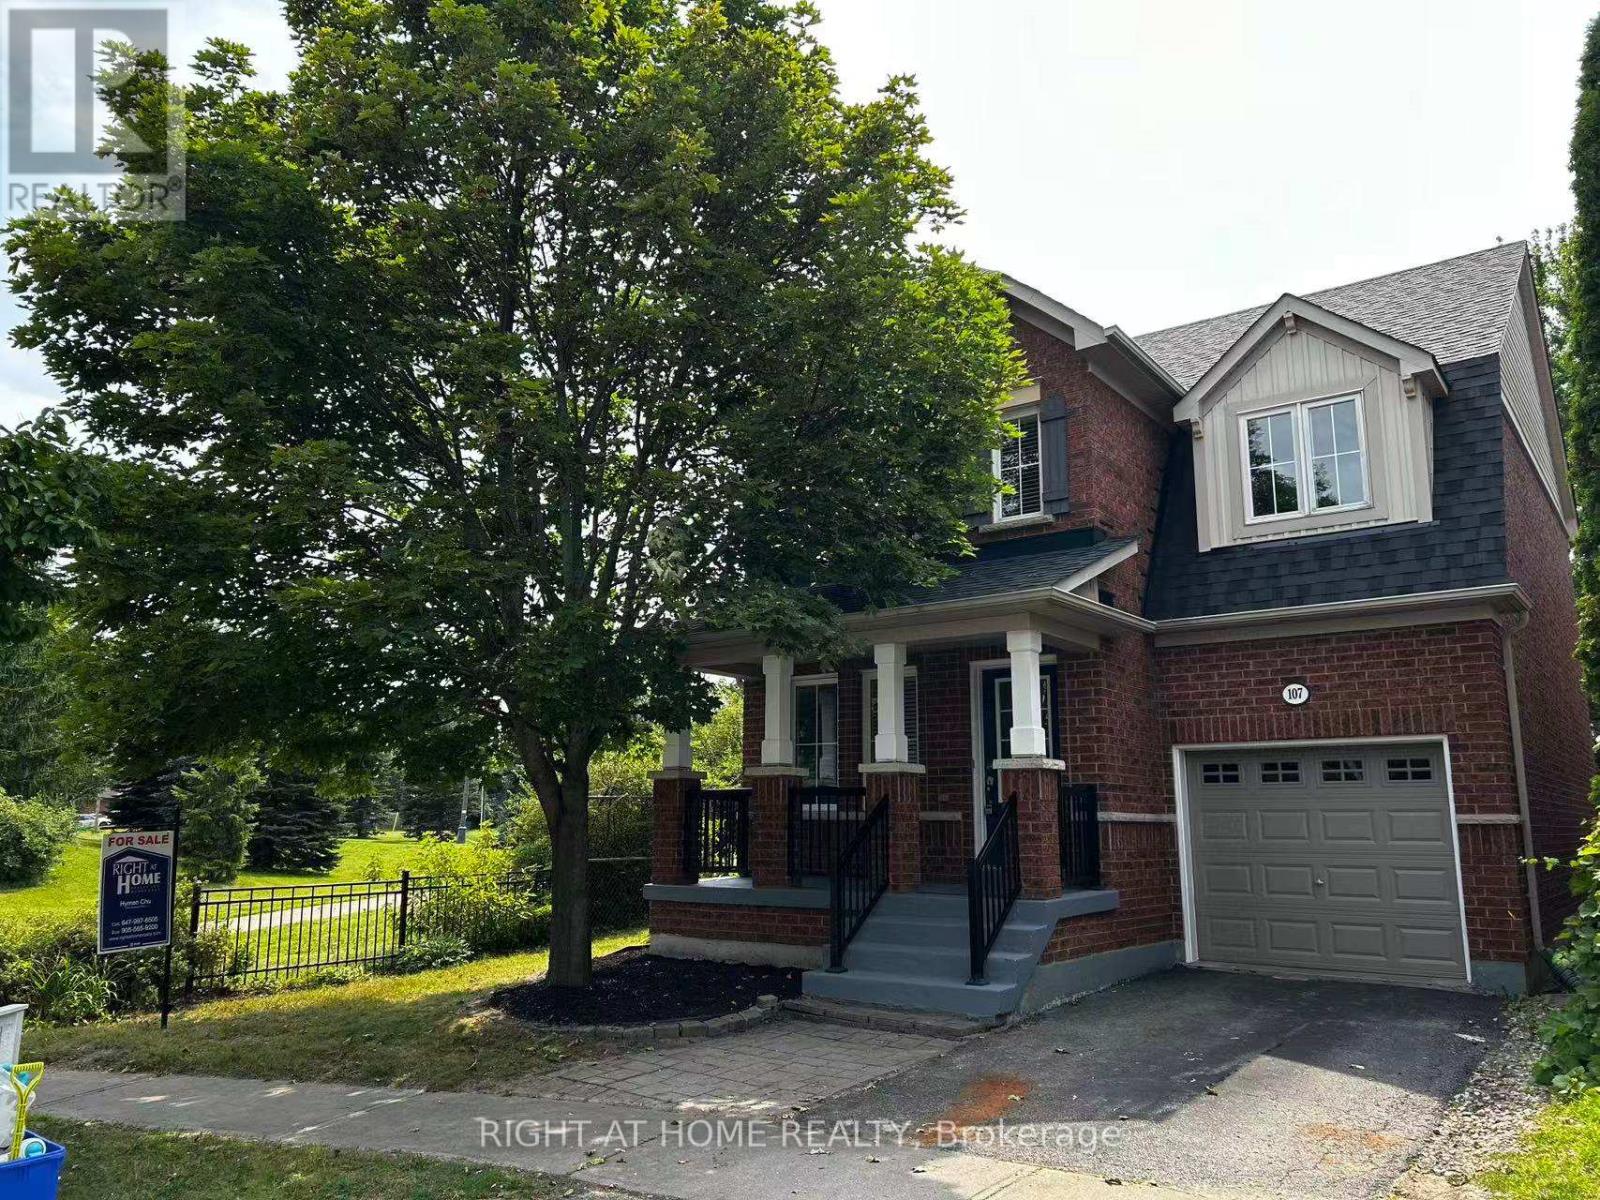
$798,000
107 Norland Circle
Oshawa (Windfields) · MLS # E13614562
3 bed · 3 bath