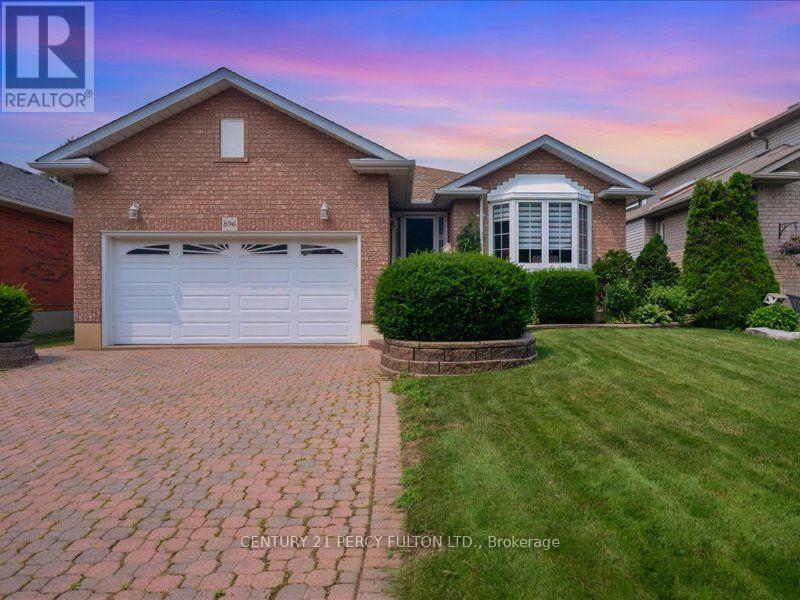
896 Sundance Circle
Oshawa (Northglen), Ontario L1J8P1
MLS # E13579698
Property Details
Type
Detached
Beds
2
Baths
3
Status
For Sale
More homes like this
About this property
This Beautifully Maintained Detached Bungalow Is Located In One Of Oshawa's Prestigious Neighbourhoods. It Offers A Thoughtfully Designed Main Floor. Step Into A Wide Foyer And Bright Living Area Filled With Natural Light. Private Dining Room Comes With Custom Built Hutch. The Kitchen Is Immaculate With Additional Dining And Lots Of Counter Space. Primary Bedroom Is Huge With Ensuite. Second Bedroom On Main Is Large And Has Separate Washroom Accessible.Step Down To A Finished Basement With Tons Of Living Space, Extra Storage, Laundry And 3 Pc Washroom.And What An Attractive Exterior With Front Yard Well Manicured, Displaying Curb Appeal And Fully Fenced.Located Close To All Convenient Amenities, Including Shopping, Schools, Parks, Hospital, And Transit.A Must See. This One Won't Last Long!
Mortgage Estimate
Estimated monthly payment
Calculating…
Estimate only. Taxes, insurance, condo fees, and lender terms are not included.
Monthly costs to verify
Property taxes: about $542/month based on listed annual taxes.
Estimate only. Confirm taxes, condo/maintenance fees, insurance, utilities, and lender terms before making decisions.
Rooms
| Room | Level | Dimensions |
|---|---|---|
| Living room | Main level | 7.7 x 3.4 |
| Dining room | Main level | 7.7 x 3.7 |
| Kitchen | Main level | 4.3 x 3.1 |
| Family room | Main level | 4.4 x 3.6 |
| Primary Bedroom | Main level | 4.2 x 3.3 |
| Bedroom 2 | Main level | 3.7 x 3.6 |
| Bedroom 3 | Basement | 0 x 0 |
| Recreational, Games room | Basement | 0 x 0 |
| Laundry room | Basement | 0 x 0 |
Facts & Location
Parking
4 spaces
Lot Size
48.2 x 119.8 FT
Annual Taxes
$6,500
Listing data
Listing information is provided for personal, non-commercial use and should be independently verified before making real estate decisions.
Last refreshed: Oct 17, 2026 5:30 AM
Explore nearby searches
SEO-friendly searches for this area, property type, and nearby neighbourhoods.
Similar Properties
More nearby listings that may fit the same search.
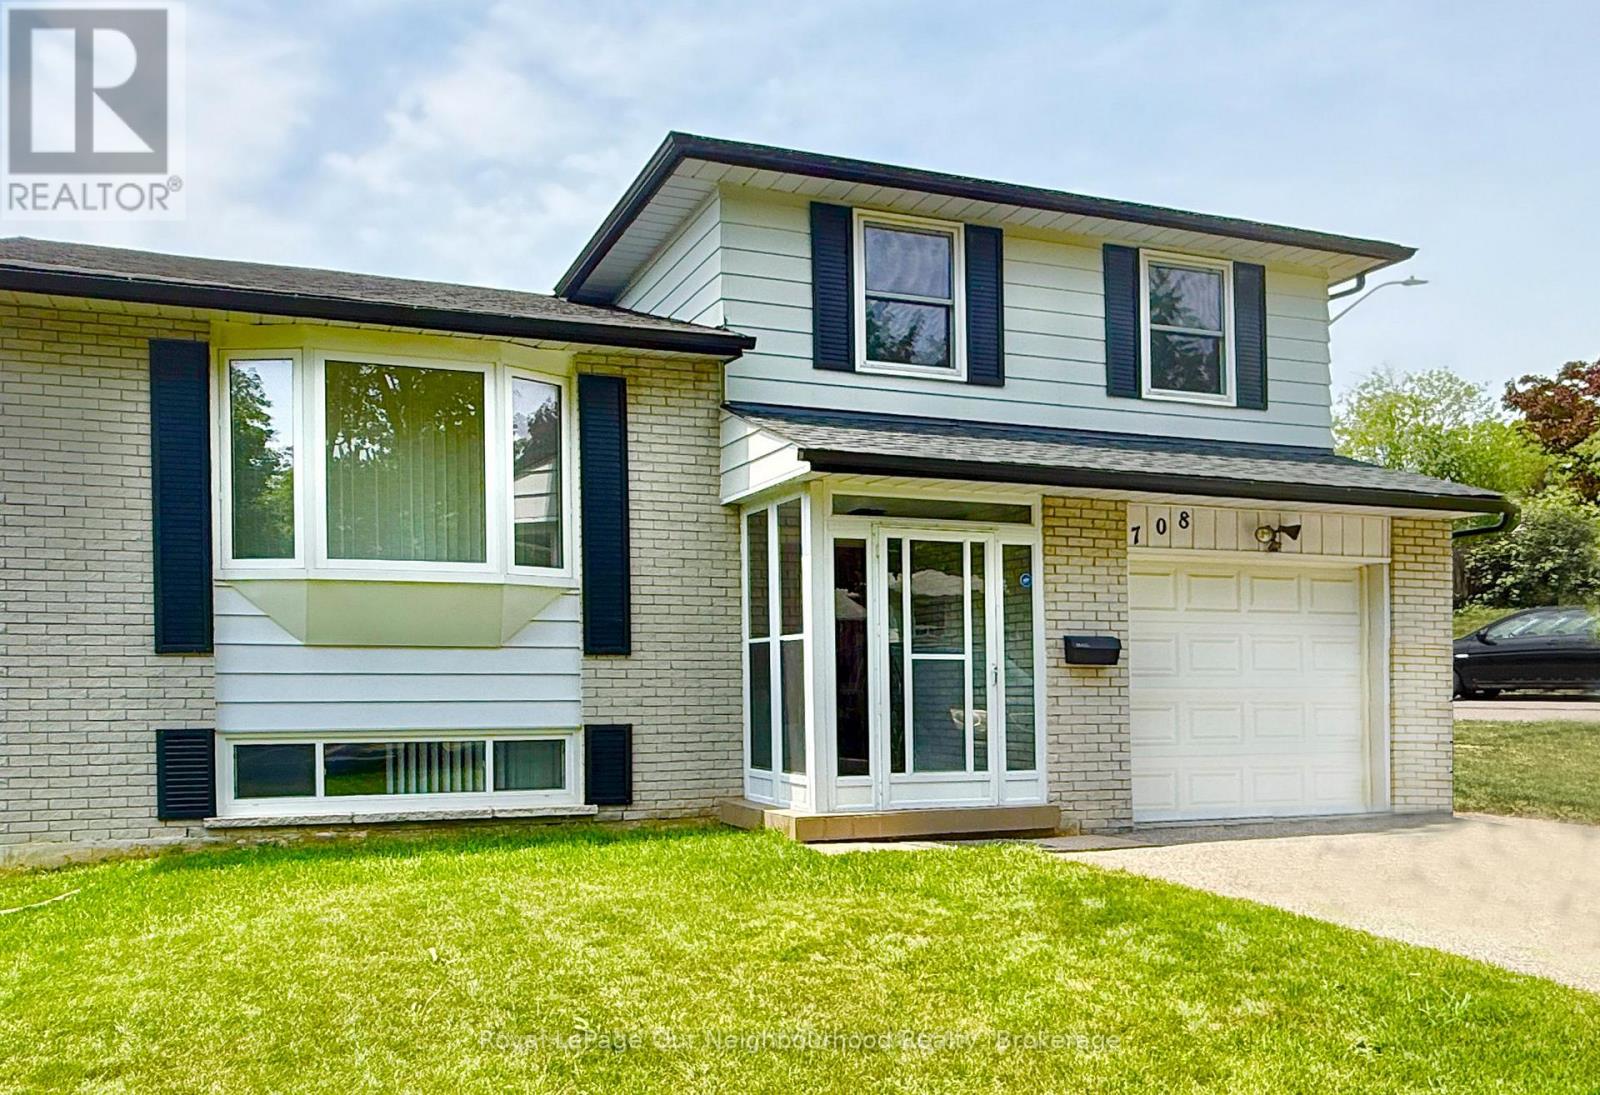
$785,000
708 Waverly Street
Oshawa (Northglen) · MLS # E13523862
3 bed · 2 bath
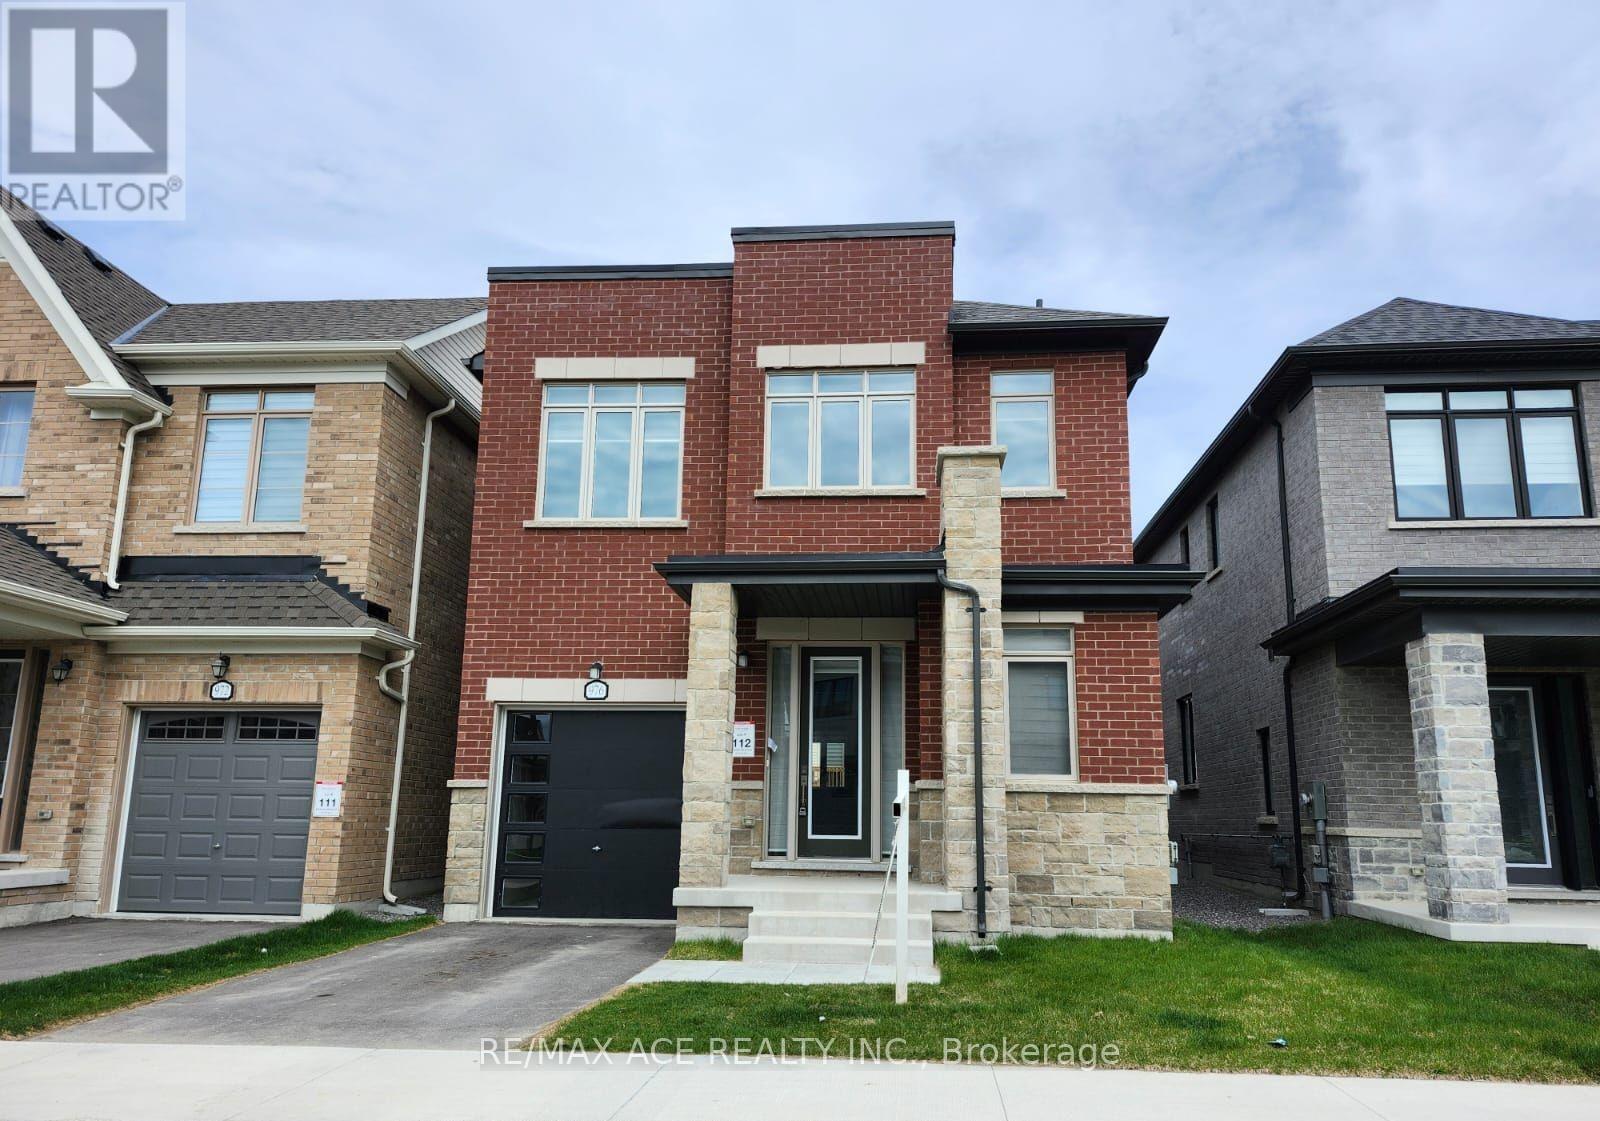
$999,000
976 Andrew Murdoch Street
Oshawa (Kedron) · MLS # E13502320
4 bed · 3 bath
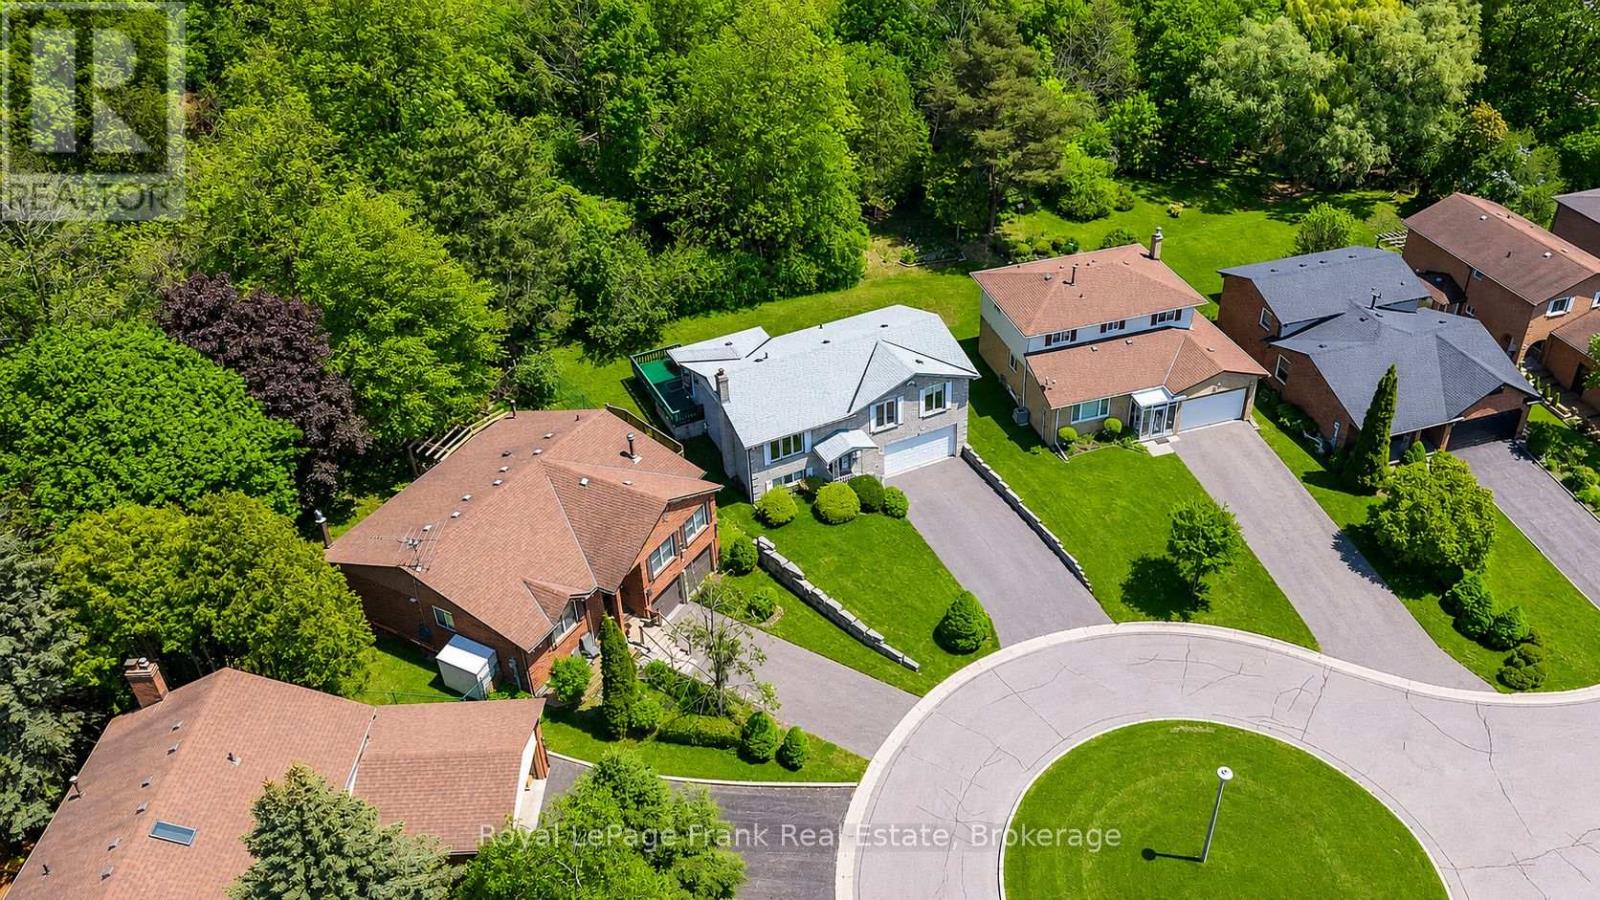
$799,900
311 Cumberland Court
Oshawa (Donevan) · MLS # E13246116
3 bed · 3 bath