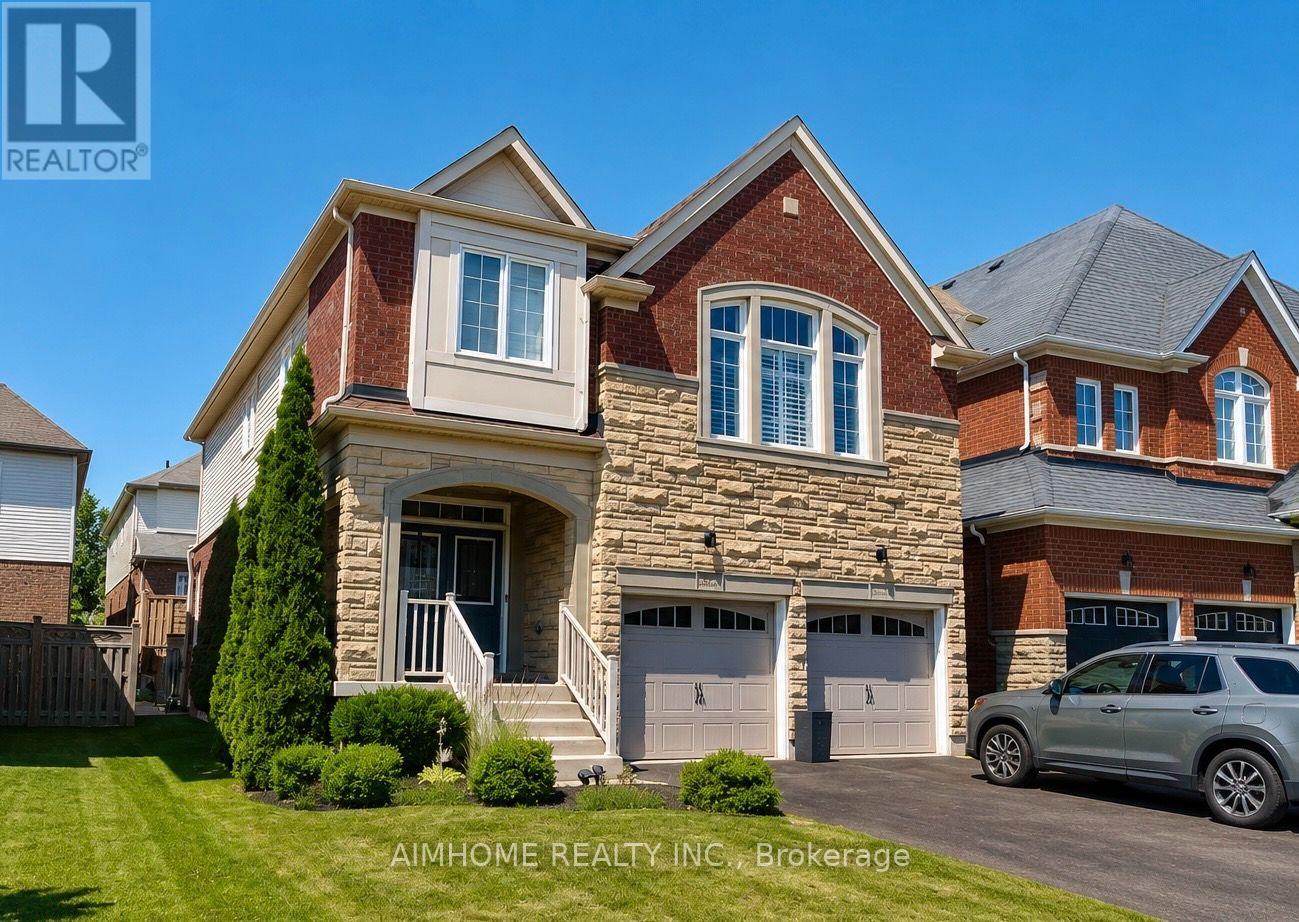
1993 Cocklin Crescent
Oshawa (Taunton), Ontario L1K0T6
MLS # E13577362
Property Details
Type
Detached
Beds
4
Baths
3
Status
For Sale
More homes like this
About this property
Beautiful 4 Bedroom Double Garage Detached House Built By Great Gulf. Large Open Concept Main Floor With Huge Kitchen That Walks Out To Patio And Full Fenced Yard. California Shutters Throughout, 9 Ft Ceilings, Gas Fireplace In Living Room, Main Floor Laundry Room With Garage Access, Large Second Floor Family Room, Master Has 5 Pc Ensuite And His And Hers Closets. Long Driveway With No Sidewalk.
Mortgage Estimate
Estimated monthly payment
Calculating…
Estimate only. Taxes, insurance, condo fees, and lender terms are not included.
Monthly costs to verify
Property taxes: about $630/month based on listed annual taxes.
Estimate only. Confirm taxes, condo/maintenance fees, insurance, utilities, and lender terms before making decisions.
Rooms
| Room | Level | Dimensions |
|---|---|---|
| Dining room | Main level | 3.35 x 3.23 |
| Living room | Main level | 4.84 x 4.63 |
| Kitchen | Main level | 3.78 x 4.3 |
| Partial bathroom | Main level | 1.52 x 1.52 |
| Laundry room | Main level | 2.28 x 2.13 |
| Family room | Second level | 4.45 x 4.05 |
| Primary Bedroom | Second level | 5.6 x 3.96 |
| Bedroom 2 | Second level | 4.3 x 2.93 |
| Bedroom 3 | Second level | 3.23 x 2.93 |
| Bedroom 4 | Second level | 3.08 x 3.08 |
Facts & Location
Parking
6 spaces
Lot Size
36.1 x 90.3 FT
Annual Taxes
$7,562
Listing data
Listing information is provided for personal, non-commercial use and should be independently verified before making real estate decisions.
Last refreshed: Oct 20, 2026 5:30 AM
Explore nearby searches
SEO-friendly searches for this area, property type, and nearby neighbourhoods.
Similar Properties
More nearby listings that may fit the same search.
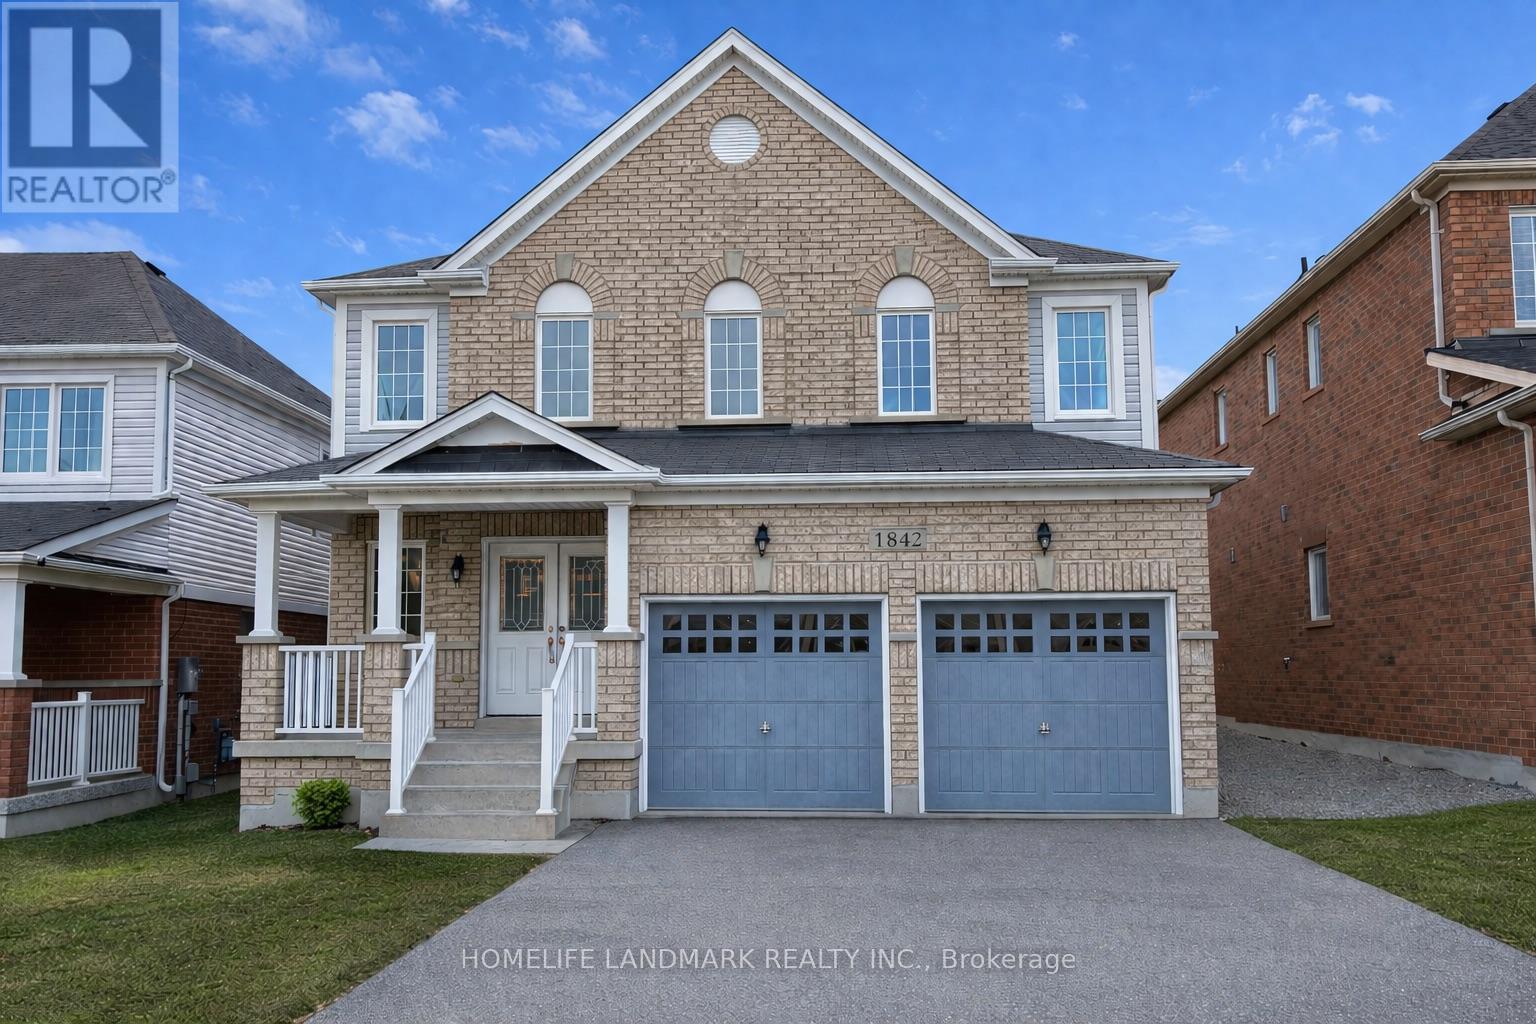
$979,000
1842 Esterbrook Drive
Oshawa (Taunton) · MLS # E13554280
4 bed · 3 bath · 2,610 sq ft
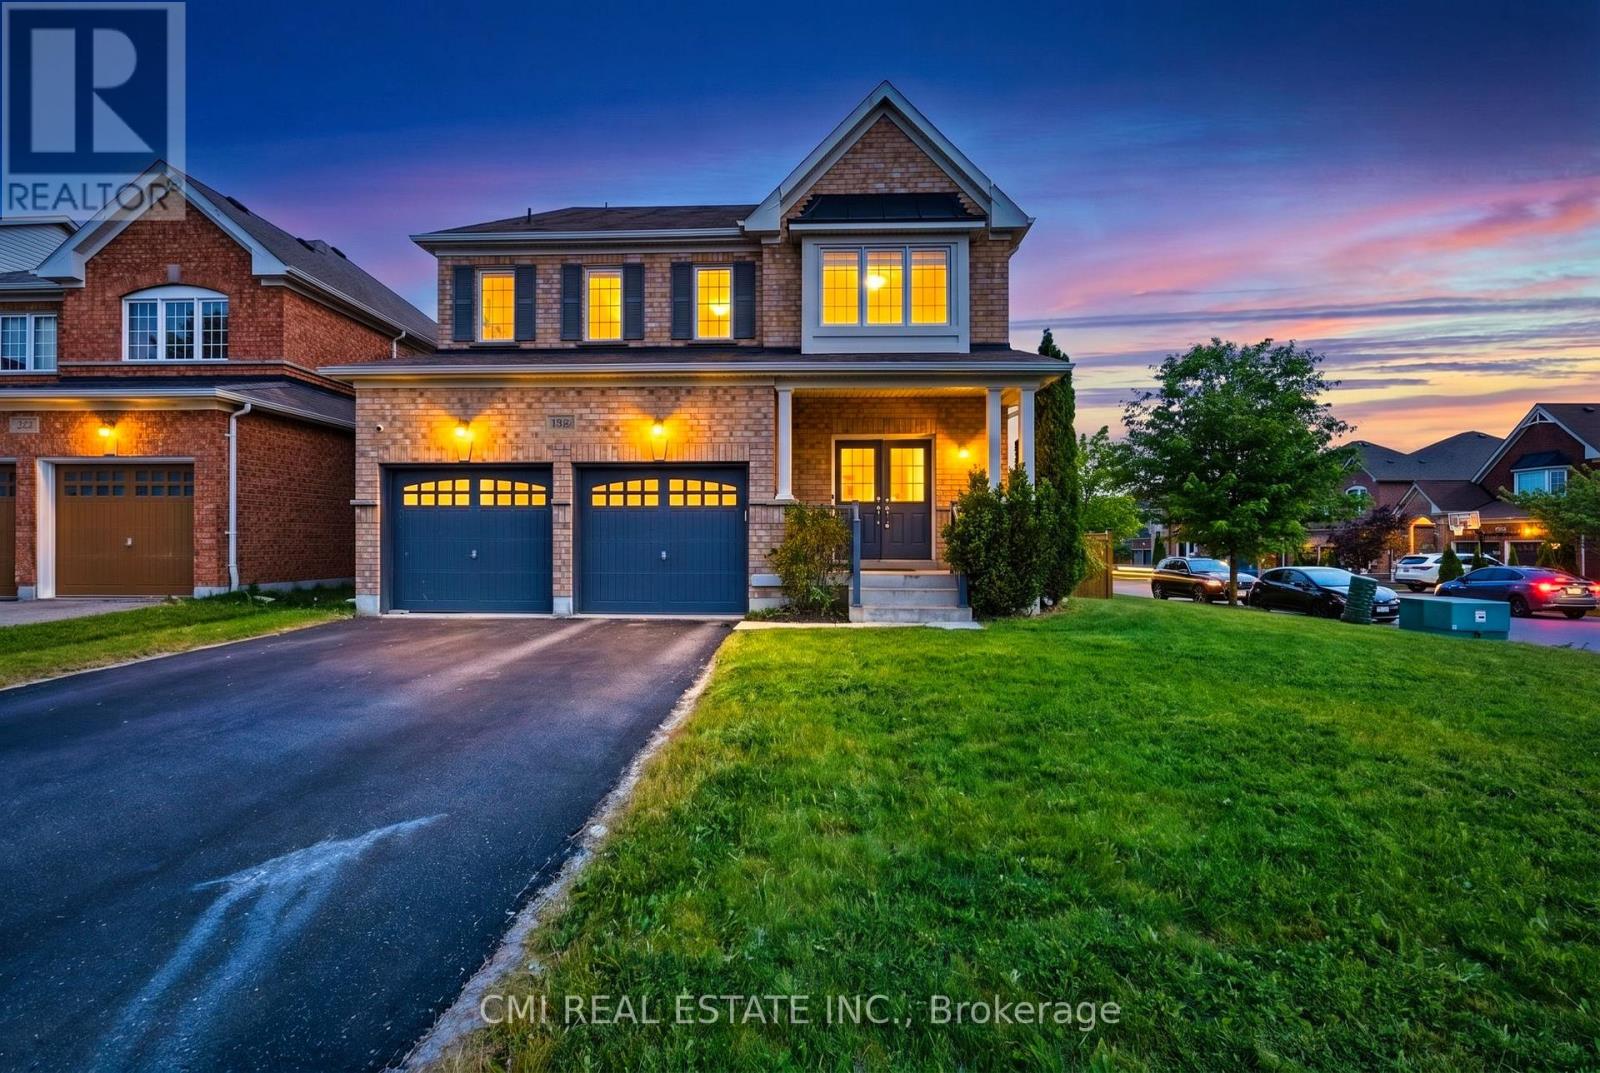
$1,025,000
1321 Kenmark Avenue
Oshawa (Taunton) · MLS # E13477042
5 bed · 4 bath
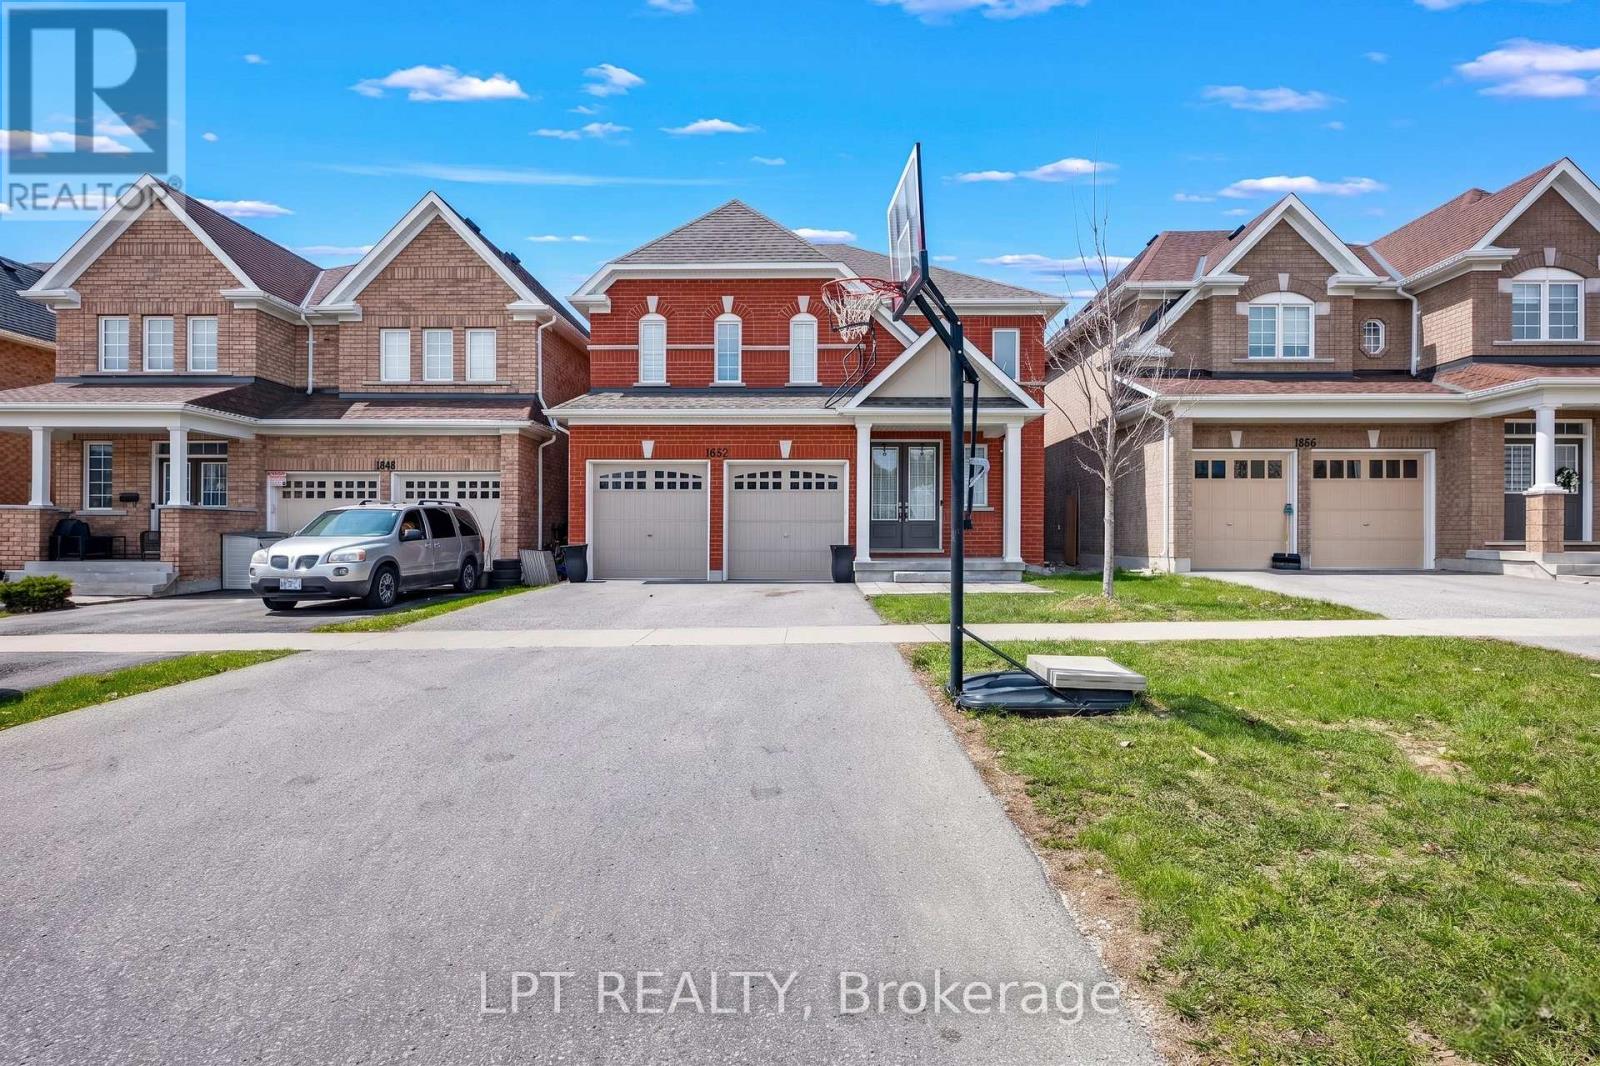
$1,140,000
1852 Grandview Street
Oshawa (Taunton) · MLS # E13037208
4 bed · 4 bath · 3,263 sq ft