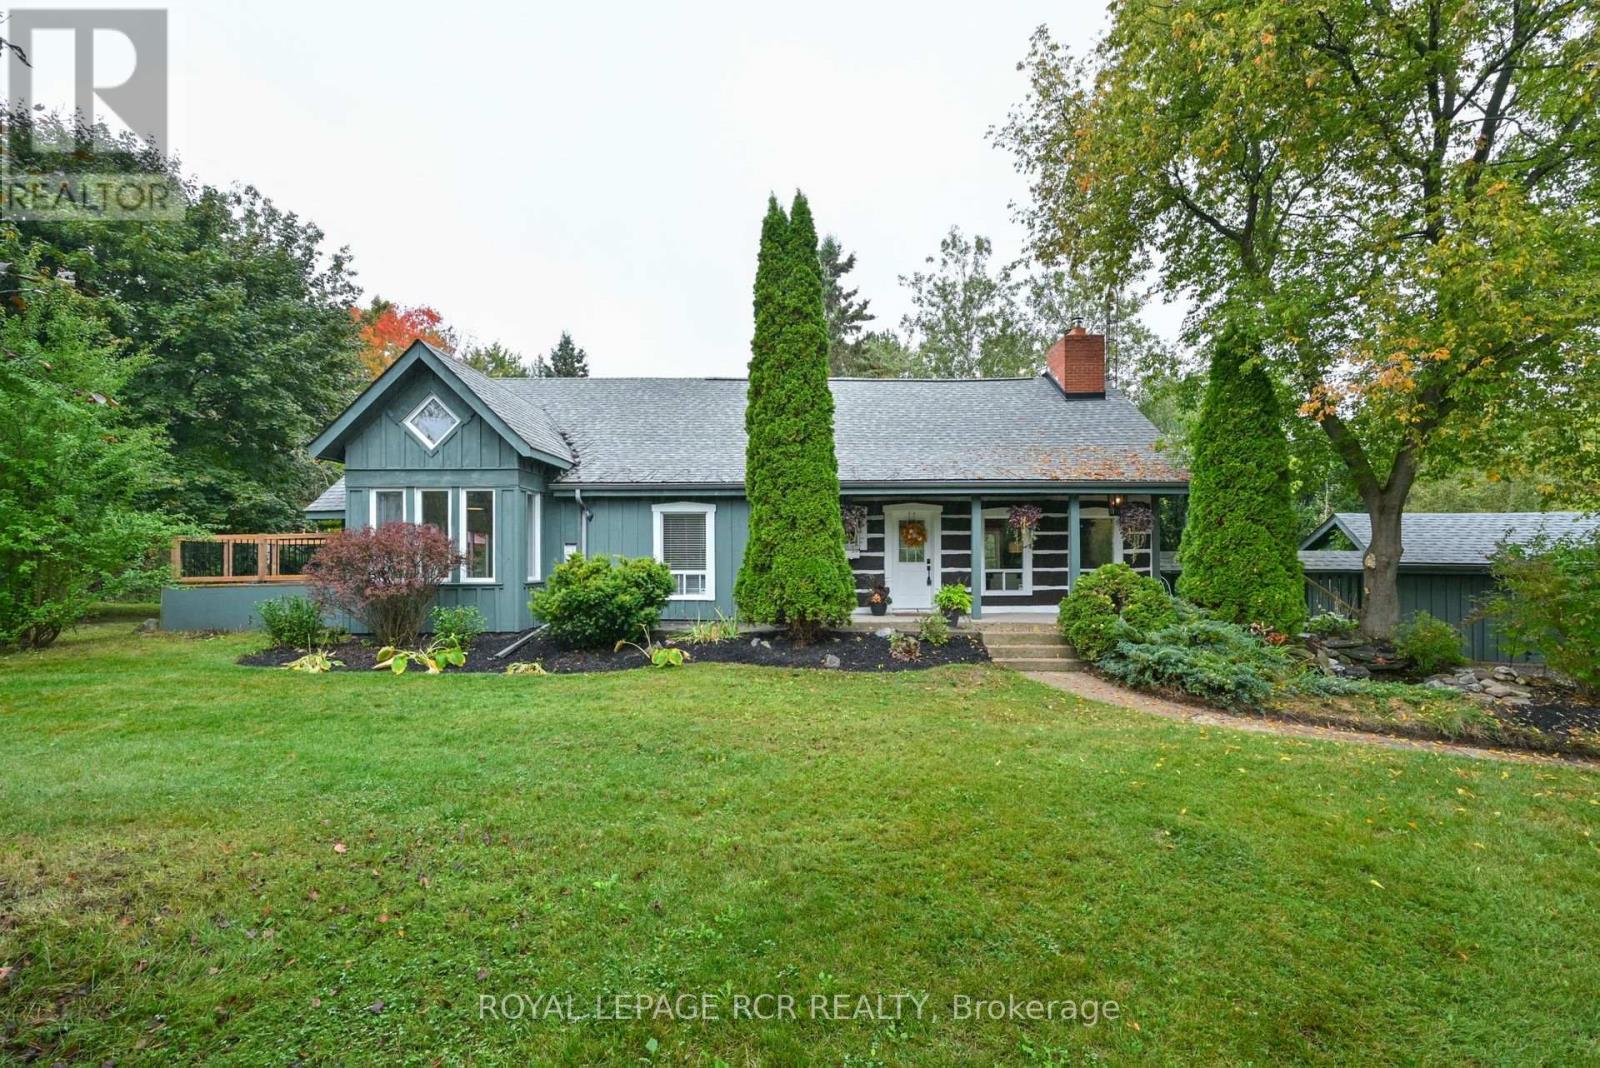
1762 Queen Street
Caledon (Alton), Ontario L7K2N6
MLS # W13134172
Property Details
Type
Detached
Beds
4
Baths
2
Status
For Sale
More homes like this
About this property
Tucked away in the scenic hamlet of Alton, Ontario, just steps from the area's best hiking trails, world-class golf, local artisan shops & fine dining, this charming modern rustic log home is a rare opportunity to own a slice of serenity w/o compromising on convenience. Offering a perfect blend of timeless character & modern comforts, this 3+1 bed, 2 bath home sits on a beautifully private 1-acre lot. As you approach the house, you're immediately struck by the inviting water feature & the warmth of the log/timber construction, which blends seamlessly into the natural surroundings & driveshed w/power ideal for hobbyists, extra storage, or a workshop. Step inside & be greeted by open concept living/dining/kitchen area boasting exposed log beams, wide-plank hdwd floors anchored by a massive wood-burning fireplace crafted from reclaimed brick, spacious kitchen w/breakfast bar, an abundance of counter space & open to the dining area, perfect for hosting or enjoying a quiet night in. Versatile main floor bedroom offers flexible usage as a home office, formal dining room, or den. The great rm is a stunning space featuring soaring ceilings, propane fireplace, oversized windows & a w/o to the back deck, filled with sunshine by day & warm glow by night. Updated 3-pc bath w/walk-in shower, stylish finishes & convenient main flr laundry. Upstairs, you'll find 2 generously sized bedrooms offering ample closet space, warm wood details, peaceful treetop views & updated 4-pc bath w/modern fixtures & a classic clawfoot tub. Primary bedroom is enhanced by a bonus loft space that overlooks the great room below. Use it as private reading retreat, yoga/workout area. The lower-level rec room is perfect for hosting gatherings w/bar, w/o to backyard, & add'l bedroom. In the backyard, soak your cares away in the hot tub, gather w/family & friends around the massive firepit, or enjoy outdoor dining and entertaining under the covered gazebo. Bonus bunkie & pizza oven completes this backyard.
Mortgage Estimate
Estimated monthly payment
Calculating…
Estimate only. Taxes, insurance, condo fees, and lender terms are not included.
Monthly costs to verify
Property taxes: about $453/month based on listed annual taxes.
Estimate only. Confirm taxes, condo/maintenance fees, insurance, utilities, and lender terms before making decisions.
Rooms
| Room | Level | Dimensions |
|---|---|---|
| Recreational, Games room | Lower level | 6.1 x 7.65 |
| Kitchen | Main level | 3.87 x 3.08 |
| Dining room | Main level | 2.46 x 4.57 |
| Living room | Main level | 4.28 x 4.27 |
| Great room | Main level | 9.45 x 3.98 |
| Bedroom 2 | Main level | 3.87 x 3.97 |
| Primary Bedroom | Second level | 3.98 x 4.88 |
| Bedroom 3 | Second level | 3.67 x 3.98 |
| Loft | Second level | 3.98 x 3.98 |
| Bedroom 4 | Lower level | 3.68 x 3.98 |
Facts & Location
Parking
8 spaces
Lot Size
212.2 x 200 FT
Annual Taxes
$5,434
Listing data
Listing information is provided for personal, non-commercial use and should be independently verified before making real estate decisions.
Last refreshed: Aug 4, 2026 3:34 AM
Explore nearby searches
SEO-friendly searches for this area, property type, and nearby neighbourhoods.
Similar Properties
More nearby listings that may fit the same search.
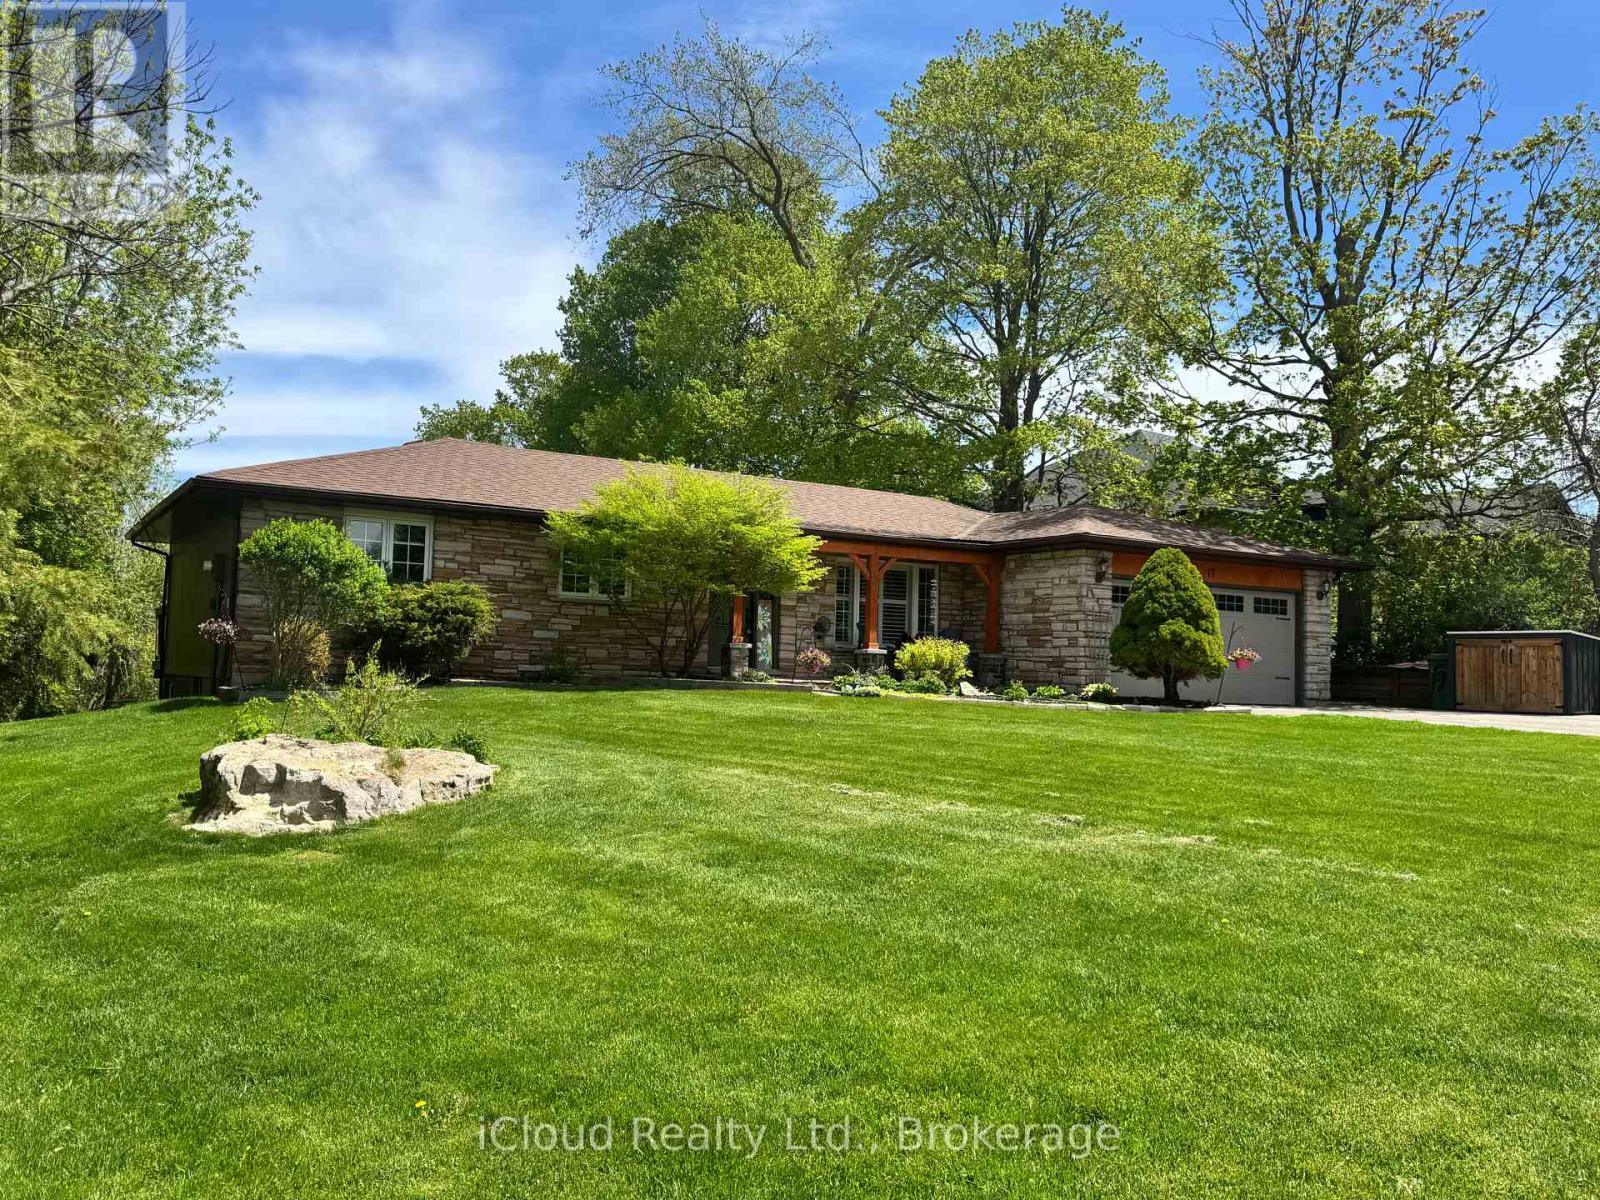
$1,149,900
17 Agnes Street
Caledon (Alton) · MLS # W13021378
4 bed · 3 bath
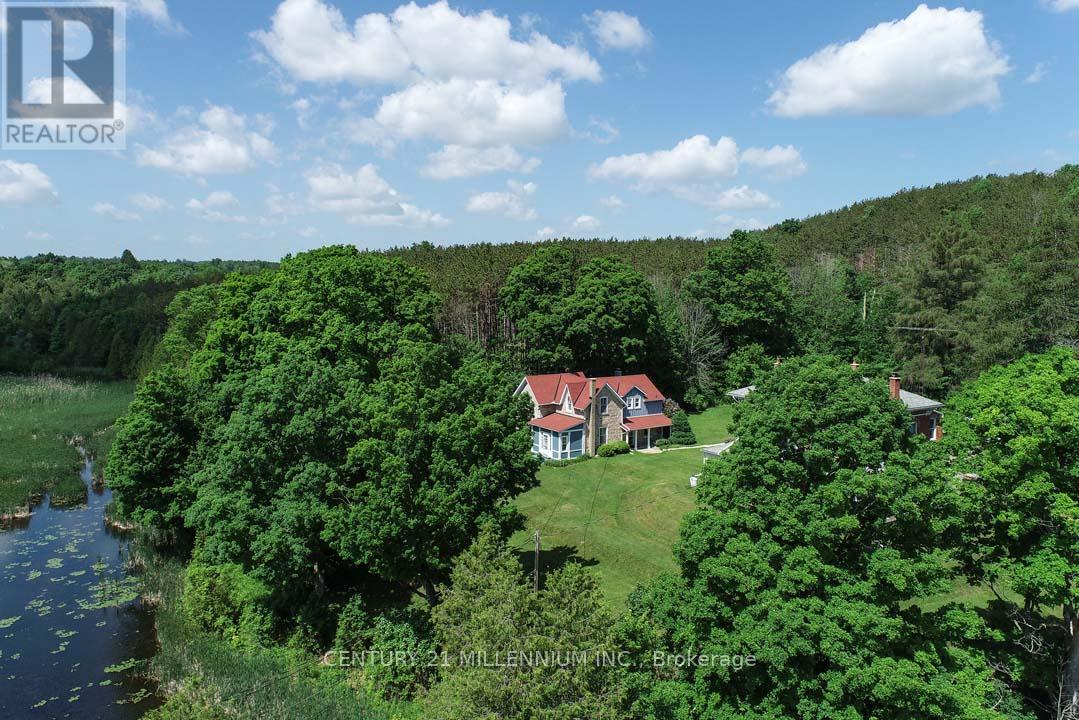
$1,139,000
1380 Queen Street
Caledon (Alton) · MLS # W12948806
3 bed · 2 bath
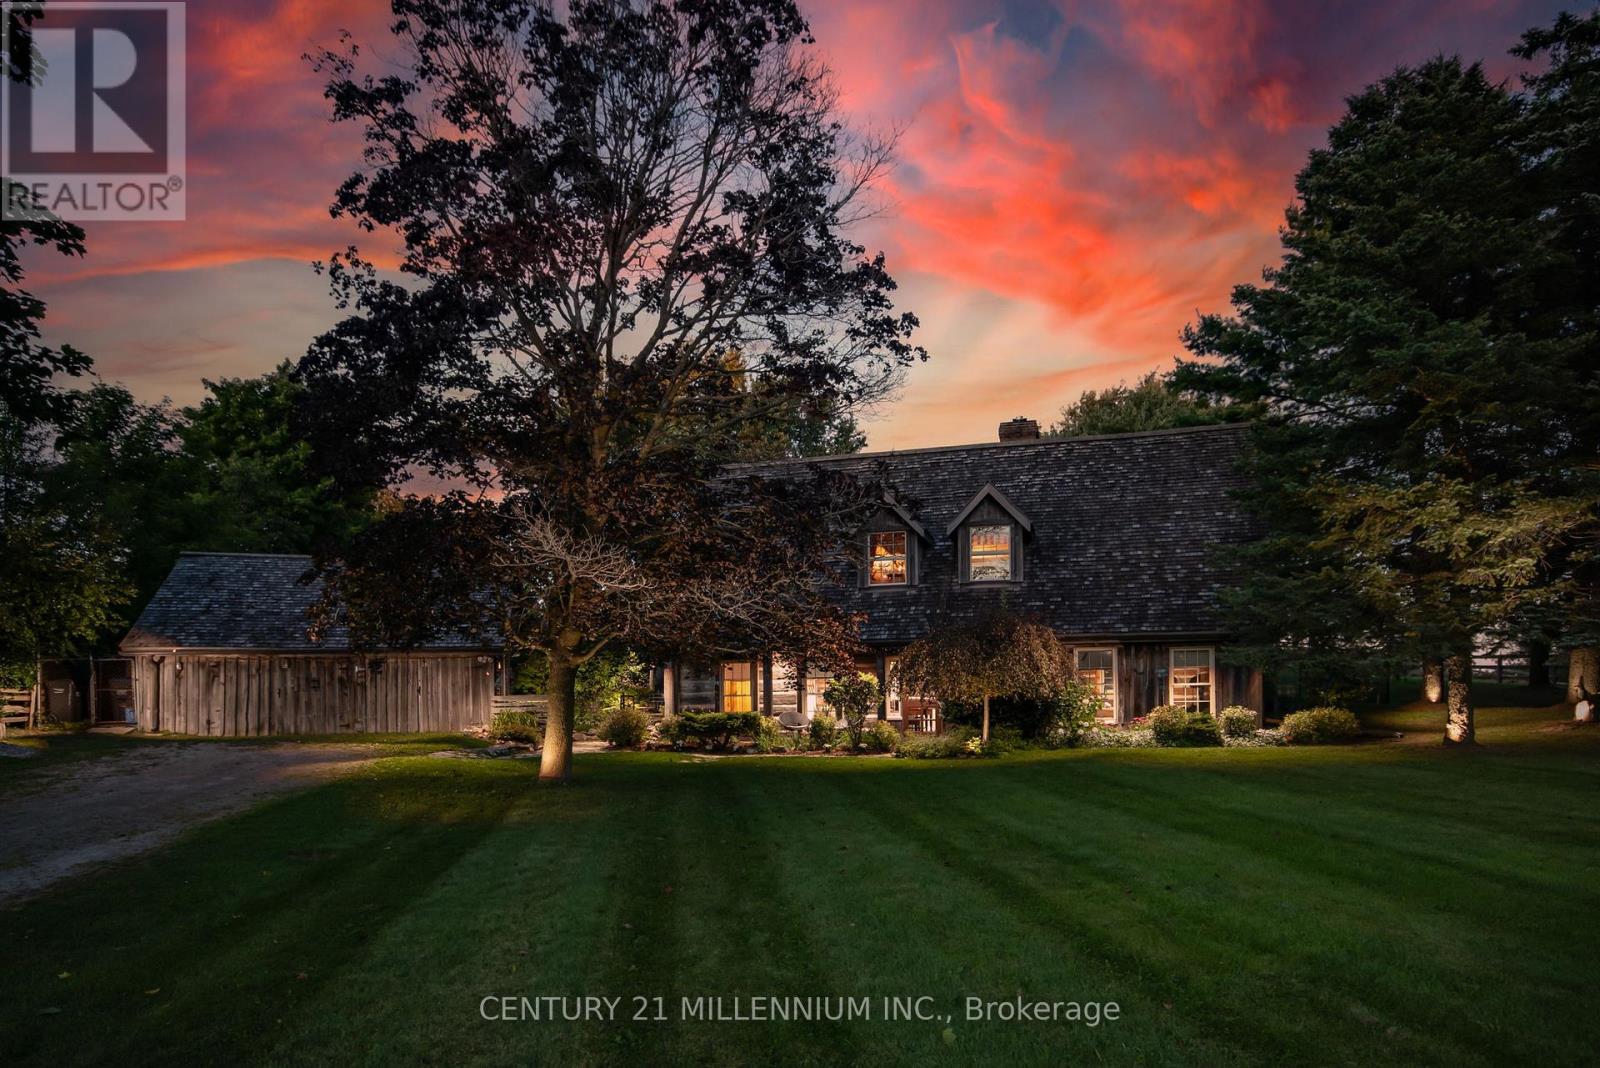
$1,125,000
20909 Shaws Creek Road
Caledon (Alton) · MLS # W13455320
4 bed · 2 bath