Videos & Virtual Tours
Open available video, 3D tour, or virtual-tour media for this listing.
17 Agnes Street
Caledon (Alton), Ontario L7K0C6
MLS # W13021378
Property Details
Type
Detached
Beds
4
Baths
3
Status
For Sale
More homes like this
About this property
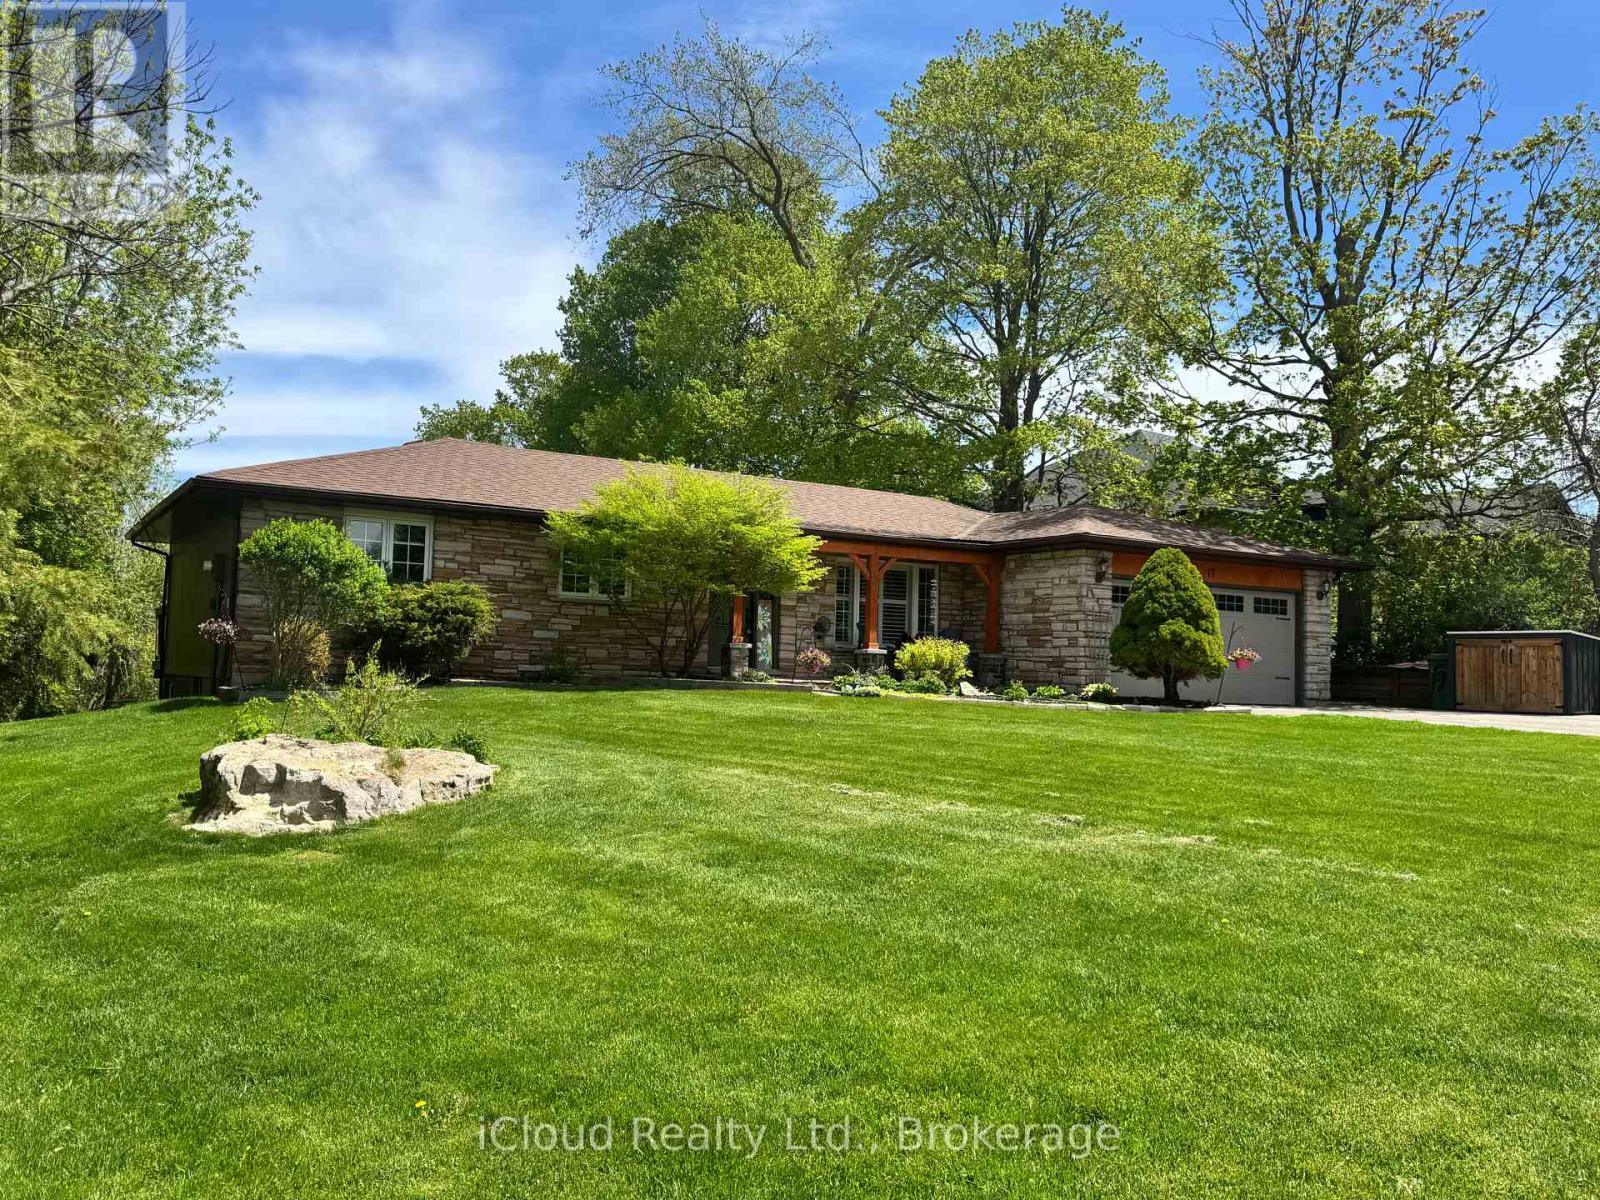
What a gorgeous home in the desirable Village of Alton. The Stunning curb appeal is just the beginning of this wonderful package. The spacious open concept ranch bungalow with bright and beautiful walkout elevation has undergone many recent upgrades. Fabulous open concept kitchen with Stainless Steel appliances, granite counters, attractive lighting, the roomy family room with fireplace has a walkout to the gazebo, full length deck, overlooking towering mature trees on the very private 1/2 acre lot and a cooling station offers an 8ft trough wading pool, 2.5 ft deep. Gleaming hardwood floors lead to the lovely Primary bedroom offering awesome lit, wall to wall custom closet, a 3 pc ensuite and a walkout to deck. The lower walkout level offers a 4th bedroom, nicely finished laundry room, 4 pc bath and a huge, bright rec room with walkout to patio and 8 man hot tub! Attached double car garage currently modified with cabinets, shelving and a perfect set up for those lazy Saturday Man Cave jobs. (can be easily removed) You will fall in love with this parklike setting, stunning mature trees, and ultimate privacy. Fire up the BBQ, ready the fire pit and prepare for a relaxing summer that you will wish would never end. This property is a gem!
Mortgage Estimate
Estimated monthly payment
Calculating…
Estimate only. Taxes, insurance, condo fees, and lender terms are not included.
Monthly costs to verify
Property taxes: about $382/month based on listed annual taxes.
Estimate only. Confirm taxes, condo/maintenance fees, insurance, utilities, and lender terms before making decisions.
Rooms
| Room | Level | Dimensions |
|---|---|---|
| Kitchen | Main level | 3.7 x 3.38 |
| Family room | Main level | 5.7 x 4.65 |
| Living room | Main level | 3.88 x 3.81 |
| Dining room | Main level | 3.62 x 3.02 |
| Primary Bedroom | Main level | 4.03 x 3.65 |
| Bedroom 2 | Main level | 3.69 x 2.95 |
| Bedroom 3 | Main level | 2.95 x 2.97 |
| Bedroom 4 | Ground level | 4.145 x 3.627 |
| Recreational, Games room | Ground level | 8.571 x 5.53 |
| Utility room | Ground level | 2.17 x 2.06 |
Facts & Location
Parking
6 spaces
Lot Size
122 x 202 FT
Annual Taxes
$4,583
Listing data
Listing information is provided for personal, non-commercial use and should be independently verified before making real estate decisions.
Last refreshed: Aug 4, 2026 3:33 AM
Explore nearby searches
SEO-friendly searches for this area, property type, and nearby neighbourhoods.
Similar Properties
More nearby listings that may fit the same search.
$1,139,000
1380 Queen Street
Caledon (Alton) · MLS # W12948806
3 bed · 2 bath
$1,125,000
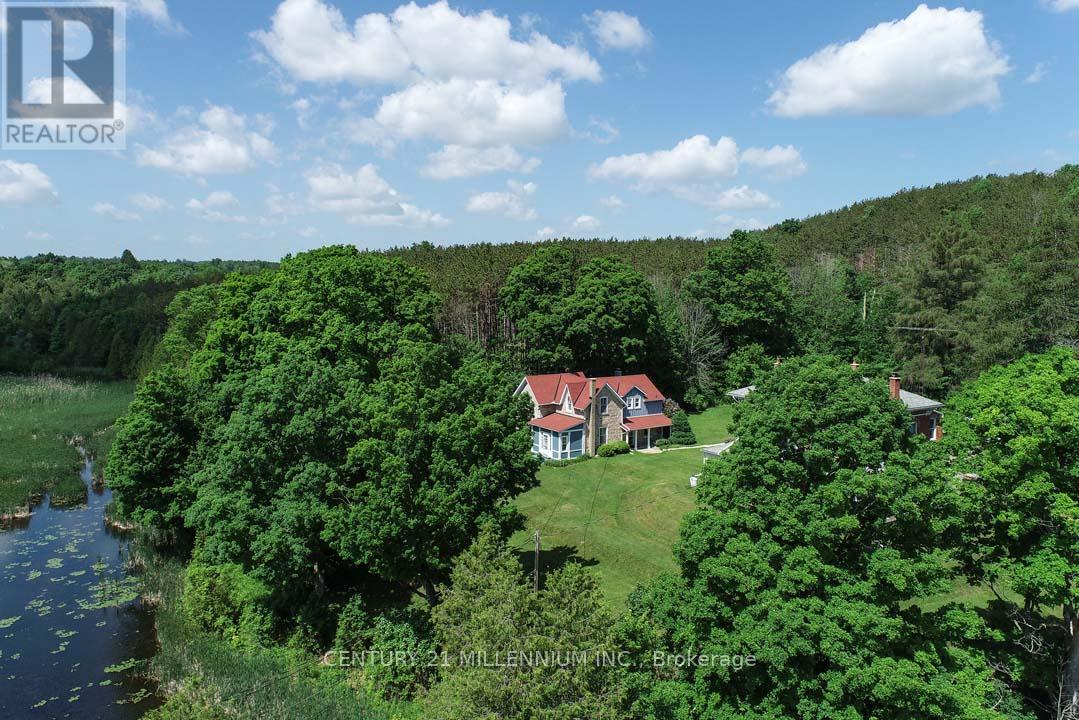
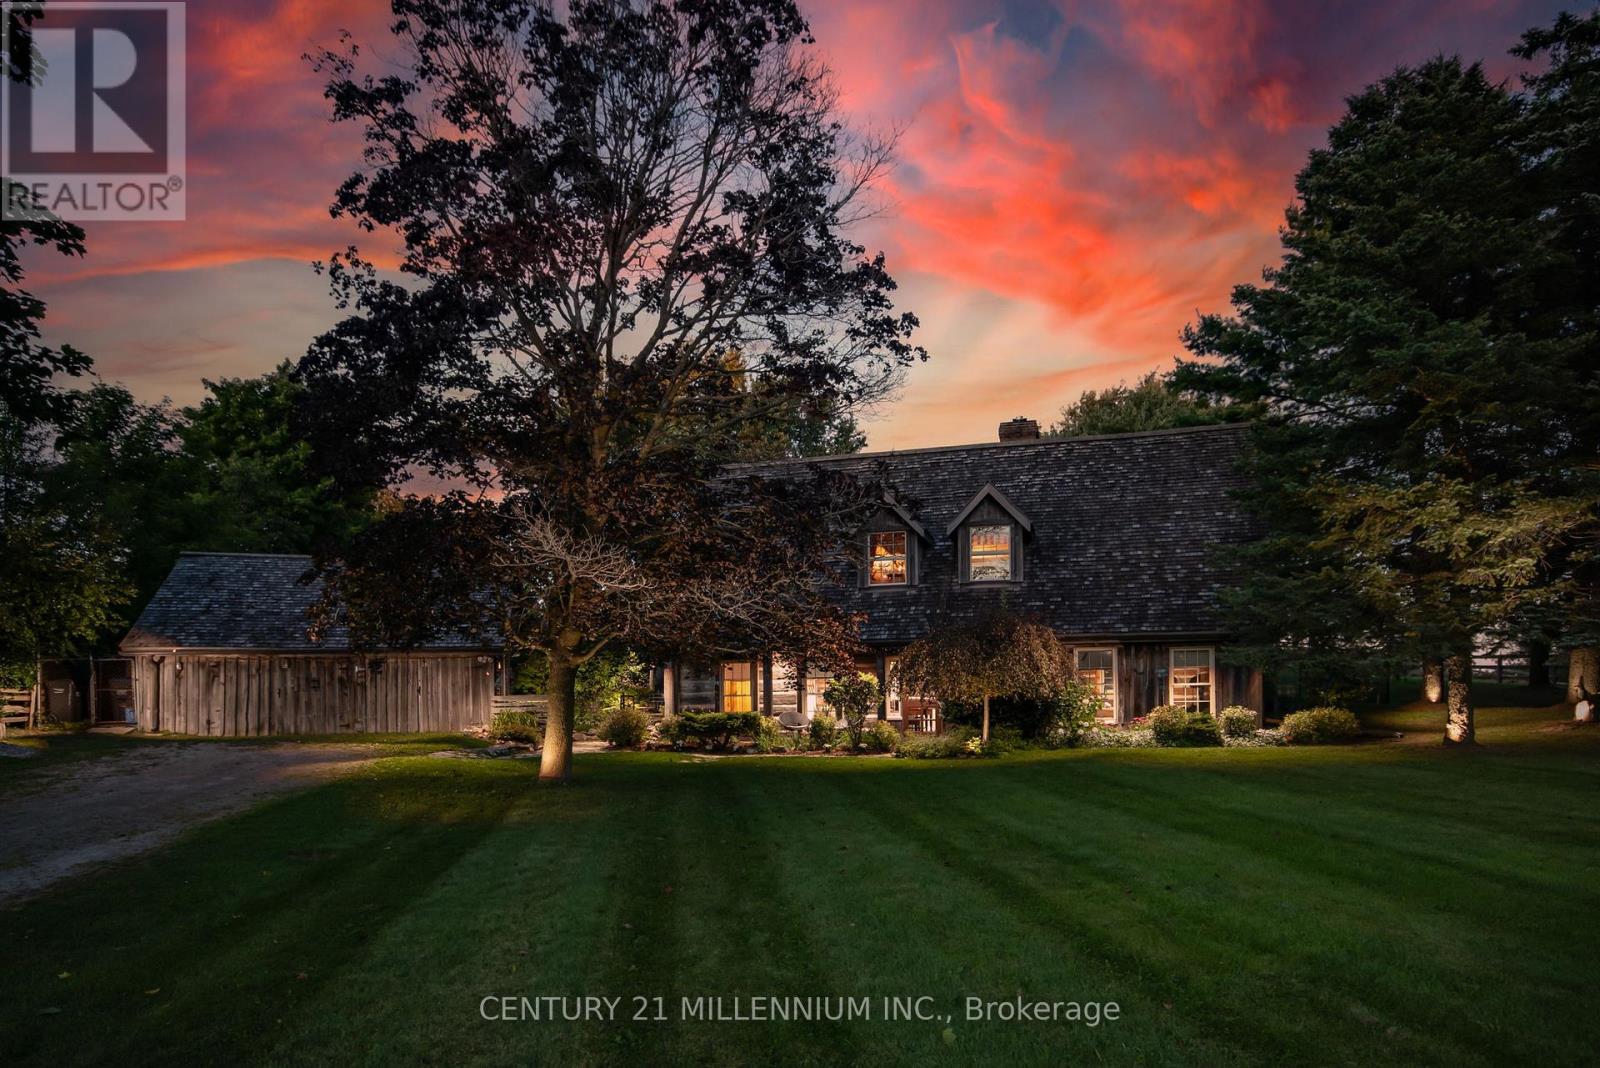
20909 Shaws Creek Road
Caledon (Alton) · MLS # W13455320
4 bed · 2 bath
$1,289,900
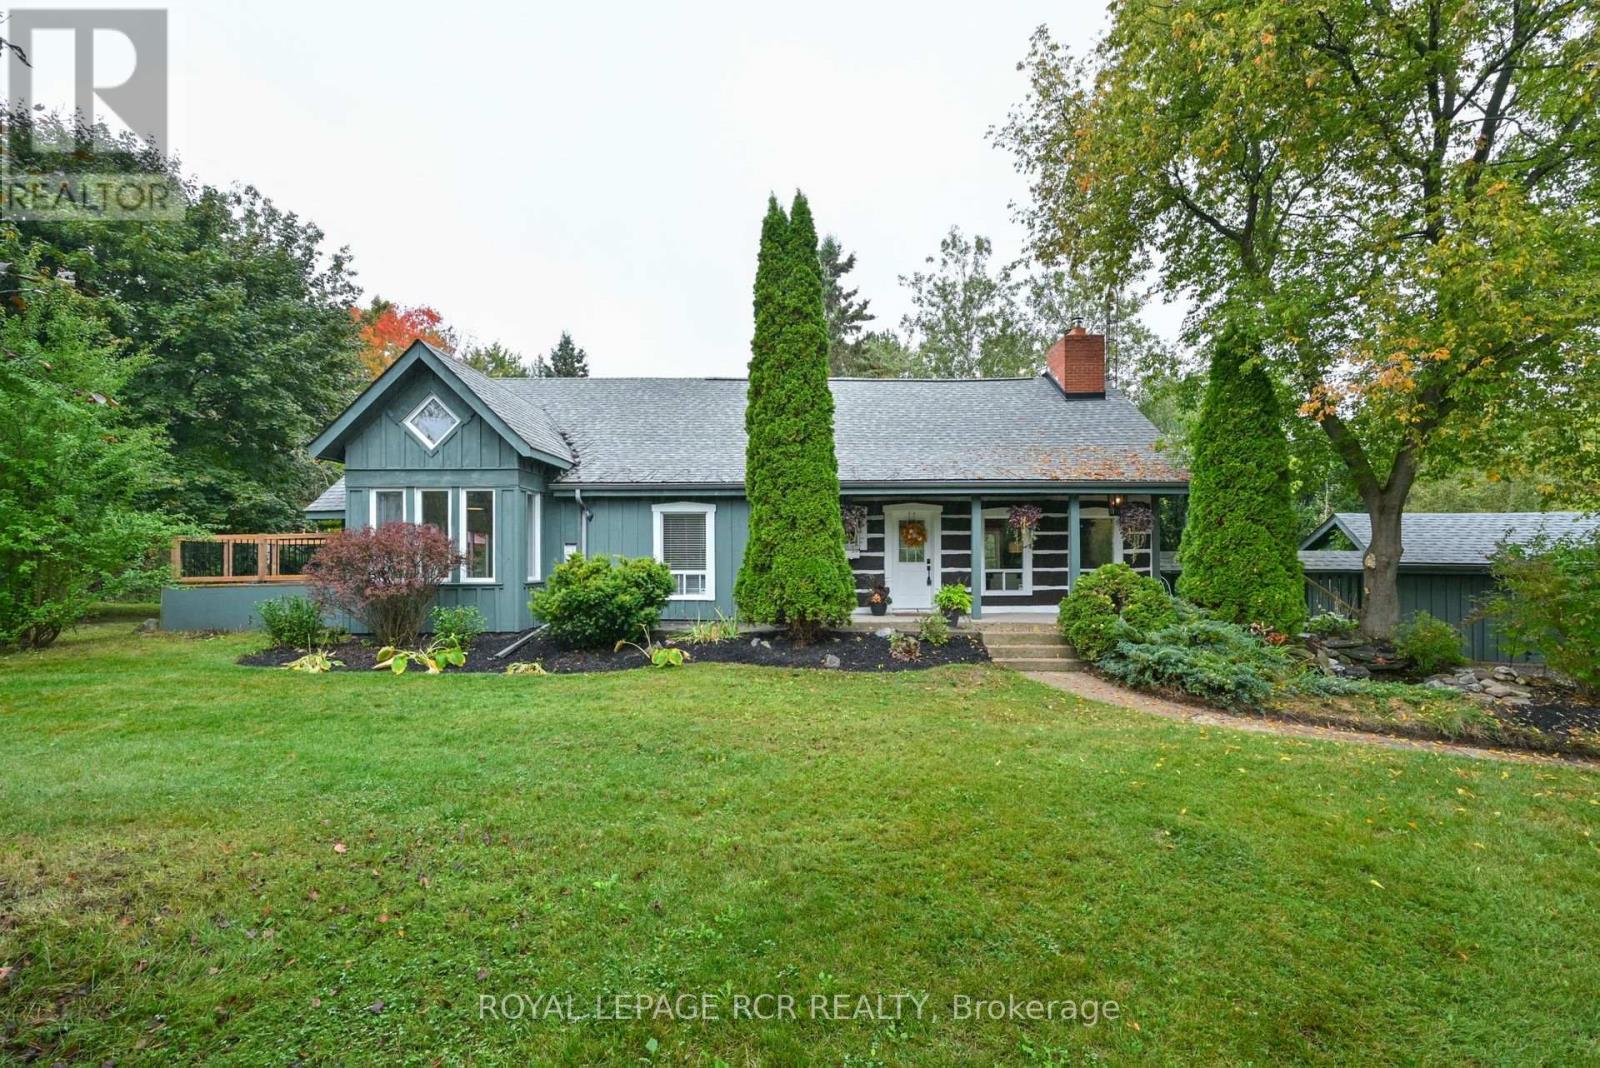
1762 Queen Street
Caledon (Alton) · MLS # W13134172
4 bed · 2 bath