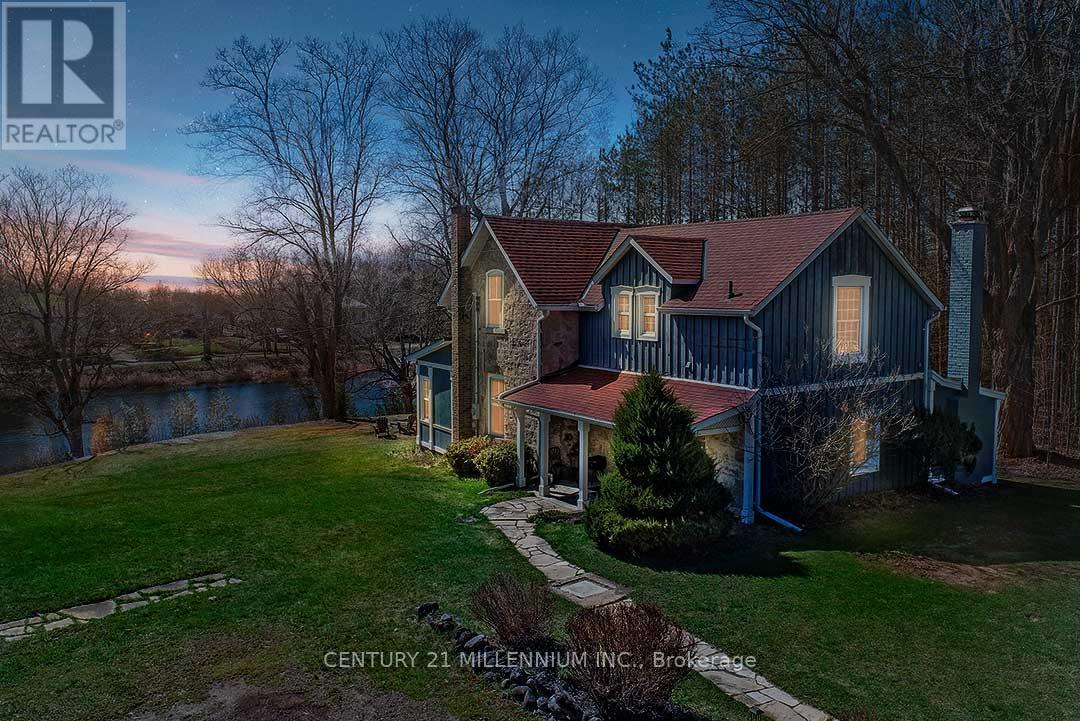
1380 Queen Street
Caledon (Alton), Ontario L7K0C3
MLS # W12948806
Property Details
Type
Detached
Beds
3
Baths
2
Status
For Sale
More homes like this
About this property
Come and experience what Spring is like in Alton with peepers peeping, ducks, geese, red-wing blackbirds, swans, deer, and wildlife! Elegantly perched on the hill, overlooking the lower Mill Pond, is this charming 3-bed, 1.5 bath, stone residence, known as the Algie Family House, with steep gable roofs, in the Victorian Gothic Style. Entrenched in area history, this home was once home to the parents of William Algie, known for constructing the Algie Family home, the neighboring red brick, William Algie House, and the stone mill complex, which operated as, The Beaver Knitting Mill, in 1881, where the Alton Mill currently stands, revitalized today. Comprised of the same local limestone as the Alton Mill, this home exudes warmth and character, sides, & backs to the forest, and sits on a mature .63 acre lot with southerly views. A covered side porch leads to a large Mud rm. Eat-in country Kitchen enjoys views over the b/yard & forest, home to many deer, turkeys, birds and wildlife. Intimate Family rm has forest views & a wood-burning fireplace. Dining open to the Sunroom w/ walkout to the yard. Large formal Living w/ hdwd flooring & large picture window as a focal point. 2nd level has a large walk-in linen. Primary w/ large walk-in closet. Bed #2 could also be used as a Primary w/ hdwd flring, a vaulted ceiling, a walk-in closet with built-in organizers & overlooks the pond. Bed #3 has laminate flring & o/looks the pond and grounds. Enjoy quaint restaurants, craft breweries, farmers markets, coffee shops, walking to neighbourhood parks, the bike pump track, the Alton Public School, the Caledon library, and nearby hiking trails and conservation areas with streams & waterfalls. Alton is a small village in Caledon, home to the Millcroft Inn & Spa, the Alton Mill Arts Centre, Hill Academy, TPC Toronto Golf course at Osprey Valley & more! All major shopping amenities in nearby Orangeville.1-hr to TO.
Mortgage Estimate
Estimated monthly payment
Calculating…
Estimate only. Taxes, insurance, condo fees, and lender terms are not included.
Monthly costs to verify
Property taxes: about $332/month based on listed annual taxes.
Estimate only. Confirm taxes, condo/maintenance fees, insurance, utilities, and lender terms before making decisions.
Rooms
| Room | Level | Dimensions |
|---|---|---|
| Mud room | Main level | 3.76 x 1.97 |
| Kitchen | Main level | 2.87 x 2.92 |
| Eating area | Main level | 2.87 x 2.51 |
| Family room | Main level | 2.64 x 5.6 |
| Dining room | Main level | 3.97 x 3.86 |
| Sunroom | Main level | 4.71 x 2.51 |
| Living room | Main level | 3.71 x 5.68 |
| Primary Bedroom | Upper Level | 5.97 x 3.64 |
| Bedroom 2 | Upper Level | 4.23 x 2.62 |
| Bedroom 3 | Upper Level | 4.78 x 3.76 |
Facts & Location
Parking
4 spaces
Lot Size
80.2 x 332.8 FT ; Irregular .63 Acre
Annual Taxes
$3,985
Listing data
Listing information is provided for personal, non-commercial use and should be independently verified before making real estate decisions.
Last refreshed: Sep 14, 2026 3:33 AM
Explore nearby searches
SEO-friendly searches for this area, property type, and nearby neighbourhoods.
Similar Properties
More nearby listings that may fit the same search.
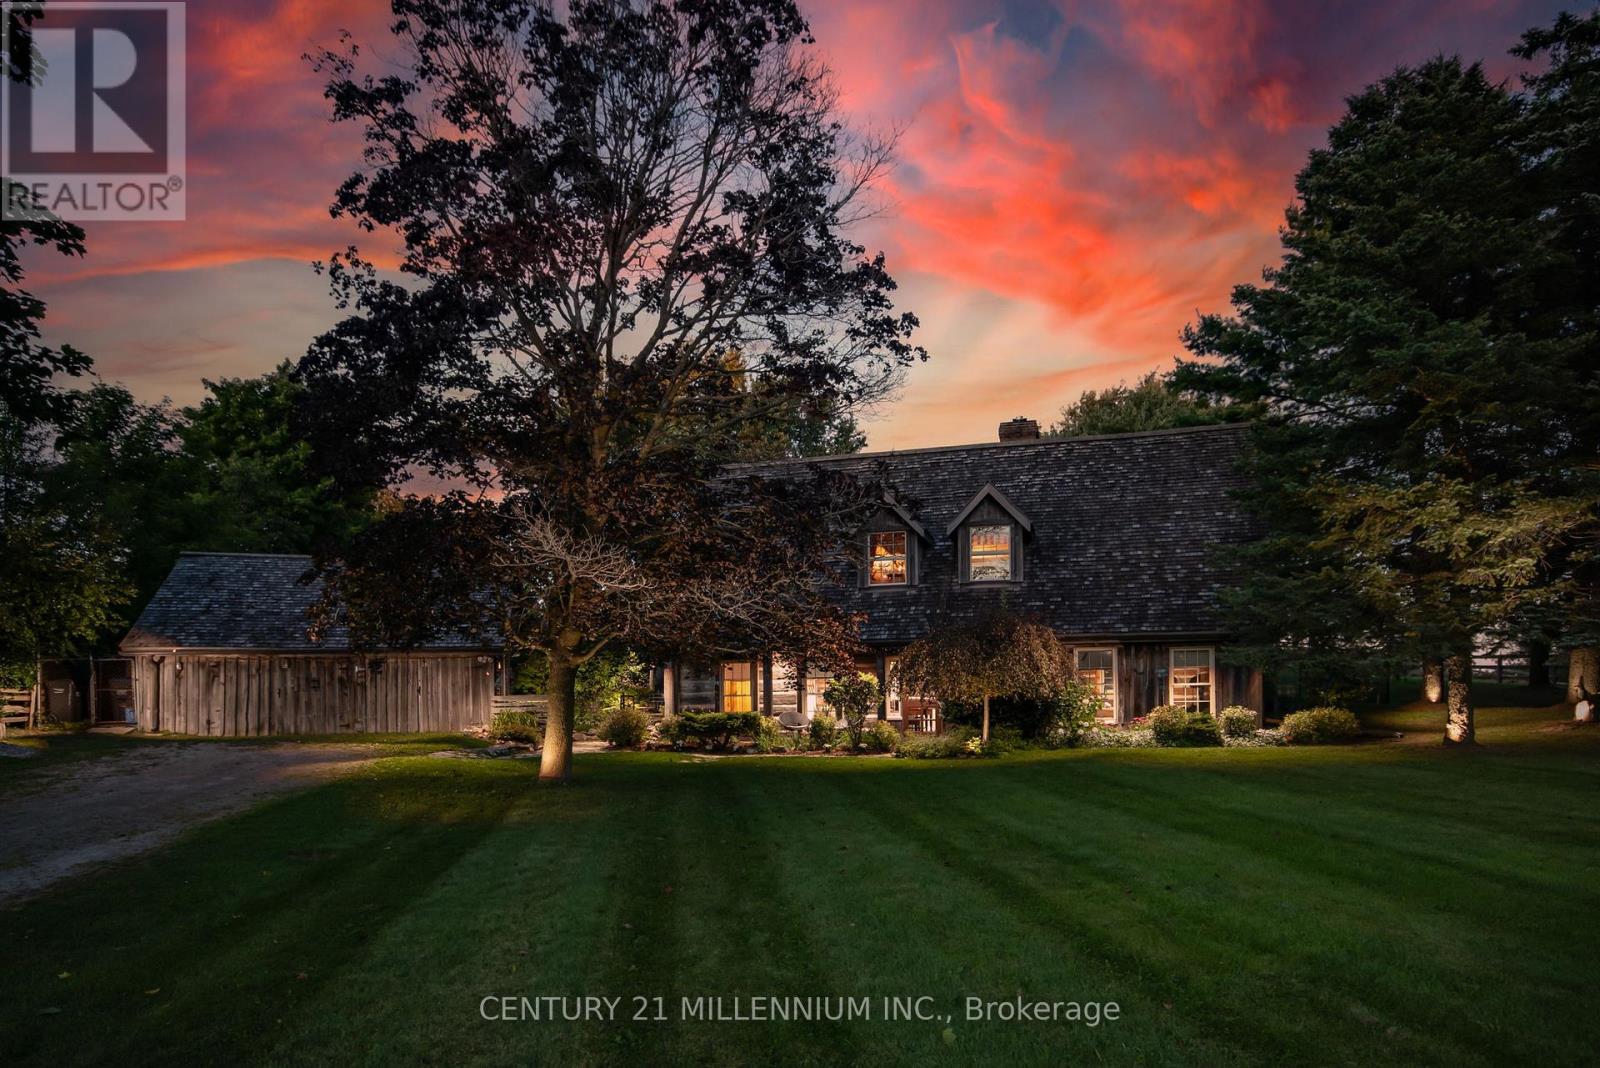
$1,125,000
20909 Shaws Creek Road
Caledon (Alton) · MLS # W13455320
4 bed · 2 bath
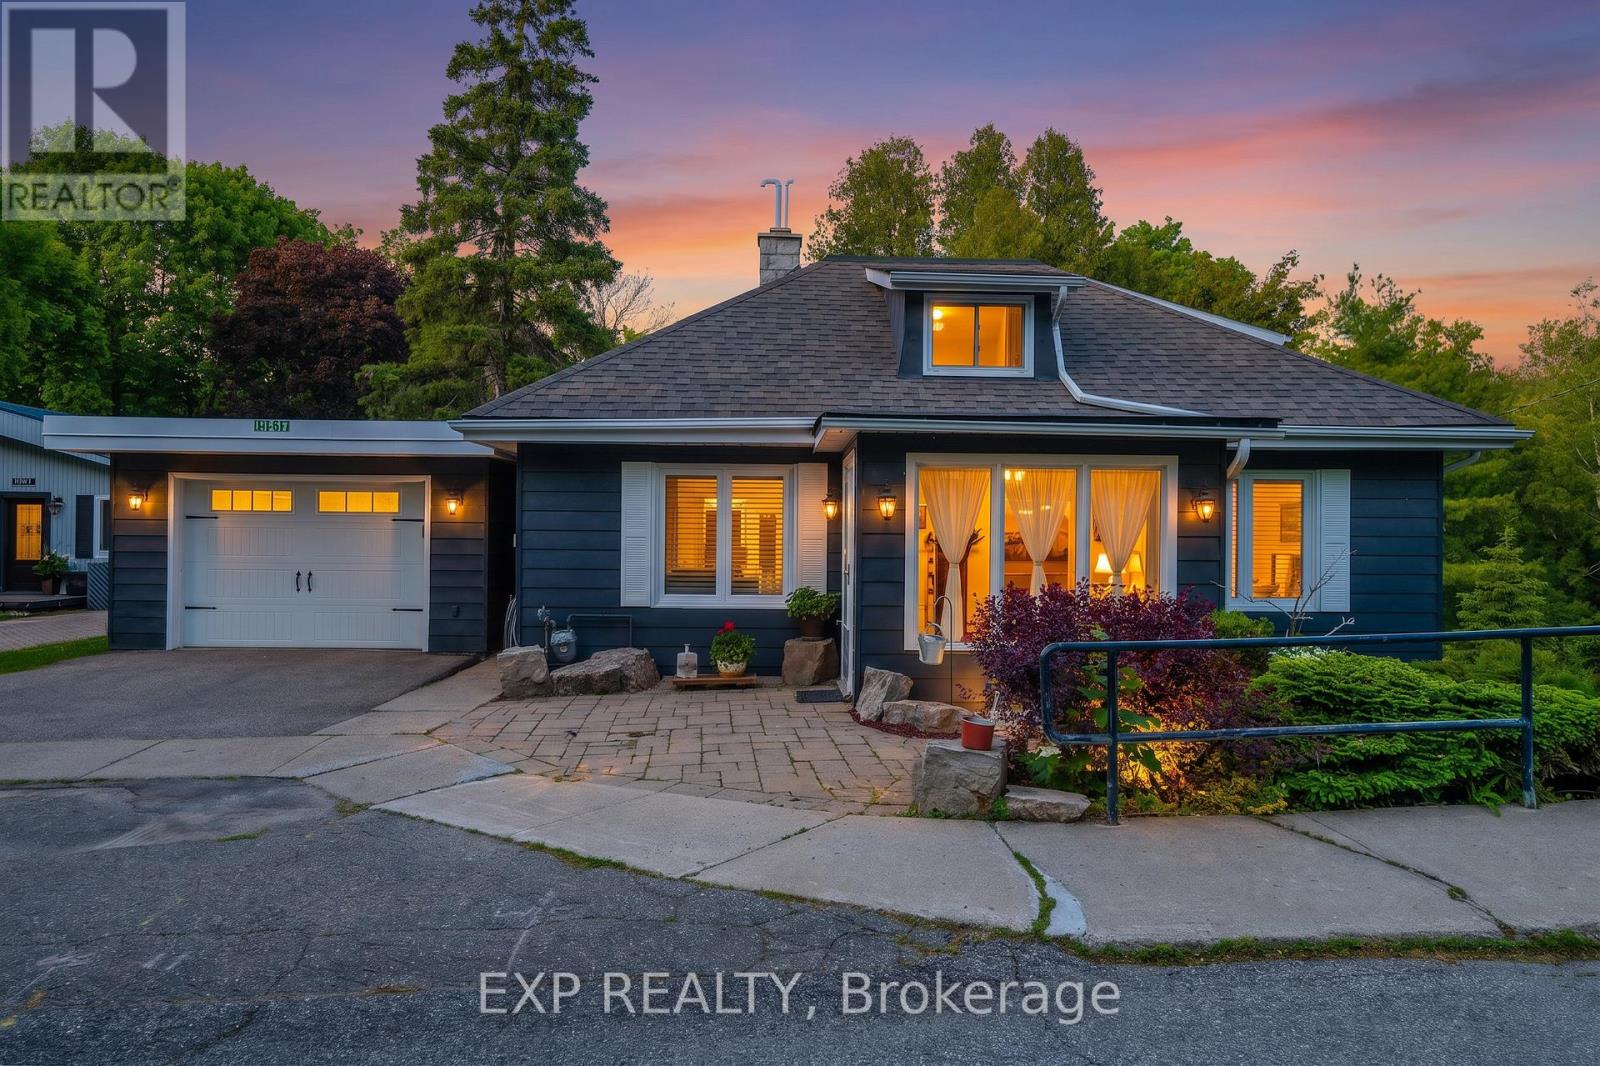
$925,000
19817 Main Street
Caledon (Alton) · MLS # W13414738
4 bed · 3 bath
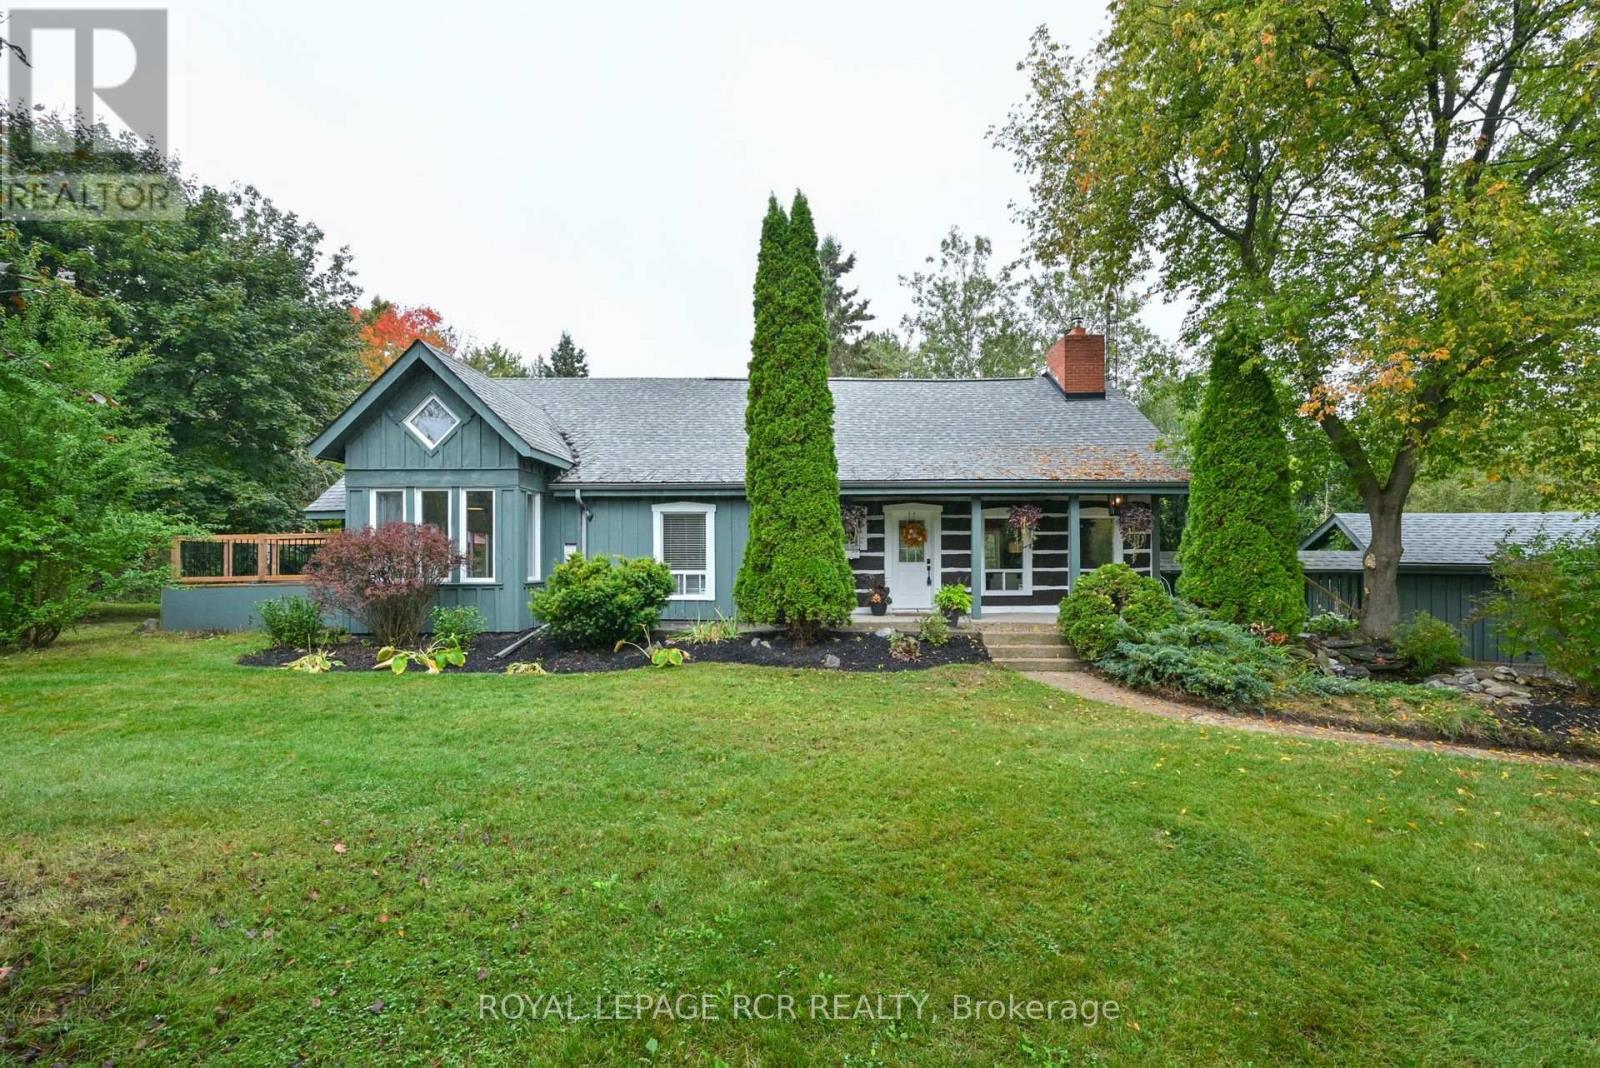
$1,289,900
1762 Queen Street
Caledon (Alton) · MLS # W13683548
4 bed · 2 bath