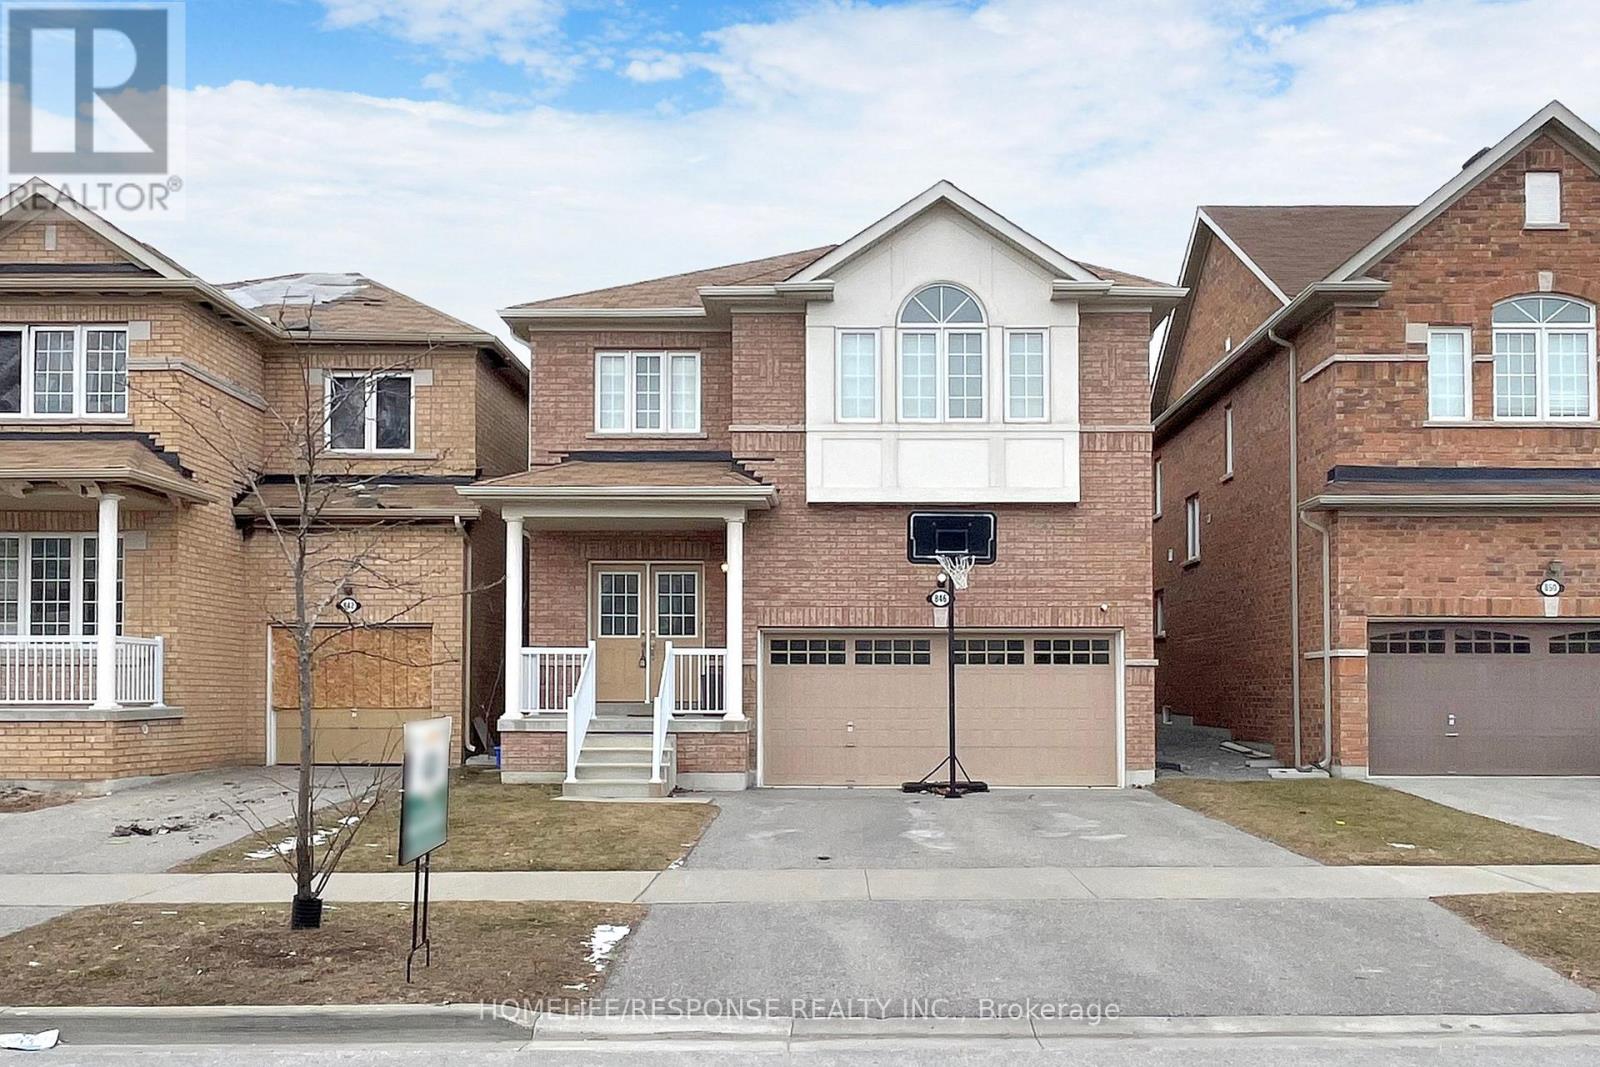
846 Groveland Avenue
Oshawa (Taunton), Ontario L1K0W1
MLS # E13137400
Property Details
Type
Detached
Beds
4
Baths
3
Status
For Sale
More homes like this
About this property
WELCOME TO THE FIELDS 2, SHOOTING STARS, GREYCREST HOME. THIS LARGE 4 BEDROOM, 3 BATHROOM HOME BOAST 9 FEET CEILINGS ON THE GROUND FLOOR WITH A BEAUTIFUL OPEN CONCEPT LAYOUT. WALK IN TO THE EXTRA LARGE KITCHEN THAT IS LOADED WITH OVERSIZED MOVABLE ISLAND THAT CAN SEAT AT LEAST 4 PEOPLE. THE KITCHEN IS A CHEFS OASIS WITH A WALK OUT TO THE EXTRA LARGE BACKYARD. THE PRIMARY BEDROOM IS EQUIPPED WITH WALK IN CLOSET AND 5 PIECE BATHROOM WITH SOAKER TUB AND SEPARATE SHOWER. SECOND FLOOR LAUNDRY FOR THE CONVENIENCE OF EVERYONE. THE HOME HAS A GREAT LAYOUT. KIDS ONLY HAVE 2 MINUTE WALK TO SCHOOLS. SHOPPING MALLS AND ALL OTHER AMENITIES WITHIN A 2 MINUTE DRIVE. THIS HOME AND NEIGHBOURHOOD IS SECOND TO NONE. BRING YOUR FUSSIEST CLIENTS- THEY WILL NOT BE DISSAPOINTED!
Mortgage Estimate
Estimated monthly payment
Calculating…
Estimate only. Taxes, insurance, condo fees, and lender terms are not included.
Monthly costs to verify
Property taxes: about $583/month based on listed annual taxes.
Estimate only. Confirm taxes, condo/maintenance fees, insurance, utilities, and lender terms before making decisions.
Rooms
| Room | Level | Dimensions |
|---|---|---|
| Great room | Ground level | 4 x 4.63 |
| Living room | Ground level | 2.74 x 3.9 |
| Kitchen | Ground level | 4.05 x 2.7 |
| Primary Bedroom | Second level | 5.3 x 4.18 |
| Bedroom 2 | Second level | 4.41 x 3.35 |
| Bedroom 3 | Second level | 3.54 x 3.31 |
| Bedroom 4 | Second level | 3.06 x 3.05 |
Facts & Location
Parking
4 spaces
Lot Size
34.5 x 113.3 FT
Annual Taxes
$7,001
Listing data
Listing information is provided for personal, non-commercial use and should be independently verified before making real estate decisions.
Last refreshed: Aug 17, 2026 2:46 AM
Explore nearby searches
SEO-friendly searches for this area, property type, and nearby neighbourhoods.
Similar Properties
More nearby listings that may fit the same search.
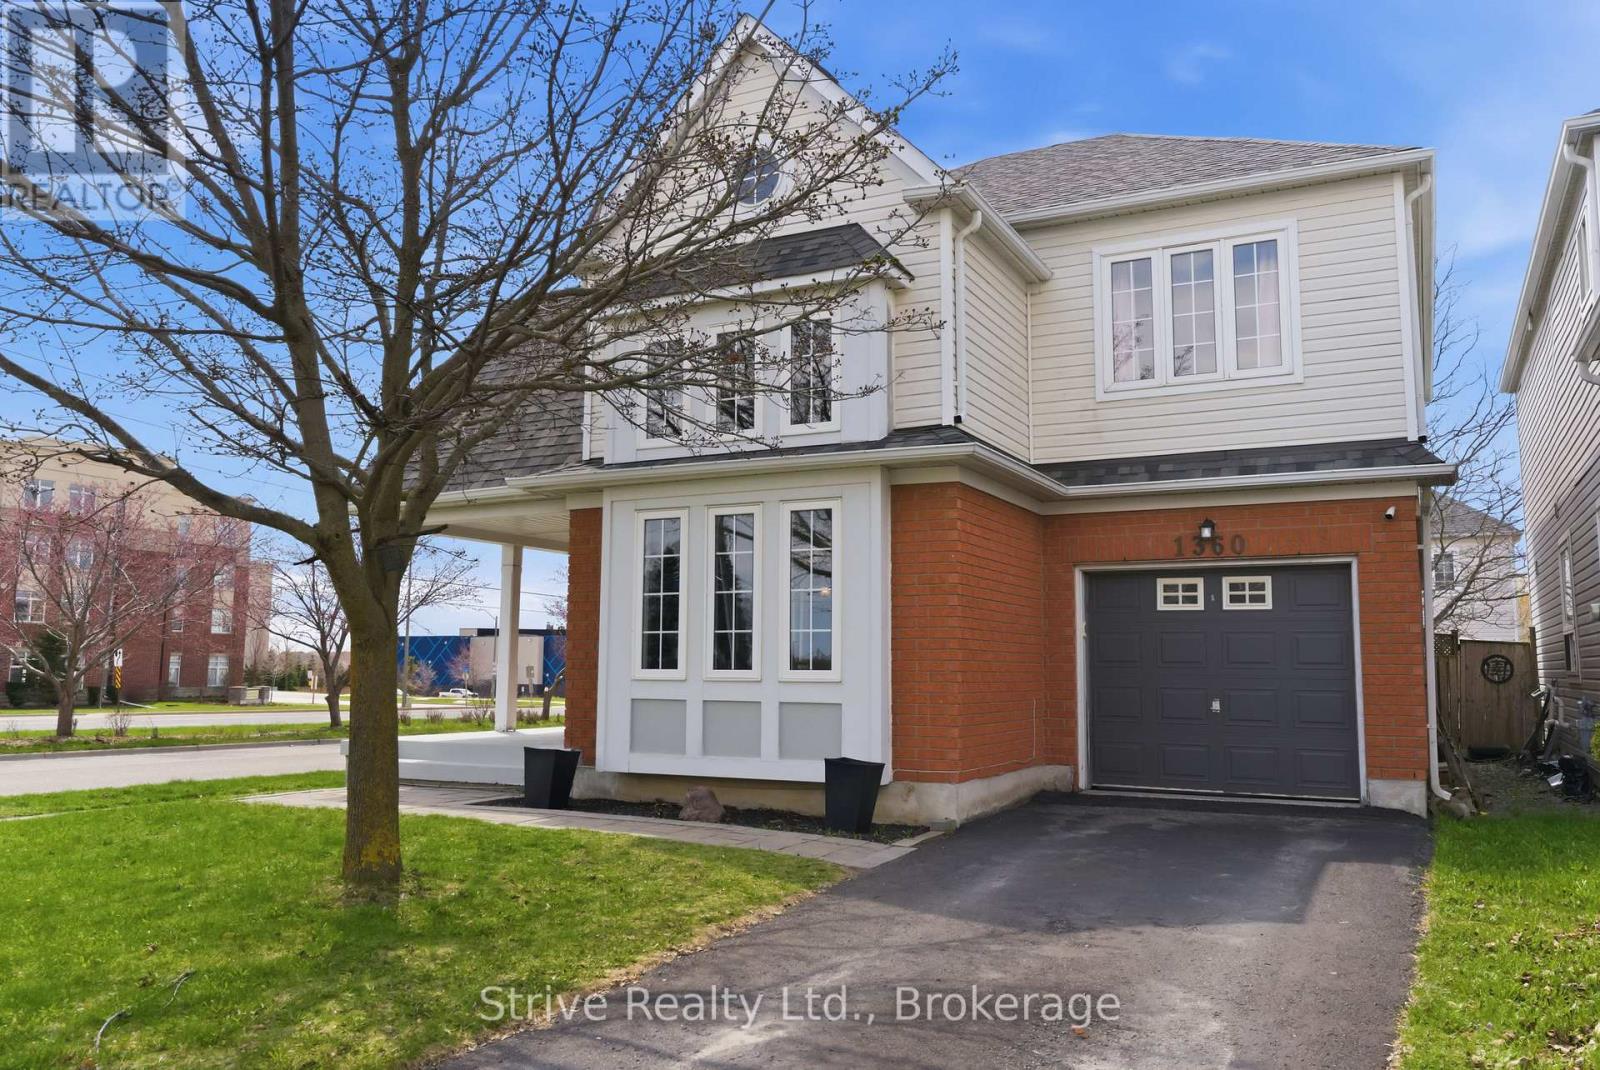
$875,000
1360 Dumont Street
Oshawa (Taunton) · MLS # E13570218
5 bed · 4 bath · 2,100 sq ft
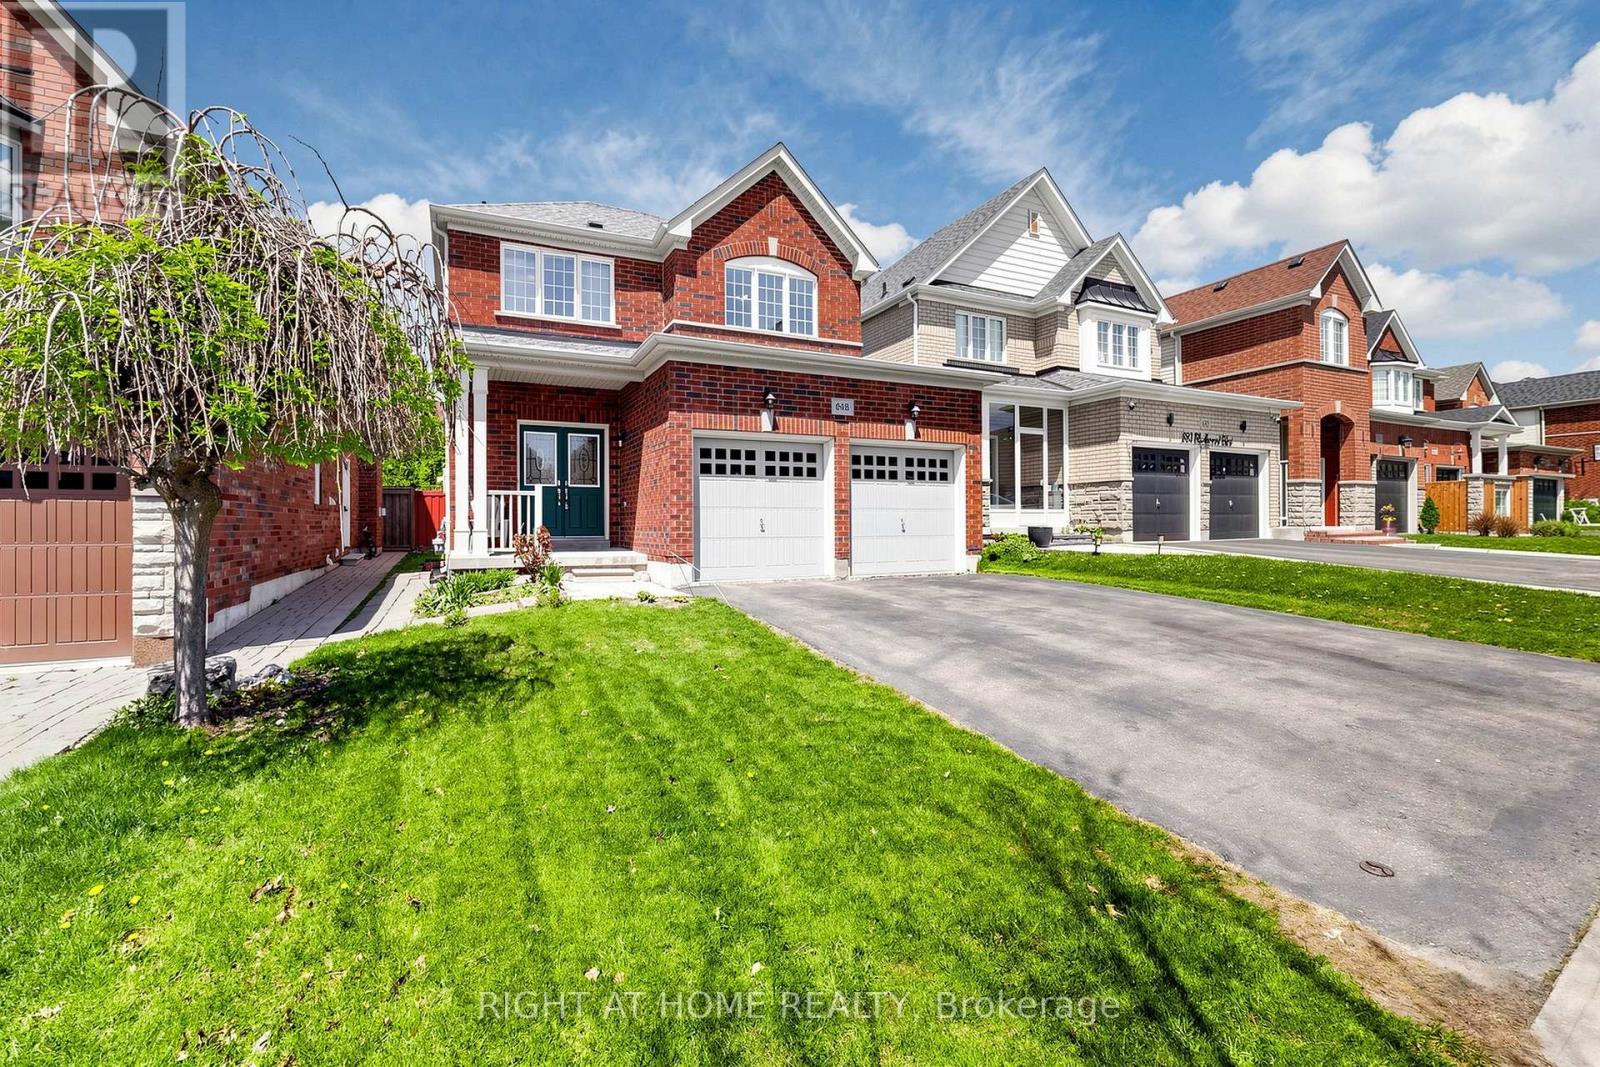
$929,000
648 Blackwood Boulevard
Oshawa (Taunton) · MLS # E13131660
4 bed · 4 bath · 2,000 sq ft
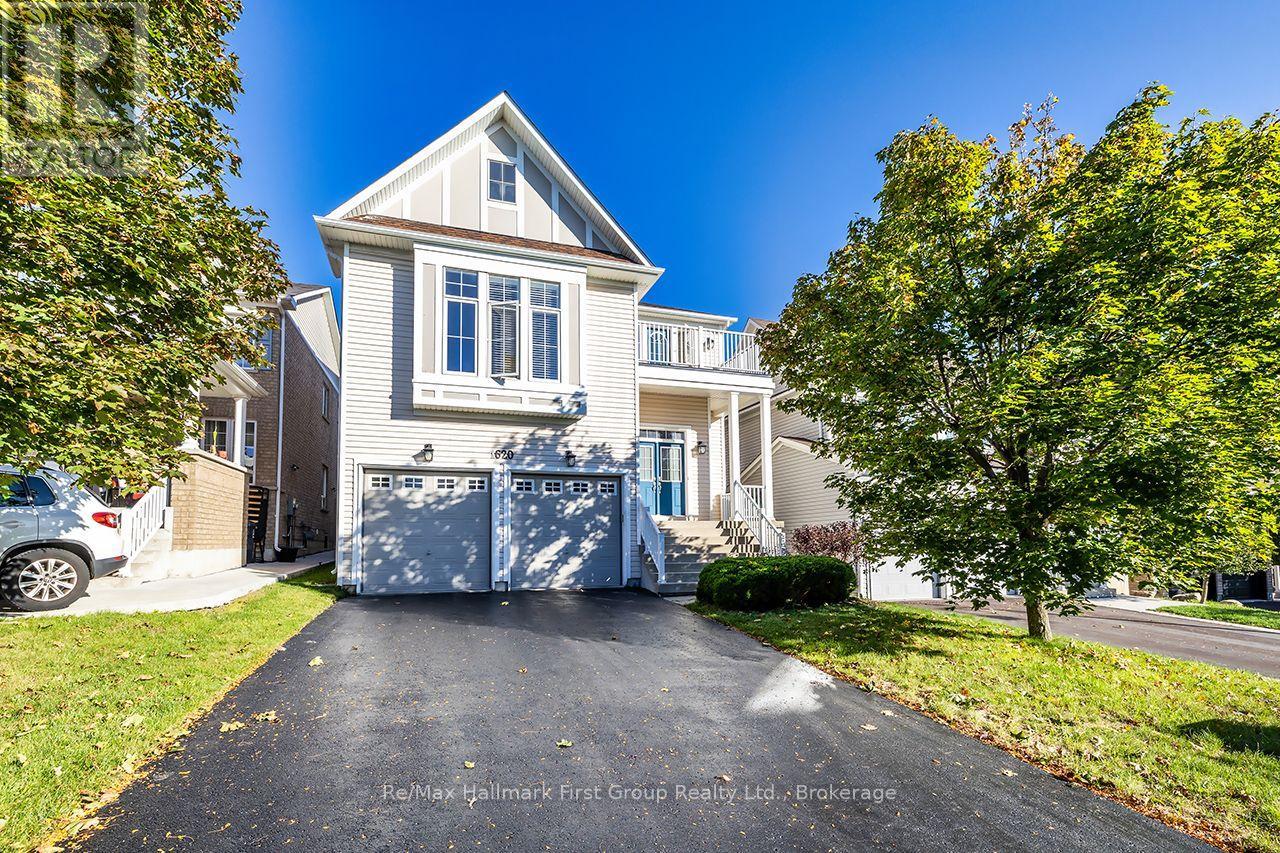
$949,000
1620 Badgley Drive
Oshawa (Taunton) · MLS # E13563936
4 bed · 4 bath · 3,100 sq ft