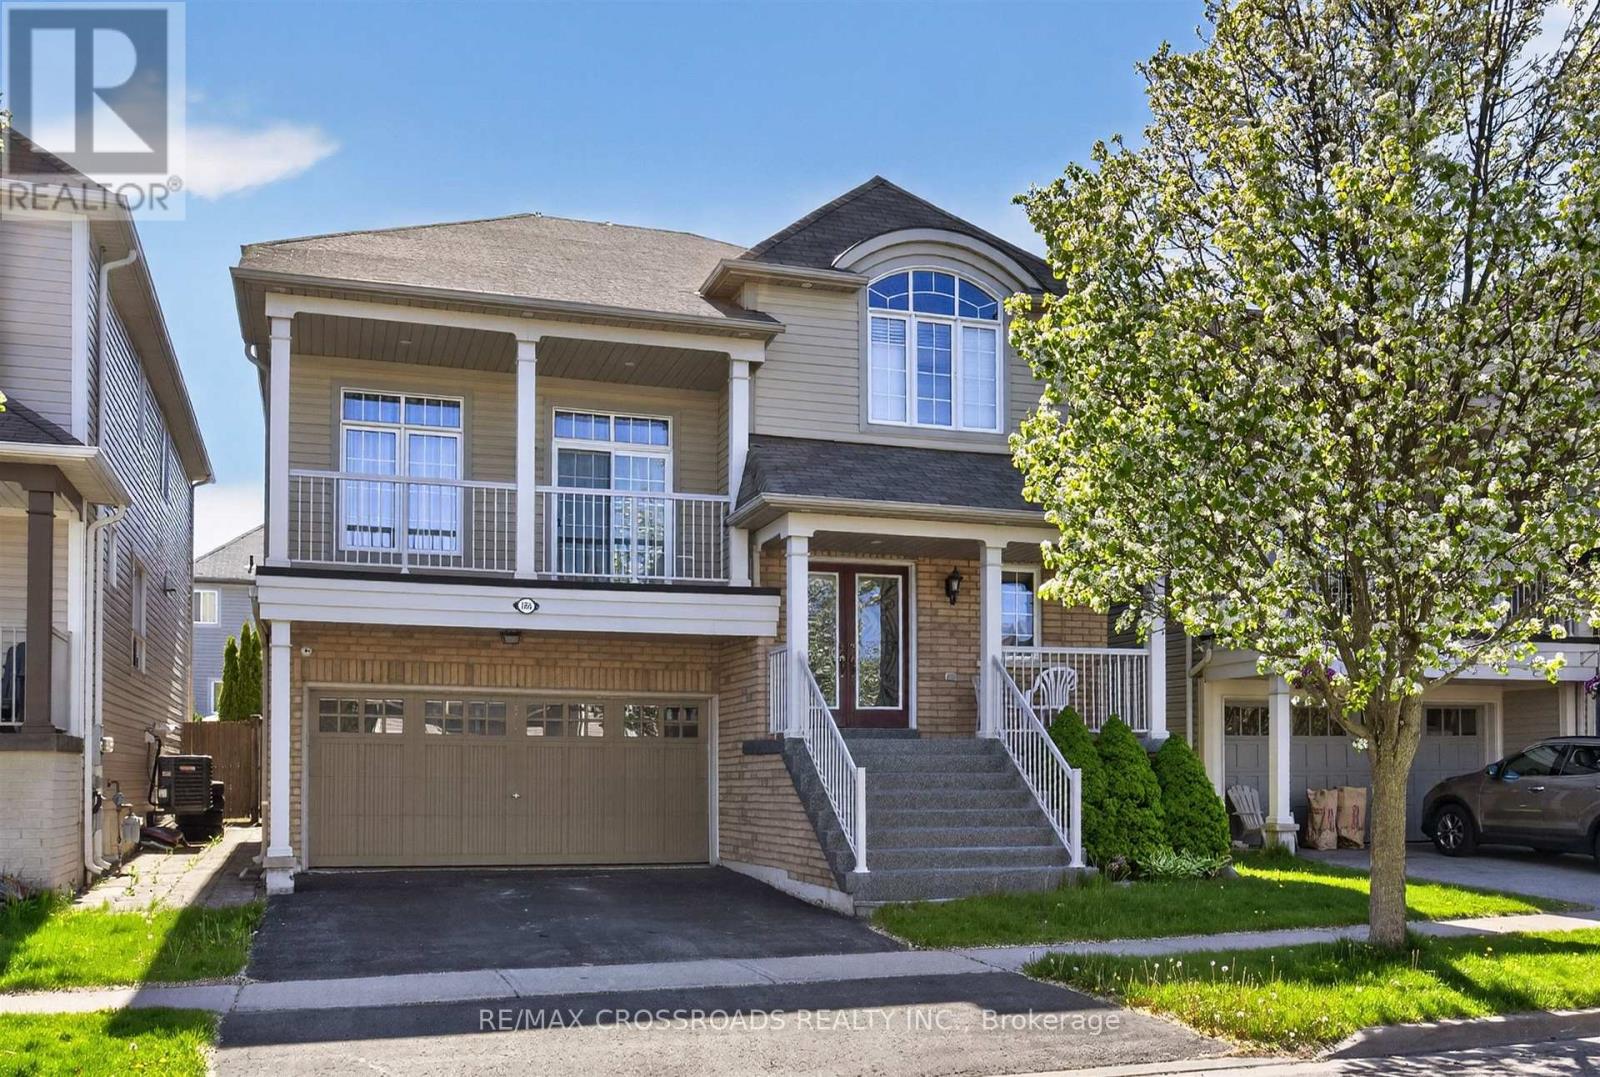
586 Oldman Road
Oshawa (Eastdale), Ontario L1K2V9
MLS # E13098254
Property Details
Type
Detached
Beds
4
Baths
4
Status
For Sale
More homes like this
About this property
Stunning 4-bedroom home offering approximately 2,896 sq ft of thoughtfully designed living space in a family-friendly neighbourhood close to all amenities. The spacious eat-in kitchen features an oversized patio door with walkout access to a fully fenced backyard, perfect for entertaining or family living. Impressive great room showcases soaring 13-foot ceilings and a cozy gas fireplace.The primary retreat includes a walk-in closet and a luxurious 5-piece ensuite complete with a deep soaker tub and separate shower. Enjoy the convenience of direct garage access, an oversized walk-in closet in the front foyer, and upgraded lighting throughout the home.Additional highlights include newer furnace and A/C, upper and lower balconies, upgraded lighting throughout, a large private backyard, and a fully finished basement with oversized above-grade windows that bring in plenty of natural light.Located in a sought-after family-friendly area close to schools, parks, shopping, and all amenities, this beautifully maintained home must be seen to be appreciated.
Mortgage Estimate
Estimated monthly payment
Calculating…
Estimate only. Taxes, insurance, condo fees, and lender terms are not included.
Monthly costs to verify
Property taxes: about $638/month based on listed annual taxes.
Estimate only. Confirm taxes, condo/maintenance fees, insurance, utilities, and lender terms before making decisions.
Rooms
| Room | Level | Dimensions |
|---|---|---|
| Dining room | Main level | 4.3 x 3.6 |
| Kitchen | Main level | 3.5 x 2.9 |
| Eating area | Main level | 4 x 3.6 |
| Family room | Main level | 5.4 x 3.7 |
| Living room | Main level | 5.3 x 4.6 |
| Primary Bedroom | Second level | 5.6 x 3.5 |
| Bedroom 2 | Second level | 3.3 x 2.9 |
| Bedroom 3 | Second level | 4.3 x 3.5 |
| Bedroom 4 | Second level | 3.5 x 3.6 |
| Laundry room | Main level | 2.4 x 1.75 |
Facts & Location
Interior Size
2,896 sq ft
Parking
4 spaces
Lot Size
40 x 87.8 FT
Annual Taxes
$7,653
Listing data
Listing information is provided for personal, non-commercial use and should be independently verified before making real estate decisions.
Last refreshed: Aug 17, 2026 2:45 AM
Explore nearby searches
SEO-friendly searches for this area, property type, and nearby neighbourhoods.
Similar Properties
More nearby listings that may fit the same search.
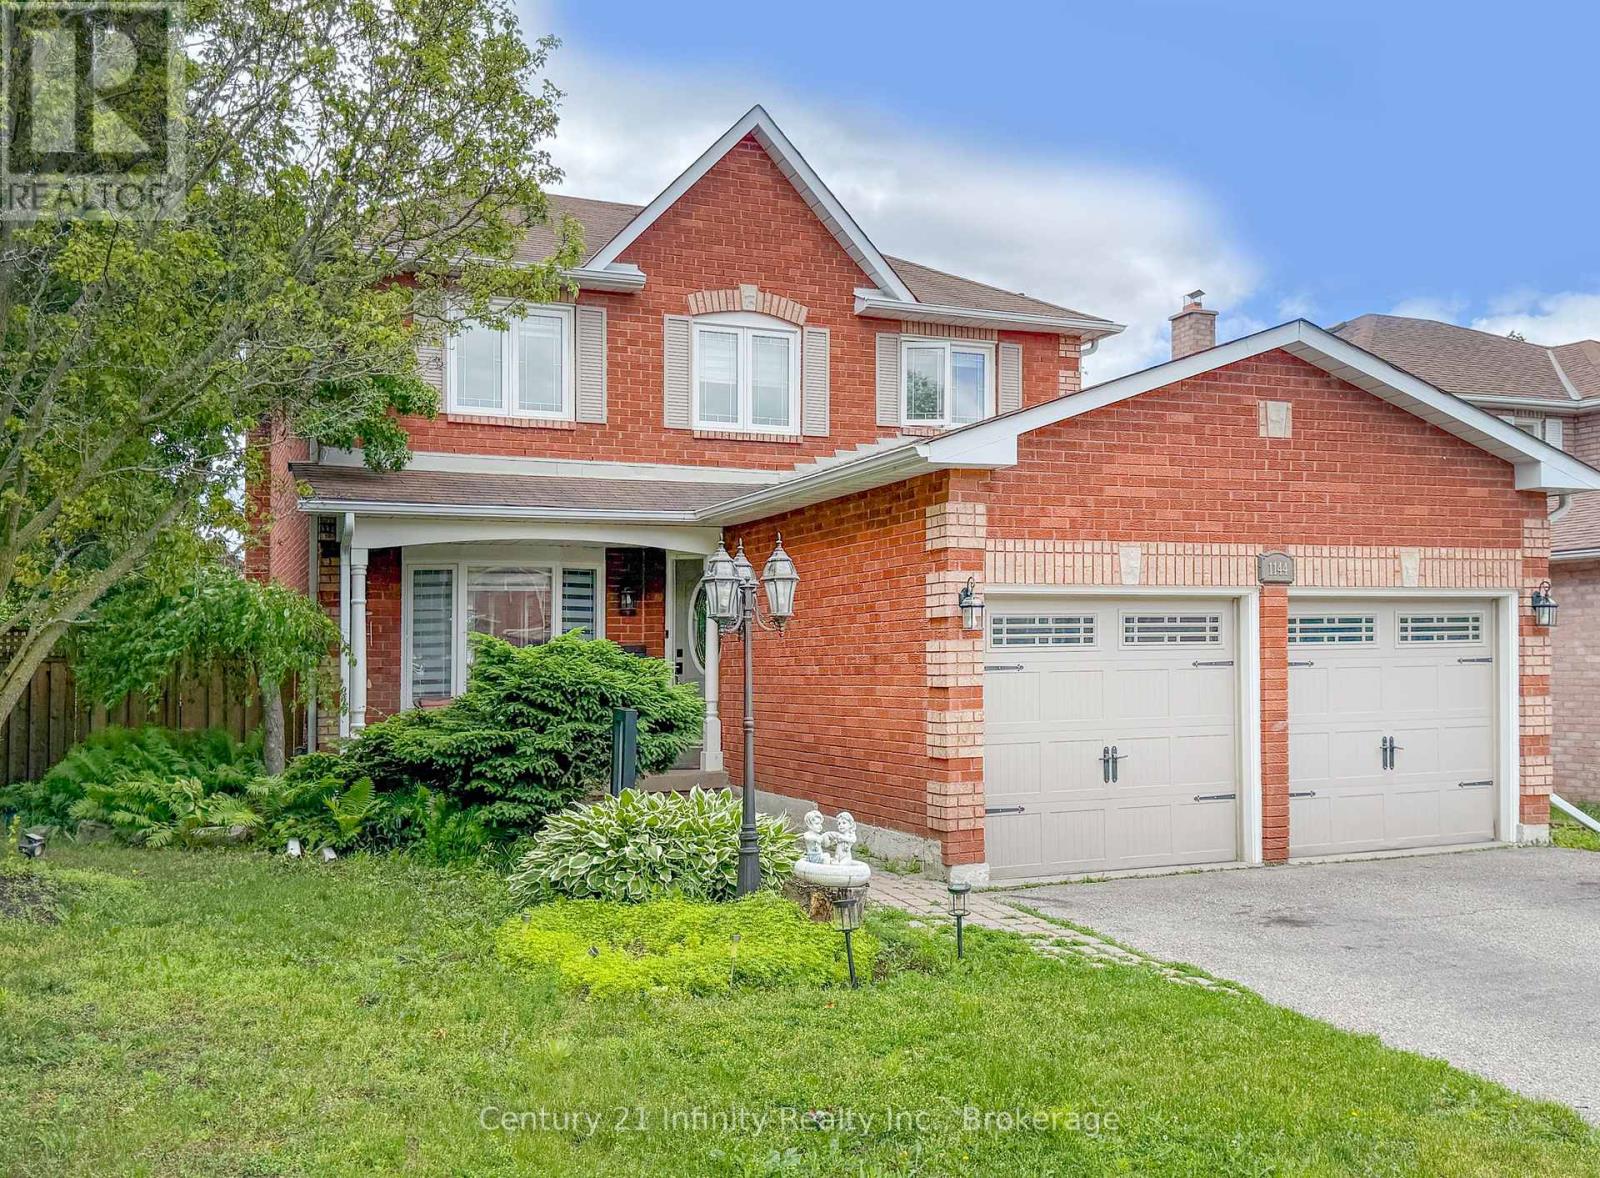
$899,999
1144 Thimbleberry Circle
Oshawa (Eastdale) · MLS # E13448594
5 bed · 4 bath
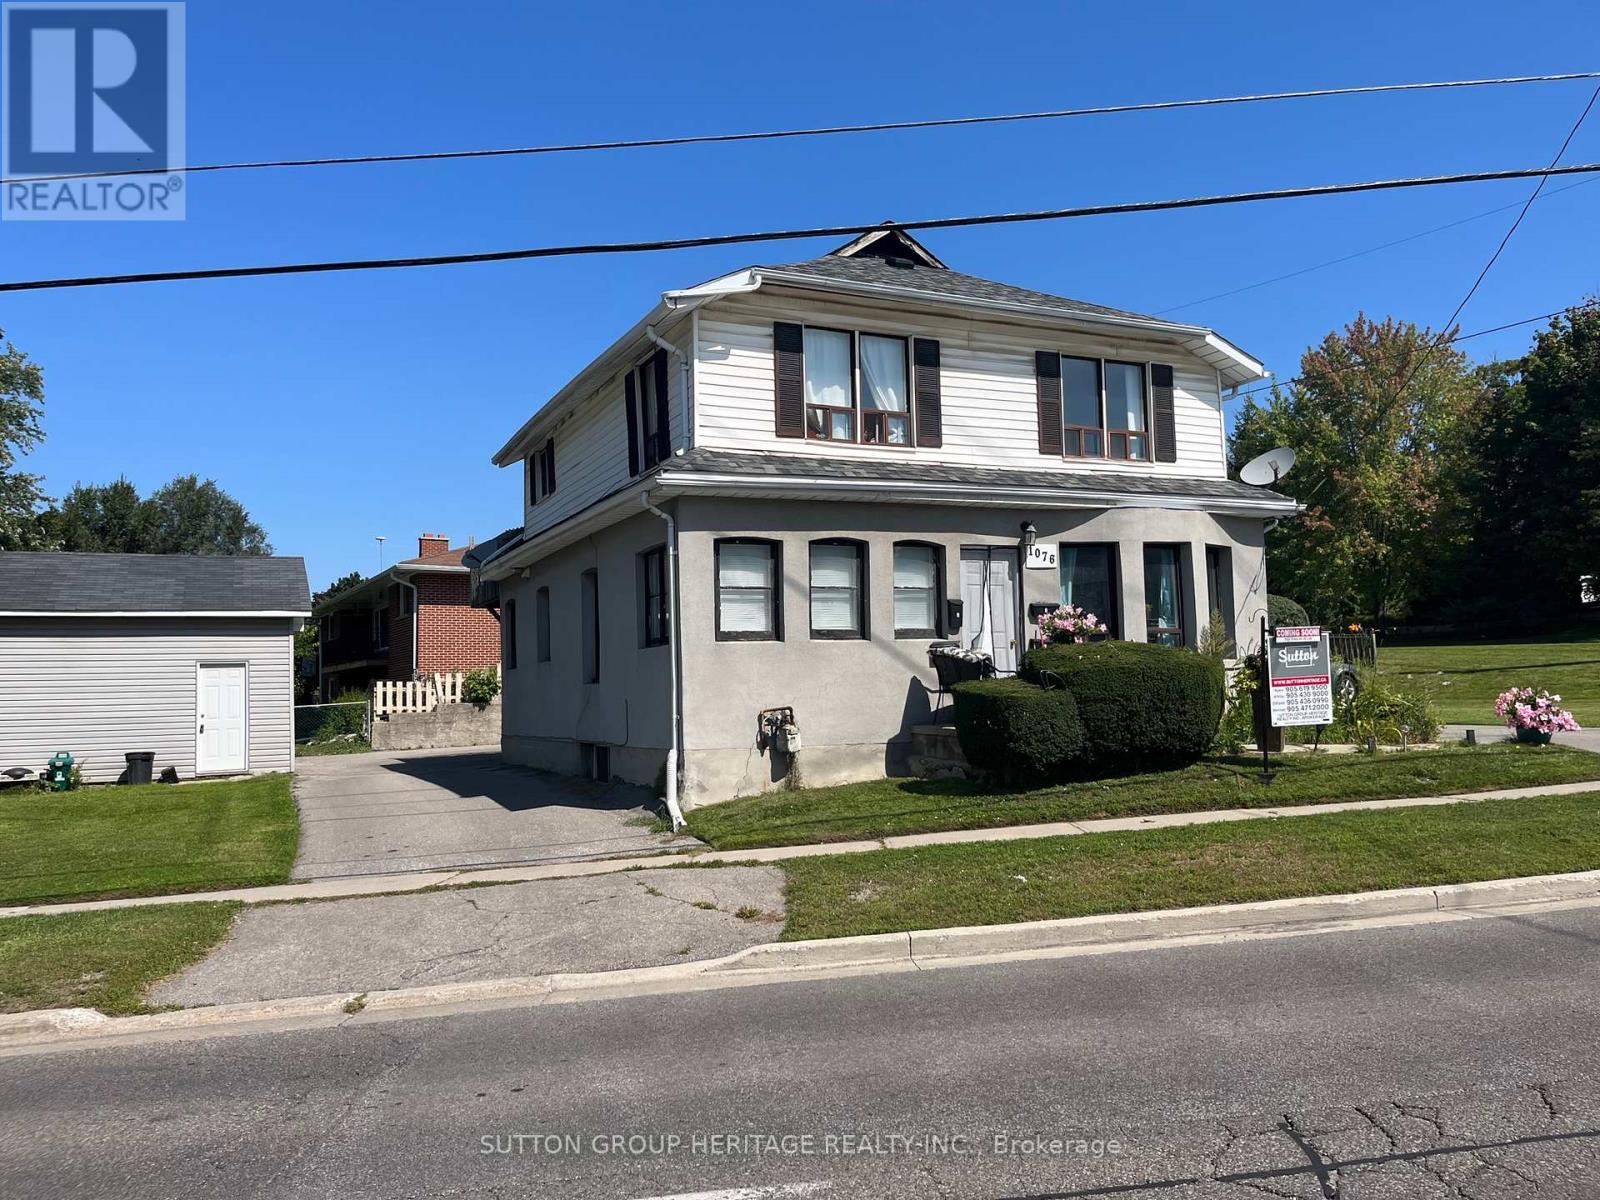
$925,000
1076 King Street
Oshawa (Eastdale) · MLS # E13515662
5 bed · 4 bath
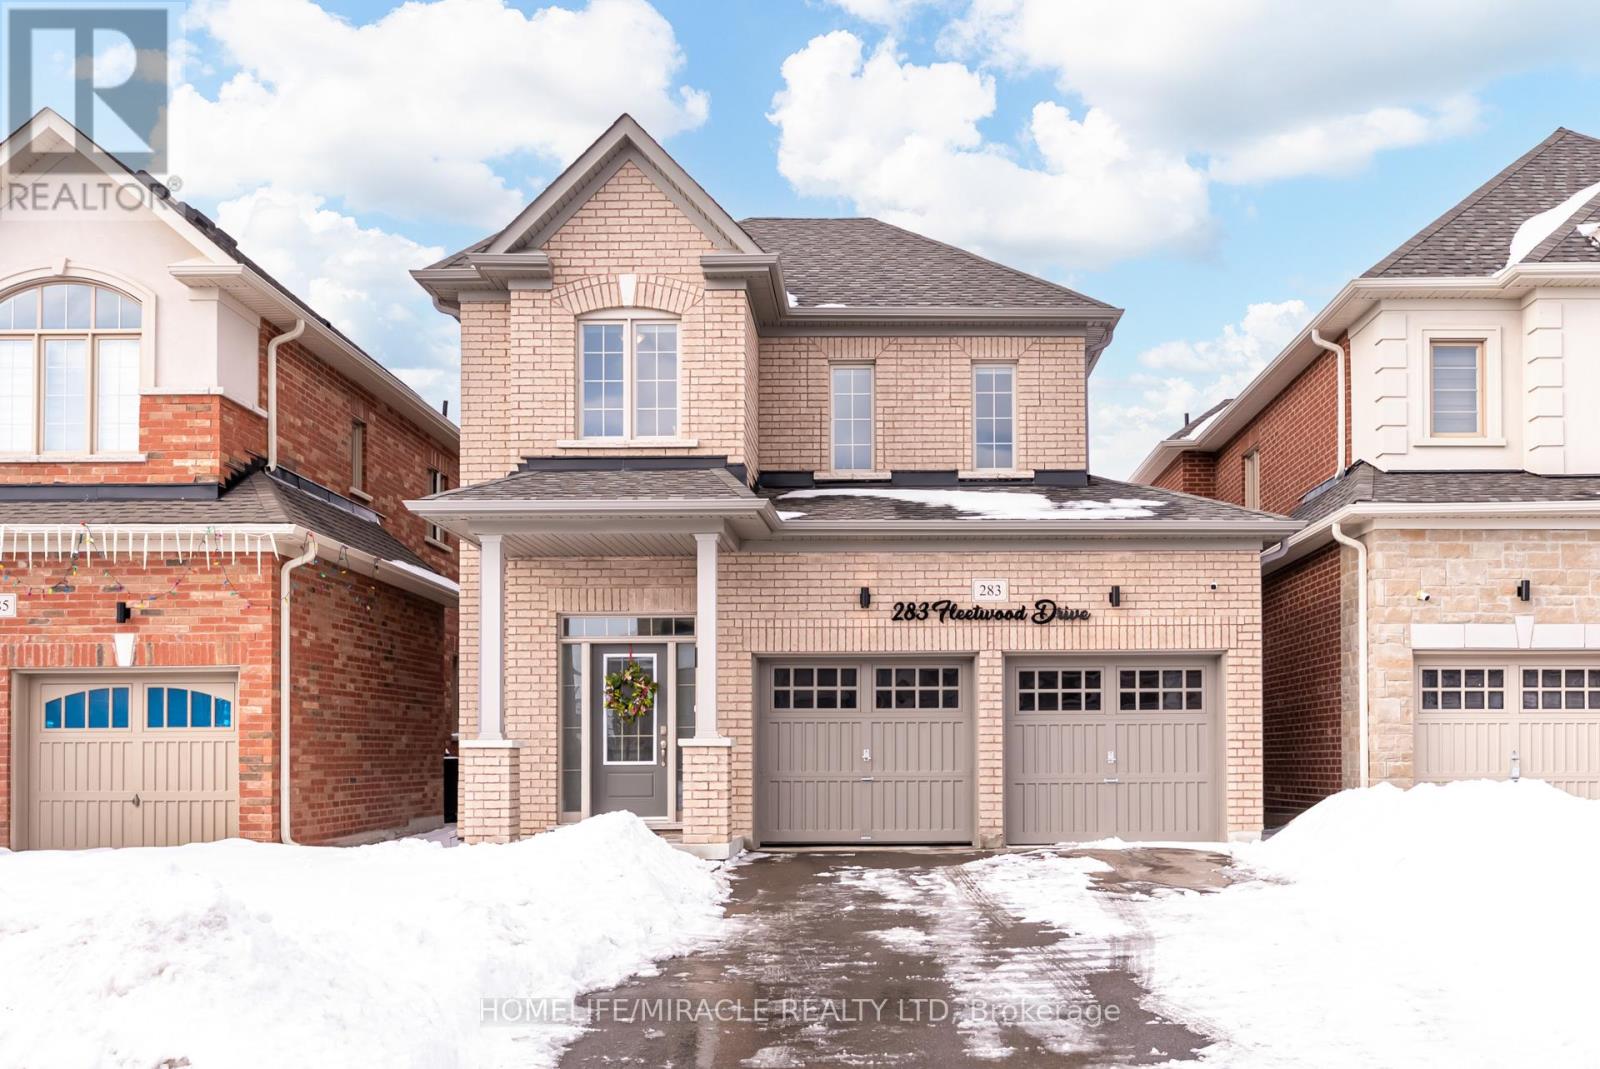
$868,000
283 Fleetwood Drive
Oshawa (Eastdale) · MLS # E12833884
3 bed · 3 bath