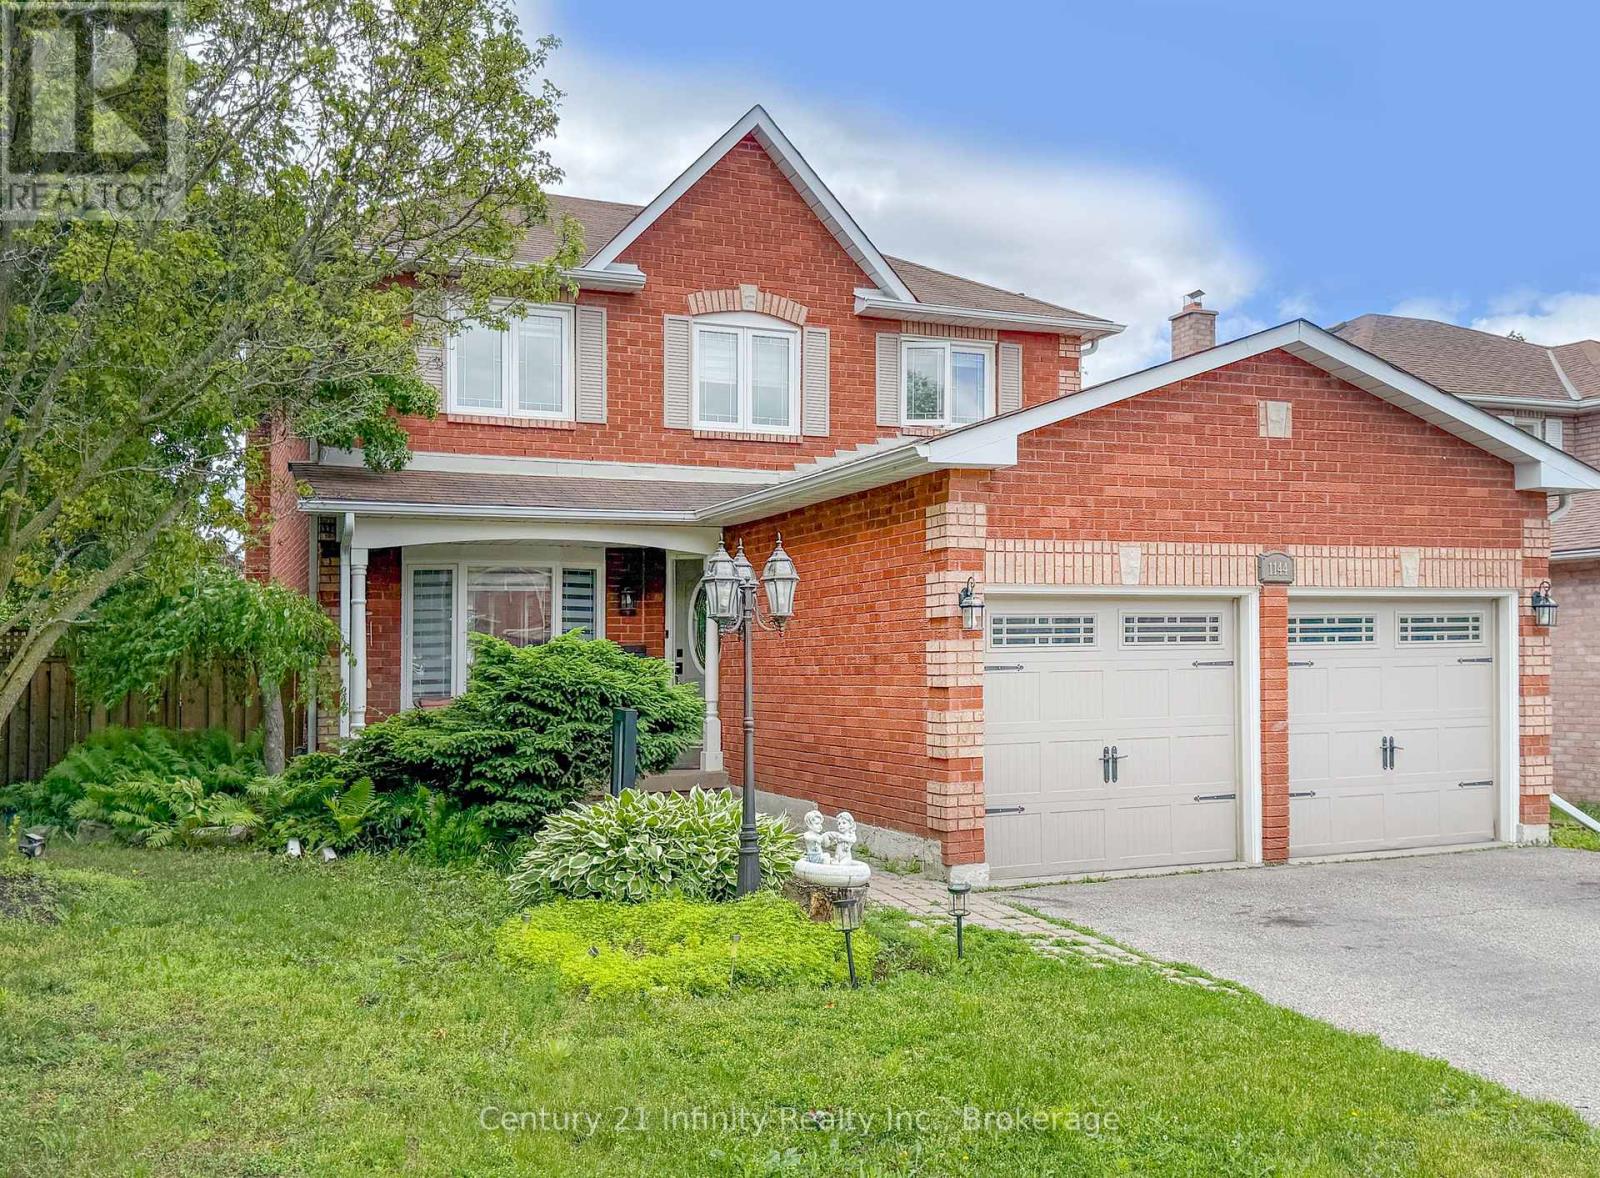
1144 Thimbleberry Circle
Oshawa (Eastdale), Ontario L1K2H1
MLS # E13448594
Property Details
Type
Detached
Beds
5
Baths
4
Status
For Sale
More homes like this
About this property
Thimbleberry Circle is a highly sought after street in the Eastdale community, conveniently located near renowned schools, restaurants, and shopping centers. This spacious 5-bedroom, 4-bathroom home features hardwood flooring throughout the main level, adding both style and durability. Designed for entertaining, the backyard offers a private oasis complete with a fully functional inground pool, seamlessly accessed from the kitchen walkout. The kitchen has granite countertops, stainless steel appliances, a gas stove, and an over the range microwave, maximizing both efficiency and counter space. The common areas provide functional living space, allowing for a variety of furniture arrangements to suit your preferences. Wainscoting and crown moulding throughout the home add a refined, modern touch. The family room is highlighted by a cozy wood burning fireplace. The primary bedroom includes a 3-piece ensuite and walk in closet. For added convenience, laundry is located on the main floor. The fully finished basement features pot lights throughout, a wet bar, an additional bedroom, and a 2-piece bathroom, offering an ideal space for both comfort and entertaining.
Mortgage Estimate
Estimated monthly payment
Calculating…
Estimate only. Taxes, insurance, condo fees, and lender terms are not included.
Monthly costs to verify
Property taxes: about $577/month based on listed annual taxes.
Estimate only. Confirm taxes, condo/maintenance fees, insurance, utilities, and lender terms before making decisions.
Rooms
| Room | Level | Dimensions |
|---|---|---|
| Living room | Main level | 4.56 x 3.16 |
| Games room | Basement | 7.32 x 3.95 |
| Bedroom 5 | Basement | 3.7 x 2.38 |
| Dining room | Main level | 3.48 x 3.05 |
| Family room | Main level | 4 x 3.16 |
| Kitchen | Main level | 5.16 x 3 |
| Eating area | Main level | 5.12 x 3.05 |
| Primary Bedroom | Second level | 5.12 x 3.14 |
| Bedroom 2 | Second level | 3.66 x 3.16 |
| Bedroom 3 | Second level | 3.16 x 3.05 |
| Bedroom 4 | Second level | 3.1 x 3.05 |
| Recreational, Games room | Basement | 5.17 x 4.27 |
Facts & Location
Parking
4 spaces
Lot Size
49.2 x 108.3 FT
Annual Taxes
$6,921
Listing data
Listing information is provided for personal, non-commercial use and should be independently verified before making real estate decisions.
Last refreshed: Sep 10, 2026 2:46 AM
Explore nearby searches
SEO-friendly searches for this area, property type, and nearby neighbourhoods.
Similar Properties
More nearby listings that may fit the same search.
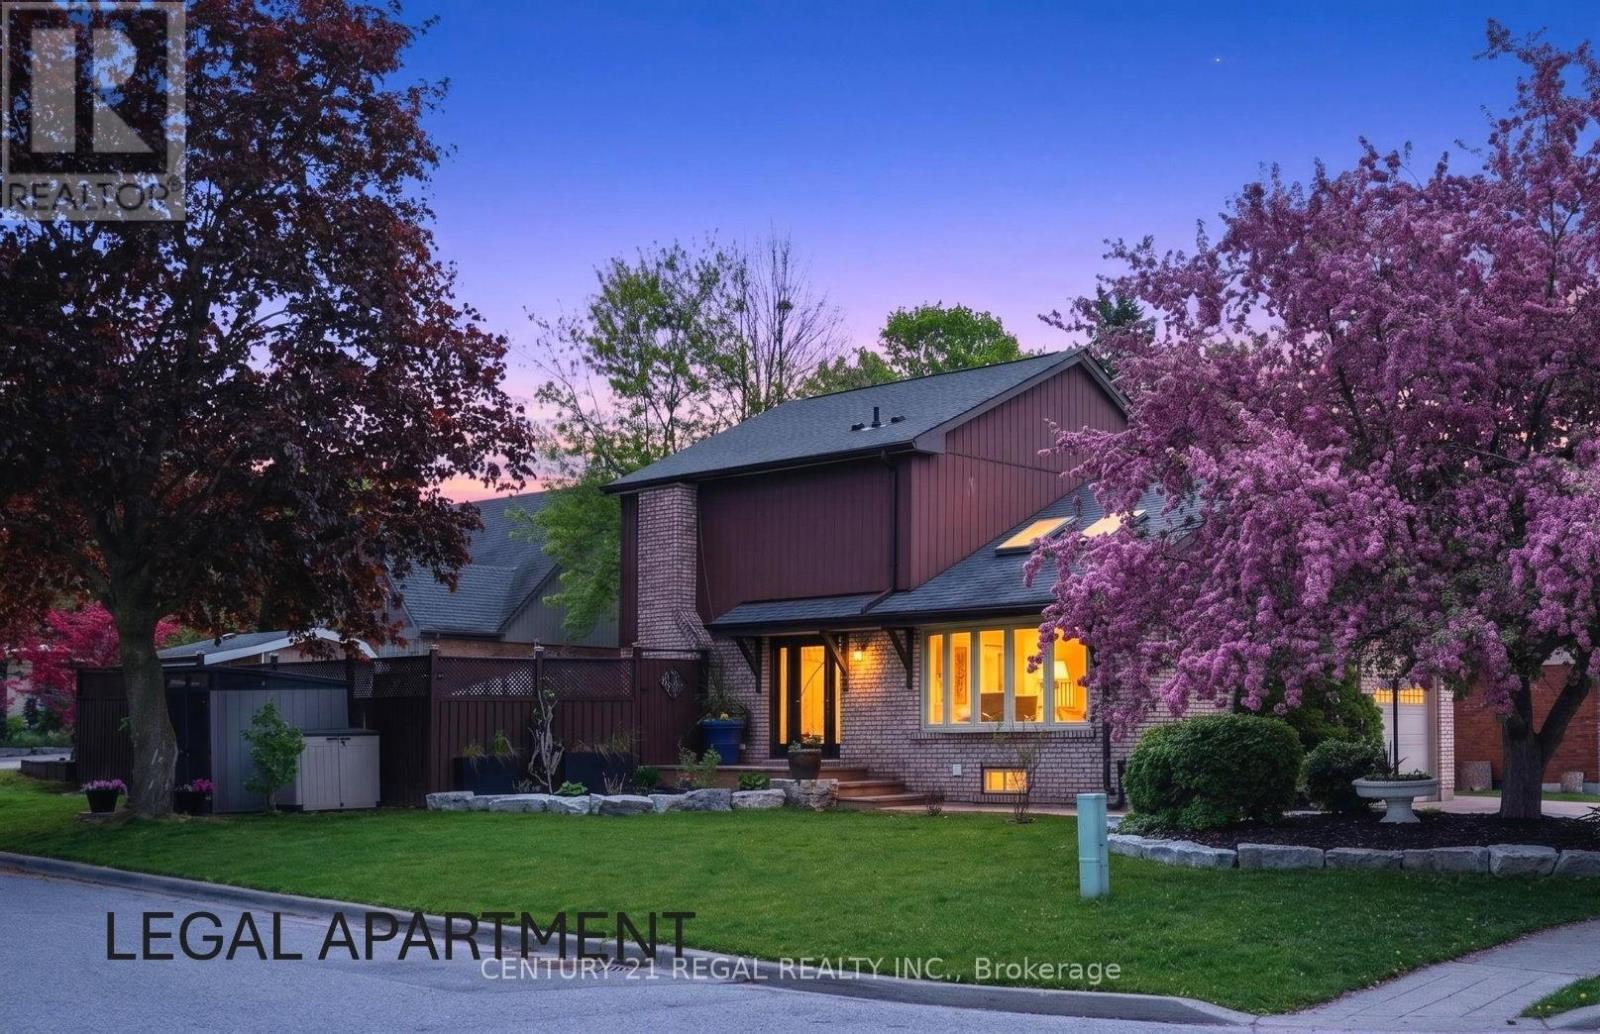
$934,900
481 Camelot Drive
Oshawa (Eastdale) · MLS # E13607430
4 bed · 4 bath · 2,734 sq ft
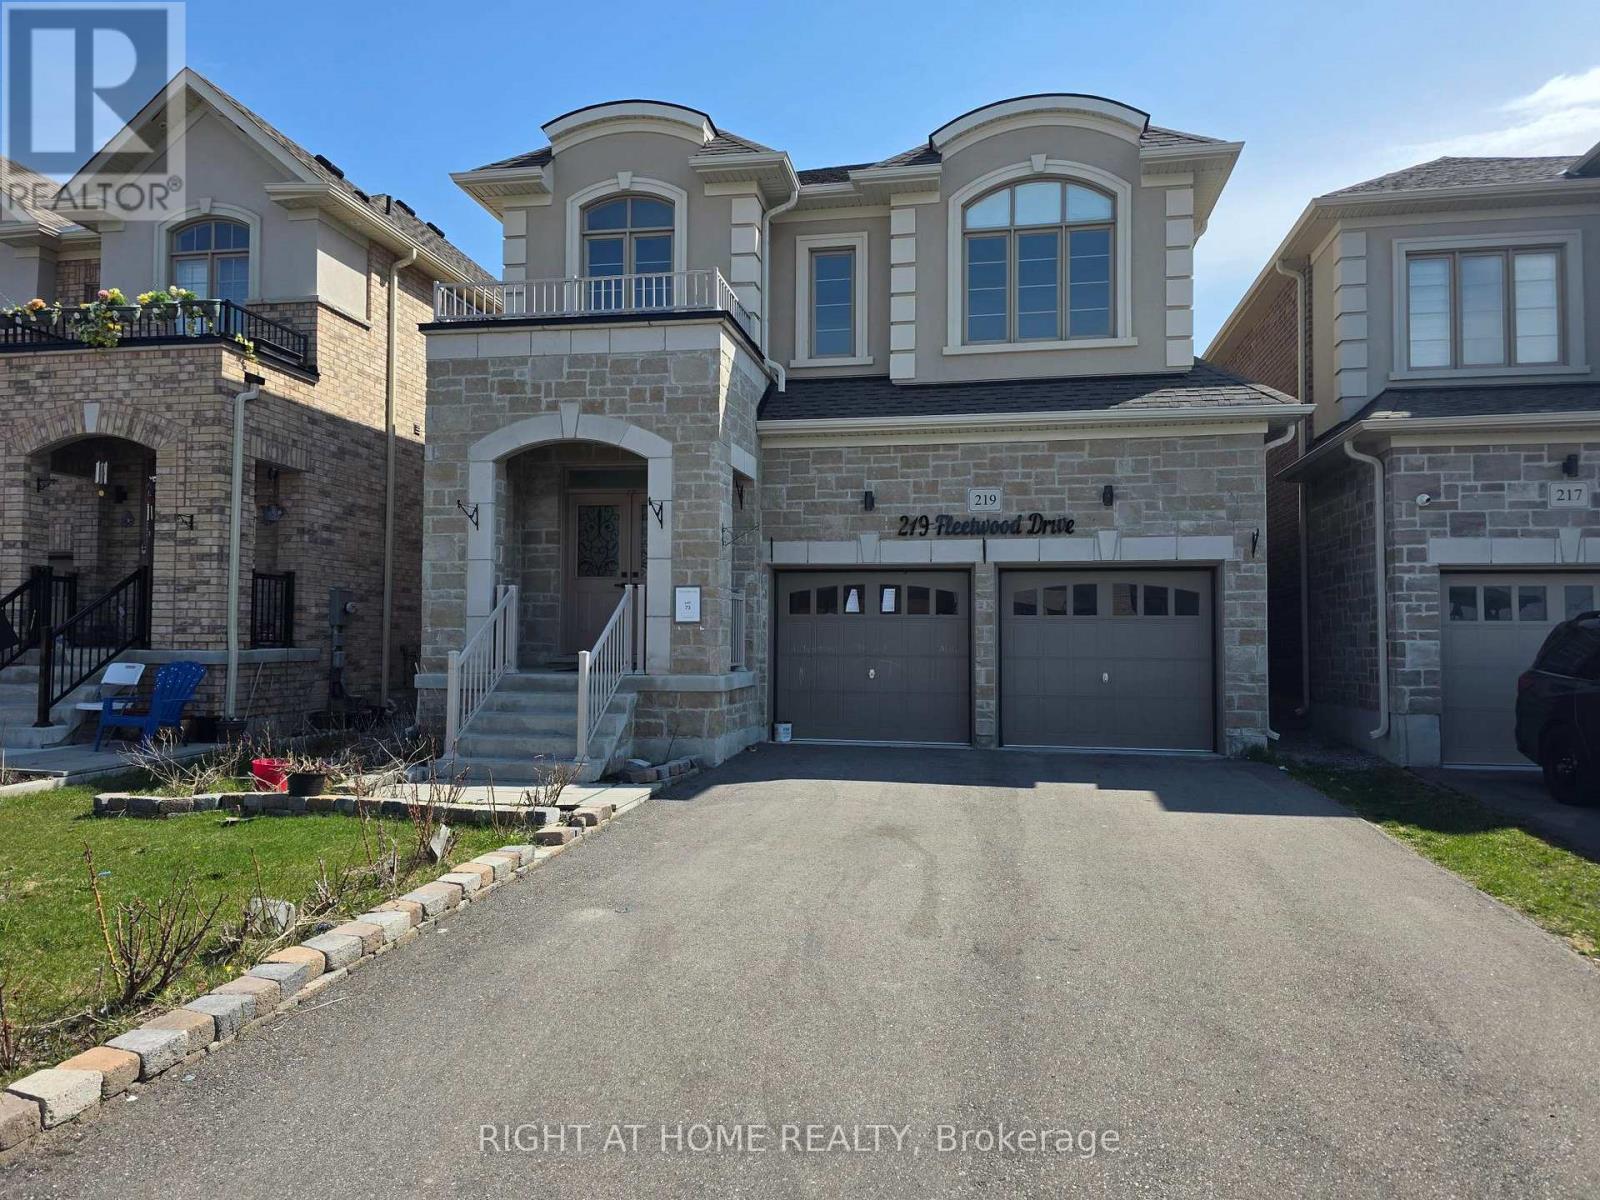
$949,900
219 Fleetwood Drive
Oshawa (Eastdale) · MLS # E13031806
4 bed · 4 bath
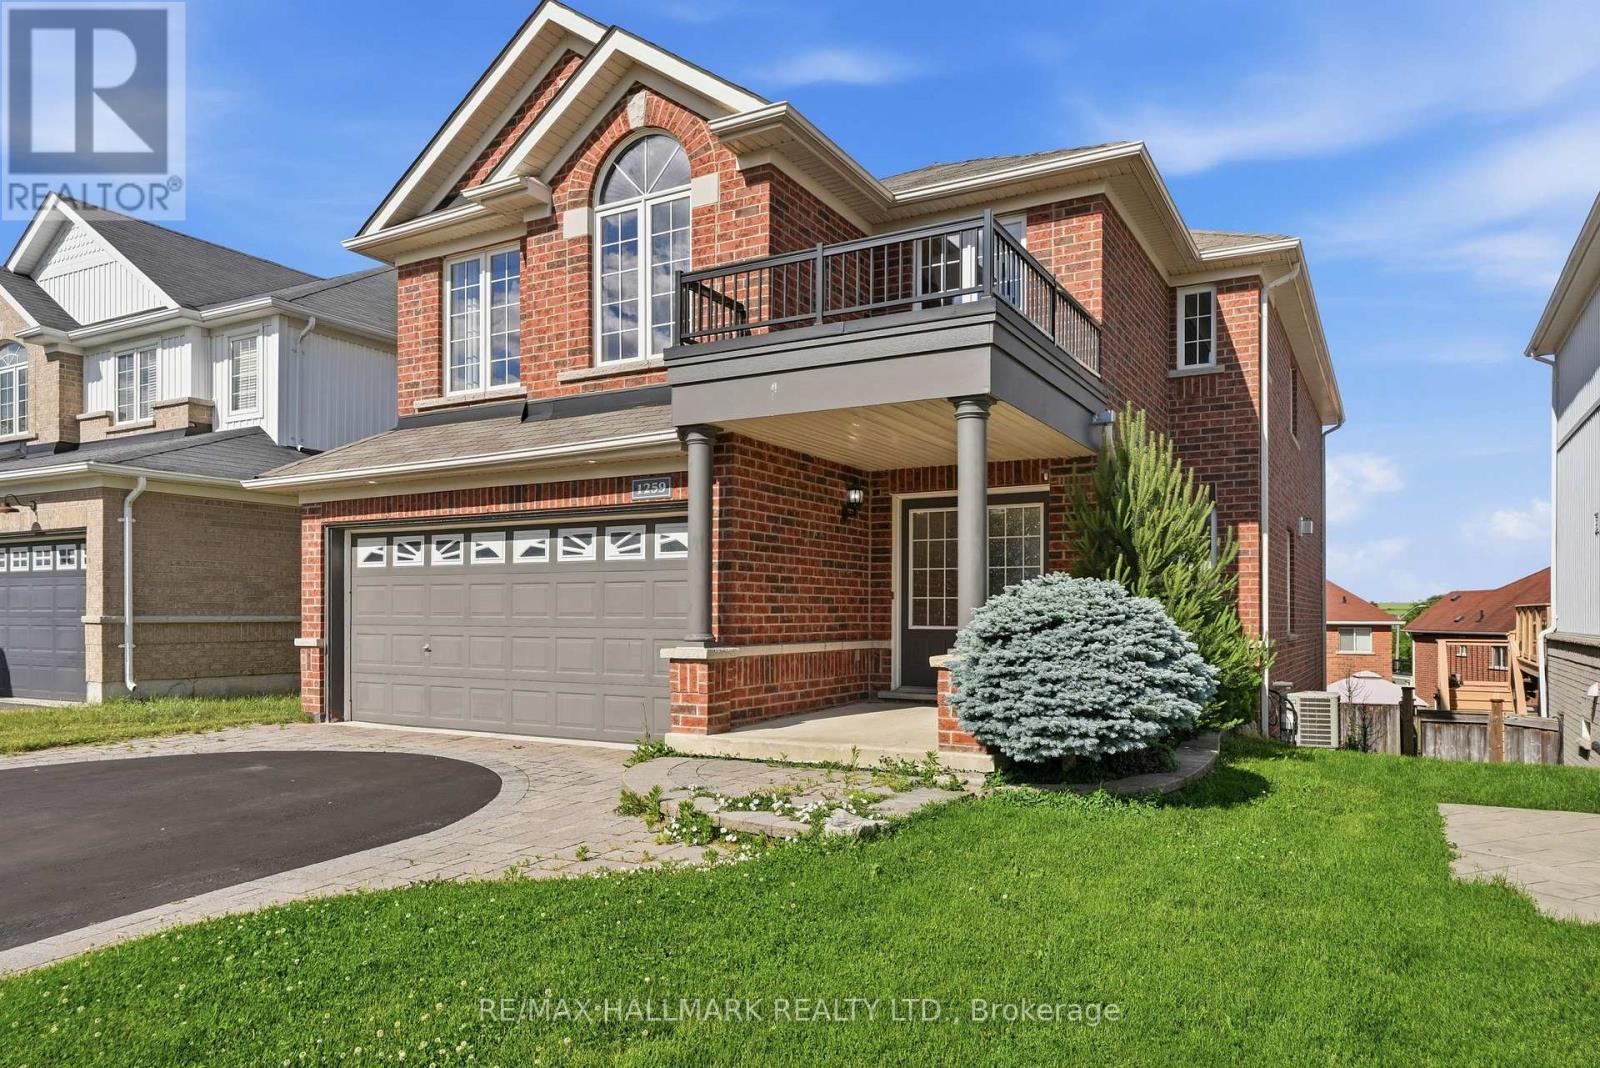
$999,500
1259 Meath Drive
Oshawa (Pinecrest) · MLS # E13438148
6 bed · 4 bath