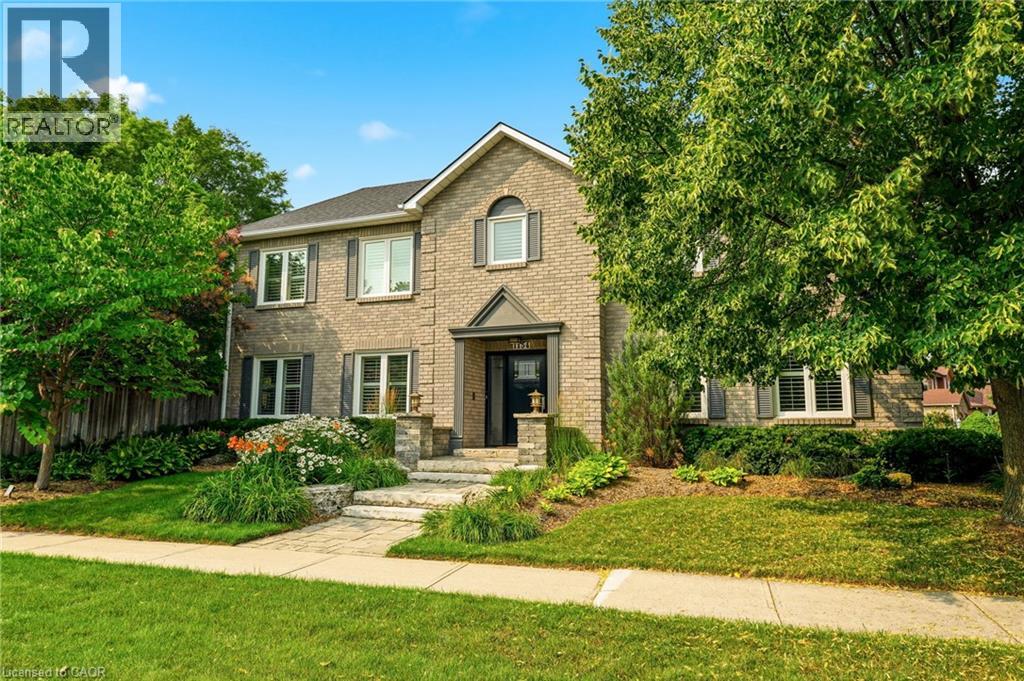
1154 WINDRUSH Drive
Oakville, Ontario L6M1T8
MLS # 40850699
Property Details
Type
Detached
Beds
4
Baths
3
Status
For Sale
More homes like this
About this property
Welcome to this beautifully renovated family home in the heart of Glen Abbey, one of Oakville's most sought-after communities! This exceptional 4 bedroom, 2.5 bathroom home offers impressive curb appeal, professional landscaping, and a rare combination of comfort, style and privacy. From the moment you arrive, the manicured gardens, inground lighting and thoughtfully designed exterior set the tone for what's inside. A bright foyer welcomes you into a warm and inviting interior featuring rich hardwood floors, vinyl shutters and generously sized principal rooms. The updated kitchen offers ample cabinetry and a bright breakfast area overlooking the private backyard. Enjoy both formal living and dining rooms, plus a warm and inviting family room, making this home ideal for everyday living and entertaining. Upstairs, you'll find four spacious bedrooms, including a primary retreat with a walk-in closet and private ensuite. The additional bedrooms are well-proportioned and share access to a beautifully appointed main bathroom. Step outside to your own private backyard retreat, surrounded by mature trees and lush landscaping, complete with an automatic sprinkler system to keep the grounds looking their best year-round. It's a peaceful, low-maintenance setting perfect for relaxing or entertaining all summer long. Ideally located within walking distance to parks, trails, and top-rated schools, with quick access to shopping, restaurants and major commuter routes.
Mortgage Estimate
Estimated monthly payment
Calculating…
Estimate only. Taxes, insurance, condo fees, and lender terms are not included.
Monthly costs to verify
Property taxes: about $547/month based on listed annual taxes.
Estimate only. Confirm taxes, condo/maintenance fees, insurance, utilities, and lender terms before making decisions.
Rooms
| Room | Level | Dimensions |
|---|---|---|
| 3pc Bathroom | Second level | 9'2'' x 8'3'' |
| Bedroom | Second level | 10'10'' x 16'6'' |
| Foyer | Main level | 14'10'' x 8'2'' |
| Living room | Main level | 10'10'' x 18'4'' |
| Dining room | Main level | 13'9'' x 11'0'' |
| Breakfast | Main level | 8'6'' x 9'3'' |
| Kitchen | Main level | 11'8'' x 13'2'' |
| Family room | Main level | 11'1'' x 16'7'' |
| 2pc Bathroom | Main level | 5'4'' x 3'8'' |
| Laundry room | Main level | 10'11'' x 7'10'' |
| Primary Bedroom | Second level | 18'5'' x 10'9'' |
| Full bathroom | Second level | 7'9'' x 12'5'' |
| Bedroom | Second level | 10'2'' x 14'3'' |
| Bedroom | Second level | 9'2'' x 11'8'' |
Facts & Location
Interior Size
2,389 sq ft
Parking
4 spaces
Annual Taxes
$6,569
Year Built
1986
Listing data
Listing information is provided for personal, non-commercial use and should be independently verified before making real estate decisions.
Last refreshed: Aug 25, 2026 2:15 PM
Explore nearby searches
SEO-friendly searches for this area, property type, and nearby neighbourhoods.
Similar Properties
More nearby listings that may fit the same search.
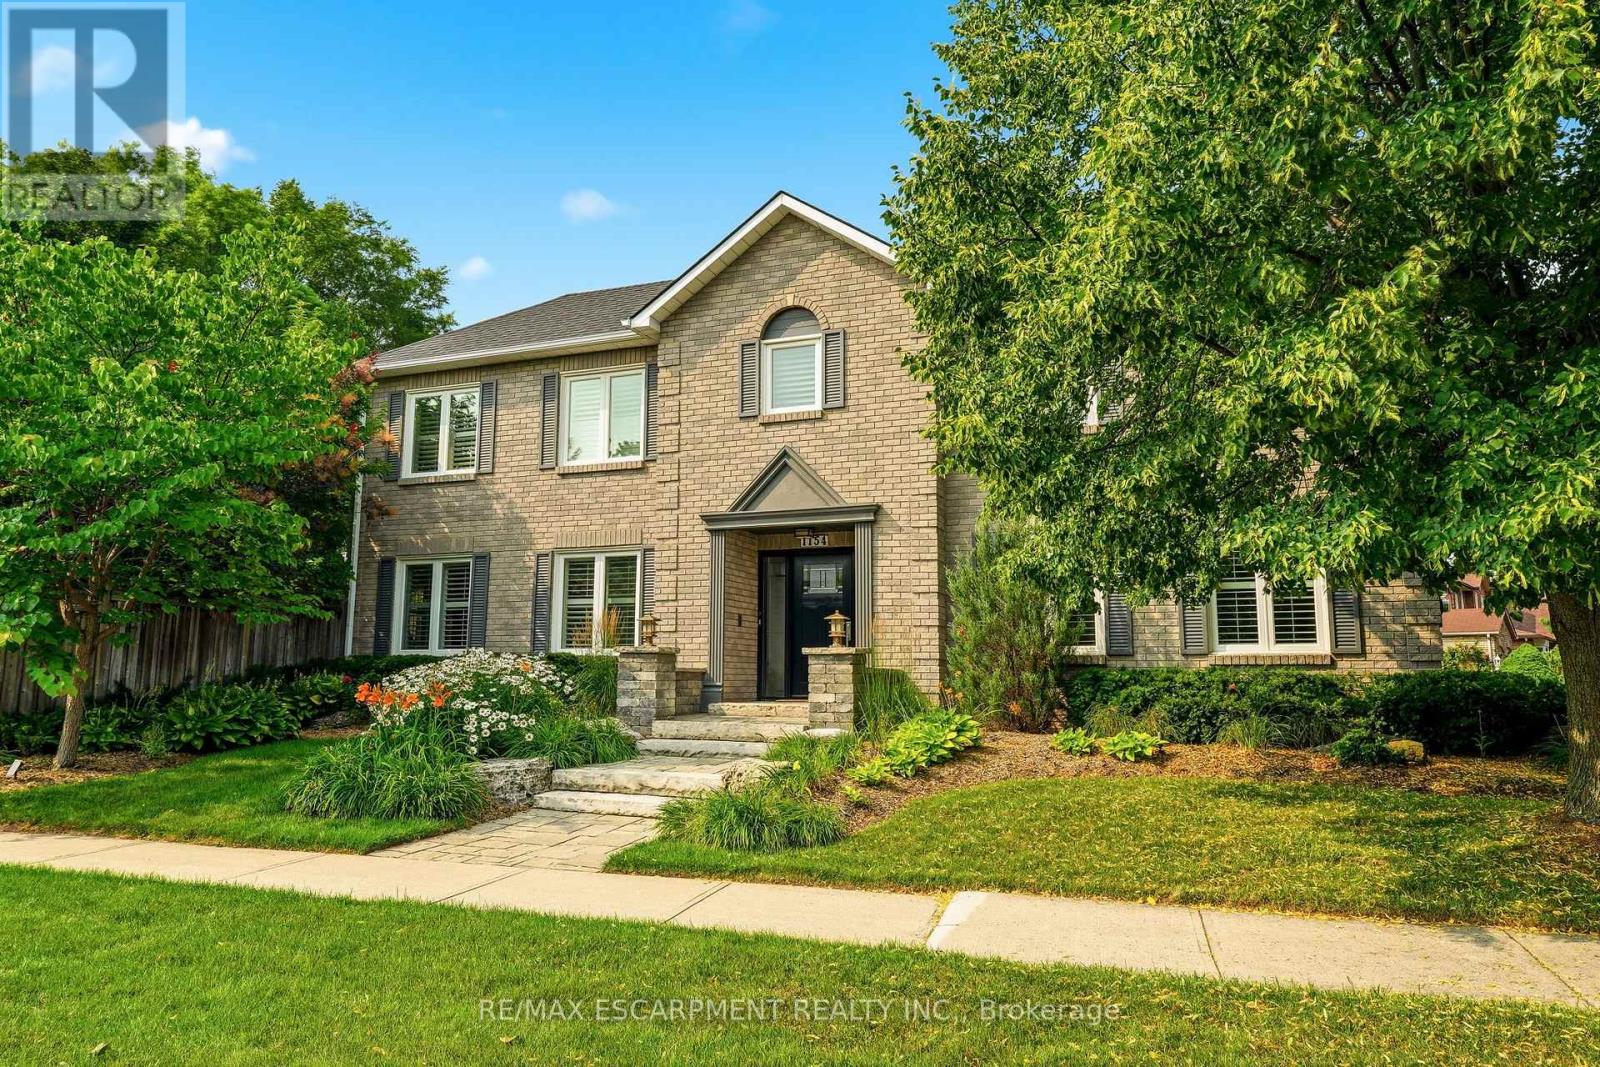
$1,599,000
1154 Windrush Drive
Oakville (GA Glen Abbey) · MLS # W13616950
4 bed · 3 bath
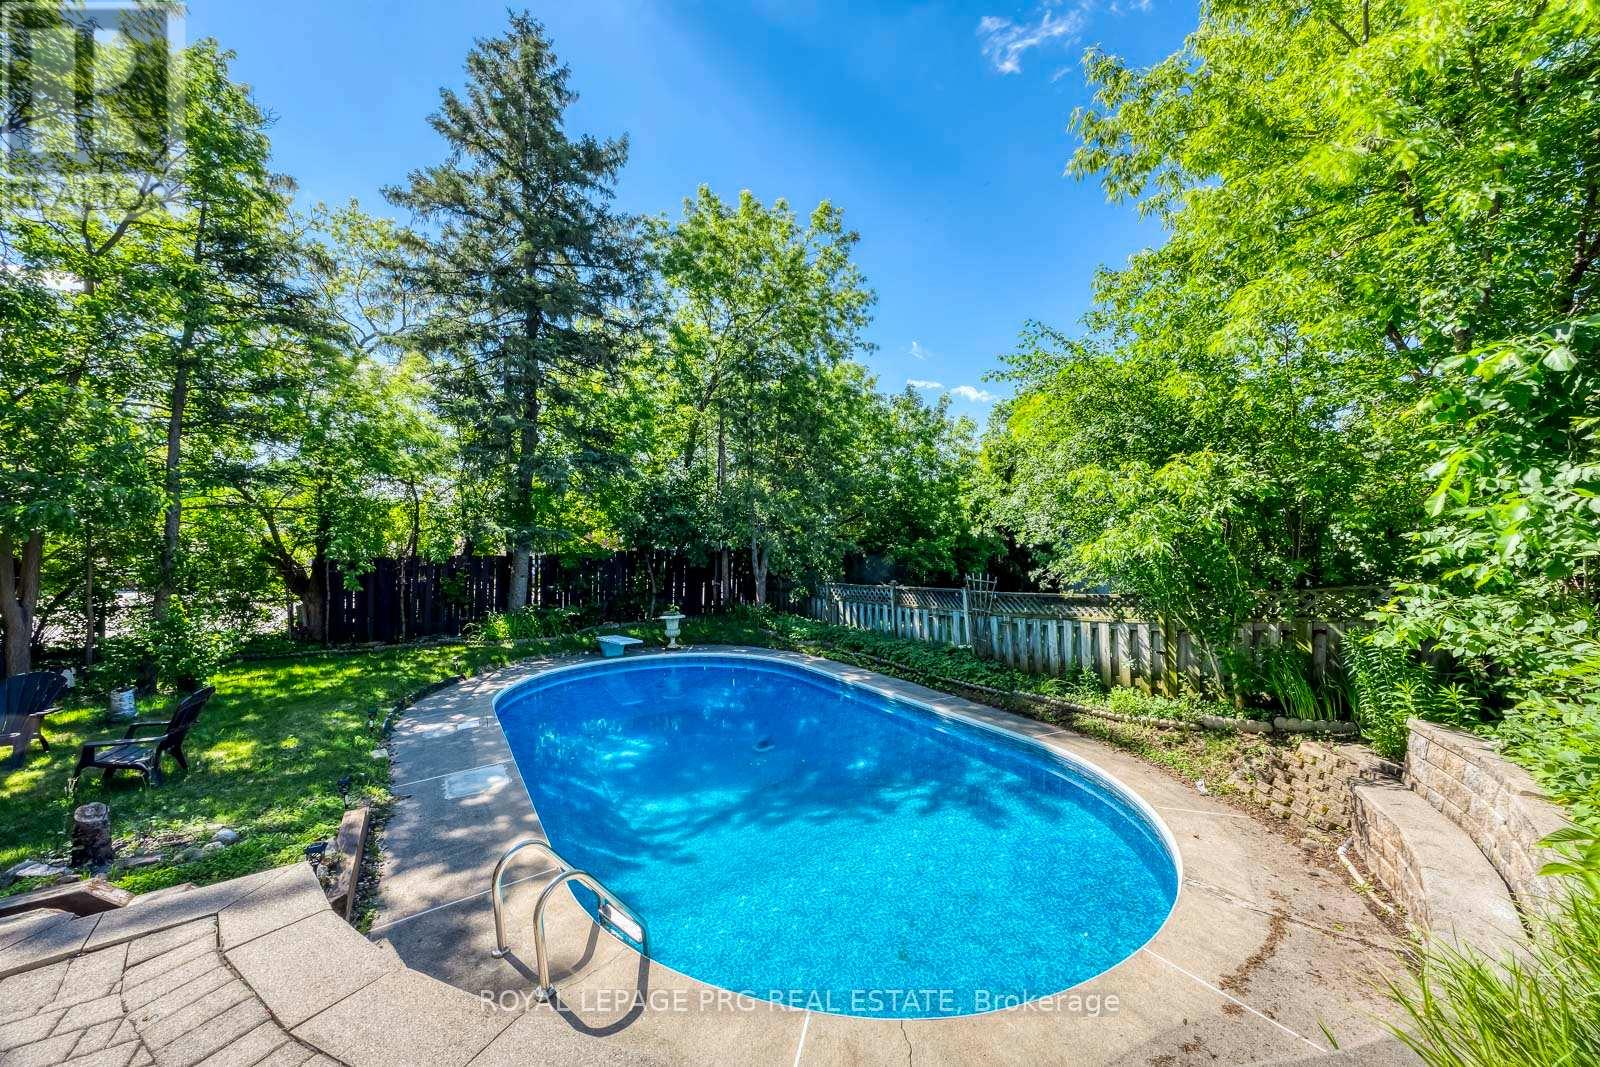
$1,599,000
598 Wildwood Drive
Oakville (WO West) · MLS # W13478948
4 bed · 3 bath
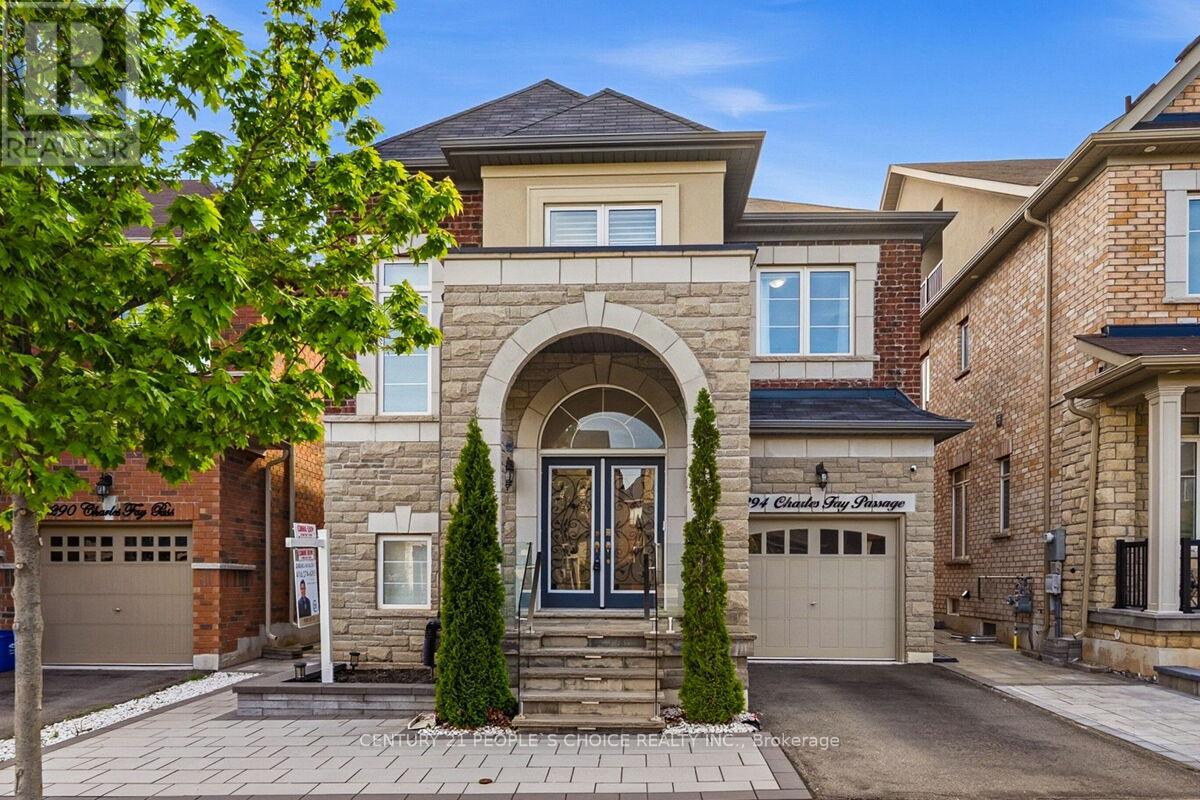
$1,599,000
3294 Charles Fay Passage
Oakville (GO Glenorchy) · MLS # W13230326
5 bed · 4 bath