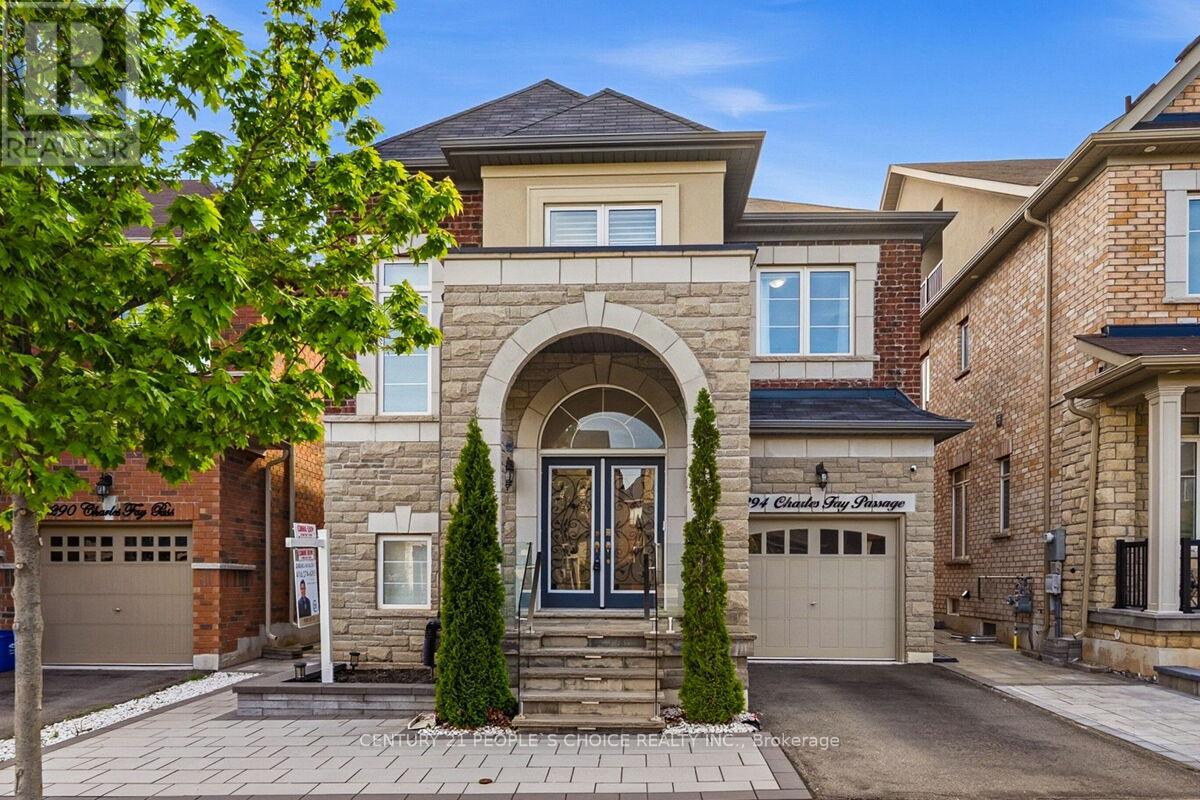
3294 Charles Fay Passage
Oakville (GO Glenorchy), Ontario L6M5K1
MLS # W13230326
Property Details
Type
Detached
Beds
5
Baths
4
Status
For Sale
More homes like this
About this property
Executive Elegance in Oakville's Coveted Preserve Community. Extensively transformed with premium upgrades, this home exemplifies modern luxury, quality craftsmanship, and true pride of ownership. Come and be wowed with this 4+1 bed Executive home!! Thousands of $$ Spent on Premium Upgrades. This well loved and kept house won't last long. Some of the upgrade features include:* Crown Molding in every room. * High end Hardwood Floor. * 9ft ceiling. * Feature Walls/Flat Panel Molding in Dining and Living room. * Flat panel molding in family room ceiling. *French Molding in Foyer over 2 floors. * Magnificent Chandelier in Foyer. * Hardwood Stairs. * Light filled Foyer with soaring ceiling. * Double door entrance. * Epoxy coating in Garage floor. *Custom built closets. * Free Standing Tub in Primary Washroom. * Recessed Pot Lights all over the house. * Much desired open concept main floor. * 4+1 Bedrooms, 4 washrooms. * Main floor laundry with garage access. * Generous Dining area with remote controlled blinds. * Huge Primary bedroom for King sized bed and loads of extra room, Three additional generously sized bedrooms offer flexibility for family, guests, or a home office. * Storage room and many storage areas. * The completely finished basement adds exceptional value with a large rec-room, a 5th bedroom, a 3-piece bathroom, and a storage room- perfect for extended family, in law living, or a private guest suite. * Exterior upgrades include stone patio with tempered glass banisters and step lights.* Stone landscaped backyard and a Gazebo ready area. *Electric charge cable in Garage, just put the plug required for your vehicle. * Low traffic area makes safe for families. * Ideally located close to top-rated schools, parks, trails, shopping, and all amenities. This turnkey luxury home is a rare opportunity and won't last long!!
Mortgage Estimate
Estimated monthly payment
Calculating…
Estimate only. Taxes, insurance, condo fees, and lender terms are not included.
Monthly costs to verify
Property taxes: about $731/month based on listed annual taxes.
Estimate only. Confirm taxes, condo/maintenance fees, insurance, utilities, and lender terms before making decisions.
Rooms
| Room | Level | Dimensions |
|---|---|---|
| Living room | Main level | 4.023 x 3.66 |
| Bedroom | Basement | 3.04 x 3.68 |
| Family room | Main level | 4.023 x 4.75 |
| Kitchen | Main level | 3.81 x 3.53 |
| Dining room | Main level | 3.81 x 3.04 |
| Primary Bedroom | Second level | 4.12 x 5.12 |
| Bedroom 2 | Second level | 3.05 x 3.66 |
| Bedroom 3 | Second level | 3.6 x 3.05 |
| Bedroom 4 | Second level | 3.05 x 3.84 |
| Dining room | Basement | 2.8 x 2.8 |
| Recreational, Games room | Basement | 4.7 x 3.87 |
Facts & Location
Parking
2 spaces
Lot Size
33.9 x 111.7 FT
Annual Taxes
$8,774
Listing data
Listing information is provided for personal, non-commercial use and should be independently verified before making real estate decisions.
Last refreshed: Sep 15, 2026 3:20 AM
Explore nearby searches
SEO-friendly searches for this area, property type, and nearby neighbourhoods.
Similar Properties
More nearby listings that may fit the same search.
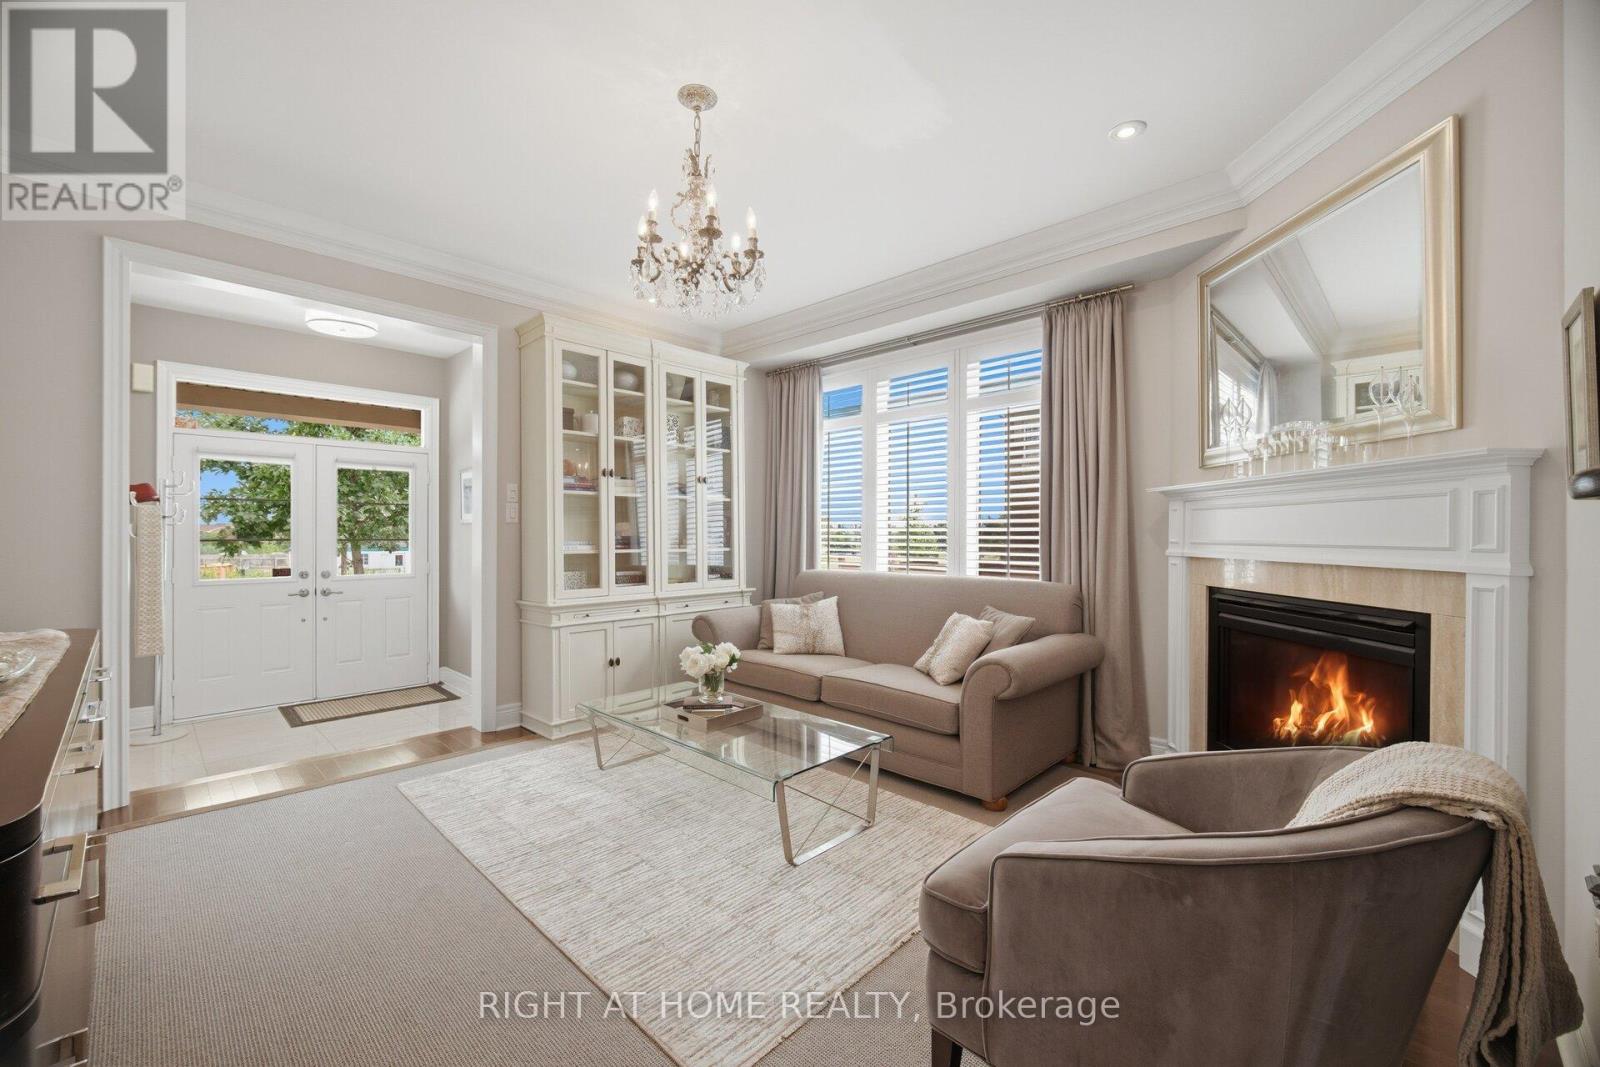
$1,558,000
183 Kaitting Trail
Oakville (GO Glenorchy) · MLS # W13747176
5 bed · 4 bath
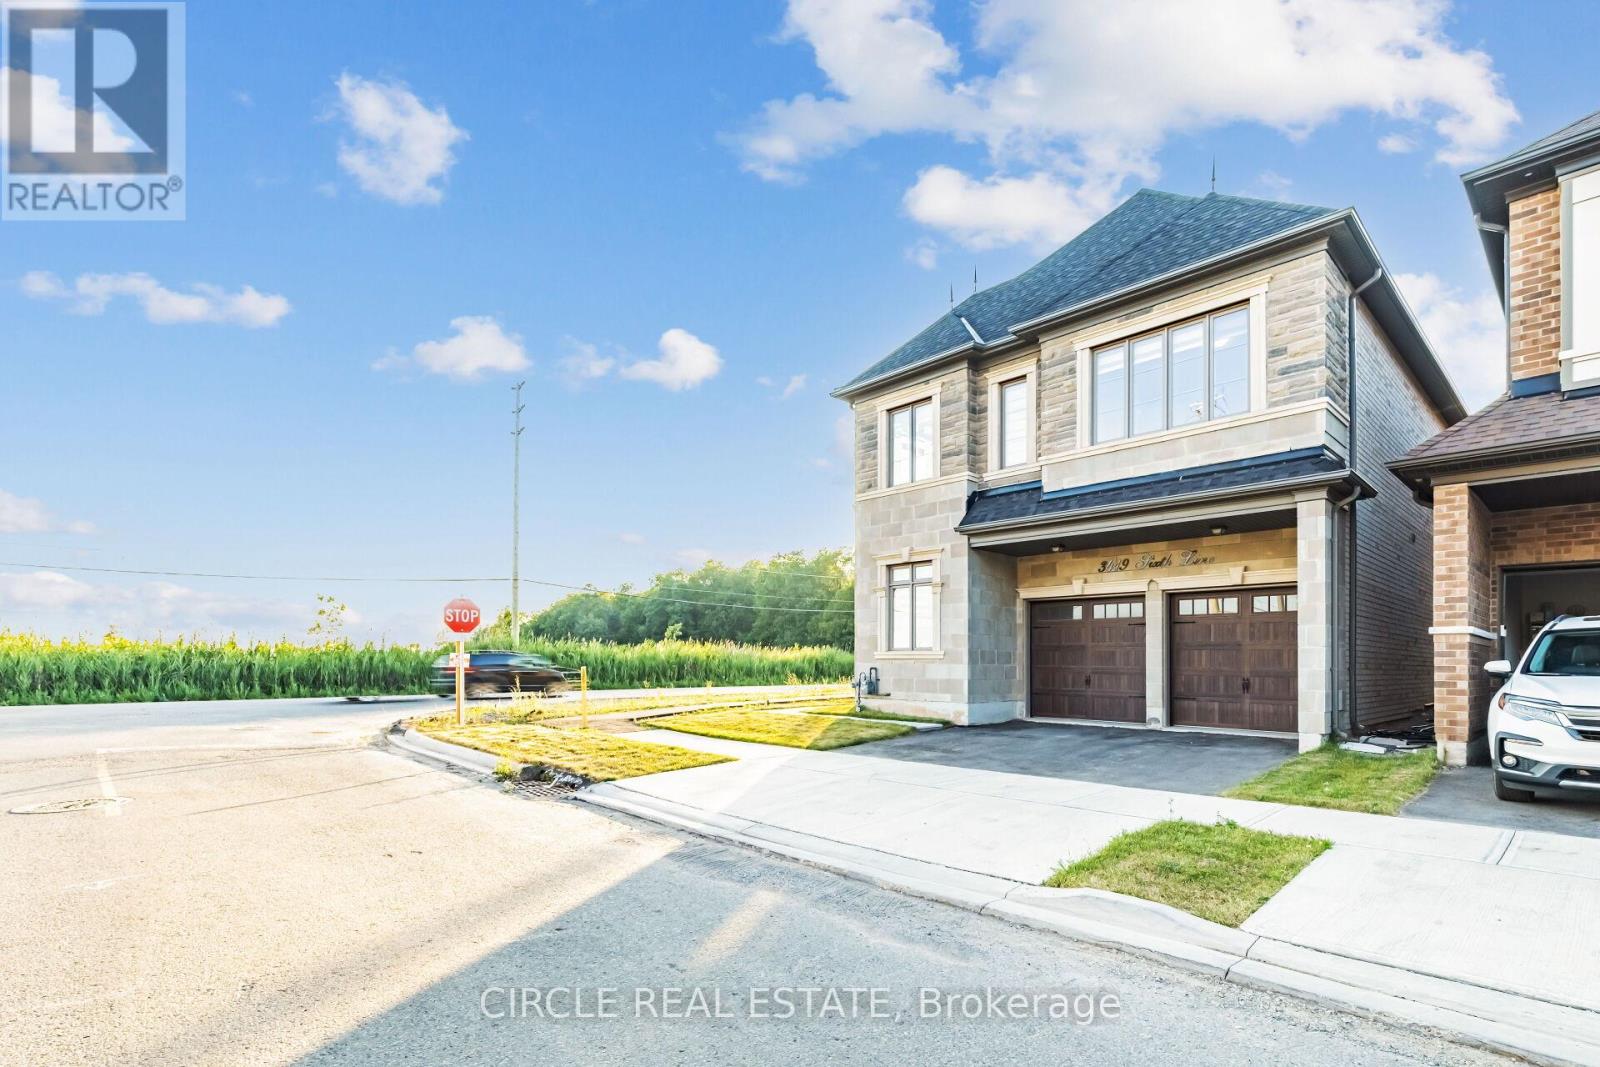
$1,650,000
3419 Sixth Line
Oakville (GO Glenorchy) · MLS # W13612366
4 bed · 5 bath · 2,798 sq ft
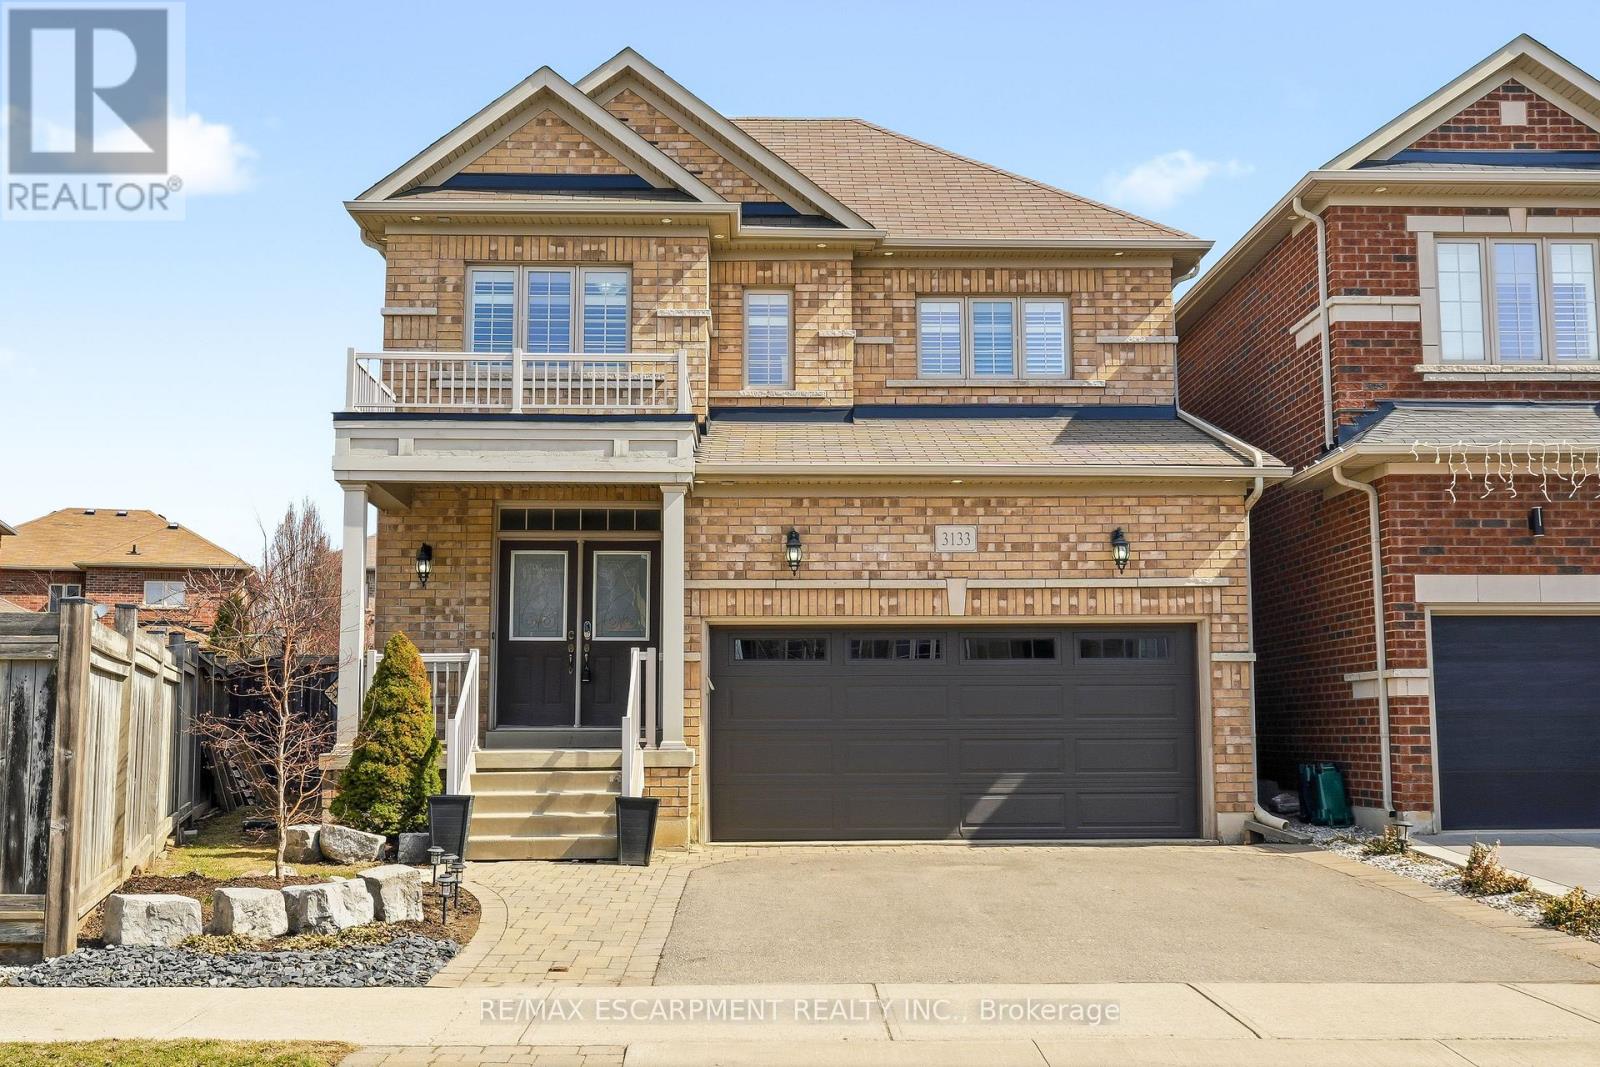
$1,679,000
3133 Hiram Terrace
Oakville (GO Glenorchy) · MLS # W13714472
4 bed · 3 bath