Videos & Virtual Tours
Open available video, 3D tour, or virtual-tour media for this listing.
598 Wildwood Drive
Oakville (WO West), Ontario L6K1V3
MLS # W13478948
Property Details
Type
Detached
Beds
4
Baths
3
Status
For Sale
More homes like this
About this property
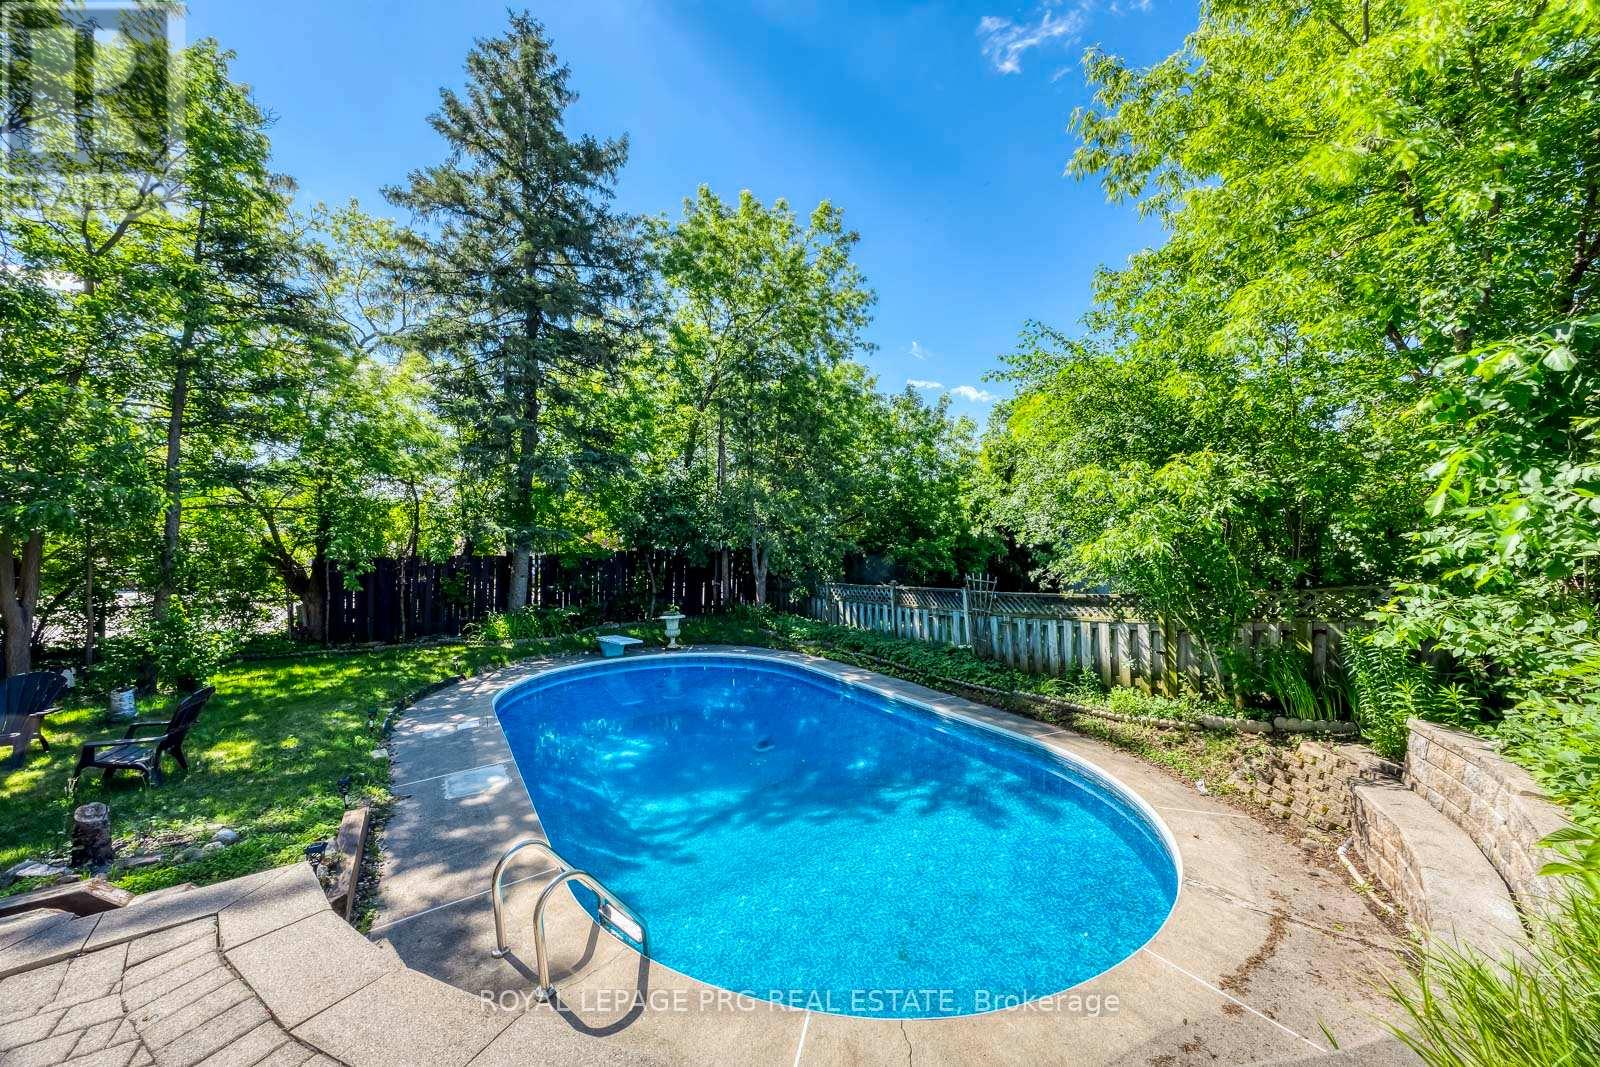
Some lots in south Oakville hold their ground quietly - this is one of them. Sitting on an oversized 60 x 139-foot parcel on the preferred side of Wildwood Drive, the property backs directly onto Pinegrove Public School, delivering rare privacy with no rear neighbours and a mature tree line that no landscaper can replicate.The fully fenced backyard centres on a heated in-ground pool - the kind of outdoor space that makes a home worth coming back to every evening.Inside, a fully renovated bungalow offers an open-concept main floor, modern kitchen, and generous natural light throughout. The finished lower level functions as a complete in-law suite with its own separate entrance, kitchenette, full bath, and a fourth bedroom with lookout windows - ideal for extended family or additional income potential.Location checks every box: three minutes to Appleby College, under five to Bronte GO and the QEW, a short ride to Kerr Village and Bronte Harbour.Opportunities like this - oversized lot, pool, privacy, and a walk to top-rated schools - surface rarely in this pocket of Oakville.
Mortgage Estimate
Estimated monthly payment
Calculating…
Estimate only. Taxes, insurance, condo fees, and lender terms are not included.
Monthly costs to verify
Property taxes: about $505/month based on listed annual taxes.
Estimate only. Confirm taxes, condo/maintenance fees, insurance, utilities, and lender terms before making decisions.
Rooms
| Room | Level | Dimensions |
|---|---|---|
| Foyer | Main level | 1.83 x 1.22 |
| Utility room | Basement | 5.46 x 4.37 |
| Living room | Main level | 5.46 x 3.53 |
| Dining room | Main level | 3.33 x 2.54 |
| Kitchen | Main level | 3.43 x 3.33 |
| Primary Bedroom | Main level | 3.73 x 3.05 |
| Bedroom 2 | Main level | 3.18 x 3.05 |
| Bedroom 3 | Main level | 3.15 x 2.83 |
| Recreational, Games room | Basement | 7.7 x 3 |
| Kitchen | Basement | 0 x 3.38 |
| Eating area | Basement | 4.7 x 3.38 |
Facts & Location
Parking
4 spaces
Lot Size
60.3 x 139.6 FT
Annual Taxes
$6,059
Listing data
Listing information is provided for personal, non-commercial use and should be independently verified before making real estate decisions.
Last refreshed: Oct 5, 2026 3:18 AM
Explore nearby searches
SEO-friendly searches for this area, property type, and nearby neighbourhoods.
Similar Properties
More nearby listings that may fit the same search.

$1,599,000
384 Ashbury Road
Oakville (WO West) · MLS # W13851222
4 bed · 2 bath · 5,200 sq ft
$1,585,000
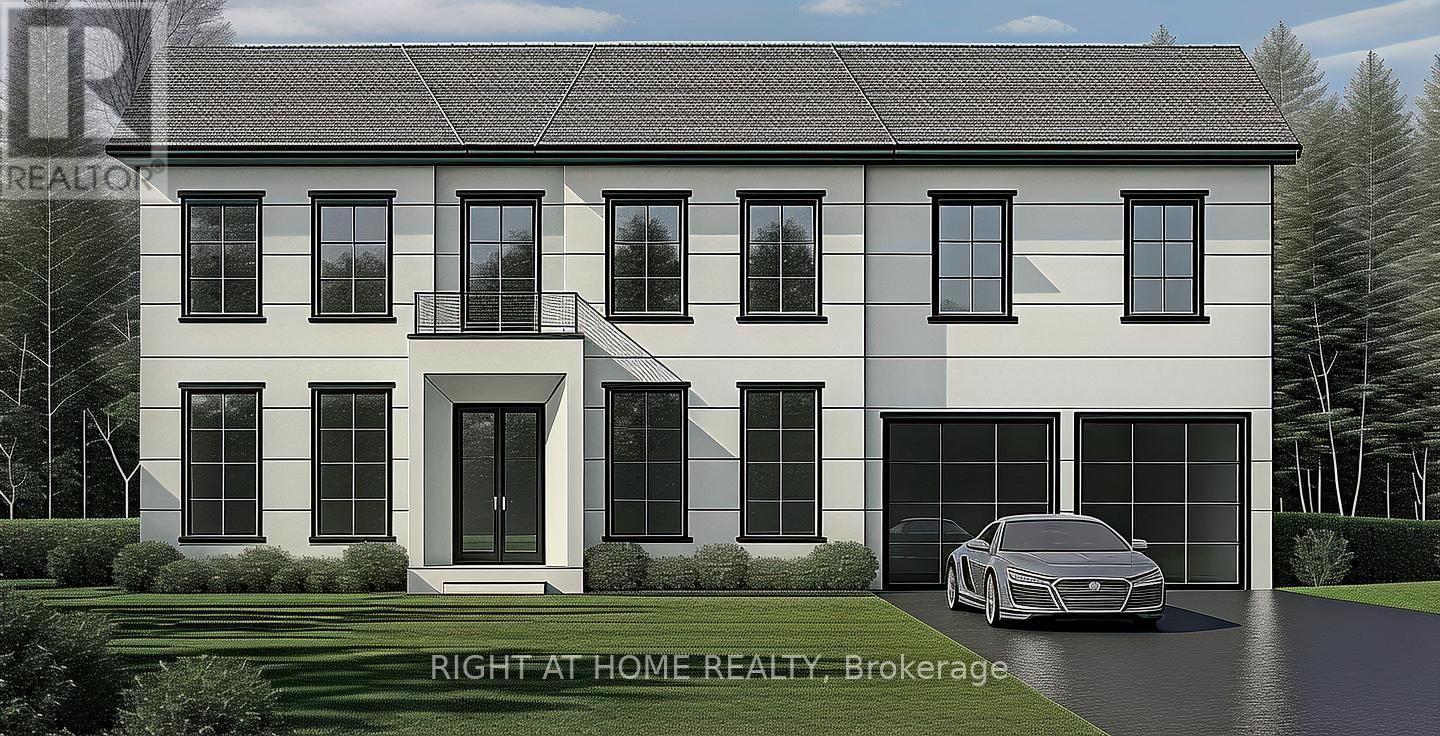
398 Tennyson Drive
Oakville (WO West) · MLS # W13624844
3 bed · 2 bath
$1,575,000
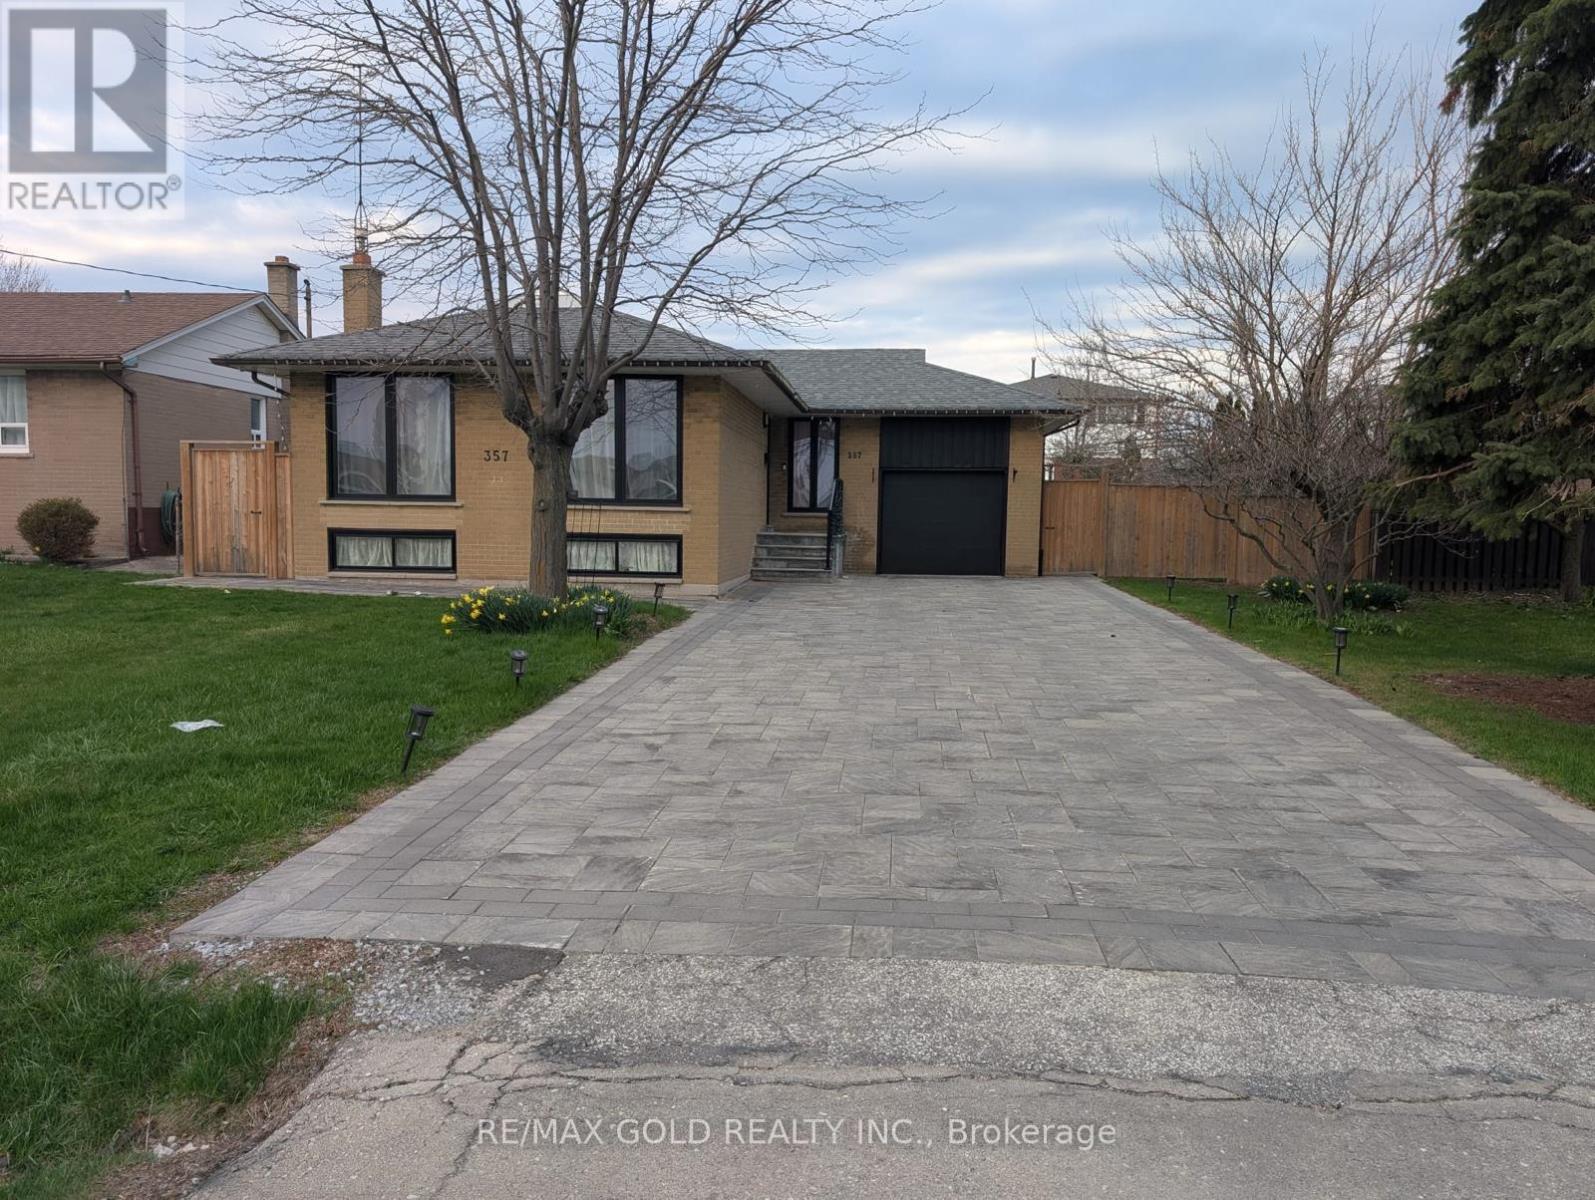
357 Morden Road
Oakville (WO West) · MLS # W13658054
5 bed · 2 bath