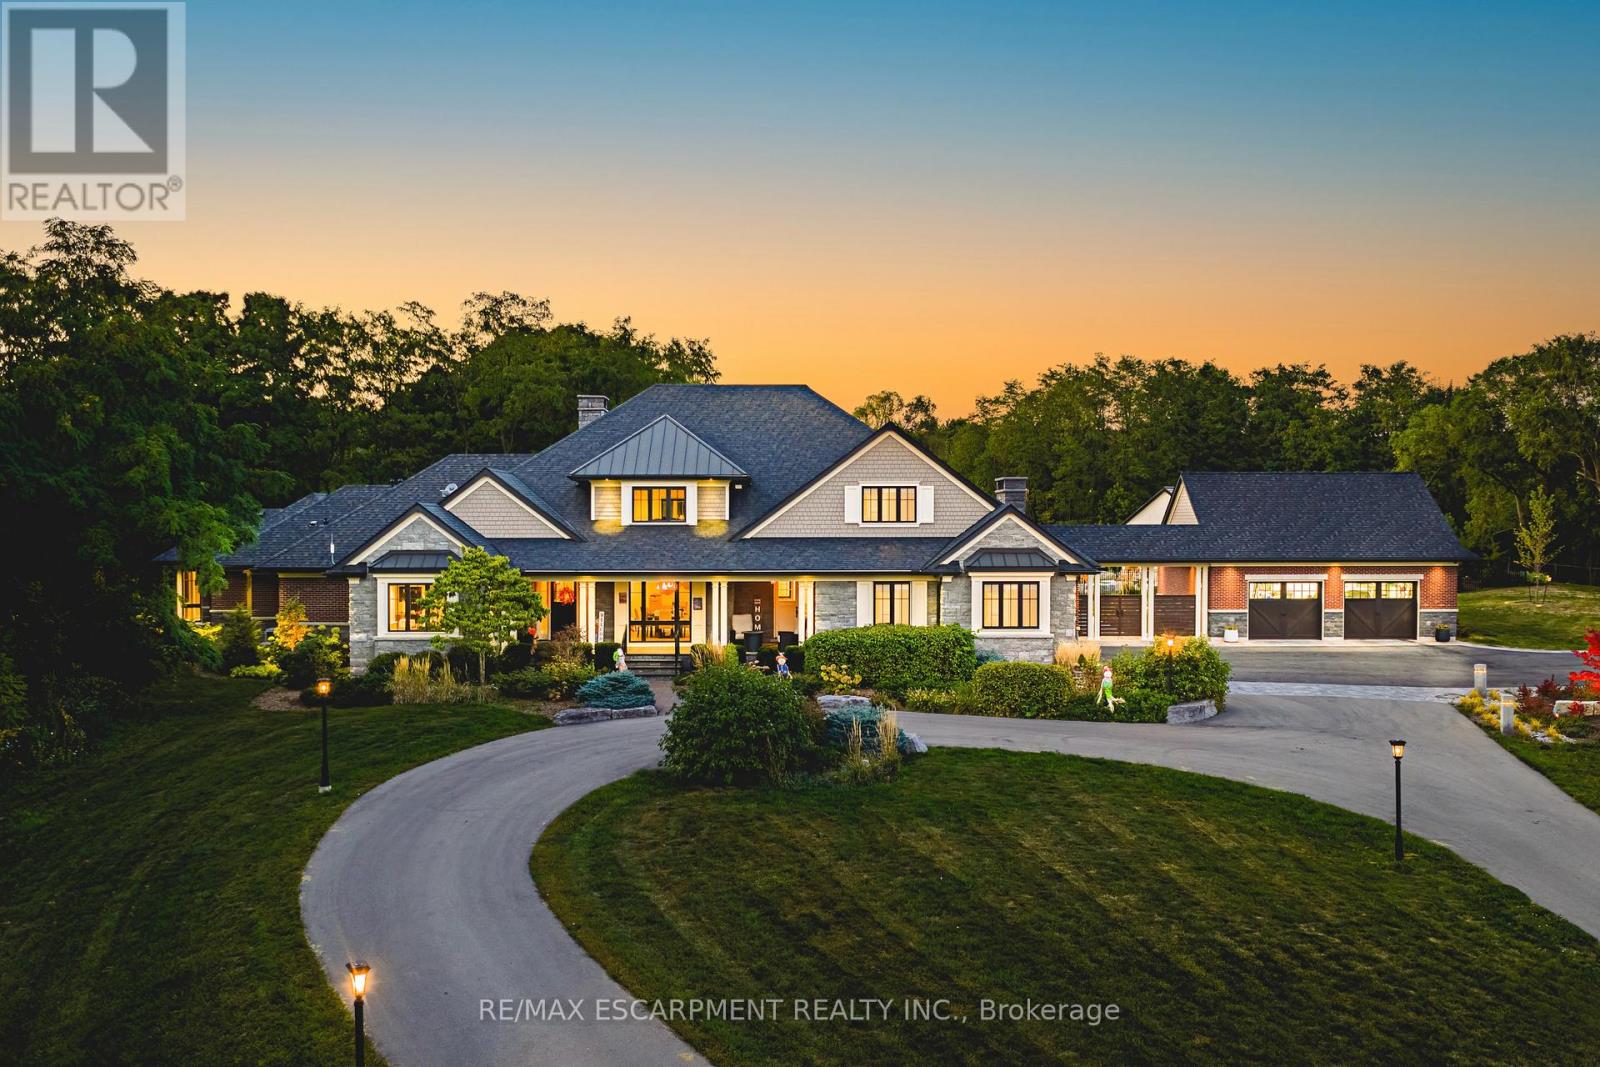
597 Old York Road
Burlington (Grindstone), Ontario L7P4Y6
MLS # W13615768
Property Details
Type
Detached
Beds
6
Baths
7
Status
For Sale
More homes like this
About this property
AMAZING! Custom Bungaloft nestled on a spectacular 12-acre property in Burlington. Featuring 5+1 bedrooms, 6 full bathrooms and 2 half bathswith an attached triple car garage AND detached double car garage with storage loft! Boasting over 5,400 square feet PLUS an additional 4,300square feet in the finished lower level. Resort-style exterior with a pool, hot tub, pond, cabana, outdoor kitchen, full bar, built in BBQ area, golfgreen, two firepits, a fireplace and 5+ forested acres! The main floor offers DUAL primary bedrooms- each with ensuite baths and large walk-inclosets. There is also a main floor office and oversized dining room. The kitchen features a large island, stainless steel appliances and a walk-inpantry. The kitchen is open to the living room- which features 12' ceilings and a stunning wood burning fireplace. There is also an oversizedmudroom / laundry room with garage access and two powder rooms. The 2nd level of the home includes 3 large bedrooms and a 5-piecebathroom. The lower level (accessible by stairs OR elevator) features an amazing rec/family room, 6th bedroom, second kitchen, 2 fullbathrooms, a wine cellar, gym, sauna, wet bar and plenty of storage! This home was custom built by Glen Oak Homes in 2016 and a main flooraddition with full basement was added in 2024. The entire property was fully landscaped in 2023/2024. Interior and exterior 'smart' featuresthroughout, highly efficient and fully private- a true paradise. Luxury Certified
Mortgage Estimate
Estimated monthly payment
Calculating…
Estimate only. Taxes, insurance, condo fees, and lender terms are not included.
Monthly costs to verify
Property taxes: about $1,901/month based on listed annual taxes.
Estimate only. Confirm taxes, condo/maintenance fees, insurance, utilities, and lender terms before making decisions.
Rooms
| Room | Level | Dimensions |
|---|---|---|
| Office | Main level | 5.23 x 3.73 |
| Mud room | Main level | 4.93 x 3.48 |
| Bathroom | Main level | 0 x 0 |
| Bedroom | Second level | 4.29 x 6.6 |
| Bathroom | Second level | 0 x 0 |
| Bedroom | Second level | 4.6 x 3.43 |
| Bedroom | Second level | 5.54 x 4.11 |
| Recreational, Games room | Basement | 15.93 x 3.78 |
| Cold room | Basement | 3.61 x 2.62 |
| Utility room | Basement | 3.96 x 3.07 |
| Exercise room | Basement | 7.19 x 7.87 |
| Primary Bedroom | Main level | 5.26 x 7.14 |
| Bathroom | Basement | 0 x 0 |
| Other | Basement | 2.46 x 1.75 |
| Bathroom | Basement | 0 x 0 |
| Bedroom | Basement | 5.46 x 3.63 |
| Kitchen | Basement | 4.37 x 1.96 |
| Utility room | Basement | 4.83 x 3.78 |
| Other | Basement | 2.79 x 7.11 |
| Bathroom | Main level | 0 x 0 |
Facts & Location
Interior Size
5,400 sq ft
Parking
23 spaces
Lot Size
319.9 FT
Annual Taxes
$22,817
Listing data
Listing information is provided for personal, non-commercial use and should be independently verified before making real estate decisions.
Last refreshed: Sep 13, 2026 3:21 AM
Explore nearby searches
SEO-friendly searches for this area, property type, and nearby neighbourhoods.
Similar Properties
More nearby listings that may fit the same search.
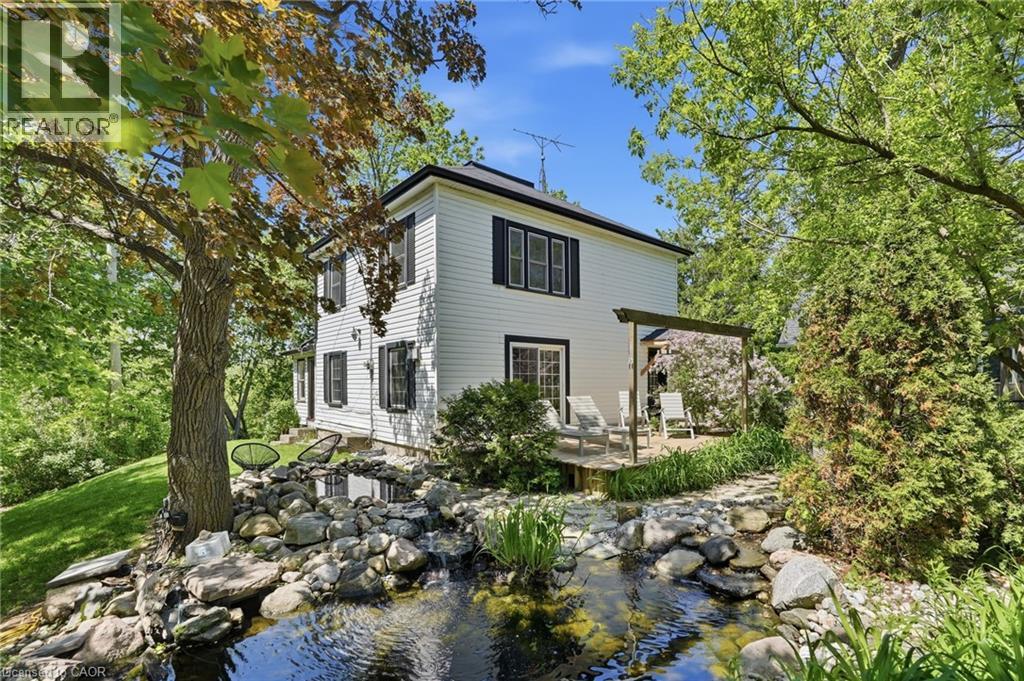
$998,999
6123 GUELPH Line
Burlington · MLS # 40832850
3 bed · 3 bath · 1,676 sq ft
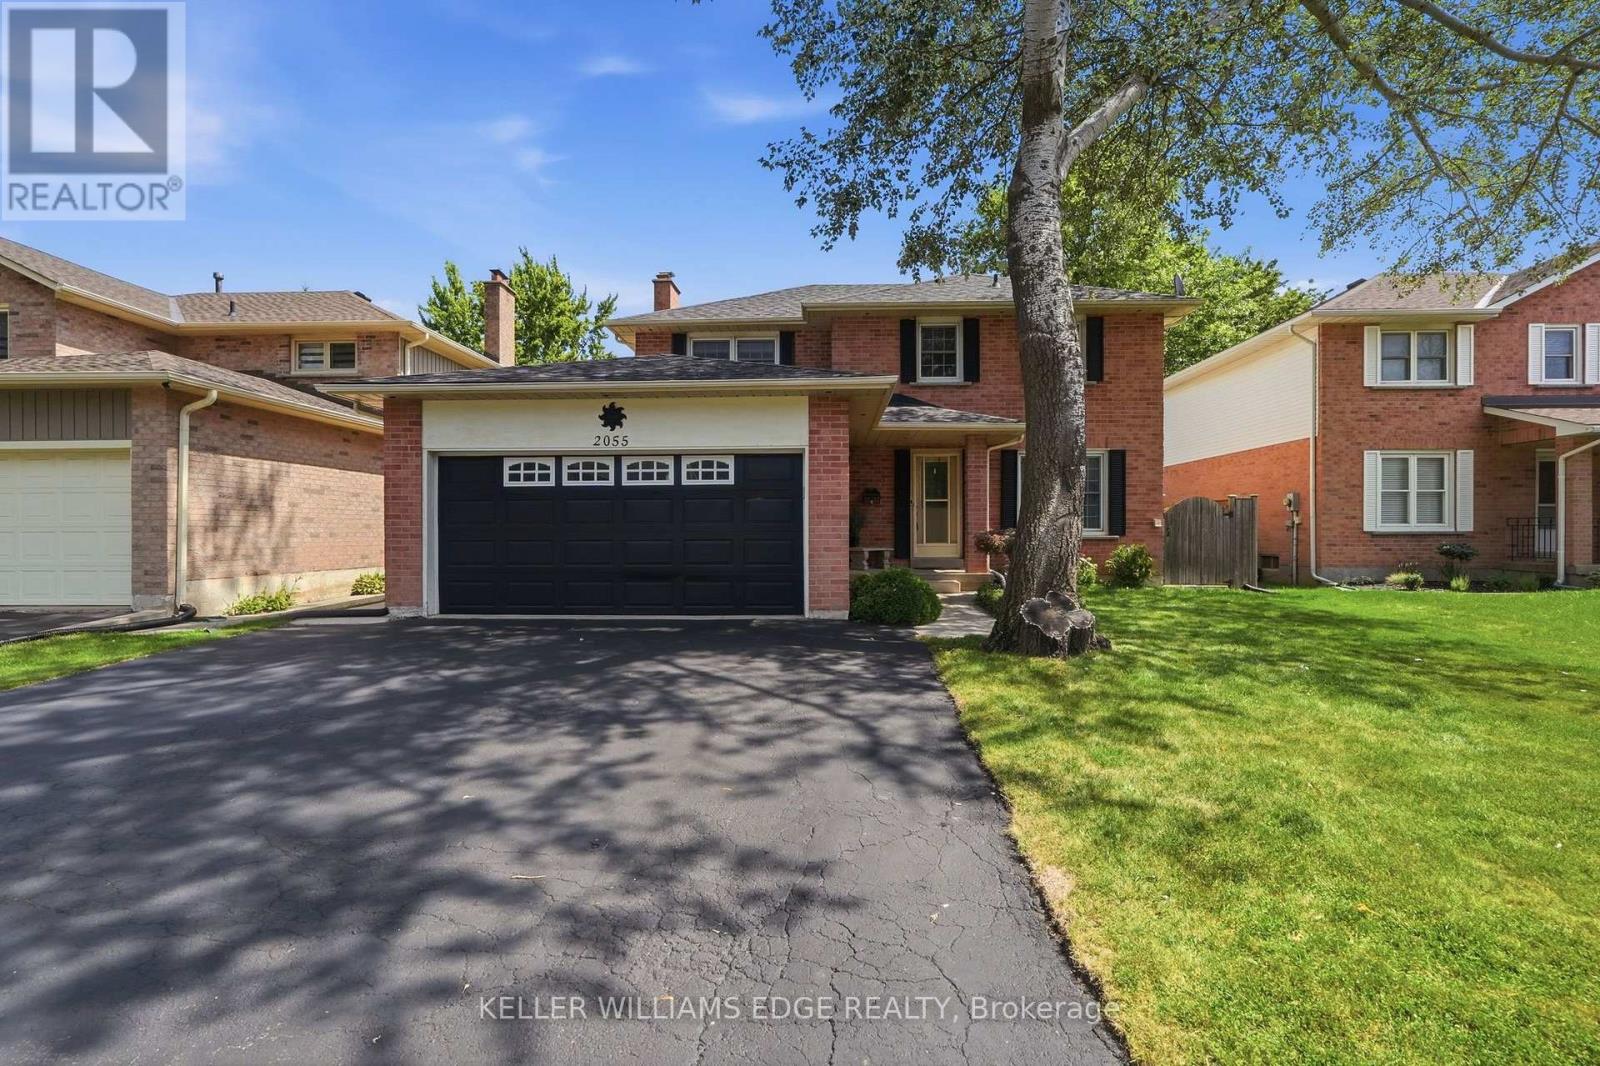
$1,225,000
2055 Hunters Wood Drive
Burlington (Headon) · MLS # W13717238
4 bed · 3 bath
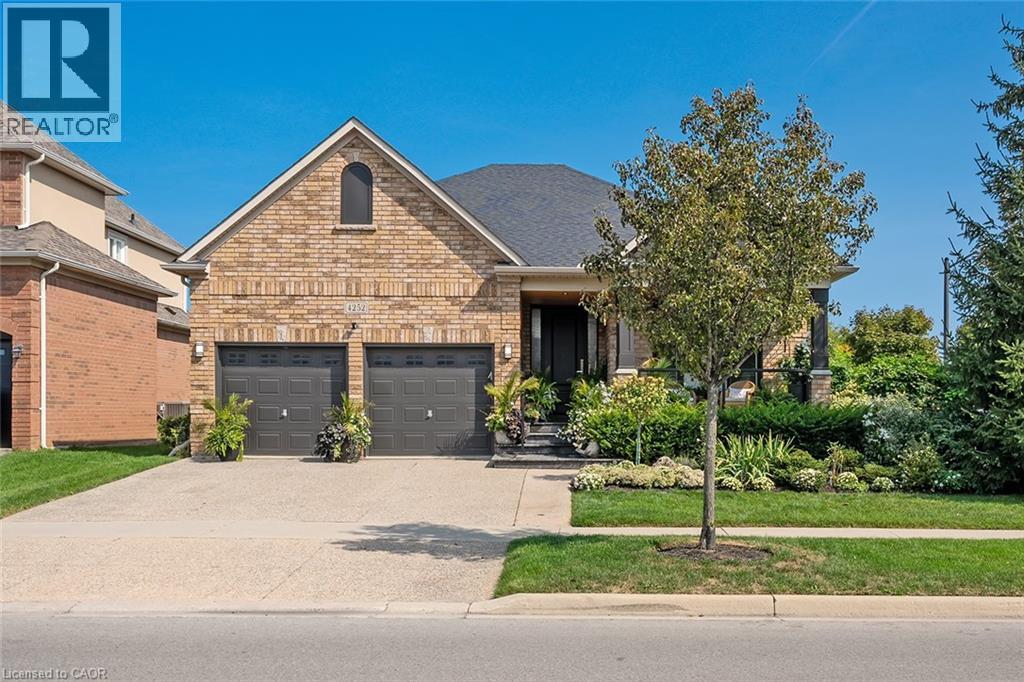
$1,899,000
4252 SARAZEN Drive
Burlington · MLS # 40852672
3 bed · 3 bath · 2,024 sq ft