214 Gainsborough Road
Toronto (Woodbine Corridor), Ontario M4L3C6
MLS # E13615732
Property Details
Type
Detached
Beds
3
Baths
2
Status
For Sale
More homes like this
About this property
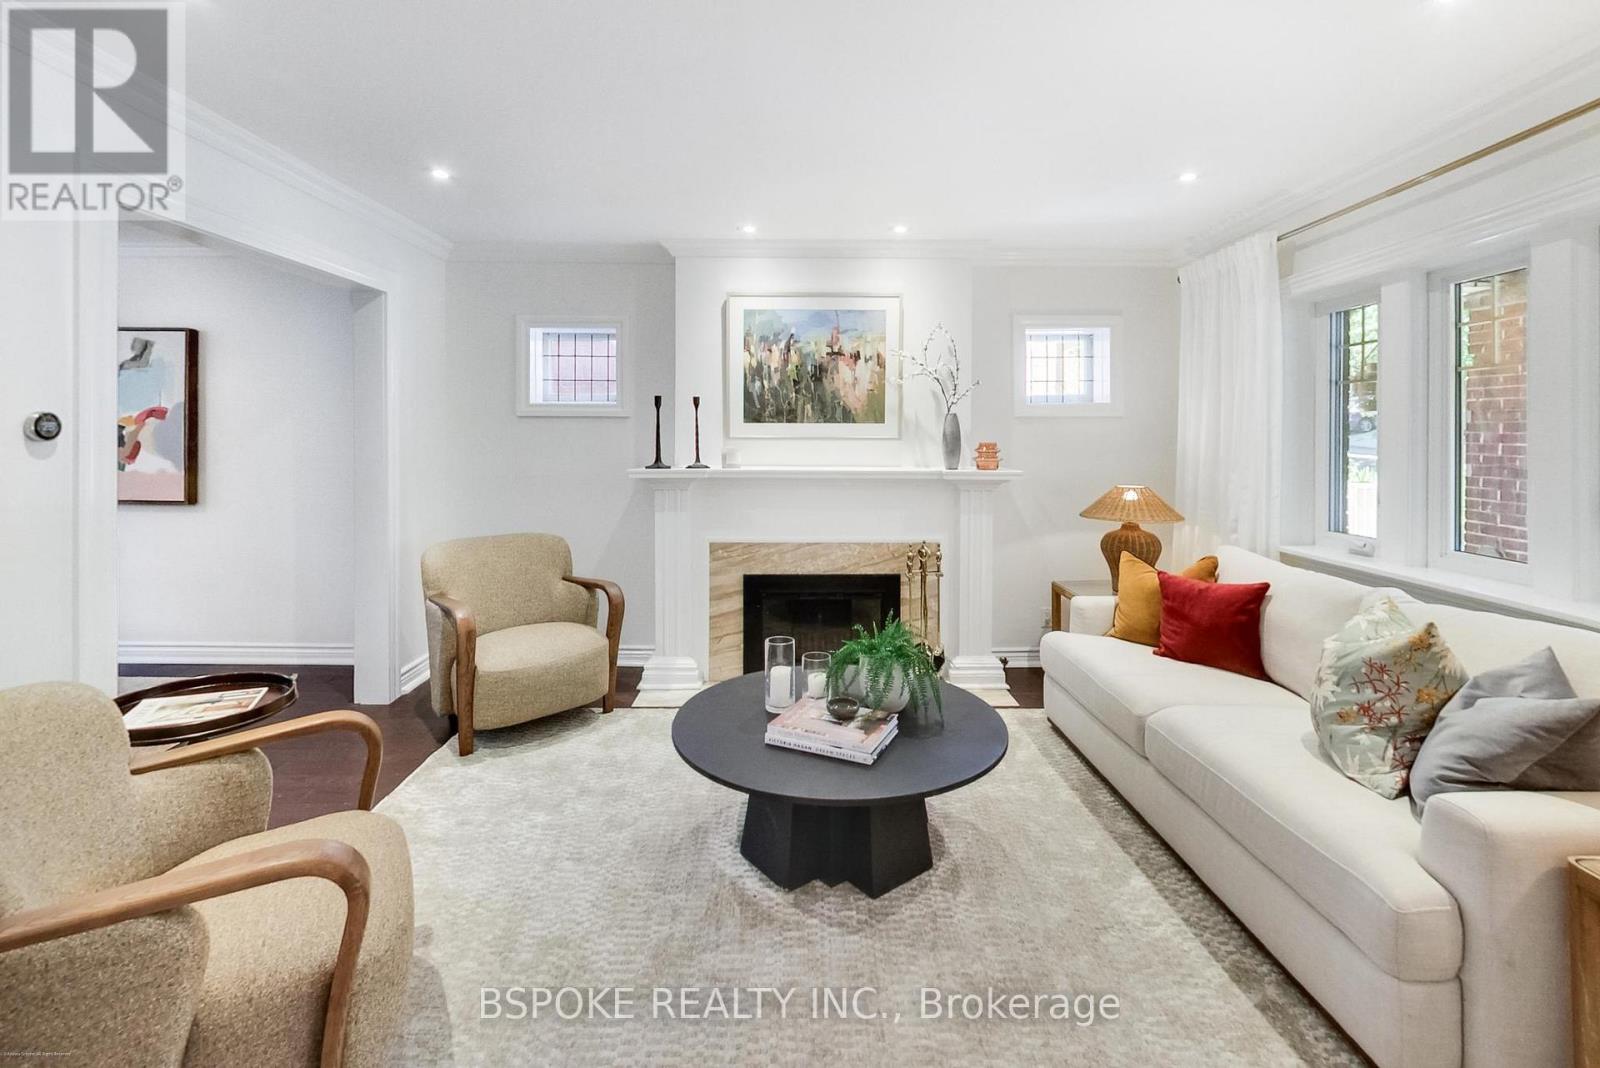
This warm, well cared for, detached Arts & Crafts home on a tree-lined Beach Hill street with a genuine sense of community. More intimate in scale than some detached homes, it makes smart use of every level with 3 bedrooms, excellent storage throughout & a finished basement that adds flexible living space. East & west facing windows bring in natural light, while hardwood floors, a working wood-burning fireplace & original details add character. The kitchen features stainless steel appliances, granite counters, generous storage, a pass-through to the dining room & a window overlooking the back garden. Upstairs are 3 bedrooms & a 4pc bath, plus an unfinished attic for a potential future expansion. Downstairs, extensive built-ins give family life somewhere to put all its gear, alongside a Murphy bed & 3 pc bath - ideal for a playroom, office or overnight guests. Out back, the garden is a standout: a large deck, mature perennial plantings, lawn, winding paths, multiple places to sit & a magnificent mature tree, with no homes directly overlooking the rear. There is even a fun bouldering wall on the side of the garage. Mutual drive & detached 1 car garage. Williamson Park Ravine is across the street, with Fairmount & Monarch Parks nearby and 2 elementary schools with French-language programs within a short walk. Above-average home inspection available. This neighbourhood can't be beaten!
Mortgage Estimate
Estimated monthly payment
Calculating…
Estimate only. Taxes, insurance, condo fees, and lender terms are not included.
Monthly costs to verify
Property taxes: about $517/month based on listed annual taxes.
Estimate only. Confirm taxes, condo/maintenance fees, insurance, utilities, and lender terms before making decisions.
Rooms
| Room | Level | Dimensions |
|---|---|---|
| Living room | Main level | 4.2 x 3.6 |
| Dining room | Main level | 4 x 2.7 |
| Kitchen | Main level | 4 x 2.7 |
| Primary Bedroom | Second level | 3.9 x 3.2 |
| Bedroom 2 | Second level | 3.5 x 2.7 |
| Bedroom 3 | Second level | 3 x 2.4 |
| Recreational, Games room | Basement | 8.3 x 5 |
Facts & Location
Parking
2 spaces
Lot Size
25 x 107.4 FT
Annual Taxes
$6,200
Listing data
Listing information is provided for personal, non-commercial use and should be independently verified before making real estate decisions.
Last refreshed: Aug 17, 2026 4:16 AM
Explore nearby searches
SEO-friendly searches for this area, property type, and nearby neighbourhoods.
Similar Properties
More nearby listings that may fit the same search.
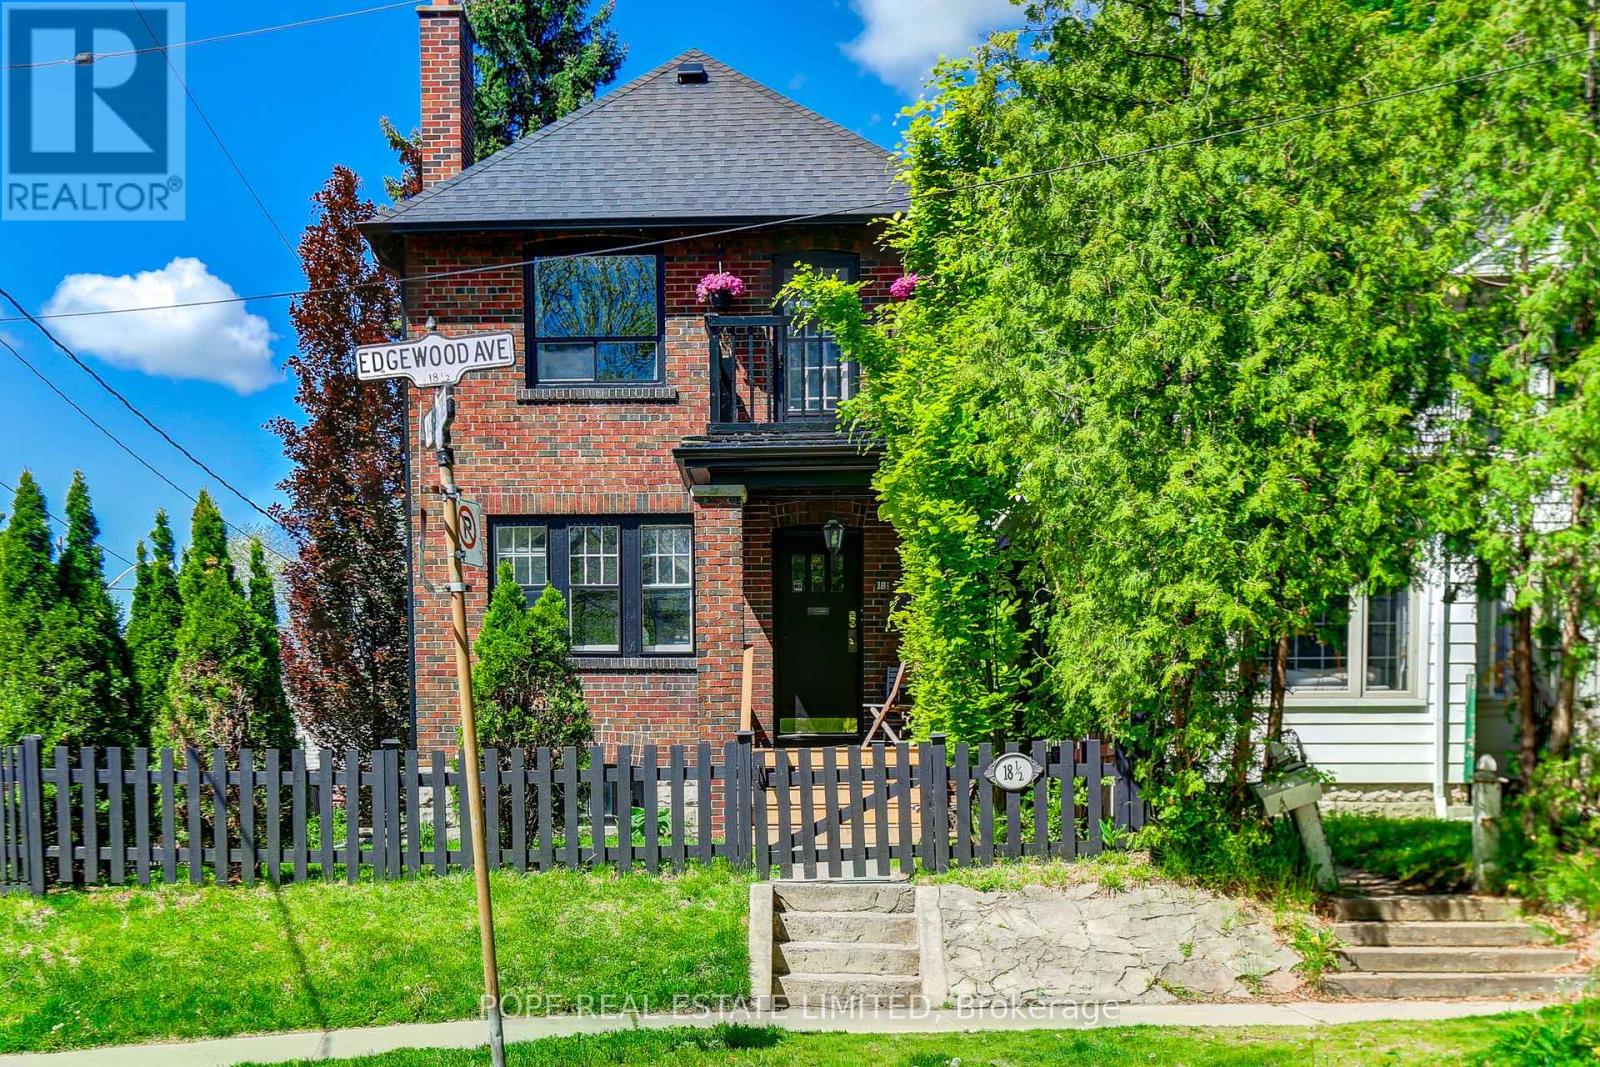
$1,199,990
18 Edgewood Avenue
Toronto (Woodbine Corridor) · MLS # E13621528
4 bed · 2 bath

$1,390,000
88 Waniska Avenue
Toronto (Stonegate-Queensway) · MLS # W13665140
3 bed · 3 bath

$4,990,000
39 Hemford Crescent
Toronto (Banbury-Don Mills) · MLS # C13172714
7 bed · 6 bath