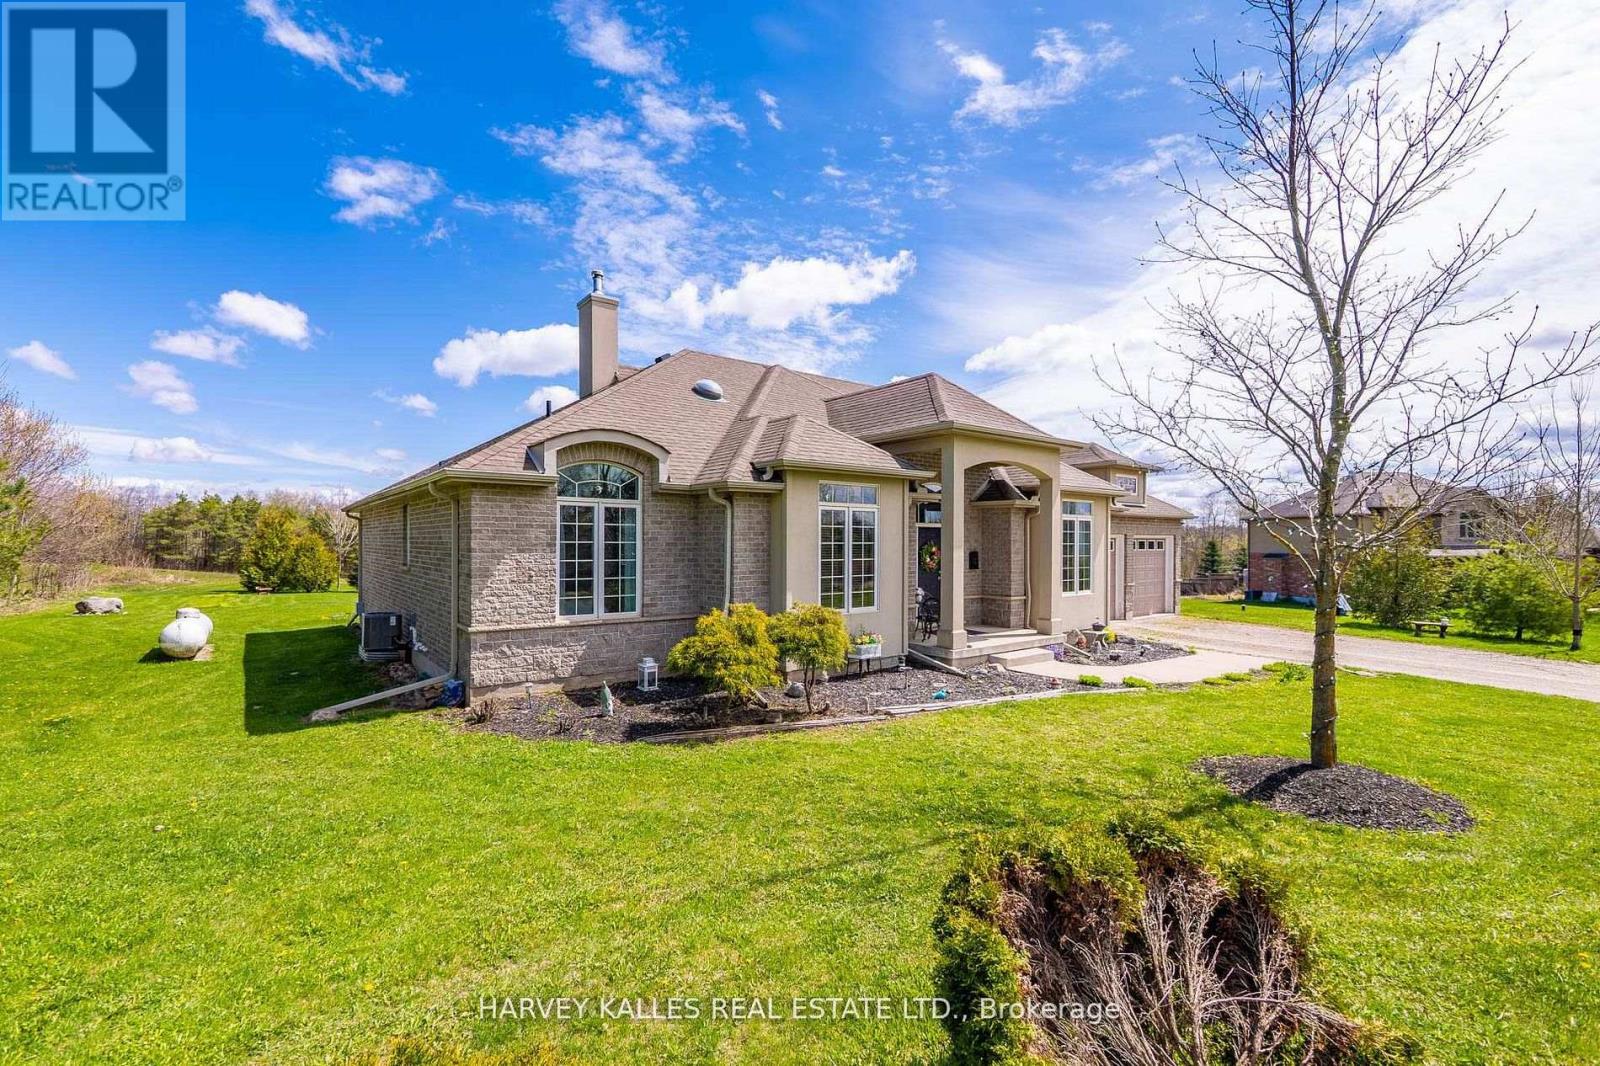
Videos & Virtual Tours
Open available video, 3D tour, or virtual-tour media for this listing.
4933 Eramosa Townline
Erin, Ontario N0B2K0
MLS # X13605912
Property Details
Type
Detached
Beds
3
Baths
2
Status
For Sale
More homes like this
About this property
Welcome to 4933 Eramosa Erin Townline, a charming country property set on a picturesque lot offering privacy, space, and endless potential. Located just minutes from Georgetown, Acton, and the heart of Erin, this home provides the perfect balance of rural tranquility and everyday convenience. This well maintained residence features 3 bedrooms and 2 bathrooms, with a functional layout designed for comfortable family living. Bright principal rooms are filled with natural light, while the spacious kitchen overlooks the surrounding greenery, creating a warm and inviting setting. Recently updated carpets and fresh paint in select areas add a clean, refreshed feel. Step outside to a sun filled backyard oasis, perfect for outdoor entertaining, gardening, or simply enjoying the peaceful countryside. The expansive lot offers open green space, privacy, and endless possibilities for outdoor living. Additional highlights include an attached garage with ample parking, and plenty of room for storage or customization to suit your lifestyle needs. A rare opportunity to own a private country retreat while staying connected to nearby amenities.
Mortgage Estimate
Estimated monthly payment
Calculating…
Estimate only. Taxes, insurance, condo fees, and lender terms are not included.
Monthly costs to verify
Property taxes: about $682/month based on listed annual taxes.
Estimate only. Confirm taxes, condo/maintenance fees, insurance, utilities, and lender terms before making decisions.
Rooms
| Room | Level | Dimensions |
|---|---|---|
| Primary Bedroom | Main level | 3.56 x 4.37 |
| Eating area | Main level | 4.93 x 3.17 |
| Bedroom 3 | Main level | 3.56 x 4.01 |
| Bedroom 2 | Main level | 3.84 x 3.51 |
| Living room | Main level | 3.56 x 4.5 |
| Kitchen | Main level | 3.96 x 3.07 |
| Dining room | Main level | 3.56 x 3.2 |
| Family room | Main level | 3.61 x 5.49 |
Facts & Location
Parking
8 spaces
Lot Size
147.6 x 461 FT
Annual Taxes
$8,182
Listing data
Listing information is provided for personal, non-commercial use and should be independently verified before making real estate decisions.
Last refreshed: Aug 2, 2026 2:16 AM
Explore nearby searches
SEO-friendly searches for this area, property type, and nearby neighbourhoods.
Similar Properties
More nearby listings that may fit the same search.
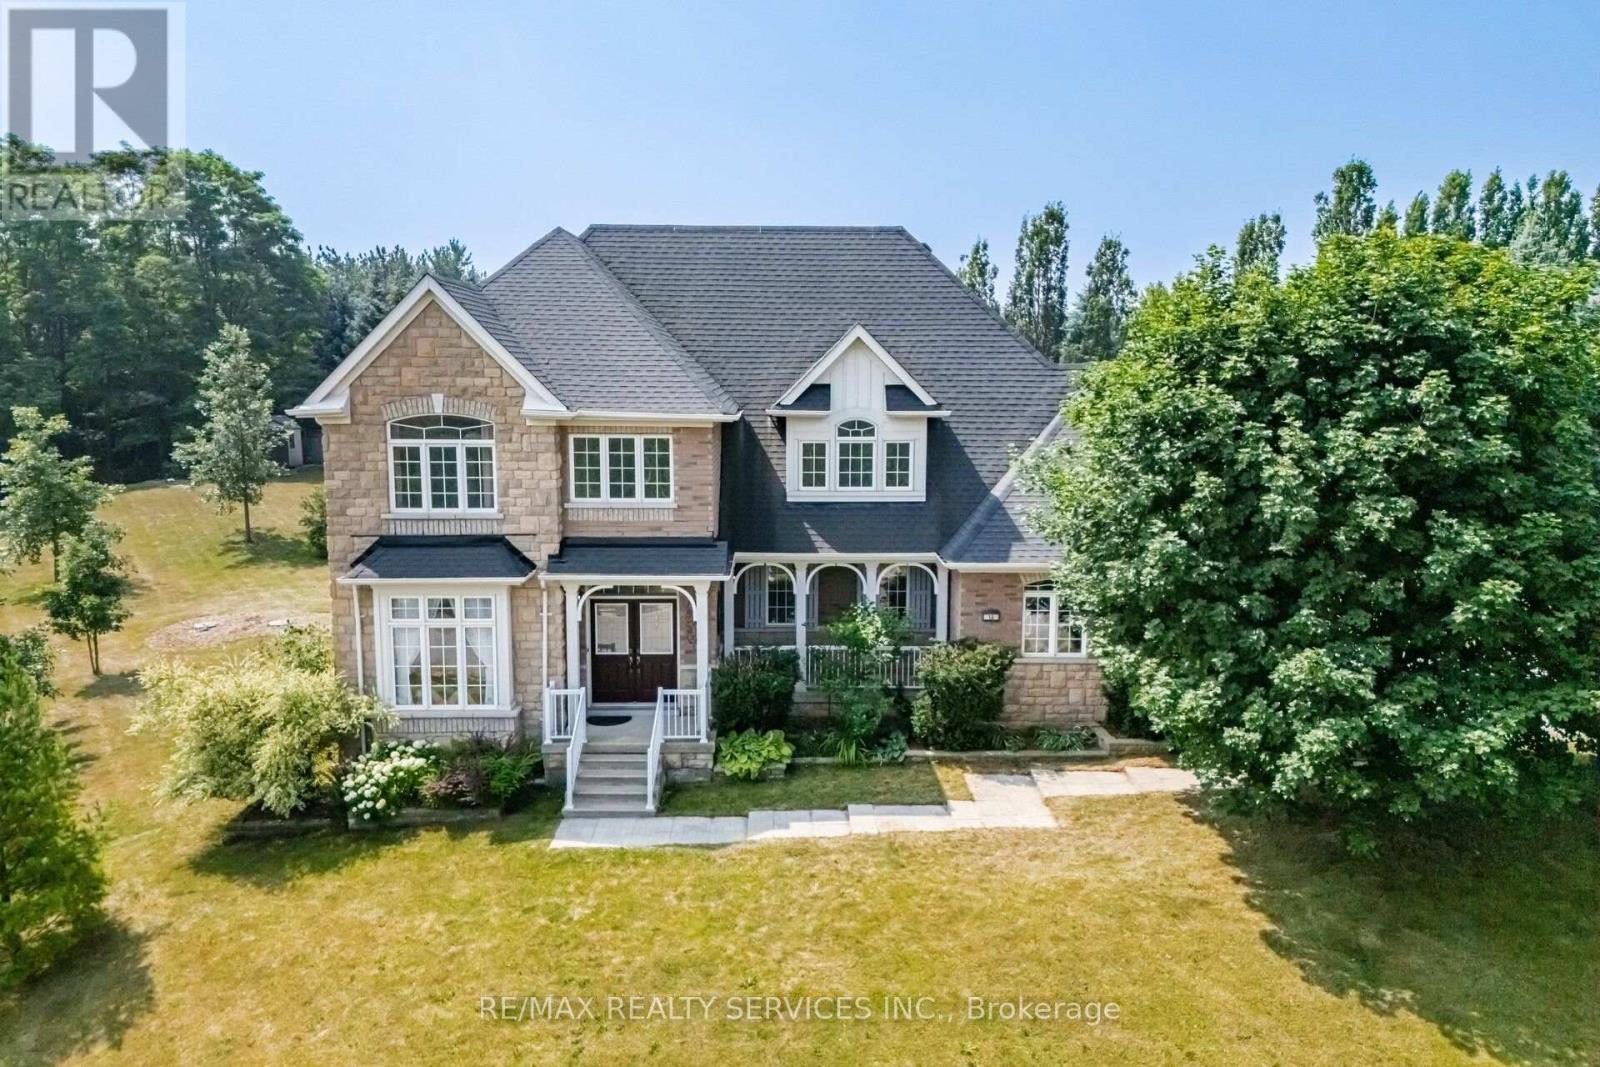
$1,349,000
15 Upper Canada Drive
Erin · MLS # X13580172
4 bed · 3 bath · 2,880 sq ft
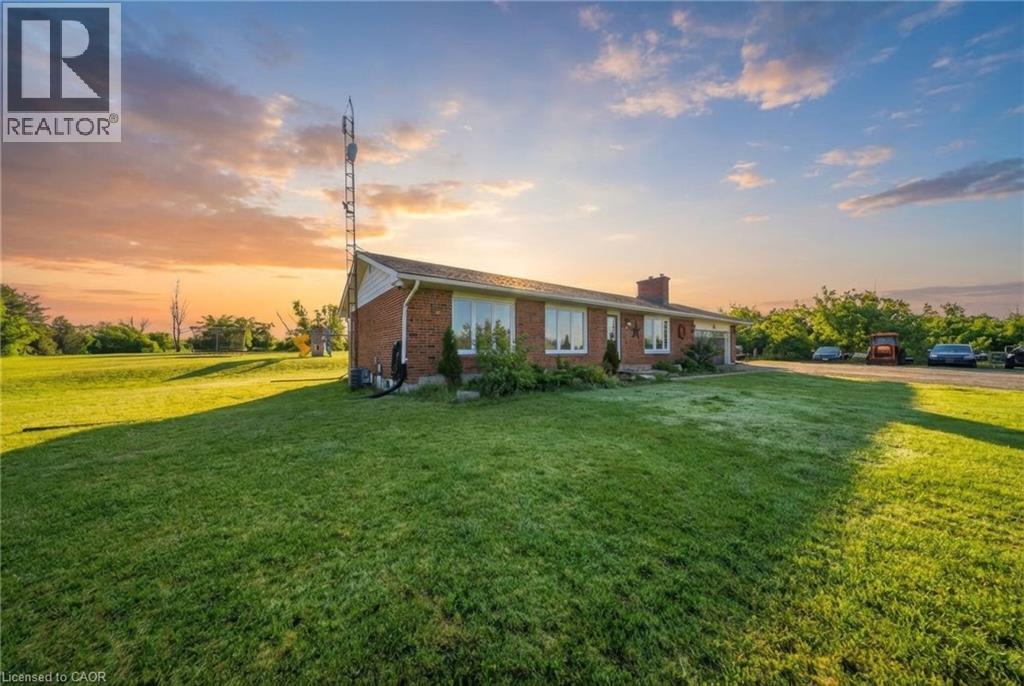
$1,495,000
9639 SIDEROAD 27
Erin · MLS # 40842970
3 bed · 2 bath · 1,737 sq ft
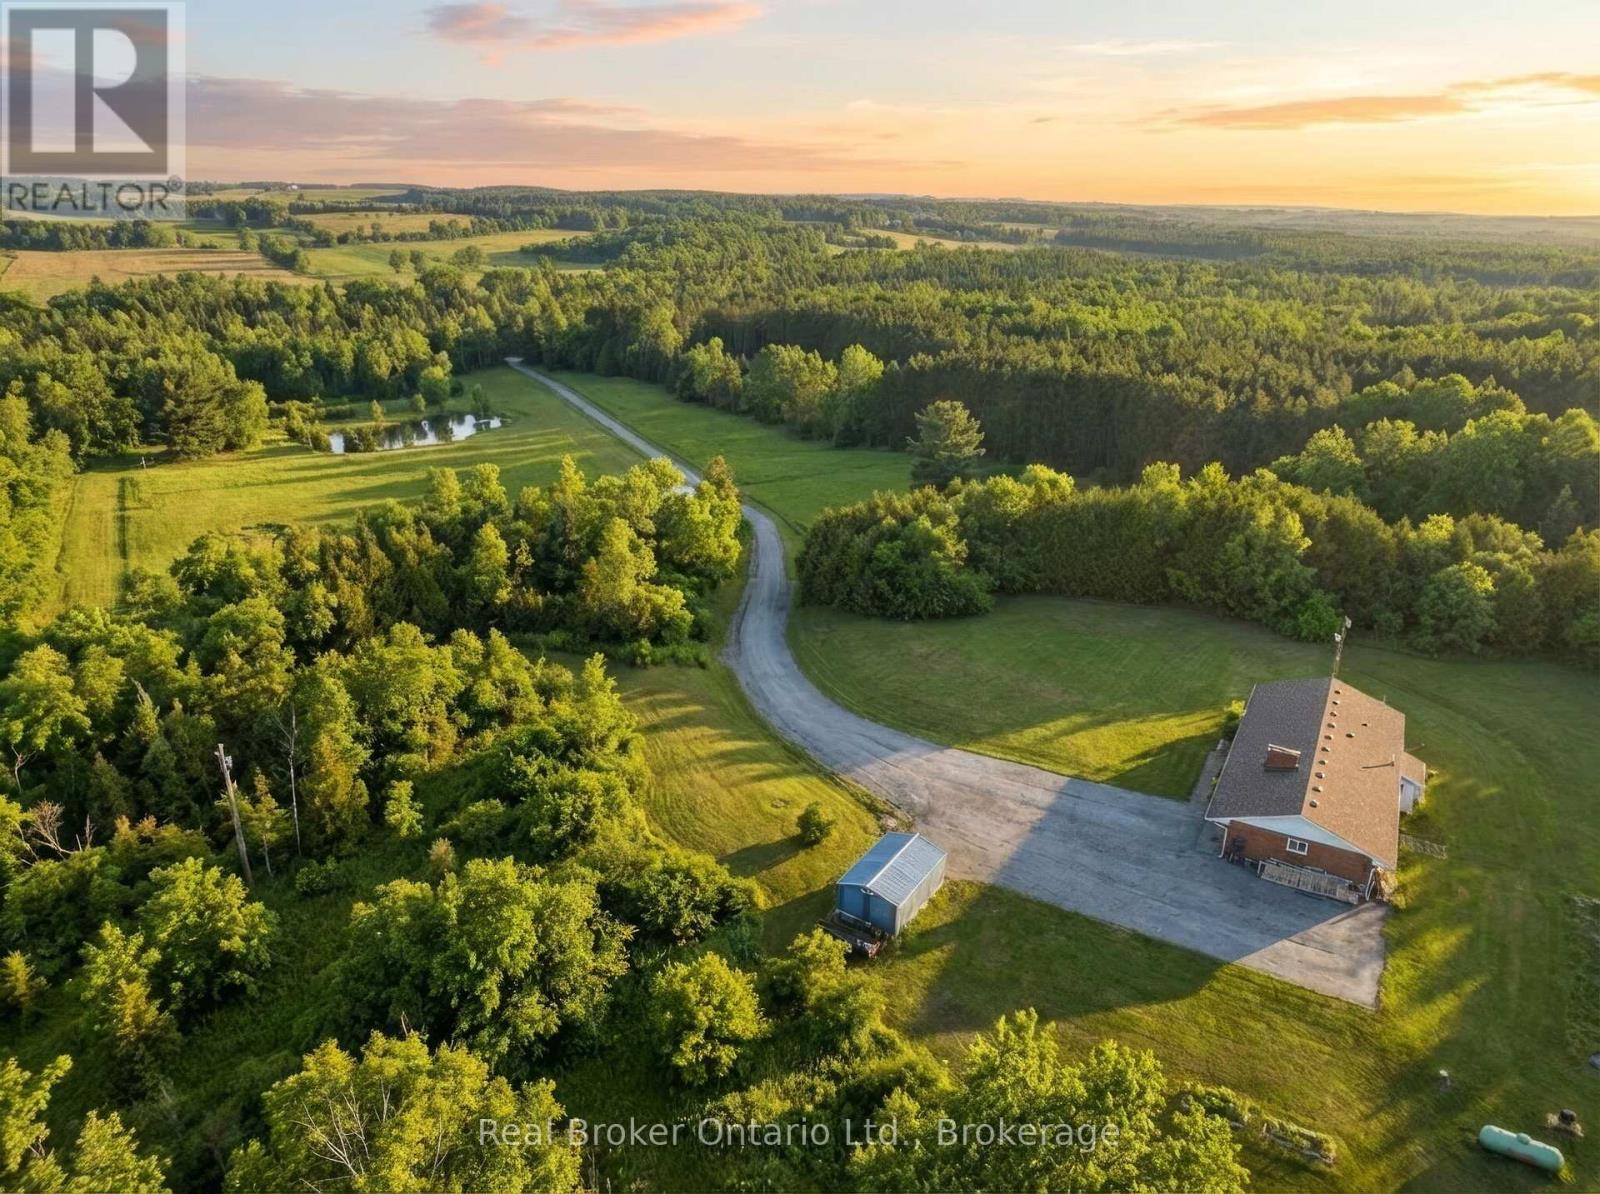
$1,495,000
9639 Sideroad 27 Sideroad
Erin · MLS # X13489676
3 bed · 2 bath