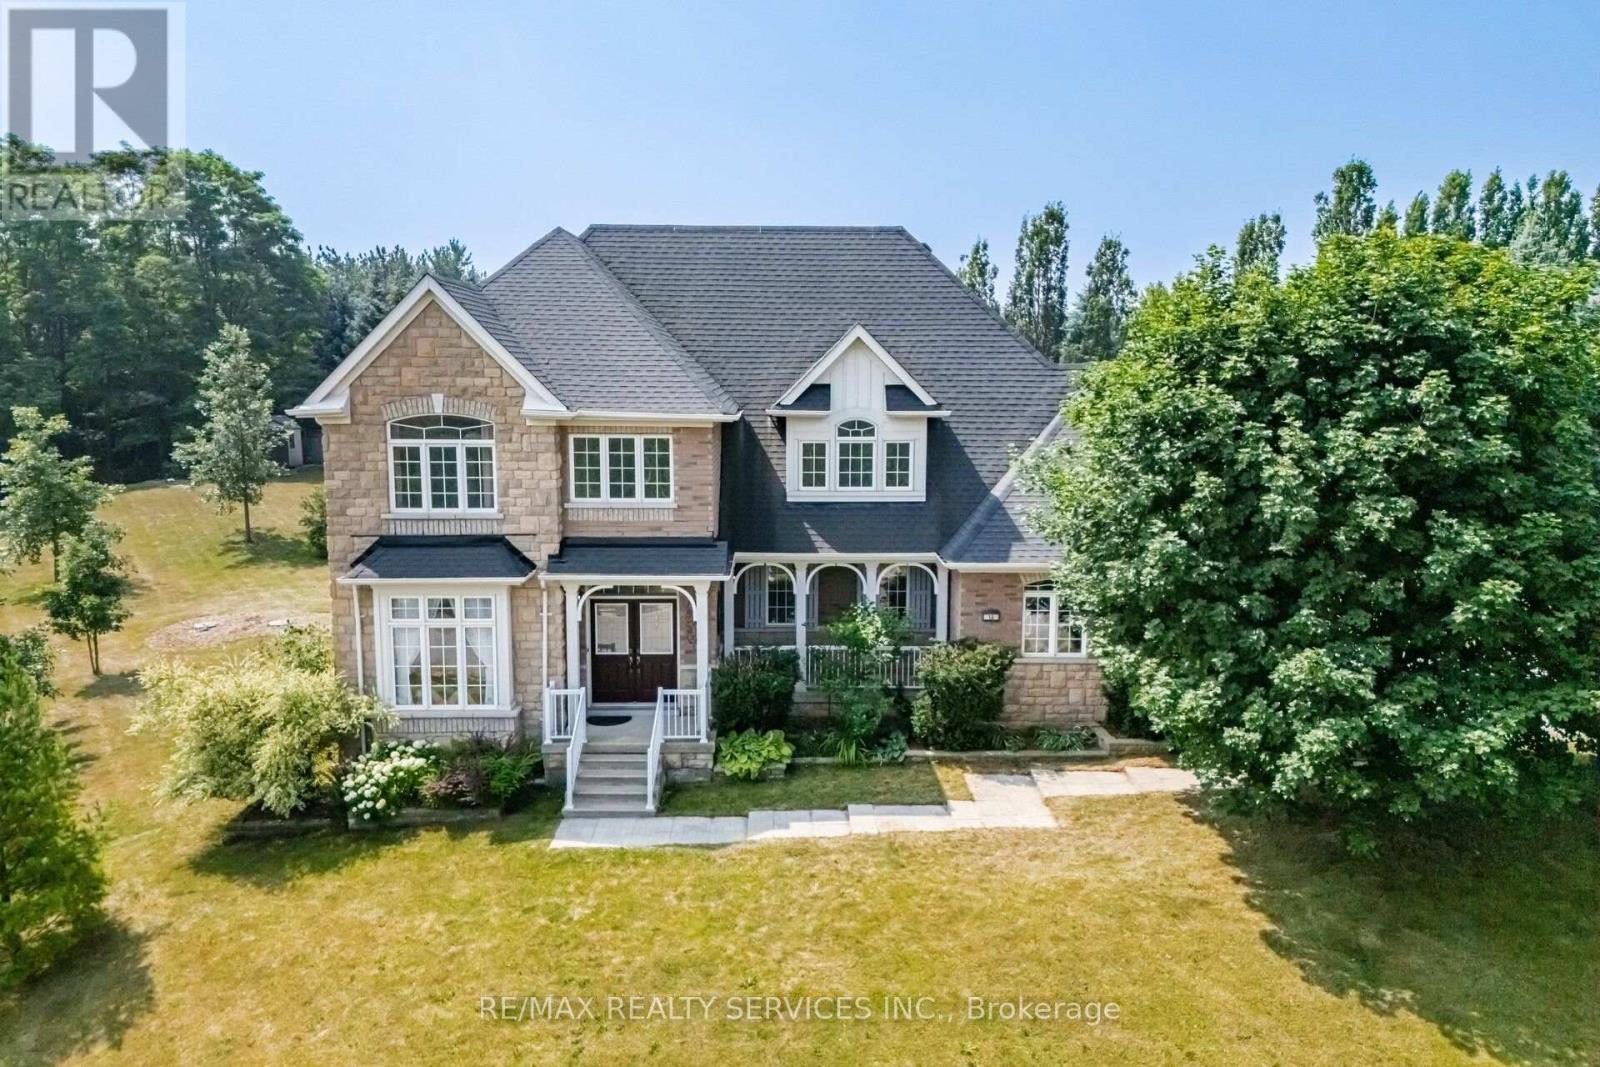
15 Upper Canada Drive
Erin, Ontario N0B1Z0
MLS # X13580172
Property Details
Type
Detached
Beds
4
Baths
3
Status
For Sale
More homes like this
About this property
WELCOME TO THIS EXCEPTIONAL COUNTRY PROPERTY IN THE CHARMING COMMUNITY OF HILLSBURGH, OFFERING THE PERFECT BLEND OF SPACE, PRIVACY AND CONVENIENCE. SITUATED ON STUNNING 0.8 ACRE LOT MEASURING 219 X 376 FEET, THIS IMPRESSIVE 2880 SQ.FT. TWO-STOREY HOME PROVIDES AN IDEAL SETTING FOR GROWING FAMILIES AND THOSE SEEKING A PEACEFUL LIFESTYLE. FEATURING 4 SPACIOUS BEDROOMS AND 3 BATHROOMS, THIS WELL-DESIGNED HOME OFFERS GENEROUS PRINCIPLE ROOMS WITH PLENTY OF SPACE FOR EVERYDAY LIVING AND ENTERTAINING. THE BRIGHT BASEMENT SHOWCASES LARGE ABOVE-GRADE WINDOWS, FILLING THE LOWER LEVEL WITH NATURAL LIGHT AND PROVIDING ENDLESS POSSIBILITIES FOR ADDITIONAL LIVING SPACE OR IN-LAW POTENTIAL. OUTSIDE, ENJOY THE EXPANSIVE YARD WITH ENDLESS OPPORTUNITIES TO CREATE YOUR DREAM OUTDOOR OASIS. THE OVERSIZED DRIVEWAY OFFERS PARKING FOR UP TO 12 VEHICLES MAKING IT PERFECT FOR FAMILIES, GUESTS OR HOBBYISTS. LOCATED IN DESIRABLE TOWN OF ERIN, THIS PROPERTY OFFERS THE TRANQUILITY OF COUNTRY LIVING WHILE REMAINING JUST MINUTES FROM SCHOOLS, PARKS, SHOPPING AND AMENITIES HILLSBURGH HAS TO OFFER AND A PREMIUM LOT.
Mortgage Estimate
Estimated monthly payment
Calculating…
Estimate only. Taxes, insurance, condo fees, and lender terms are not included.
Monthly costs to verify
Property taxes: about $653/month based on listed annual taxes.
Estimate only. Confirm taxes, condo/maintenance fees, insurance, utilities, and lender terms before making decisions.
Rooms
| Room | Level | Dimensions |
|---|---|---|
| Foyer | Main level | 5 x 2.55 |
| Bedroom 3 | Upper Level | 3.36 x 3.67 |
| Bedroom 4 | Upper Level | 4.31 x 3.33 |
| Bathroom | Upper Level | 2.13 x 2.45 |
| Bathroom | Upper Level | 4.52 x 4.87 |
| Living room | Main level | 3.8 x 3.34 |
| Dining room | Main level | 3.76 x 3.65 |
| Family room | Main level | 6.13 x 4 |
| Kitchen | Main level | 4.11 x 3.98 |
| Eating area | Main level | 4.21 x 2.77 |
| Laundry room | Main level | 3.43 x 1.71 |
| Bathroom | Main level | 1.52 x 1.88 |
| Primary Bedroom | Upper Level | 6.12 x 3.97 |
| Bedroom 2 | Upper Level | 3.7 x 3.69 |
Facts & Location
Interior Size
2,880 sq ft
Parking
12 spaces
Lot Size
219.1 x 376.2 FT
Annual Taxes
$7,833
Listing data
Listing information is provided for personal, non-commercial use and should be independently verified before making real estate decisions.
Last refreshed: Aug 24, 2026 2:16 AM
Explore nearby searches
SEO-friendly searches for this area, property type, and nearby neighbourhoods.
Similar Properties
More nearby listings that may fit the same search.
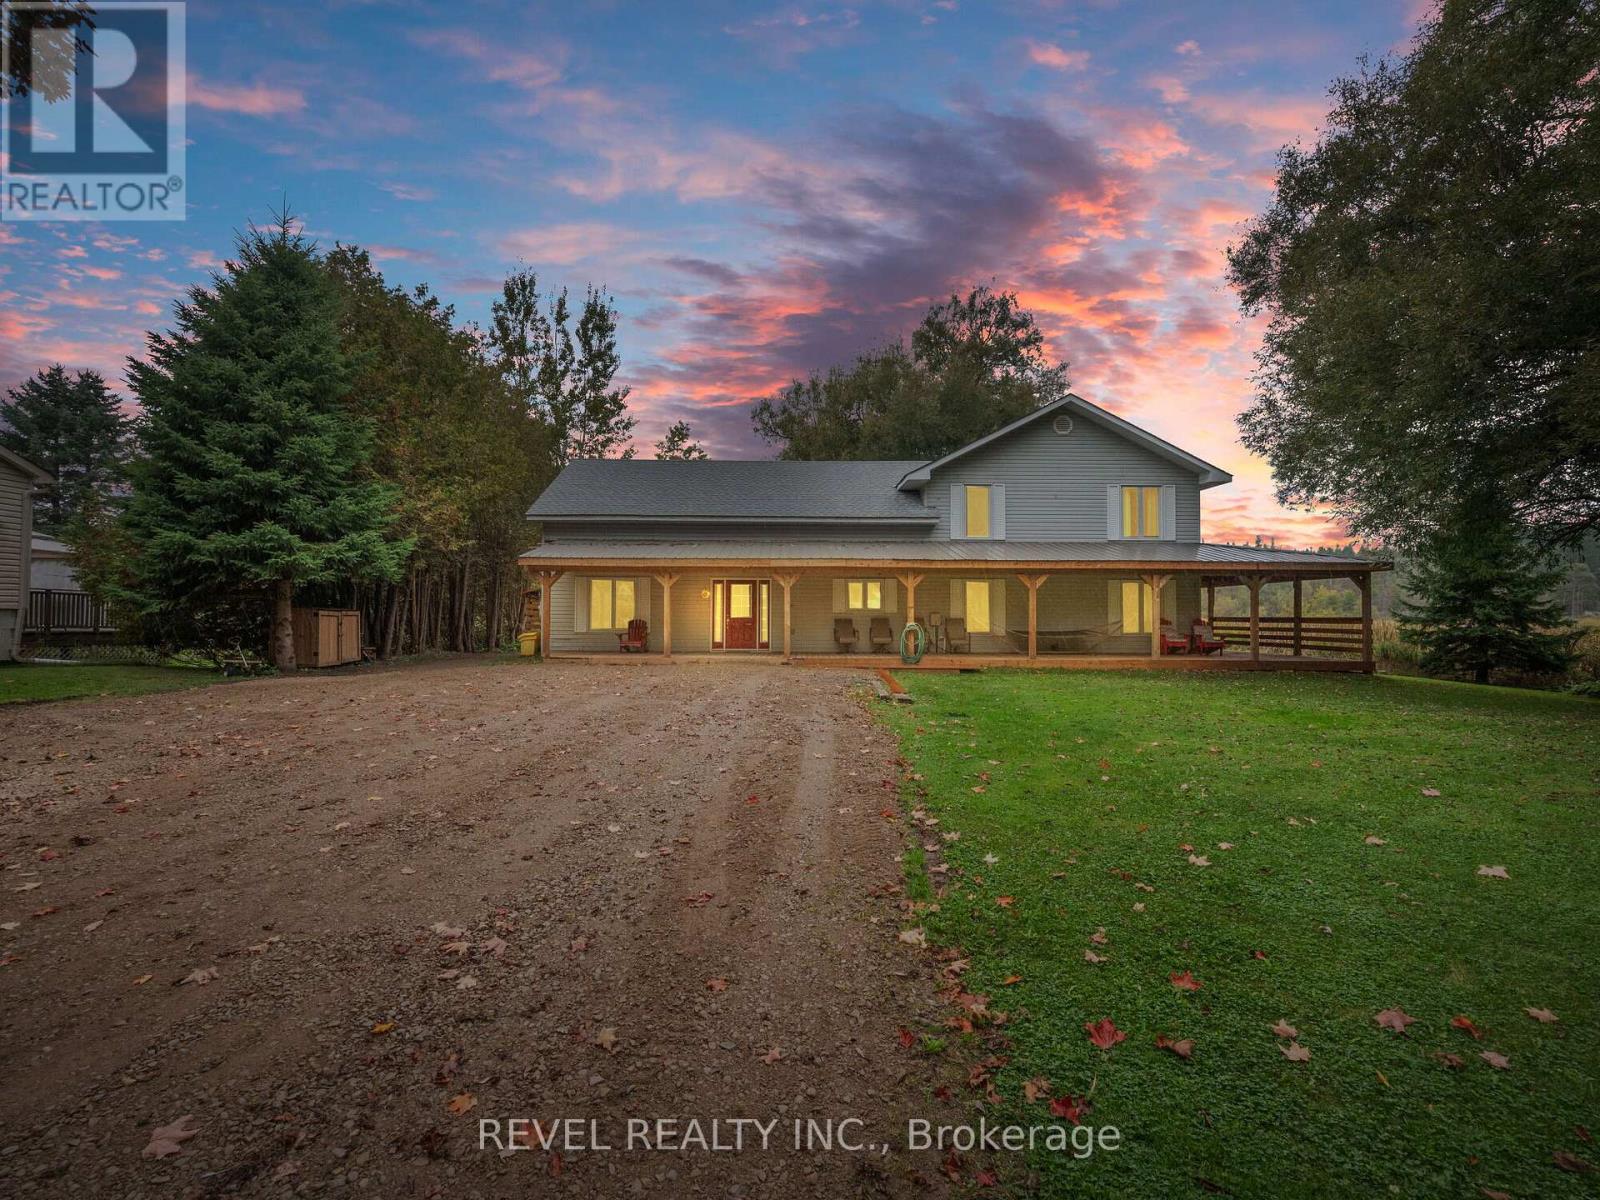
$1,349,000
8 Scott Crescent
Erin · MLS # X13168486
5 bed · 4 bath
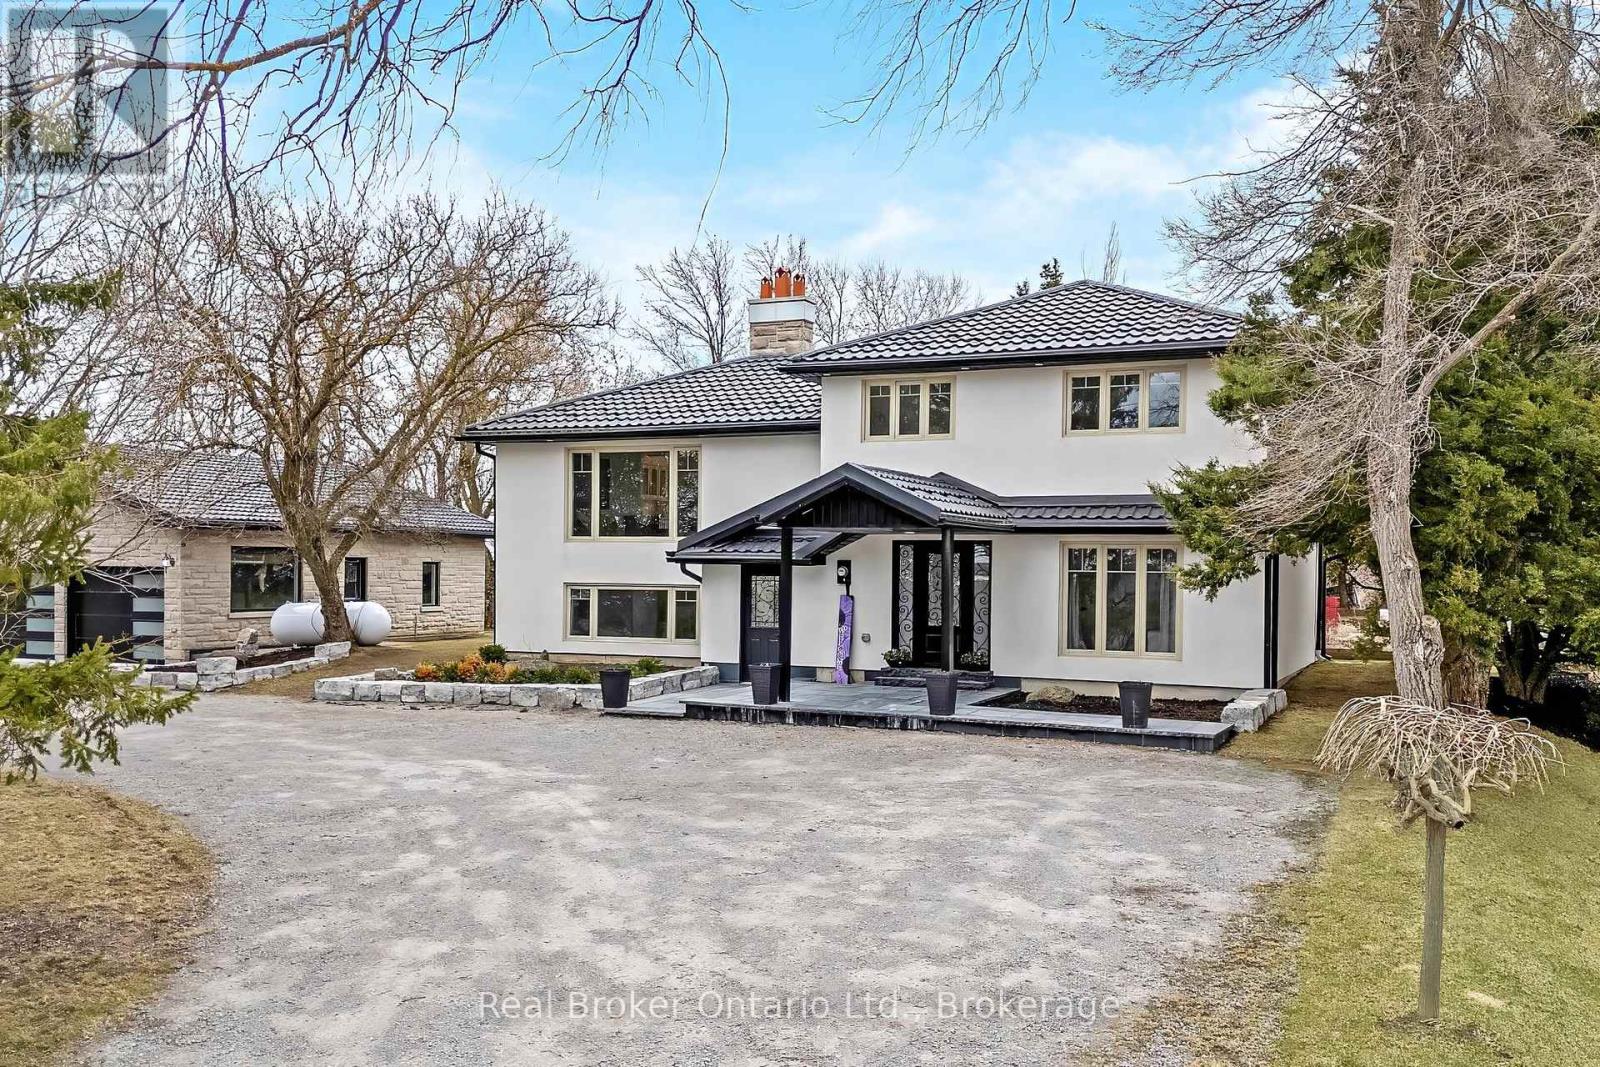
$1,350,000
5938 Trafalgar Road
Erin · MLS # X12975406
5 bed · 4 bath · 2,370 sq ft
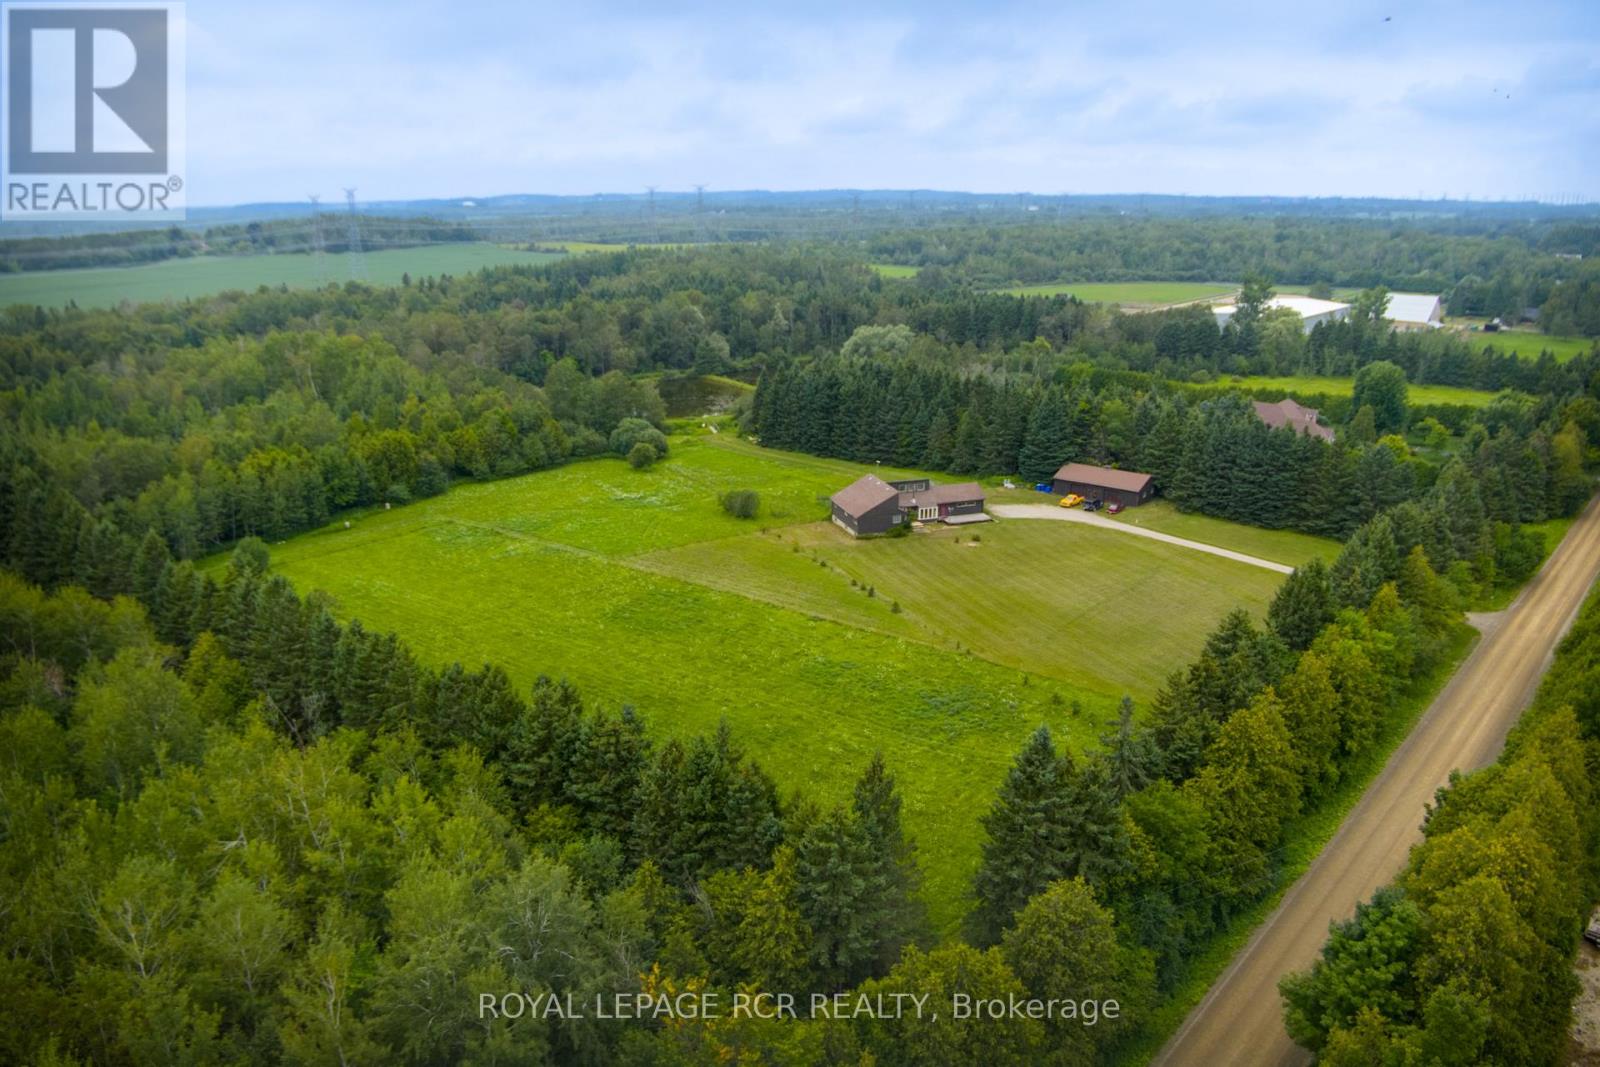
$1,399,000
6066 4th Line
Erin · MLS # X13667204
3 bed · 3 bath