9639 Sideroad 27 Sideroad
Erin, Ontario N0B1T0
MLS # X13489676
Property Details
Type
Detached
Beds
3
Baths
2
Status
For Sale
More homes like this
About this property
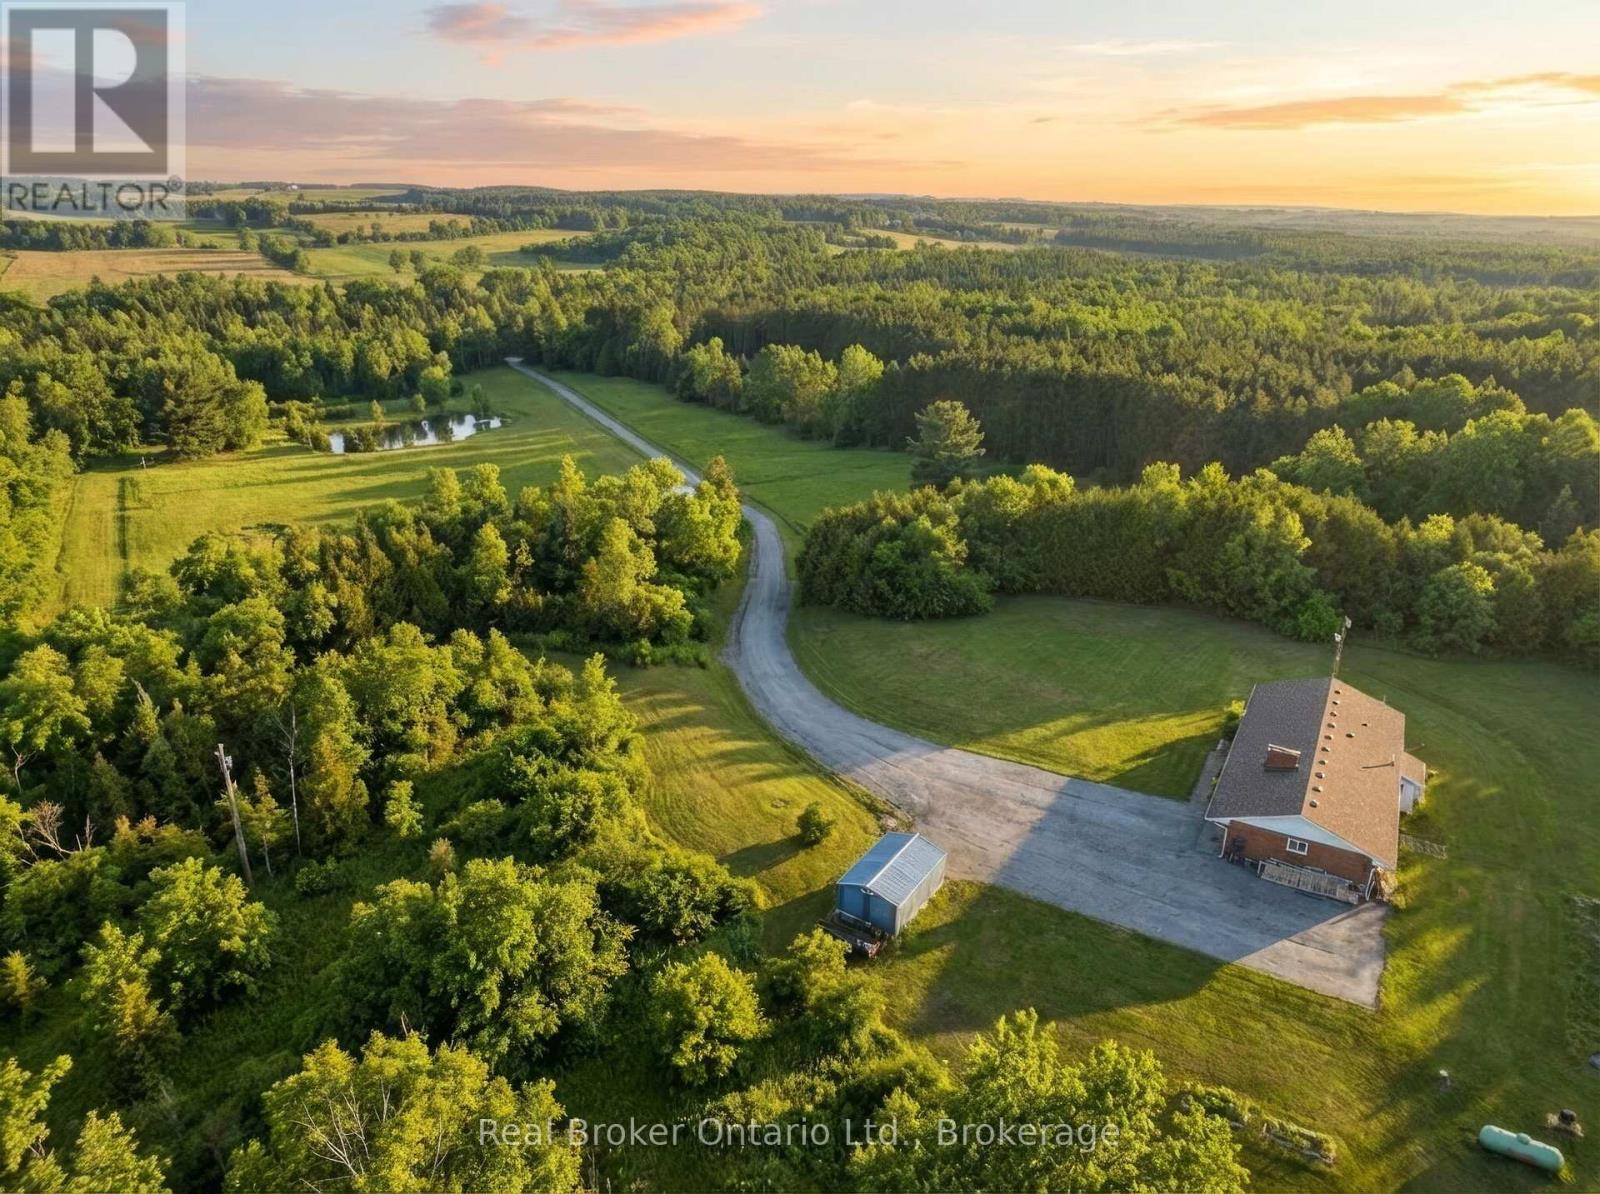
Set on over 15 acres of well-maintained land, this private rural property offers space, privacy, and the flexibility to enjoy a true country lifestyle, whether for hobby farming or simply having room to breathe. A gated driveway leads to a home positioned at the rear of the property, creating a quiet and secluded setting. The 3-bedroom, 2-bathroom ranch bungalow offers a functional layout with impressive year-round views. The kitchen features quartz countertops and heated floors, while a wood-burning fireplace adds warmth and character. The partially finished basement includes a second natural stone fireplace and provides additional living space with plenty of potential. Outdoors, the property offers an inground pool, mature trees, walking trails, and a crystal-clear pond with a dock and sandy beach. Nearly 3 acres of fenced paddock space is ideal for horses, surrounded by rolling countryside. Currently set up for equestrian use, the property includes a fully serviced 3-stall barn with water and hydro, along with an oversized chicken coop and enclosed run. A well-rounded property combining privacy, lifestyle, and functionality in a convenient location, on school bus routes and easy access to Erin, Hillsburgh, Orangeville, Georgetown, Brampton, and the GTA.
Mortgage Estimate
Estimated monthly payment
Calculating…
Estimate only. Taxes, insurance, condo fees, and lender terms are not included.
Monthly costs to verify
Property taxes: about $588/month based on listed annual taxes.
Estimate only. Confirm taxes, condo/maintenance fees, insurance, utilities, and lender terms before making decisions.
Rooms
| Room | Level | Dimensions |
|---|---|---|
| Bathroom | Main level | 1.7 x 1.32 |
| Other | Basement | 2.69 x 3.68 |
| Other | Basement | 3.38 x 3.68 |
| Bathroom | Main level | 2.21 x 2.26 |
| Utility room | Basement | 3.76 x 3.68 |
| Recreational, Games room | Basement | 6.76 x 7.87 |
| Primary Bedroom | Main level | 3.84 x 3.15 |
| Bedroom | Main level | 3.61 x 3 |
| Bedroom | Main level | 3.25 x 3 |
| Kitchen | Main level | 4.34 x 3.68 |
| Dining room | Main level | 2.79 x 3.61 |
| Living room | Main level | 6.12 x 4.57 |
| Foyer | Main level | 3.07 x 4.19 |
| Other | Main level | 5.77 x 7.87 |
Facts & Location
Parking
12 spaces
Lot Size
480 x 1397 FT
Annual Taxes
$7,059
Listing data
Listing information is provided for personal, non-commercial use and should be independently verified before making real estate decisions.
Last refreshed: Sep 14, 2026 2:16 AM
Explore nearby searches
SEO-friendly searches for this area, property type, and nearby neighbourhoods.
Similar Properties
More nearby listings that may fit the same search.
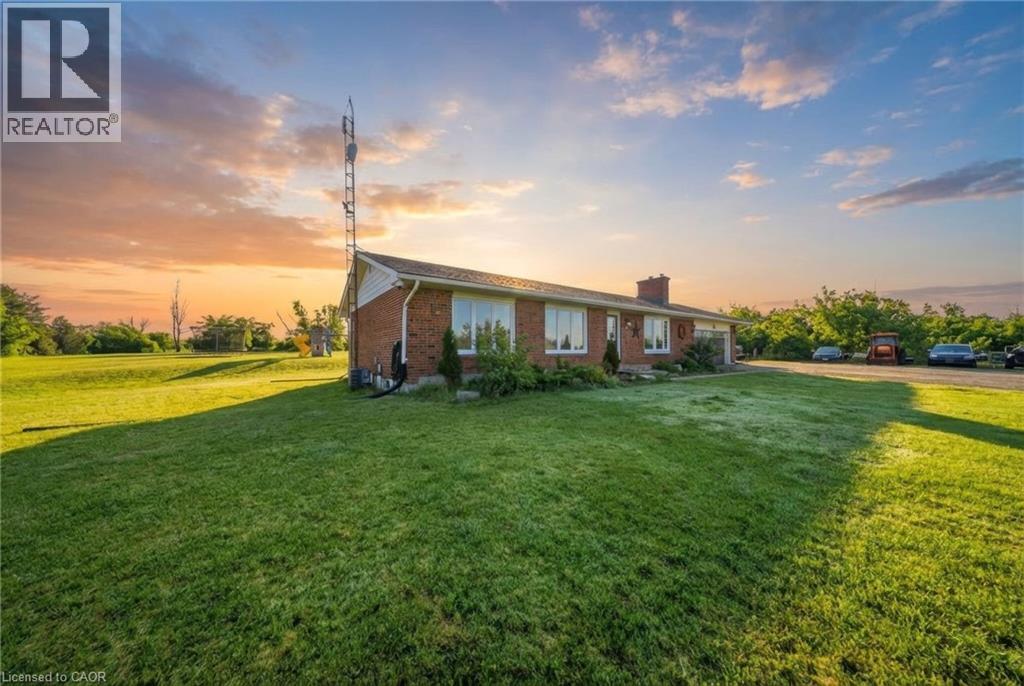
$1,399,000
9639 SIDEROAD 27
Erin · MLS # 40842970
3 bed · 2 bath · 1,370 sq ft
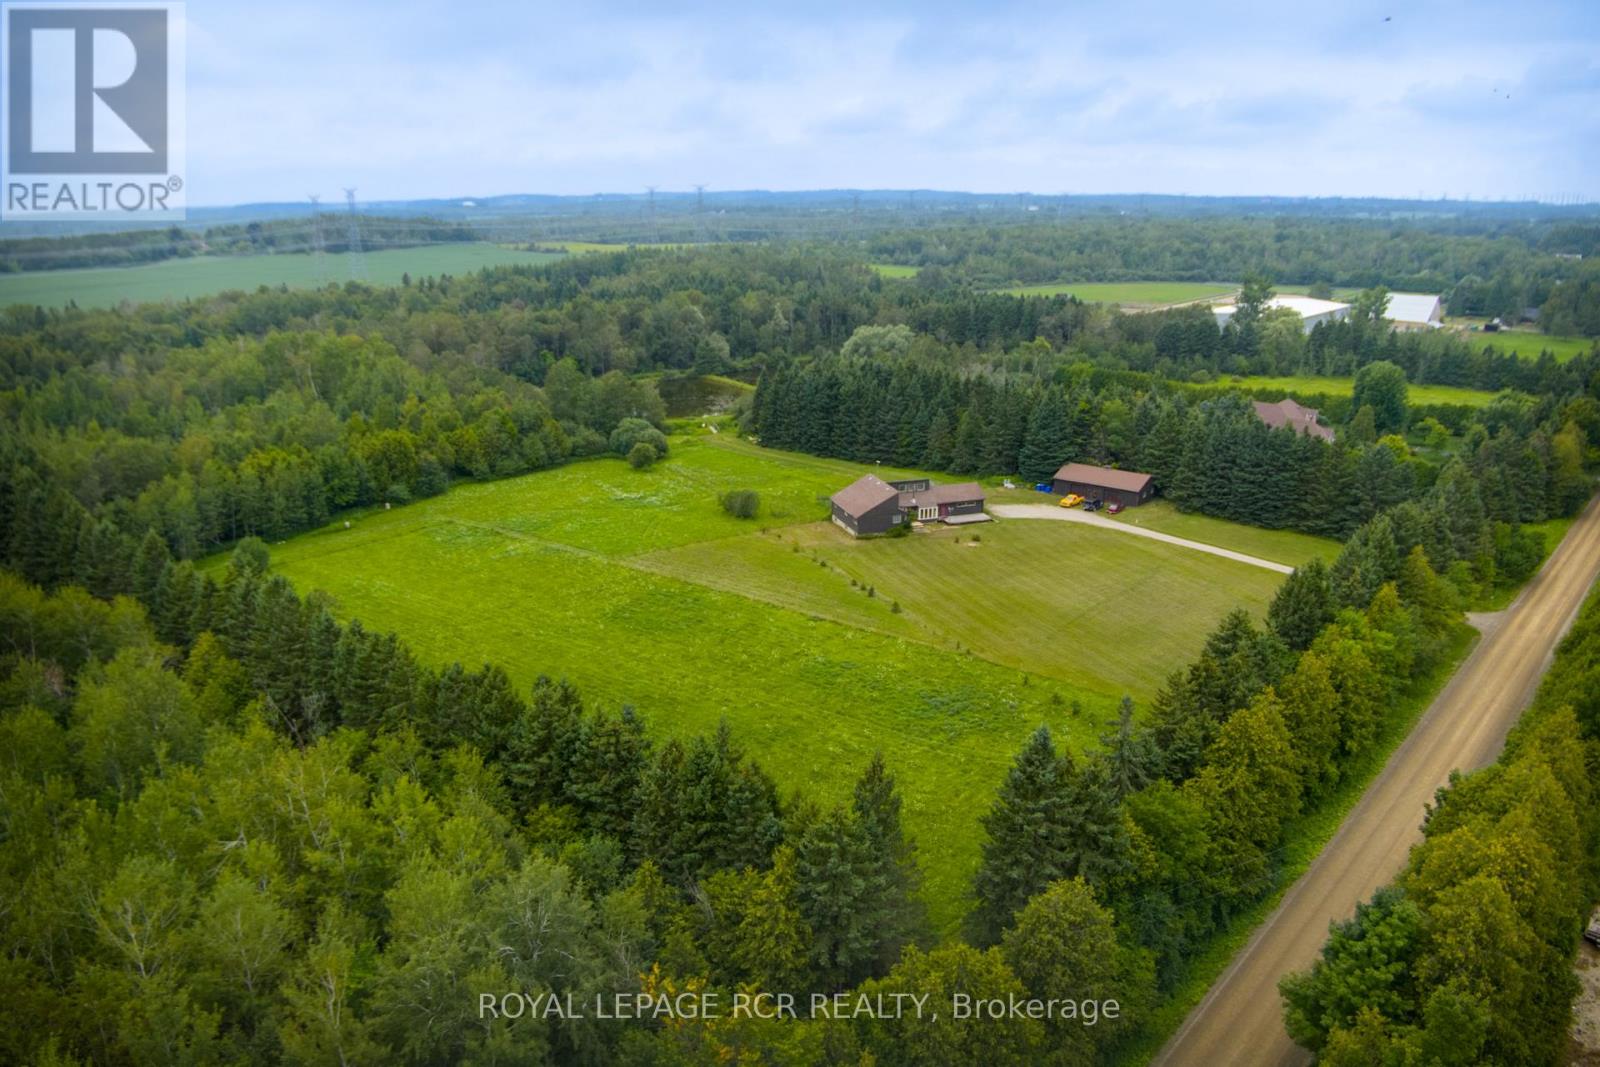
$1,399,000
6066 4th Line
Erin · MLS # X13667204
3 bed · 3 bath
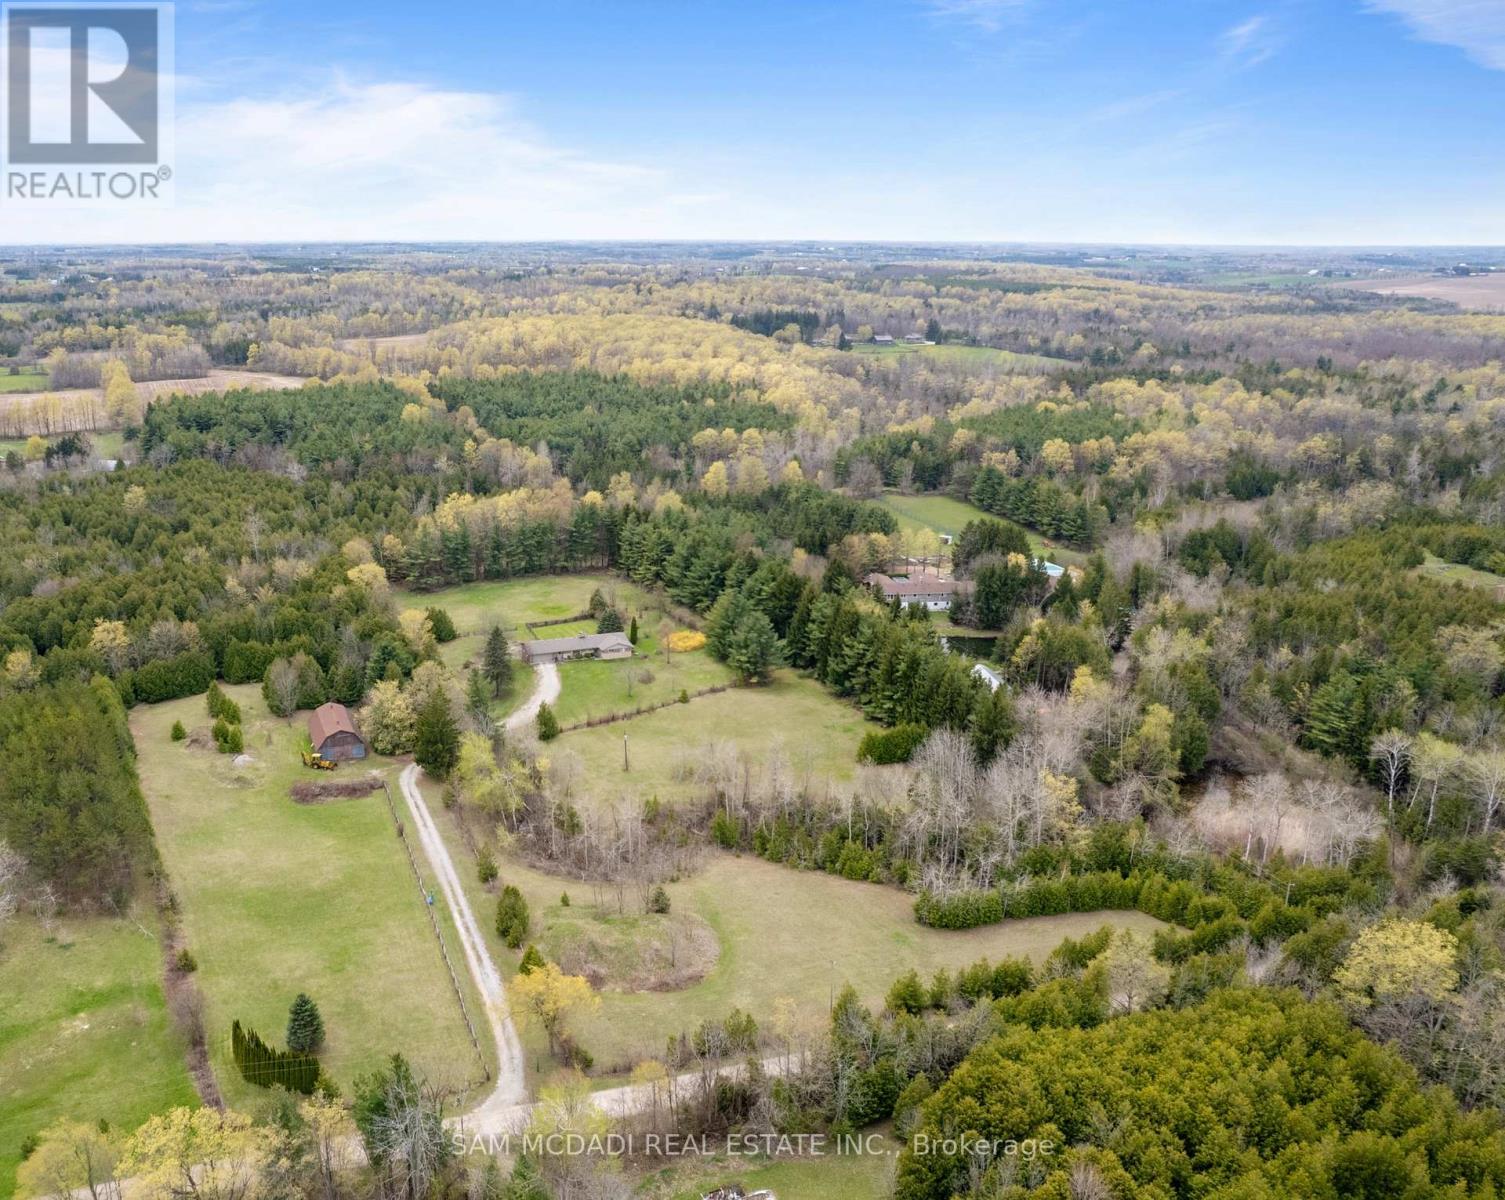
$1,399,000
5114 Allan Path
Erin · MLS # X13654656
3 bed · 3 bath · 1,500 sq ft