Videos & Virtual Tours
Open available video, 3D tour, or virtual-tour media for this listing.
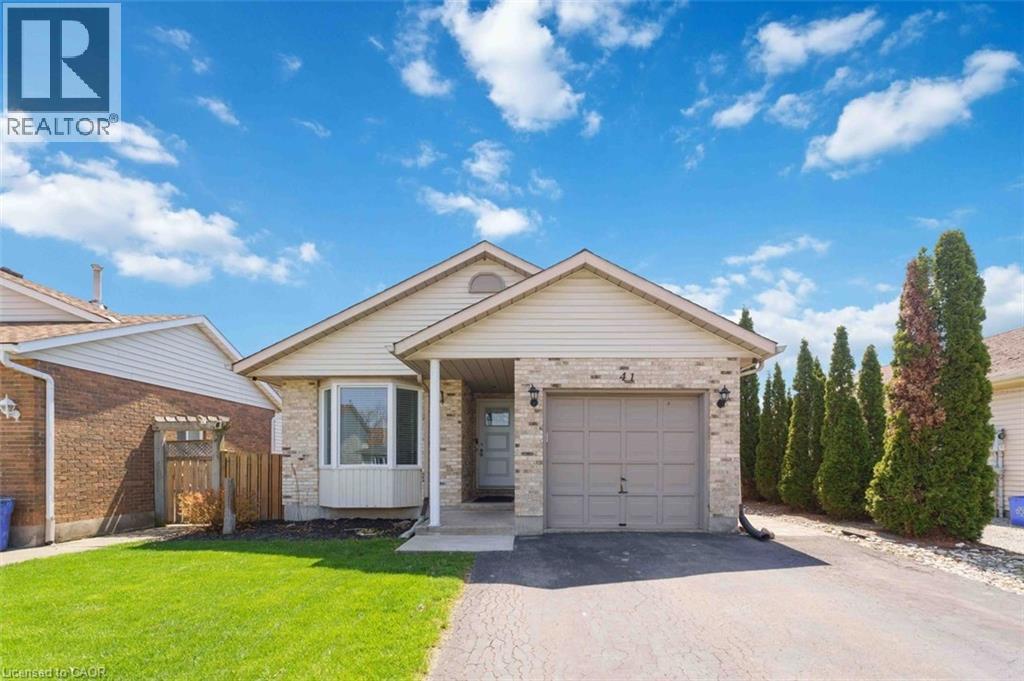
41 EASTWOOD Drive
Welland, Ontario L3C6W1
MLS # 40829752
Property Details
Type
Detached
Beds
6
Baths
2
Status
For Sale
More homes like this
About this property
Welcome to 41 Eastwood Drive! This spacious fully finished 3+3 bedroom 2 full bath bungalow offers incredible flexibility and value-perfect for first-time buyers, retirees, downsizers, investors, or multigenerational living. Featuring two separate living spaces including two kitchens, this carpet-free home provides an ideal layout for extended family or potential in-law accommodations.The bright main floor features a functional kitchen with breakfast bar, open to the dining and living areas-perfect for everyday living and entertaining. There are 3 generously sized bedrooms, including the primary bedroom with walk-in closet, vanity area, and ensuite privilege to the 4-piece bathroom with skylight, filling the space with natural light. Convenient inside access to the attached single-car garage adds everyday practicality.The fully finished lower level offers its own private entrance, complete with 3 additional bedrooms, a second kitchen, living room, and 3-piece bathroom, providing excellent space for extended family, guests, or potential income opportunities.Step outside to enjoy the side patio-perfect for summer barbecues and outdoor entertaining. The home also features a private double-car paved driveway, providing ample parking for family and visitors. Ideally located just steps from Niagara College, Alexandra Kuska Elementary School, parks, transit, and shopping at Seaway Mall, with easy access to all major amenities. Numerous updates have been completed over the years, making this a fantastic opportunity in a convenient location. A versatile home with room for everyone-come see it for yourself!
Mortgage Estimate
Estimated monthly payment
Calculating…
Estimate only. Taxes, insurance, condo fees, and lender terms are not included.
Monthly costs to verify
Property taxes: about $374/month based on listed annual taxes.
Estimate only. Confirm taxes, condo/maintenance fees, insurance, utilities, and lender terms before making decisions.
Rooms
| Room | Level | Dimensions |
|---|---|---|
| Bedroom | Basement | 10'0'' x 10'0'' |
| Bedroom | Basement | 10'0'' x 10'0'' |
| Kitchen | Basement | 8'0'' x 10'0'' |
| 3pc Bathroom | Basement | 3'0'' |
| 4pc Bathroom | Main level | 4'0'' |
| Bedroom | Basement | 11'9'' x 12'5'' |
| Family room | Basement | 11'9'' x 27'8'' |
| Bedroom | Main level | 8'0'' x 10'2'' |
| Bedroom | Main level | 9'6'' x 14'9'' |
| Bedroom | Main level | 10'2'' x 13'10'' |
| Dining room | Main level | 8'7'' x 10'2'' |
| Living room | Main level | 10'2'' x 12'9'' |
| Kitchen | Main level | 10'4'' x 13'7'' |
Facts & Location
Interior Size
2,121 sq ft
Parking
3 spaces
Annual Taxes
$4,488
Year Built
1989
Listing data
Listing information is provided for personal, non-commercial use and should be independently verified before making real estate decisions.
Last refreshed: Aug 25, 2026 2:15 AM
Explore nearby searches
SEO-friendly searches for this area, property type, and nearby neighbourhoods.
Similar Properties
More nearby listings that may fit the same search.
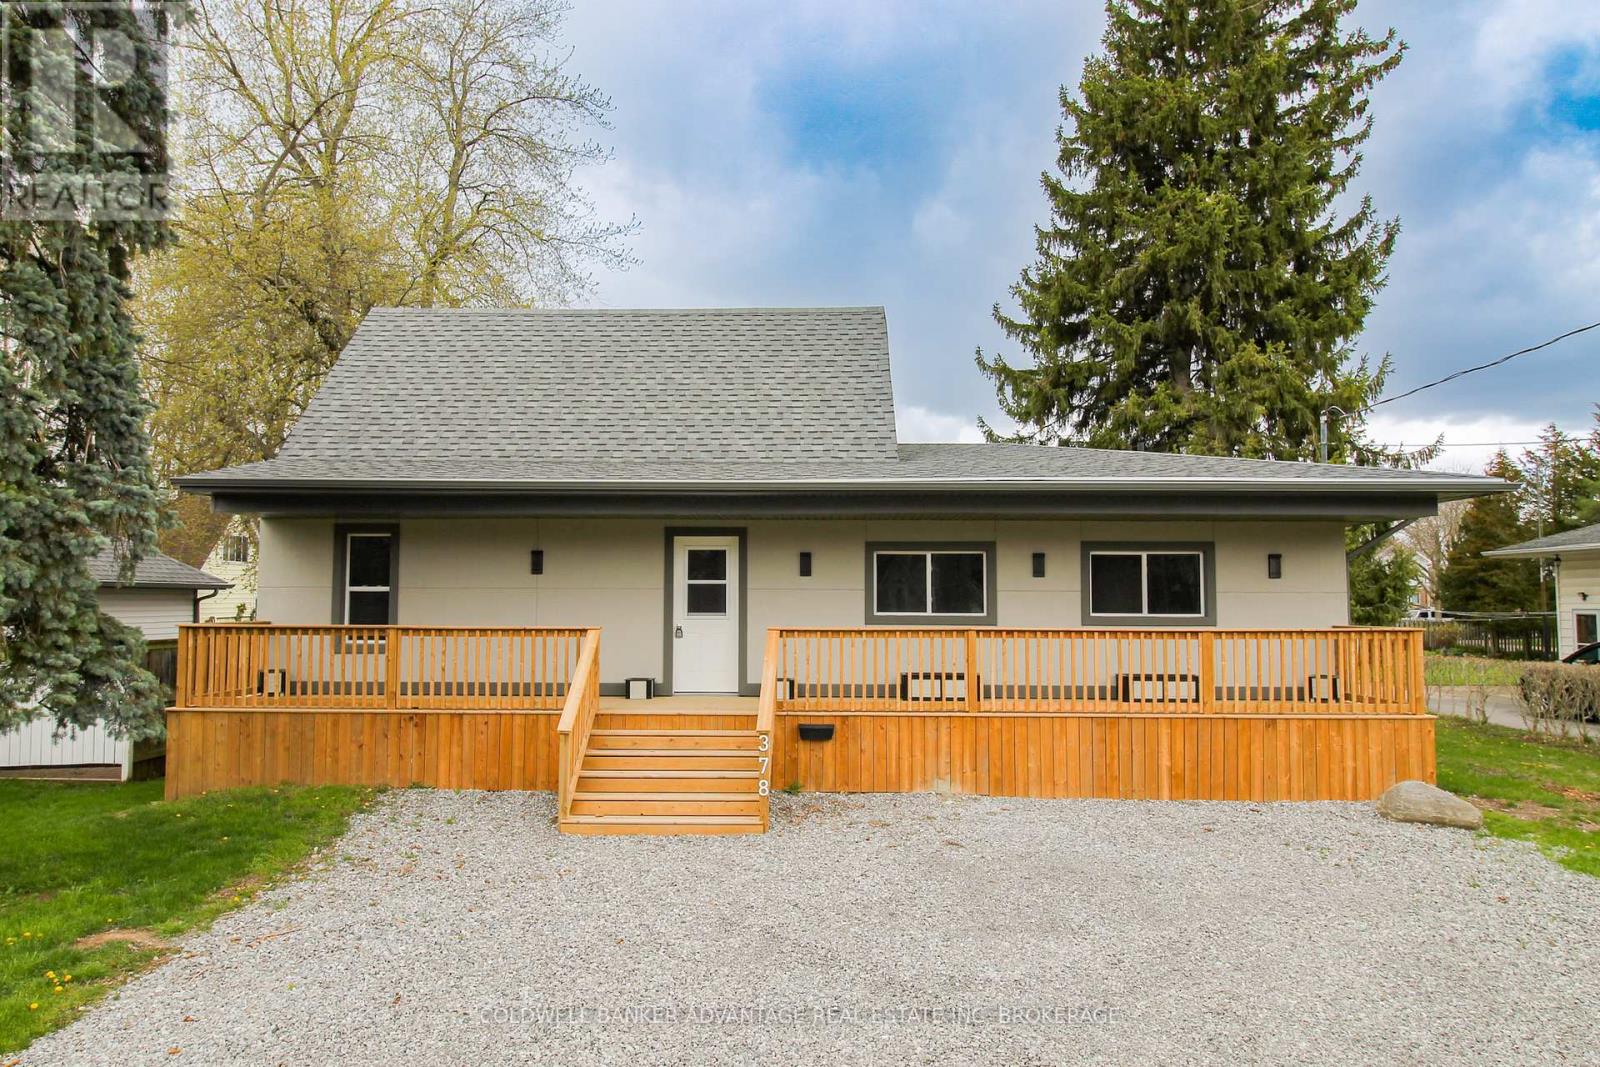
$599,900
378 Thorold Road
Welland (N. Welland) · MLS # X13202060
5 bed · 2 bath
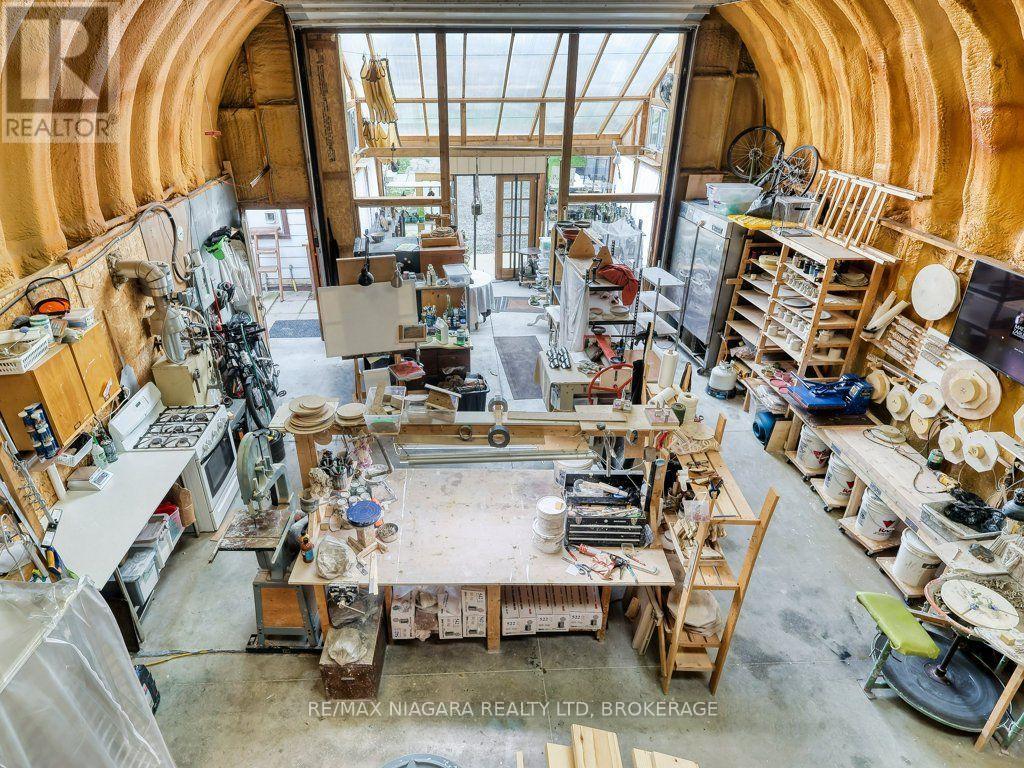
$585,000
30 Erie Street
Welland (Dain City) · MLS # X13055060
6 bed · 2 bath
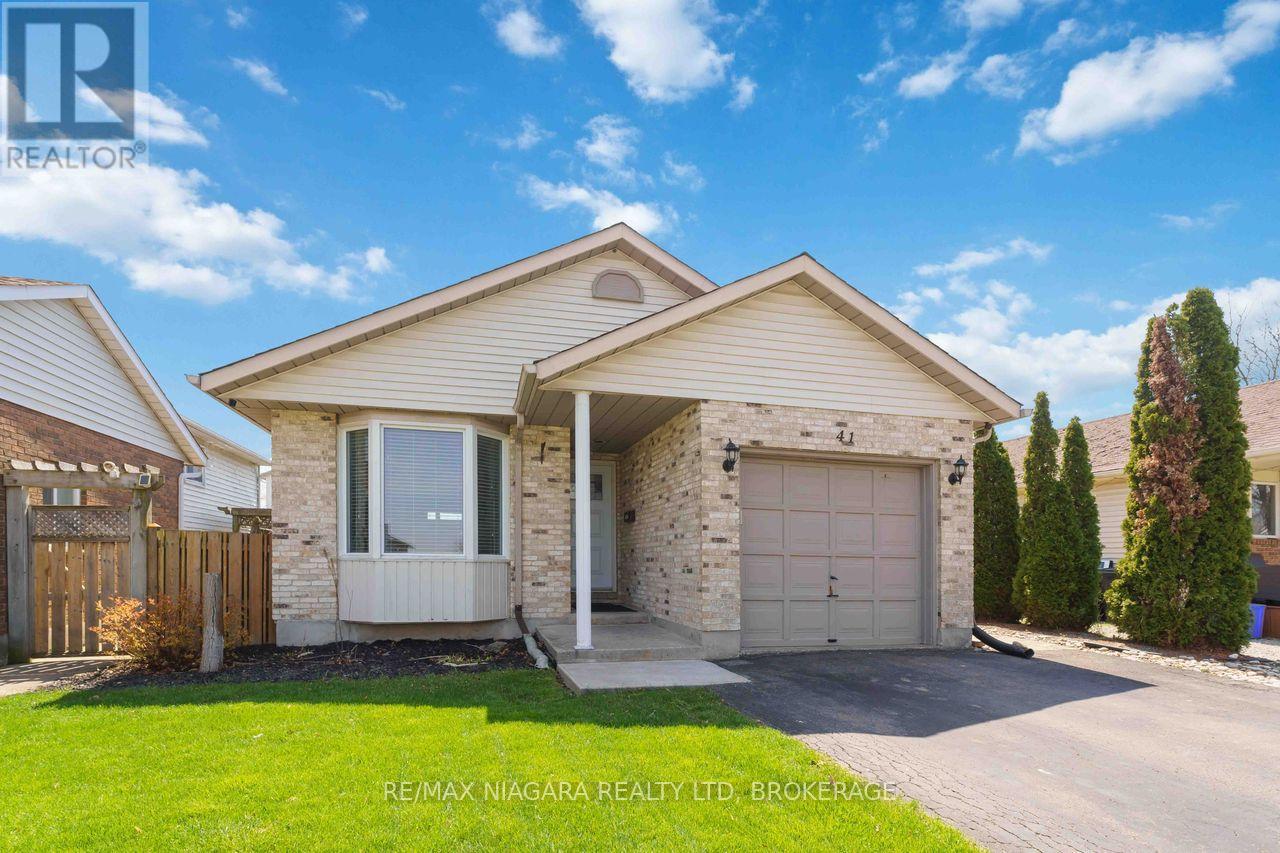
$584,900
41 Eastwood Drive
Welland (N. Welland) · MLS # X13119746
6 bed · 2 bath