30 Erie Street
Welland (Dain City), Ontario L3B5J7
MLS # X13055060
Property Details
Type
Detached
Beds
6
Baths
2
Status
For Sale
More homes like this
About this property
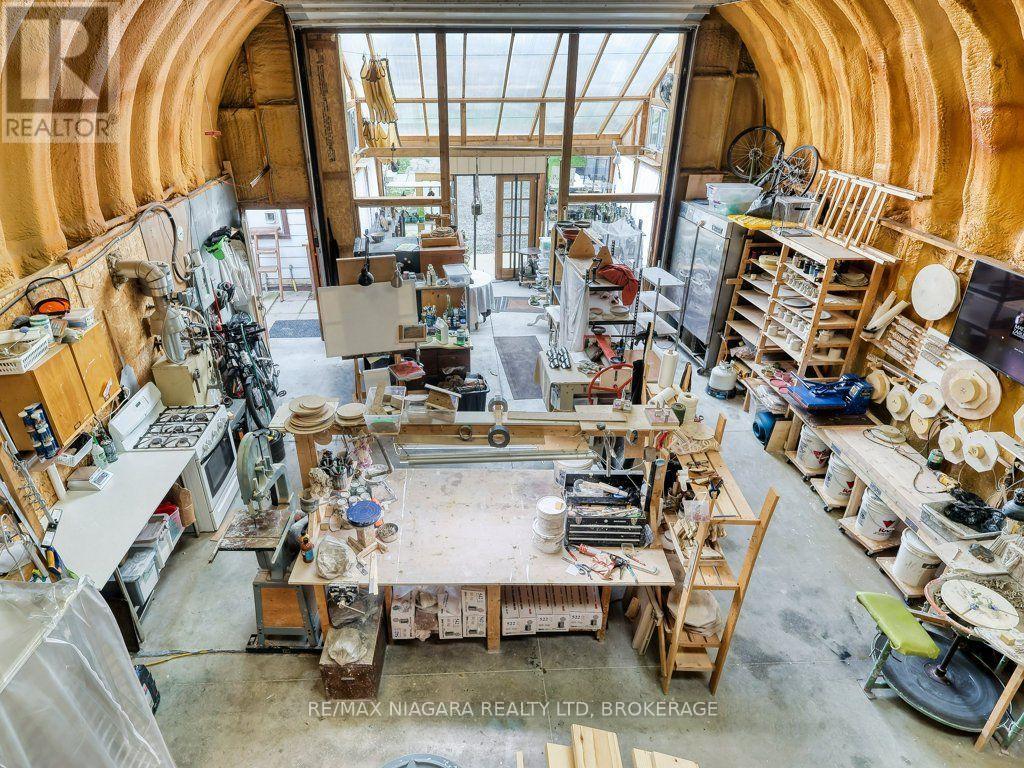
Welcome to 30 Erie Street. A rare property nestled on a quiet double corner lot in Dain City! Enjoy the peaceful, low-traffic feel of a quaint village surrounded by the old and new Welland Canals, while remaining just minutes from Port Colborne's vibrant dining and local attractions. Step out your door for a walk or bike ride on scenic trails along the water, or enjoy canoeing, paddleboarding, and winter ice fishing right down the street.The Ultimate Workshop & Studio Space. A true mechanic, artisan, business owner, or hobbyist dream! The property boasts a massive 40'L x 25'W x 18'H insulated shop complete with hydronic in-floor heating, a dedicated 100-amp electrical panel, floor anchors for a car hoist, and an oversized 16'W x 14'H garage door. Additional features include a large mezzanine ideal for extra storage or a private artist studio, a sunroom entrance, and a double-wide driveway with ample parking for 8+ vehicles, RVs, or trailers.Your Private Outdoor Oasis. Situated on an expansive double lot, the fully fenced yard offers a safe, tranquil haven for kids and pets. Relax or host in the gazebo equipped with an outdoor kitchen setup, complete with natural gas hookups and a sink with hot and cold water. Mature fruit trees and garden beds are already established, leaving plenty of room to expand into a full backyard homestead or add a private pool.Move-In Ready Home. Inside, this charming 6-bedroom, 2-bathroom residence offers a bright open-concept living and dining area designed for effortless entertaining. Thoughtfully upgraded throughout, features include a modern kitchen, renovated bathrooms, seamless main-floor laminate flooring, an upgraded 200-amp main panel, furnace and central air (2018), and energy-efficient windows (2020).Offering the perfect balance of seclusion, convenience, and easy access to major highways, this unique property is where work, play, and family life seamlessly come together.
Mortgage Estimate
Estimated monthly payment
Calculating…
Estimate only. Taxes, insurance, condo fees, and lender terms are not included.
Monthly costs to verify
Property taxes: about $349/month based on listed annual taxes.
Estimate only. Confirm taxes, condo/maintenance fees, insurance, utilities, and lender terms before making decisions.
Rooms
| Room | Level | Dimensions |
|---|---|---|
| Bathroom | Main level | 2.86 x 3.41 |
| Recreational, Games room | Basement | 6.91 x 5.78 |
| Bedroom | Basement | 0 x 0 |
| Bedroom | Basement | 0 x 0 |
| Dining room | Main level | 4.71 x 2.15 |
| Foyer | Main level | 2.46 x 2.2 |
| Kitchen | Main level | 4.31 x 6.22 |
| Living room | Main level | 7.28 x 3.58 |
| Office | Main level | 3.55 x 2.41 |
| Bedroom | Second level | 2.67 x 3.32 |
| Primary Bedroom | Second level | 3.58 x 3.32 |
| Bathroom | Basement | 2.56 x 2.17 |
| Bedroom | Basement | 2.6 x 2.98 |
Facts & Location
Parking
14 spaces
Lot Size
90 x 125 FT
Annual Taxes
$4,183
Listing data
Listing information is provided for personal, non-commercial use and should be independently verified before making real estate decisions.
Last refreshed: Sep 16, 2026 2:15 AM
Explore nearby searches
SEO-friendly searches for this area, property type, and nearby neighbourhoods.
Similar Properties
More nearby listings that may fit the same search.
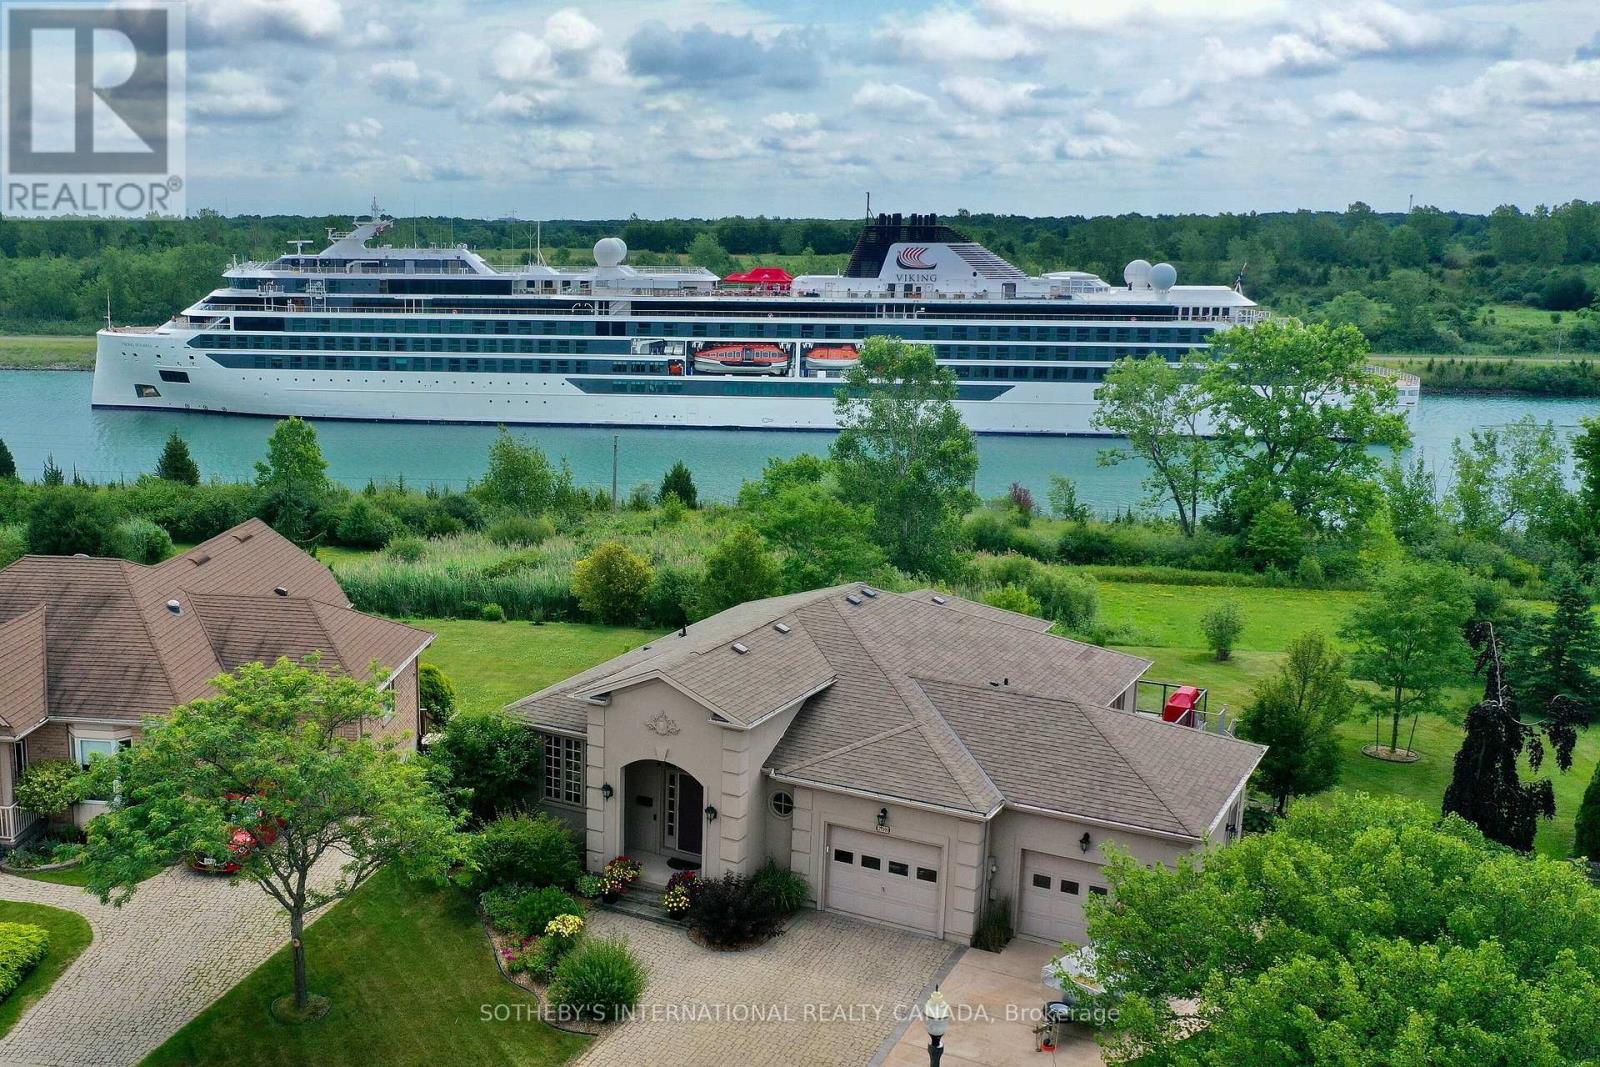
$1,049,000
208 Muirfield Trail
Welland (Hwy 406/Welland) · MLS # X13505722
4 bed · 3 bath · 3,000 sq ft
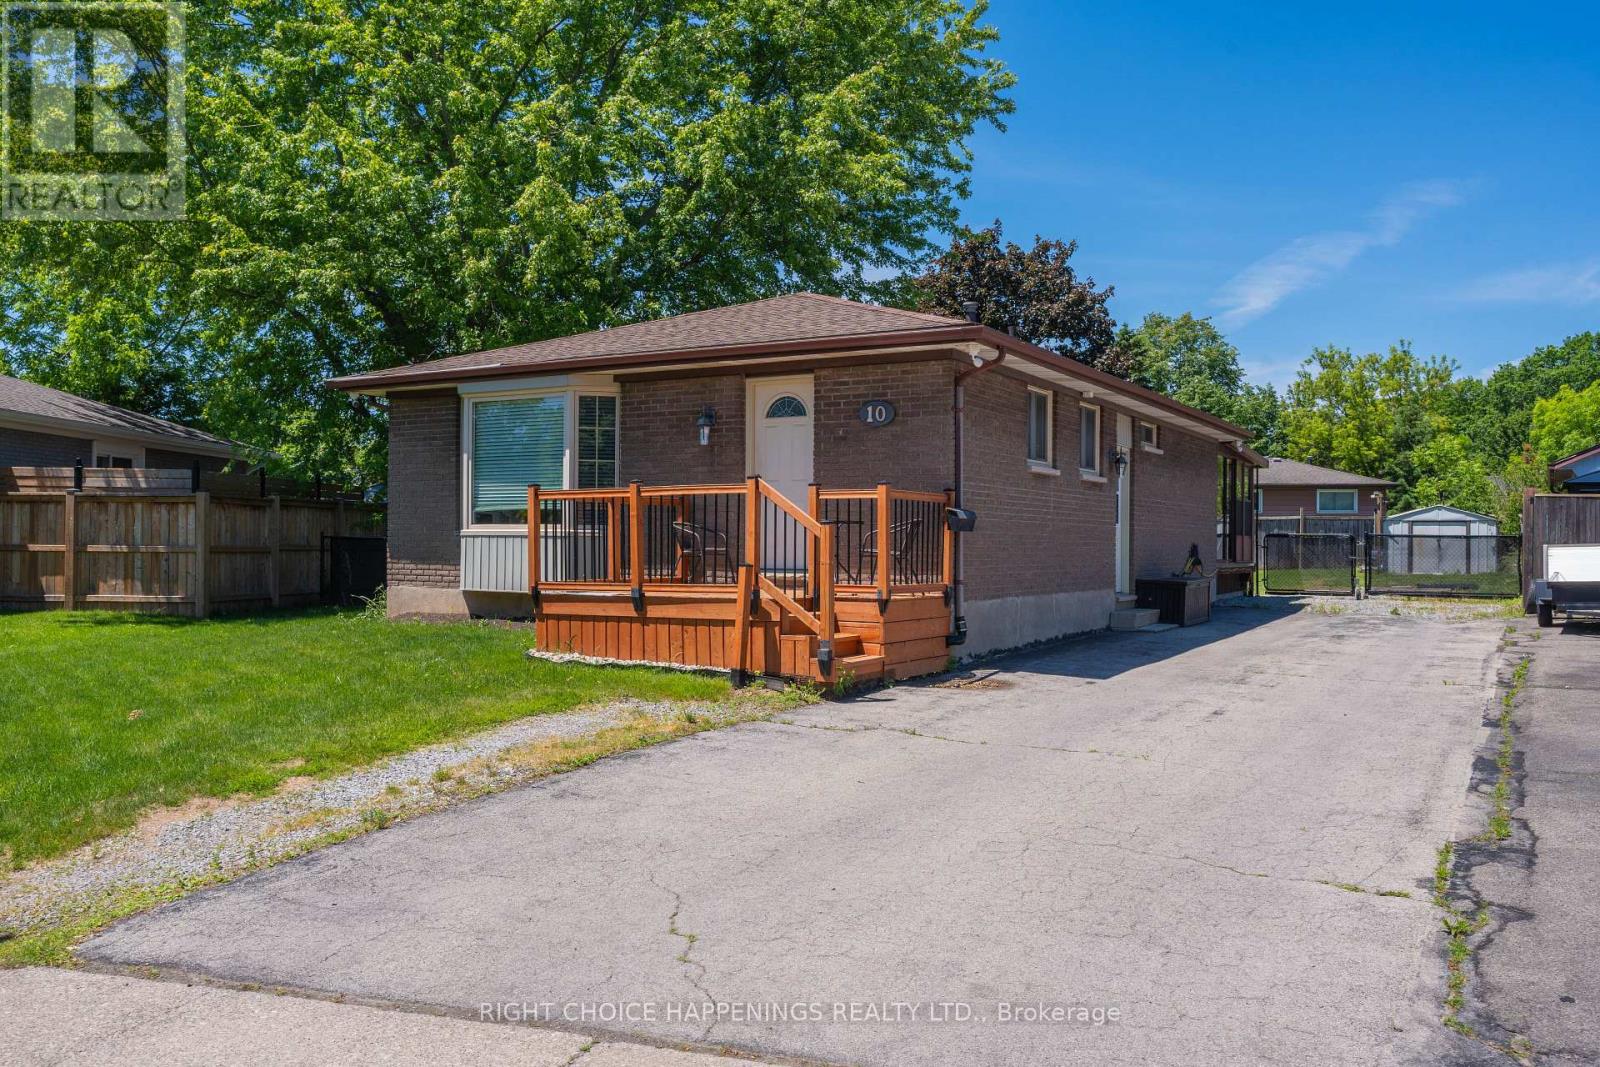
$485,900
10 Newleaf Crescent
Welland (N. Welland) · MLS # X13435782
4 bed · 1 bath
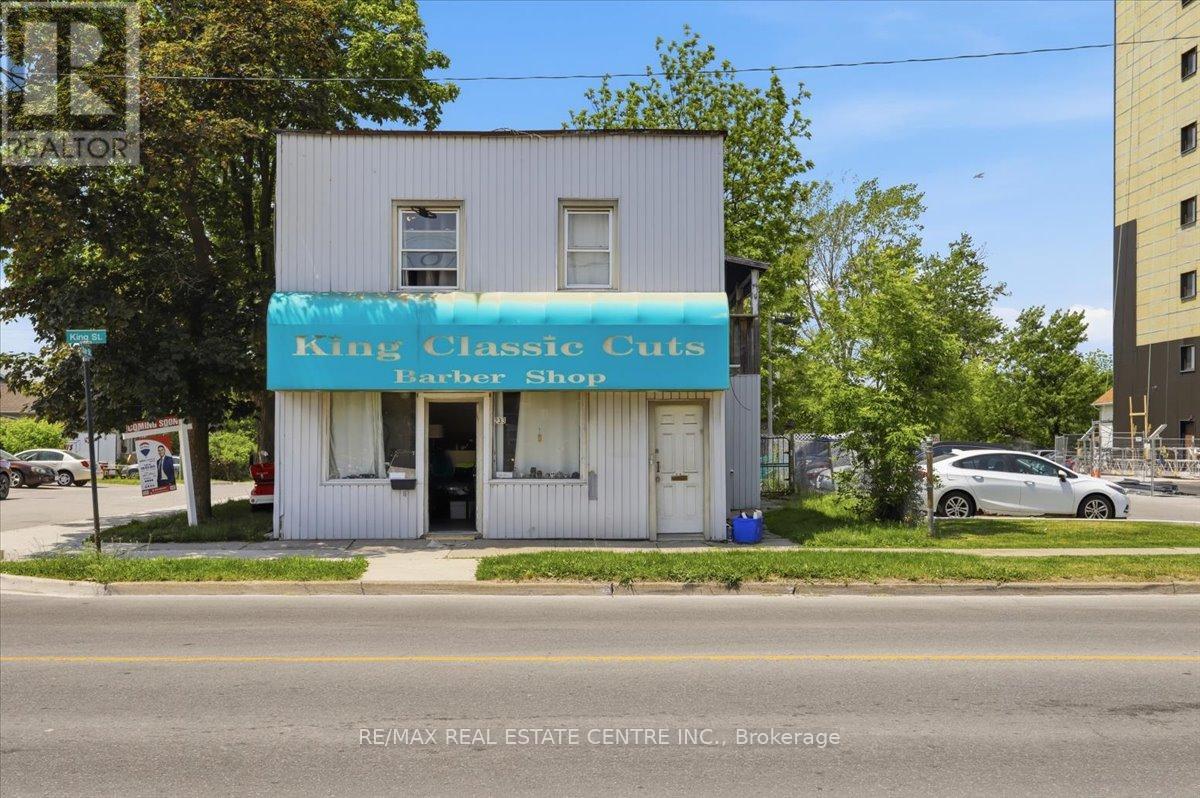
$599,000
233 King Street
Welland (Welland Downtown) · MLS # X13441458
6 bed · 3 bath