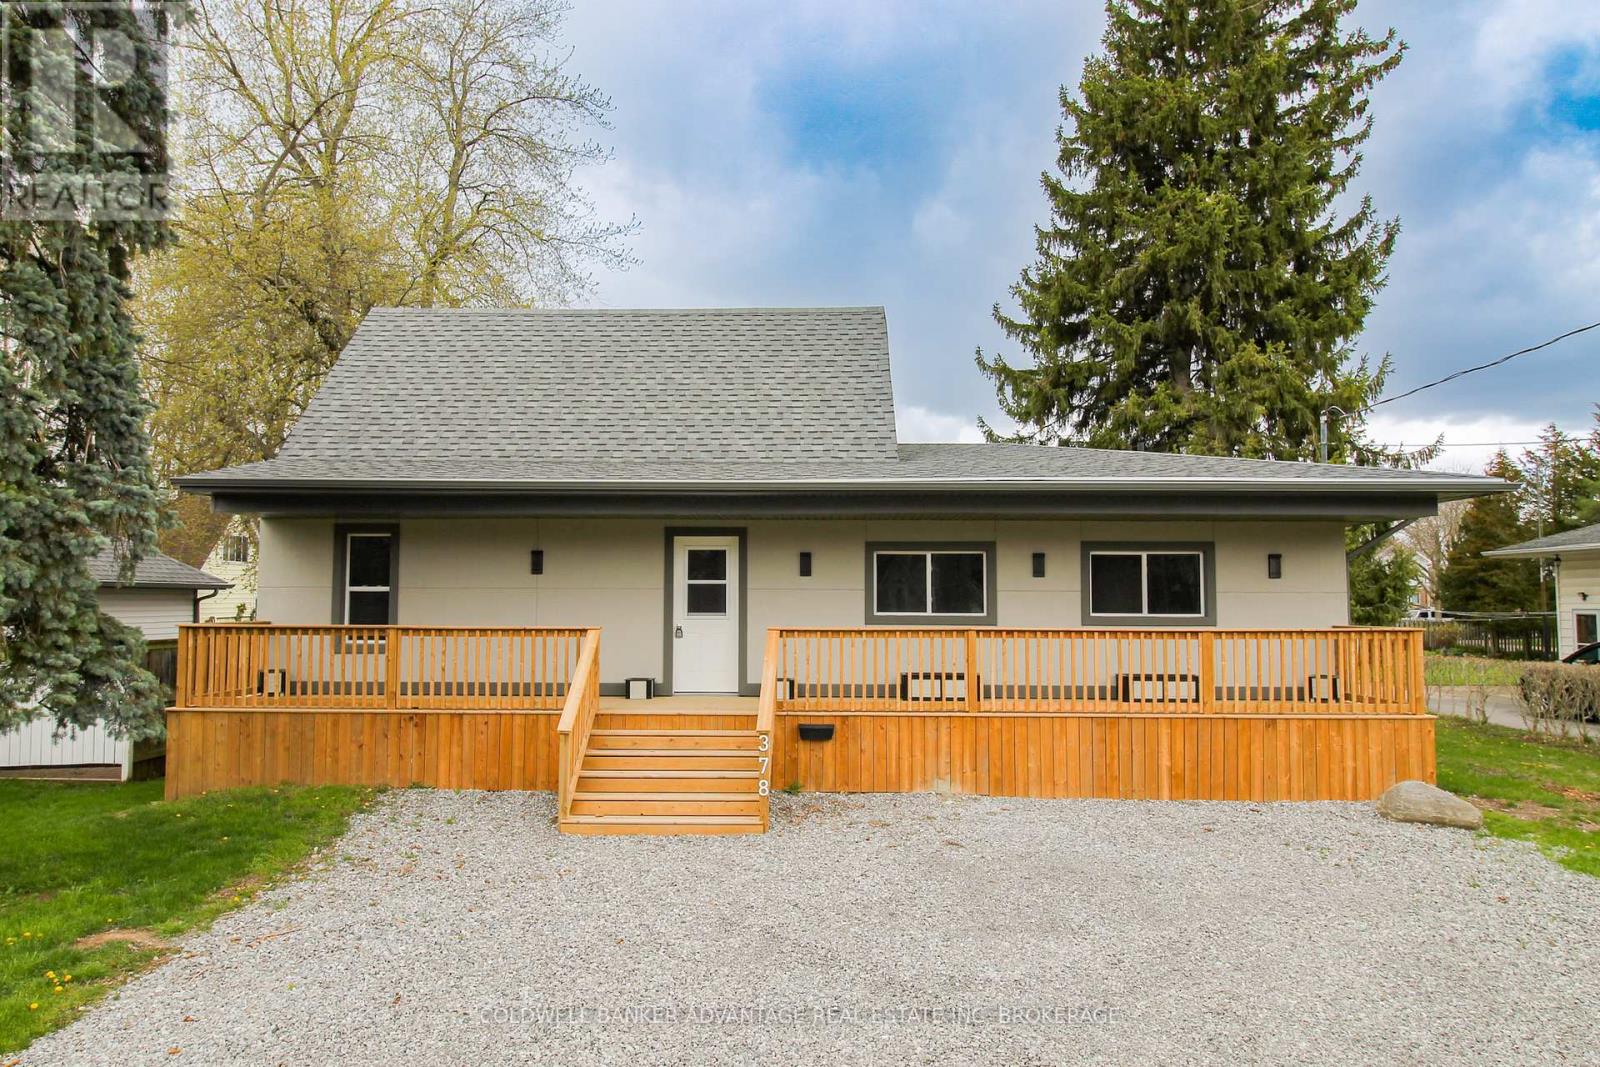
378 Thorold Road
Welland (N. Welland), Ontario L3C3W6
MLS # X13202060
Property Details
Type
Detached
Beds
5
Baths
2
Status
For Sale
More homes like this
About this property
Incredible property in the heart of Welland. All newly renovated 2025. This stunning property has been completely updated inside and out, featuring a brand new modern stucco exterior, new asphalt shingle roof, new windows, doors, and contemporary exterior lighting. The massive covered front porch spans the entire width of the home - perfect for relaxing outdoors. Step inside to an open-concept main floor, entirely reimagined with new plumbing, updated wiring, luxury vinyl plank flooring, fresh paint, new trim, and high-efficiency LED lighting throughout. The stylish new kitchen flows through a central dining area to oversized living room flooded with natural light. A bonus rear room on the main floor makes an ideal office or family room space. Two main floor bedrooms provide flexible living options. Upstairs offers two generous bedrooms and a sleek 4-piece bathroom. The basement is partially finished with an additional bedroom and a spacious recreation room ready for your personal touch. Set on a 0.3-acre lot, mostly fenced for privacy, this home is located near excellent schools, shopping plazas, and restaurants. Seller is a contractor and willing to entertain any changes required by the buyer. Very Negotiable Quick closing available to move in before the school year starts!
Mortgage Estimate
Estimated monthly payment
Calculating…
Estimate only. Taxes, insurance, condo fees, and lender terms are not included.
Monthly costs to verify
Property taxes: about $271/month based on listed annual taxes.
Estimate only. Confirm taxes, condo/maintenance fees, insurance, utilities, and lender terms before making decisions.
Rooms
| Room | Level | Dimensions |
|---|---|---|
| Kitchen | Main level | 4.03 x 2.99 |
| Laundry room | Basement | 6.32 x 4.45 |
| Recreational, Games room | Basement | 8.45 x 5.44 |
| Bedroom 5 | Basement | 6.1 x 2.91 |
| Dining room | Main level | 3.63 x 2.96 |
| Sunroom | Main level | 5.55 x 1.96 |
| Living room | Main level | 10.25 x 3.45 |
| Bedroom | Main level | 4.77 x 3.49 |
| Bedroom 2 | Main level | 3.01 x 1.51 |
| Bedroom 3 | Second level | 3.43 x 3.08 |
| Bedroom 4 | Second level | 3.29 x 3.11 |
| Bathroom | Second level | 3.01 x 1.51 |
| Bathroom | Second level | 3.53 x 1.51 |
Facts & Location
Parking
3 spaces
Lot Size
73 x 180 FT
Annual Taxes
$3,252
Listing data
Listing information is provided for personal, non-commercial use and should be independently verified before making real estate decisions.
Last refreshed: Oct 6, 2026 2:15 AM
Explore nearby searches
SEO-friendly searches for this area, property type, and nearby neighbourhoods.
Similar Properties
More nearby listings that may fit the same search.
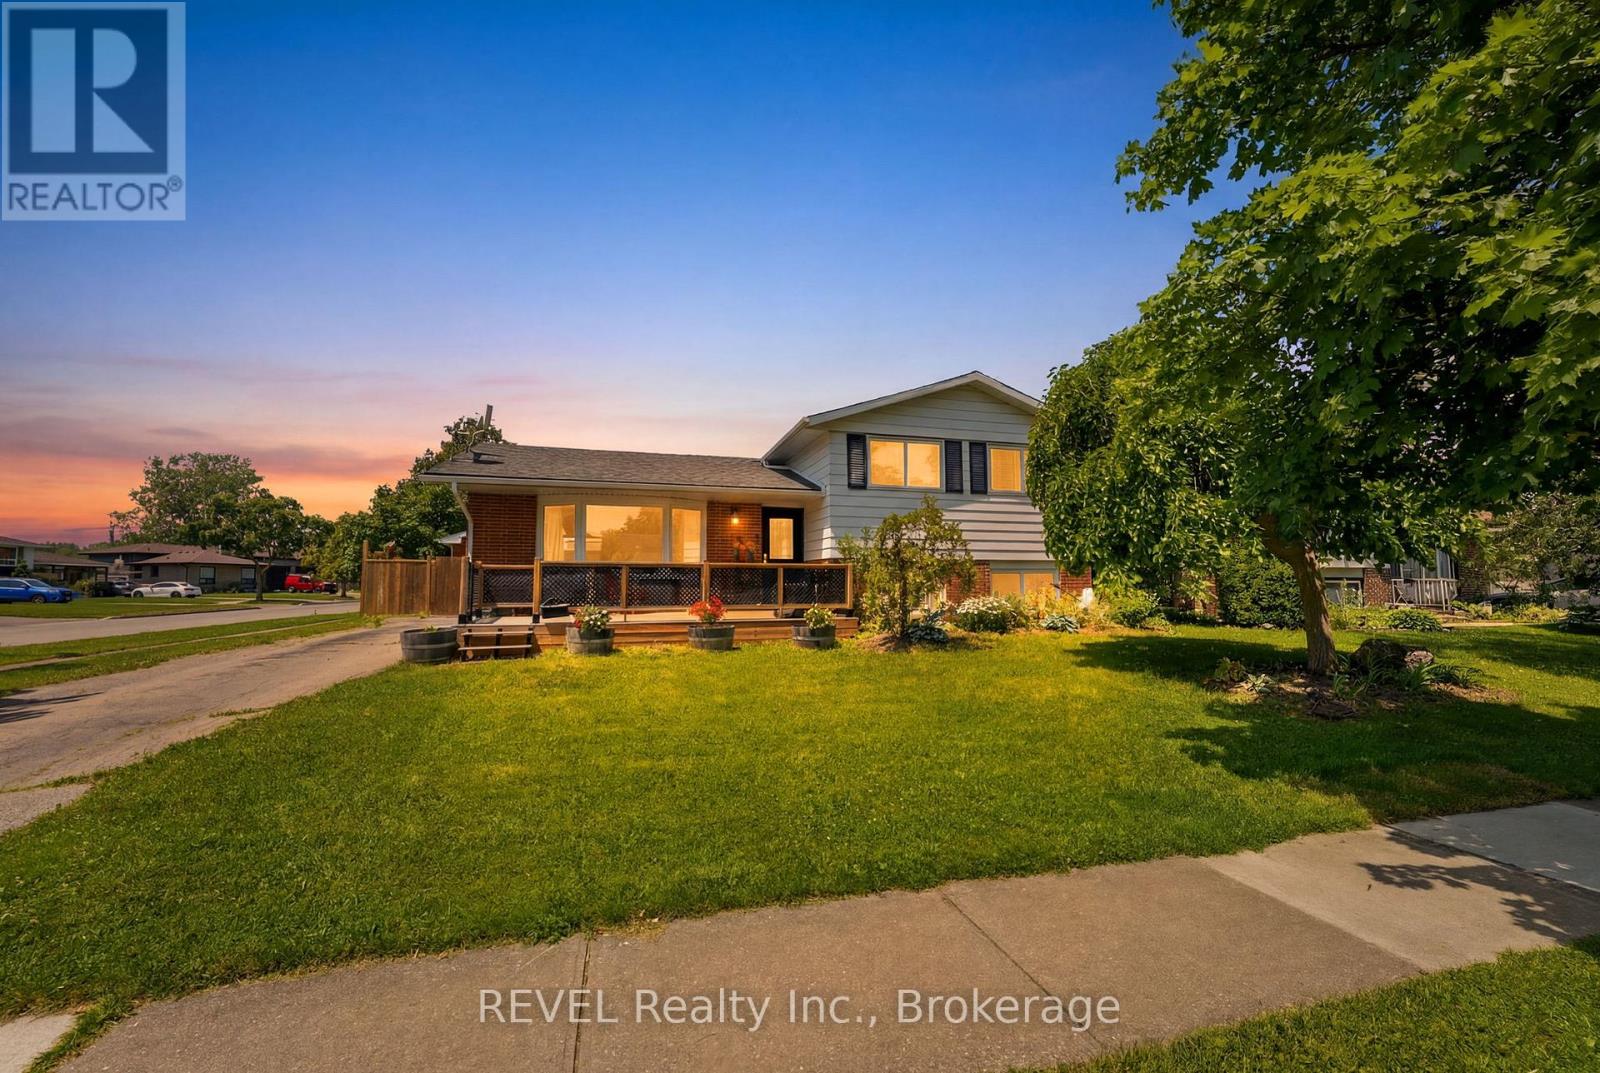
$599,900
1 Idylwood Road
Welland (N. Welland) · MLS # X13518500
4 bed · 2 bath
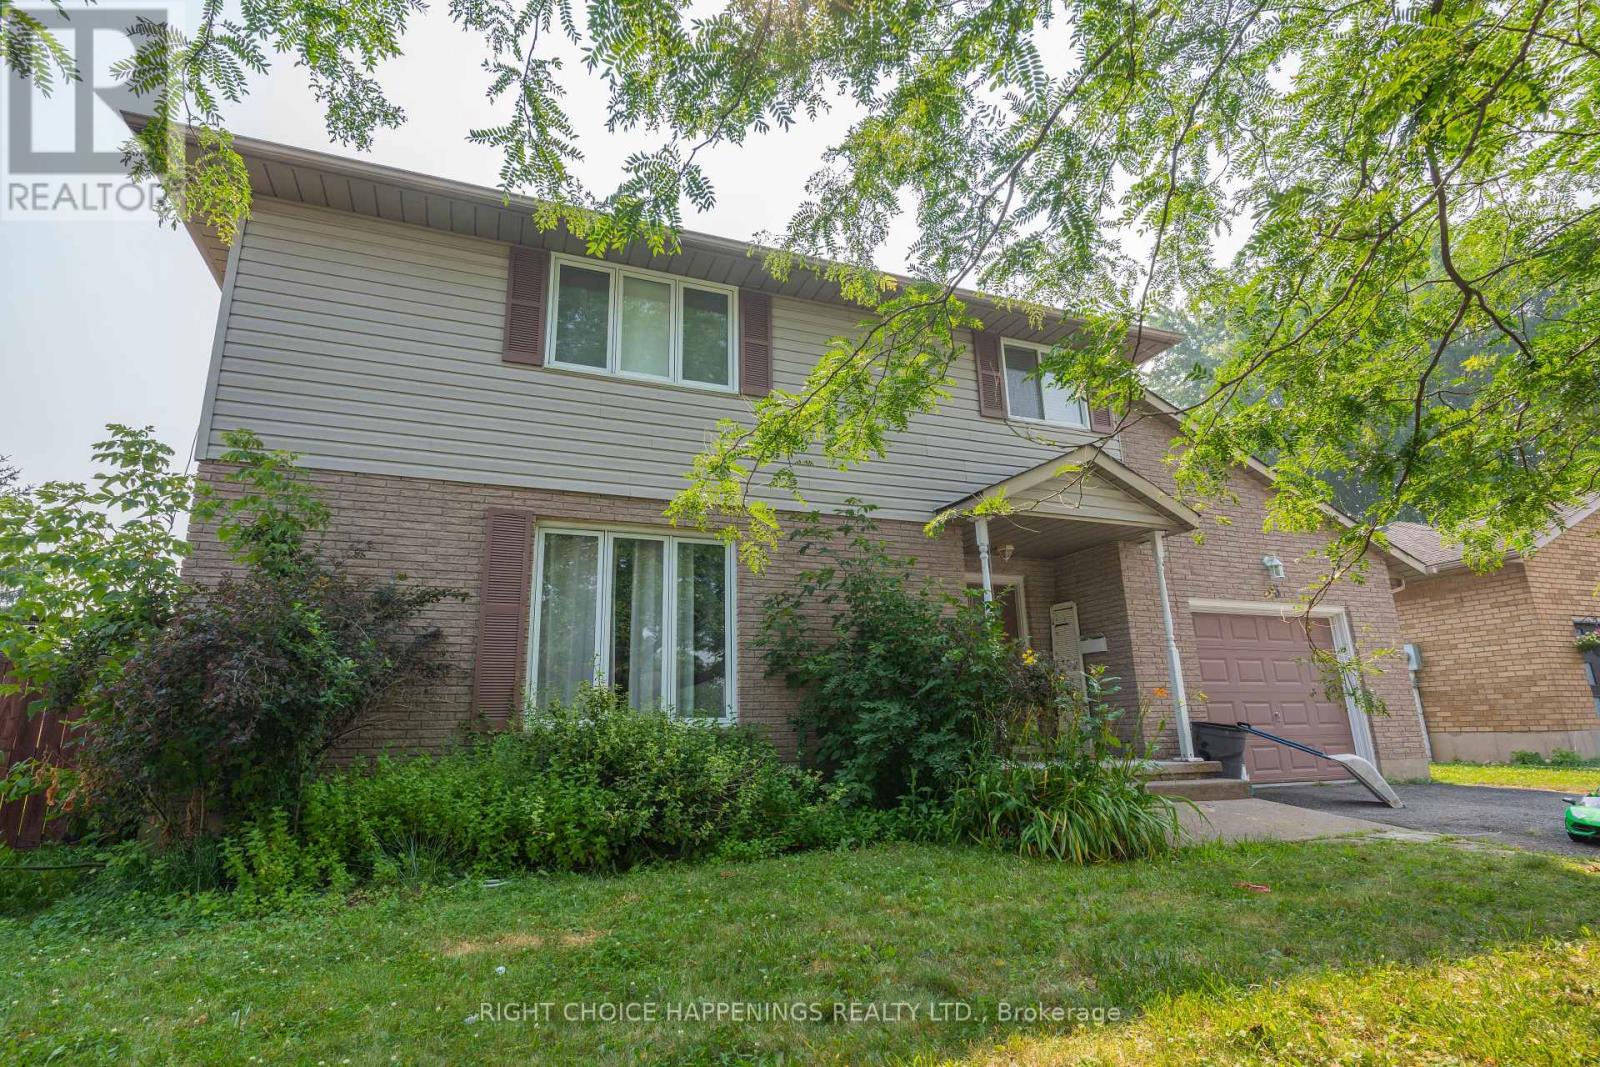
$650,000
36 Hickory Court
Welland (N. Welland) · MLS # X13587002
5 bed · 3 bath · 2,200 sq ft
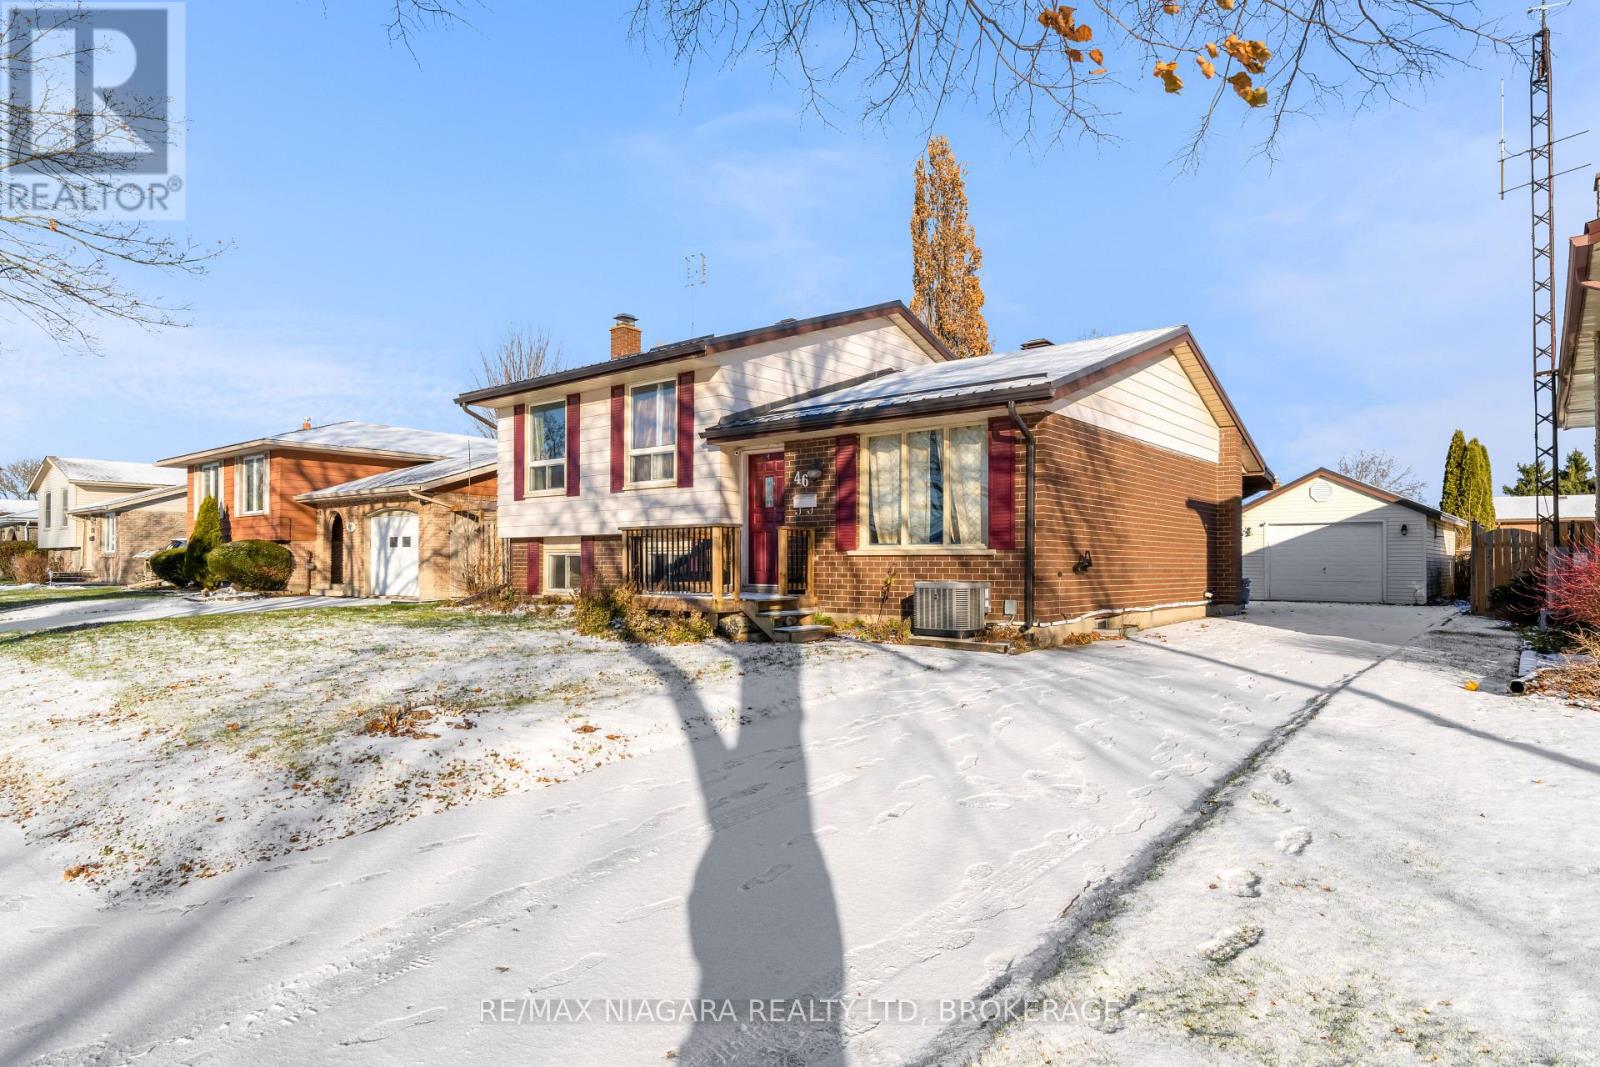
$650,000
46 Macoomb Drive
Welland (N. Welland) · MLS # X13088292
6 bed · 2 bath