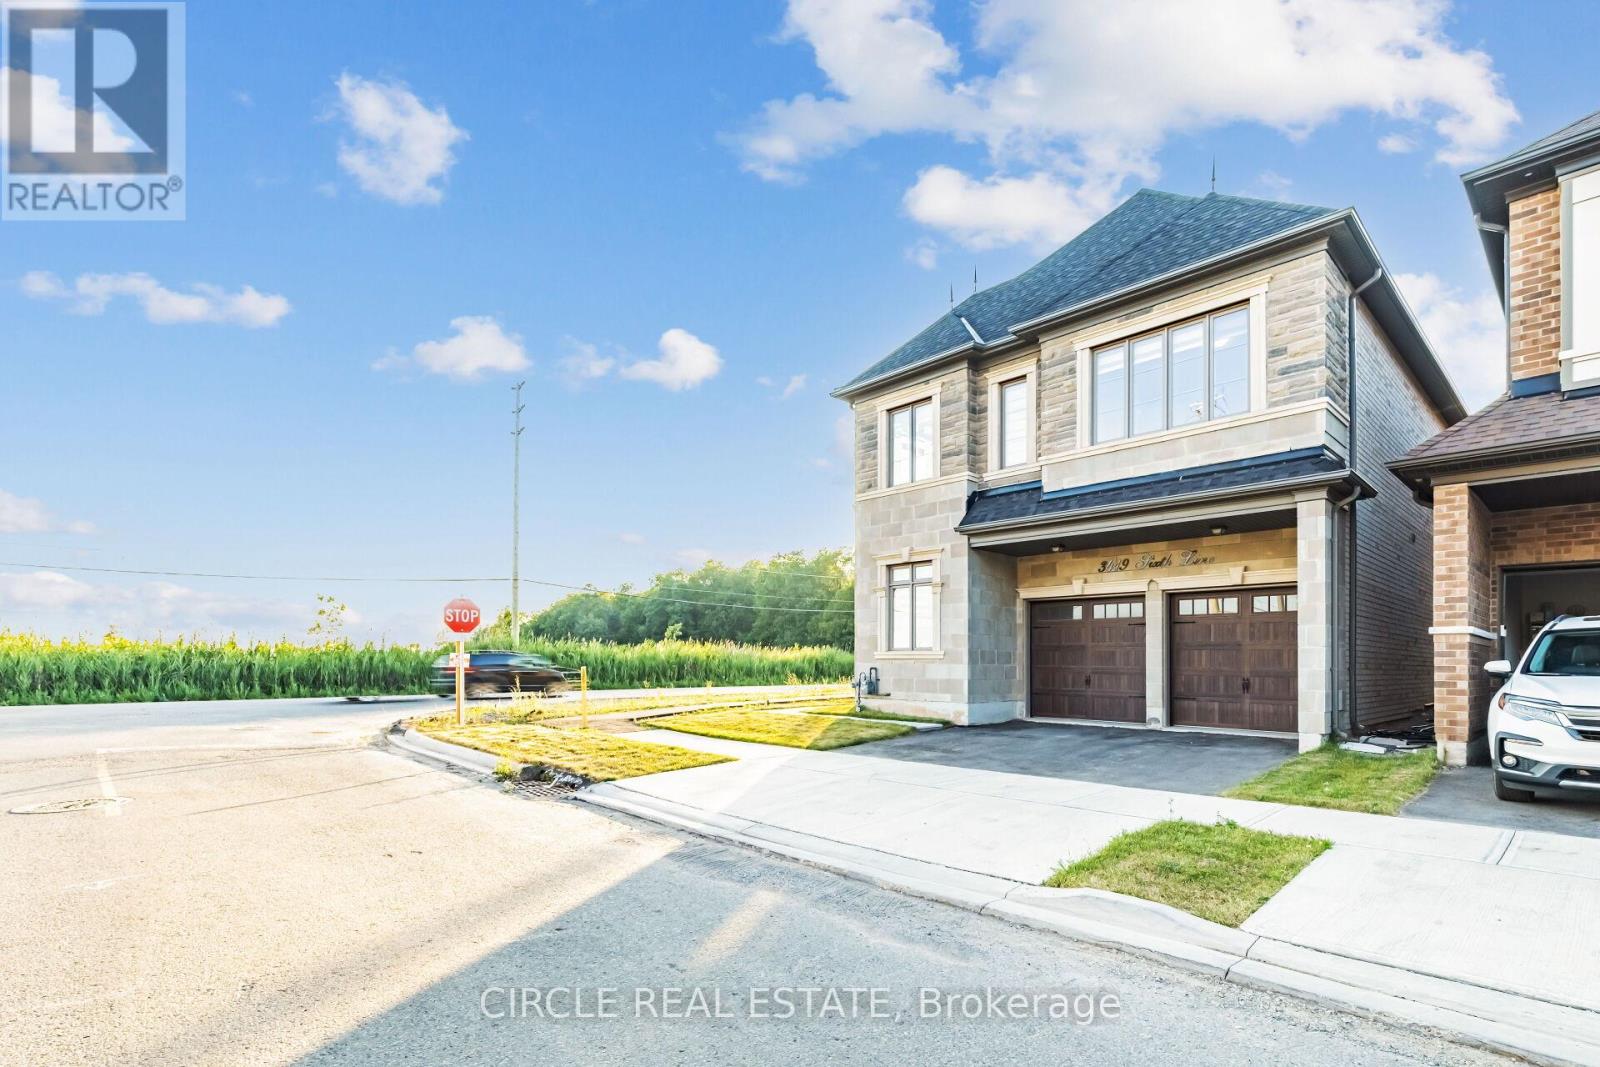
3419 Sixth Line
Oakville (GO Glenorchy), Ontario L6H0Y7
MLS # W13612366
Property Details
Type
Detached
Beds
4
Baths
5
Status
For Sale
More homes like this
About this property
An Executive Detached Home With A Brick And Stone Exterior On A Premium Corner Lot. The Seller Paid extra for so many upgrades throughout the house and upgraded Kitchen after the closing as well. 2798 Sqft With 4 Bedrooms And 4.5 Baths. Each Room Has An Ensuite. The Side Of The Home Faces The Future Park. Very Spacious Welcoming Foyer, And Large Windows That Flood The Rooms With Natural Light, The Open Concept Layout Seamlessly Connects The Family Room With A Fireplace And Gourmet Kitchen, Creating An Ideal Space For Both Entertaining And Daily Living. The Main Floor Has A Den/Office as welland access to 2 Car Garage. Nestled Within The Prestigious Enclave Of Oakville, This 4-Bedroom Residence Stands As A Testament To Luxury And Refined Living. This Home Captivates With Its Elegant Design And Attention To Detail. This Home Is For Those Who Love Class. You Will Fall In Love. Seeing Is Believing.
Mortgage Estimate
Estimated monthly payment
Calculating…
Estimate only. Taxes, insurance, condo fees, and lender terms are not included.
Monthly costs to verify
Property taxes: about $602/month based on listed annual taxes.
Estimate only. Confirm taxes, condo/maintenance fees, insurance, utilities, and lender terms before making decisions.
Facts & Location
Interior Size
2,798 sq ft
Parking
4 spaces
Lot Size
35.9 x 92 FT
Annual Taxes
$7,220
Listing data
Listing information is provided for personal, non-commercial use and should be independently verified before making real estate decisions.
Last refreshed: Oct 5, 2026 3:19 AM
Explore nearby searches
SEO-friendly searches for this area, property type, and nearby neighbourhoods.
Similar Properties
More nearby listings that may fit the same search.
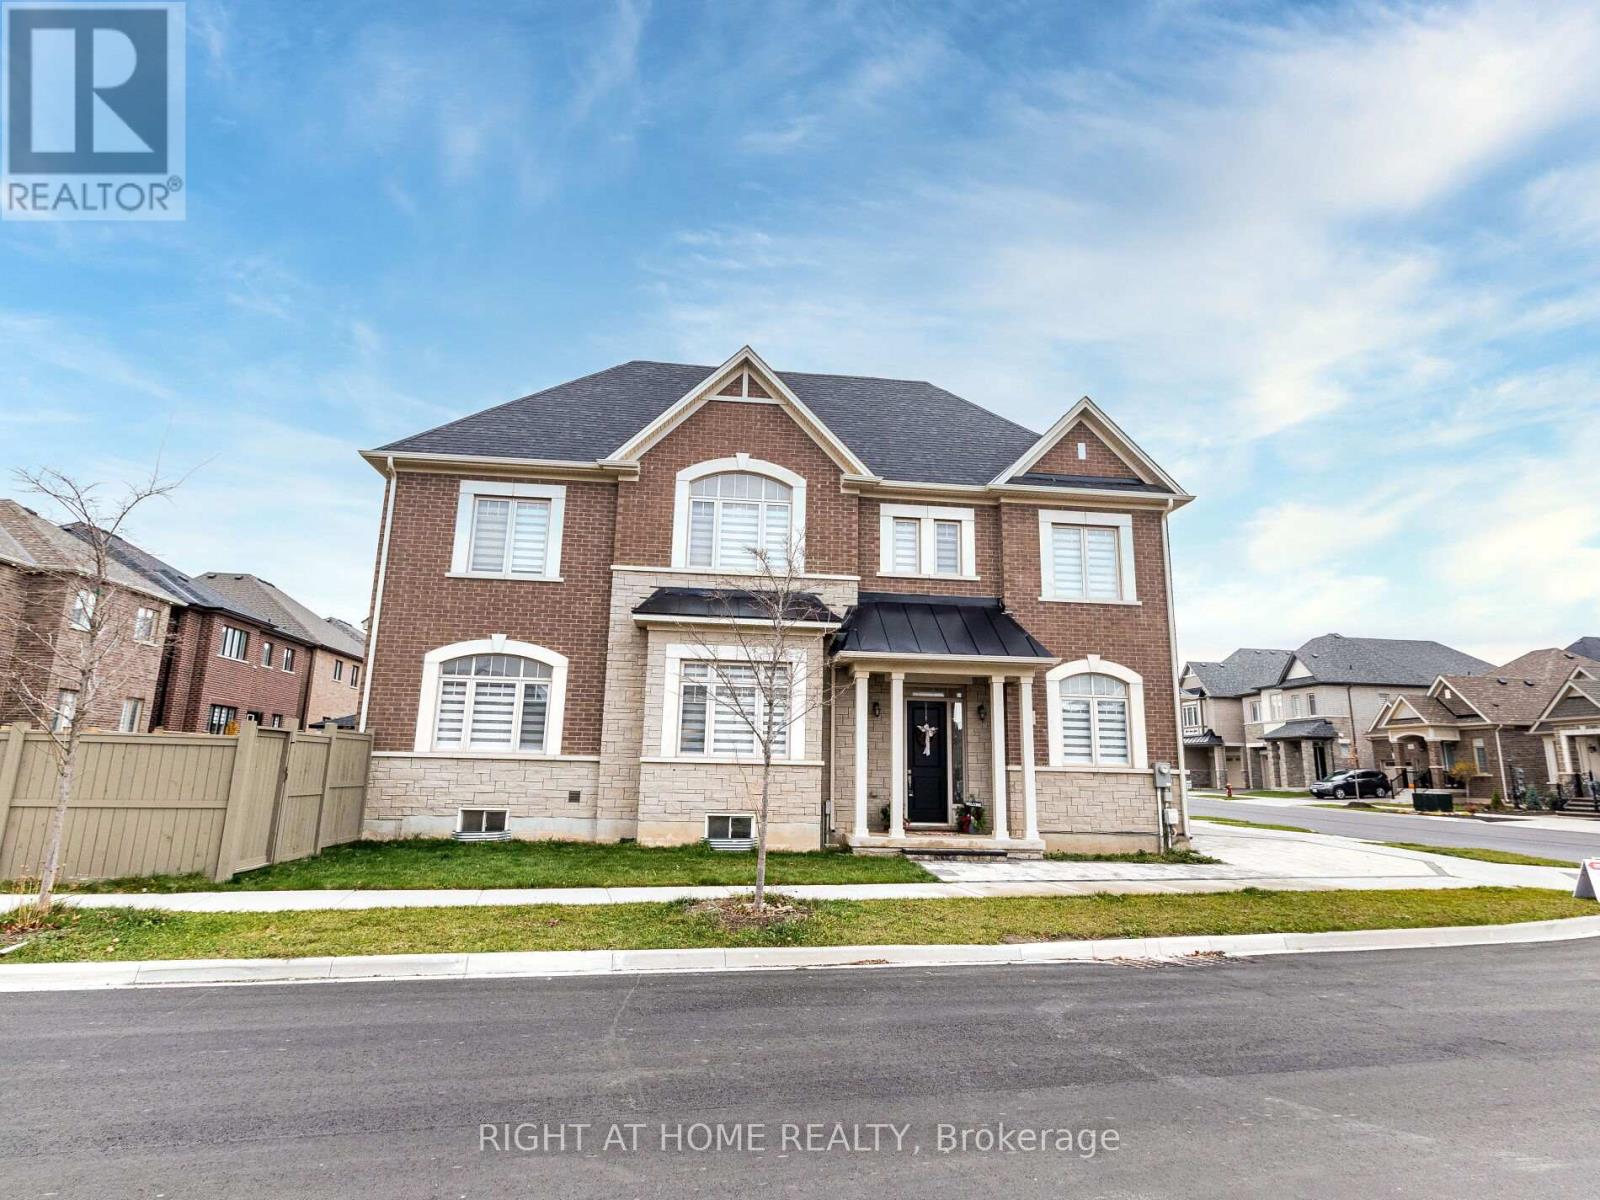
$1,689,990
95 Viva Gardens
Oakville (GO Glenorchy) · MLS # W13042670
4 bed · 5 bath · 3,400 sq ft
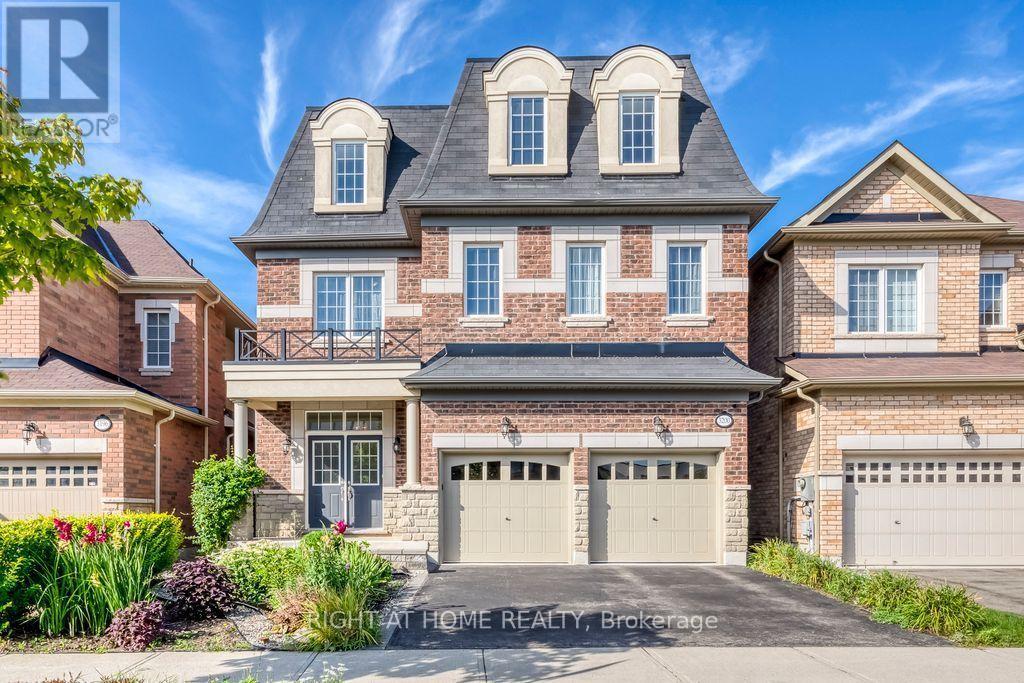
$1,699,999
3200 Ernest Appelbe Boulevard
Oakville (GO Glenorchy) · MLS # W13717066
5 bed · 5 bath · 3,369 sq ft
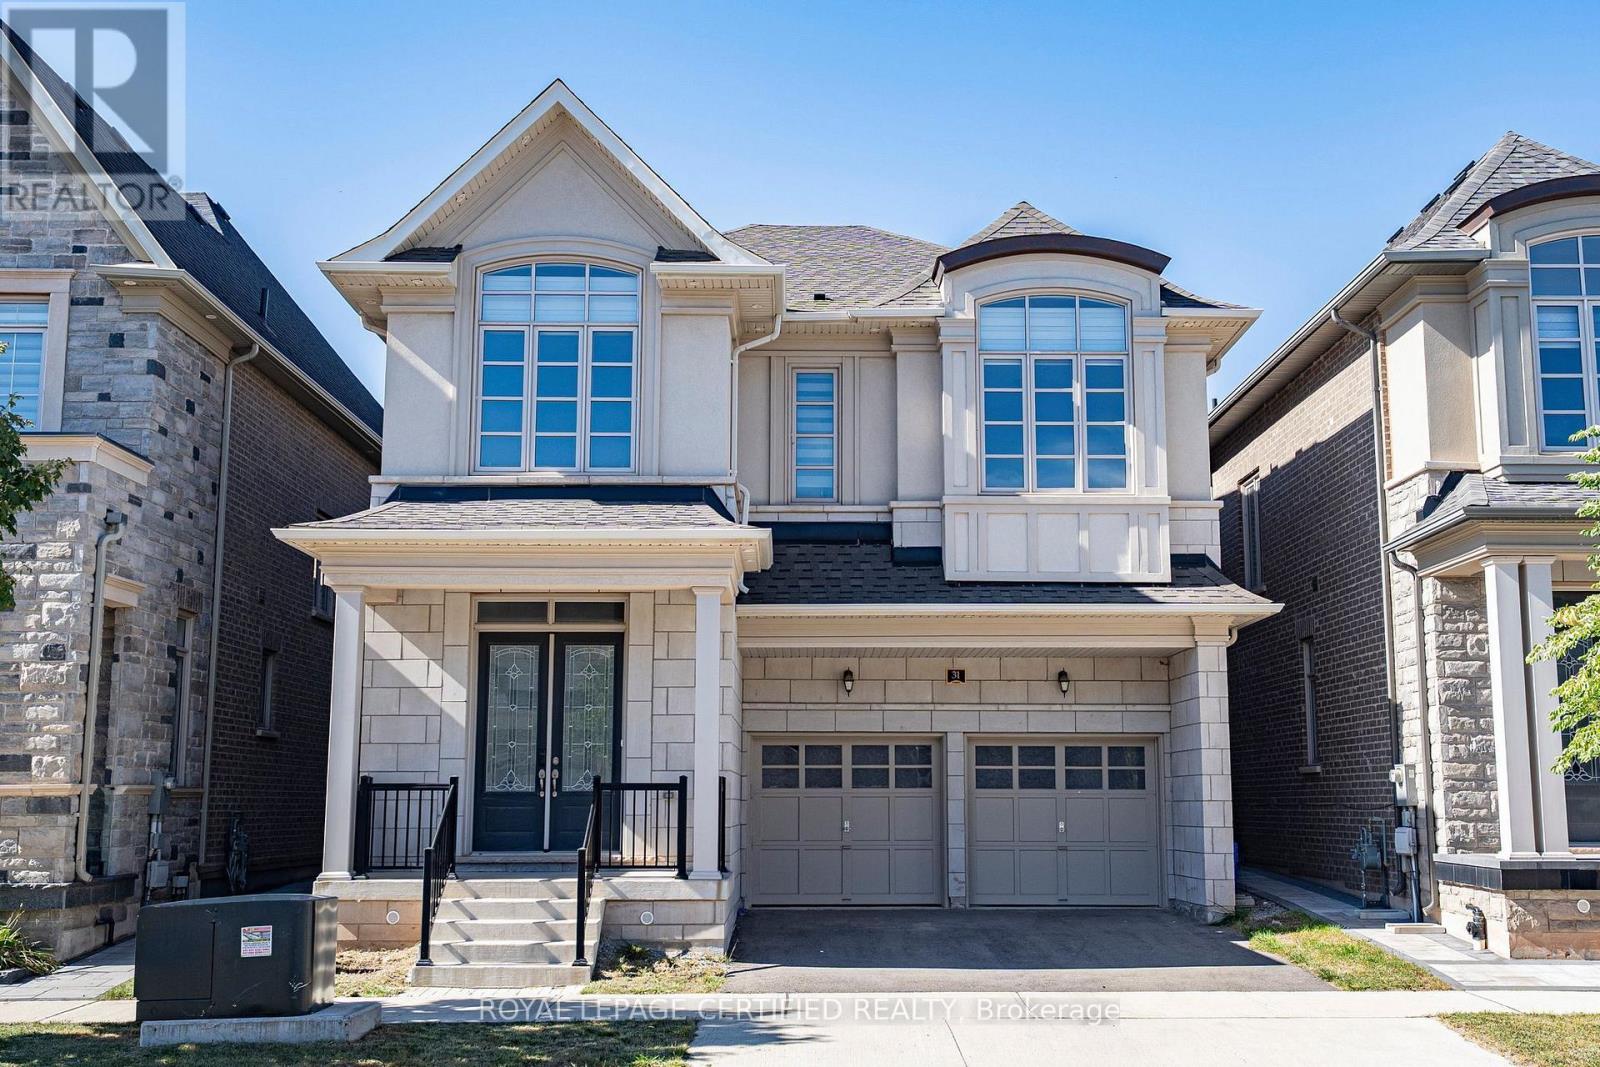
$1,599,000
31 Carnegie Drive
Oakville (GO Glenorchy) · MLS # W13829002
4 bed · 4 bath · 3,088 sq ft