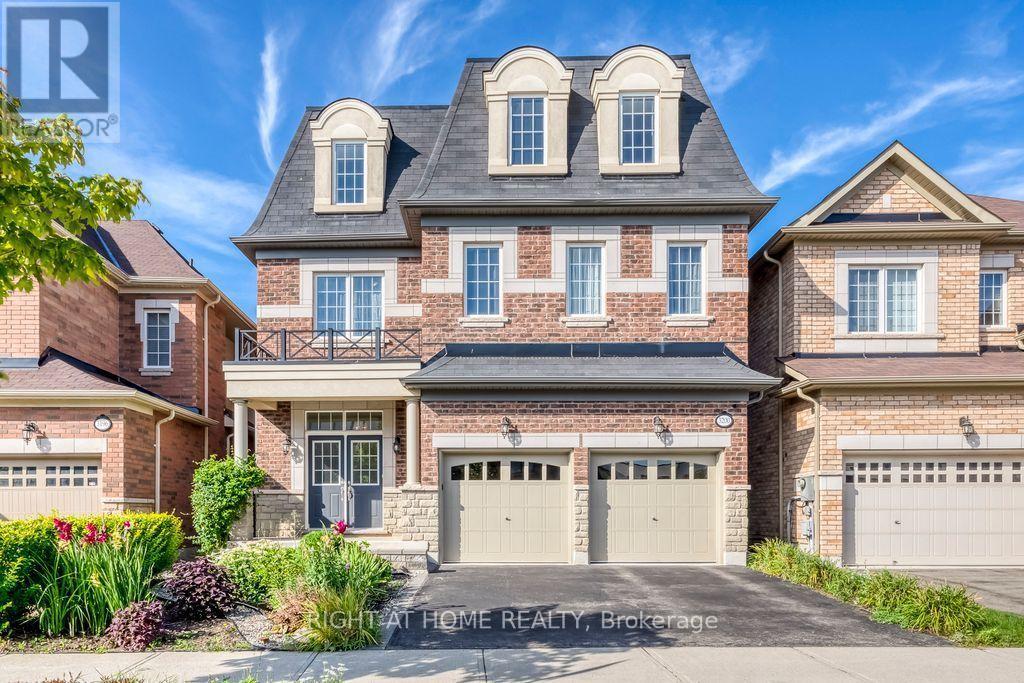
3200 Ernest Appelbe Boulevard
Oakville (GO Glenorchy), Ontario L6H0N7
MLS # W13717066
Property Details
Type
Detached
Beds
5
Baths
5
Status
For Sale
More homes like this
About this property
Welcome to 3200 Ernest Appelebe Blvd, a beautifully maintained detached home only 9 years old, offering an impressive 3,369 sq.ft of above-grade living space plus a full basement and double-car garage. Featuring a rare and highly desirable 2-storey + loft layout design, this exceptional home offers an abundance of space and flexibility for modern family living. With 9-ft ceilings on both the main and second floors, this home feels a bright, open and spacious throughout. The upgraded kitchen(2022) features modern finishes, quartz countertops and backsplash, creating both style and functionality for everyday living and entertaining. Dual-zone HVAC with separate temperature controls for the main/basement and second floor/loft, providing enhanced comfort throughout the home. The second floor is thoughtfully designed with four spacious bedrooms and three full bathrooms-two bedrooms feature their own ensuites, while the other two share a bathroom, offering an ideal layout for family living. The expansive third-floor loft, completed with its own full bathroom, is a standout feature of this unique floor plan and provides exceptional flexibility-perfect as a fifth bedroom, home office, media room, guest suite or private retreat. Ideally located in Oakville's sought-after Glenorchy community, with convenient access to shopping, parks, schools and major highways. A rare opportunity to enjoy over 3,300 sq.ft above grade, a unique and versatile floor plan in Oakville's desirable neighbourhood.
Mortgage Estimate
Estimated monthly payment
Calculating…
Estimate only. Taxes, insurance, condo fees, and lender terms are not included.
Monthly costs to verify
Property taxes: about $738/month based on listed annual taxes.
Estimate only. Confirm taxes, condo/maintenance fees, insurance, utilities, and lender terms before making decisions.
Rooms
| Room | Level | Dimensions |
|---|---|---|
| Family room | Main level | 5.18 x 4.32 |
| Bathroom | Second level | 2.5 x 2.13 |
| Loft | Third level | 6.78 x 5.76 |
| Bathroom | Third level | 3.35 x 1.74 |
| Kitchen | Main level | 3.72 x 3.25 |
| Laundry room | Main level | 2.52 x 3.6 |
| Dining room | Main level | 4.42 x 3.66 |
| Primary Bedroom | Second level | 5.49 x 4.33 |
| Bedroom 2 | Second level | 3.66 x 3.51 |
| Bedroom 3 | Second level | 3.51 x 3.38 |
| Bedroom 4 | Second level | 3.05 x 3.05 |
| Bathroom | Second level | 3.41 x 3.05 |
| Bathroom | Second level | 3.11 x 1.62 |
Facts & Location
Interior Size
3,369 sq ft
Parking
4 spaces
Lot Size
37.6 x 91.3 FT
Annual Taxes
$8,858
Listing data
Listing information is provided for personal, non-commercial use and should be independently verified before making real estate decisions.
Last refreshed: Oct 8, 2026 3:19 AM
Explore nearby searches
SEO-friendly searches for this area, property type, and nearby neighbourhoods.
Similar Properties
More nearby listings that may fit the same search.
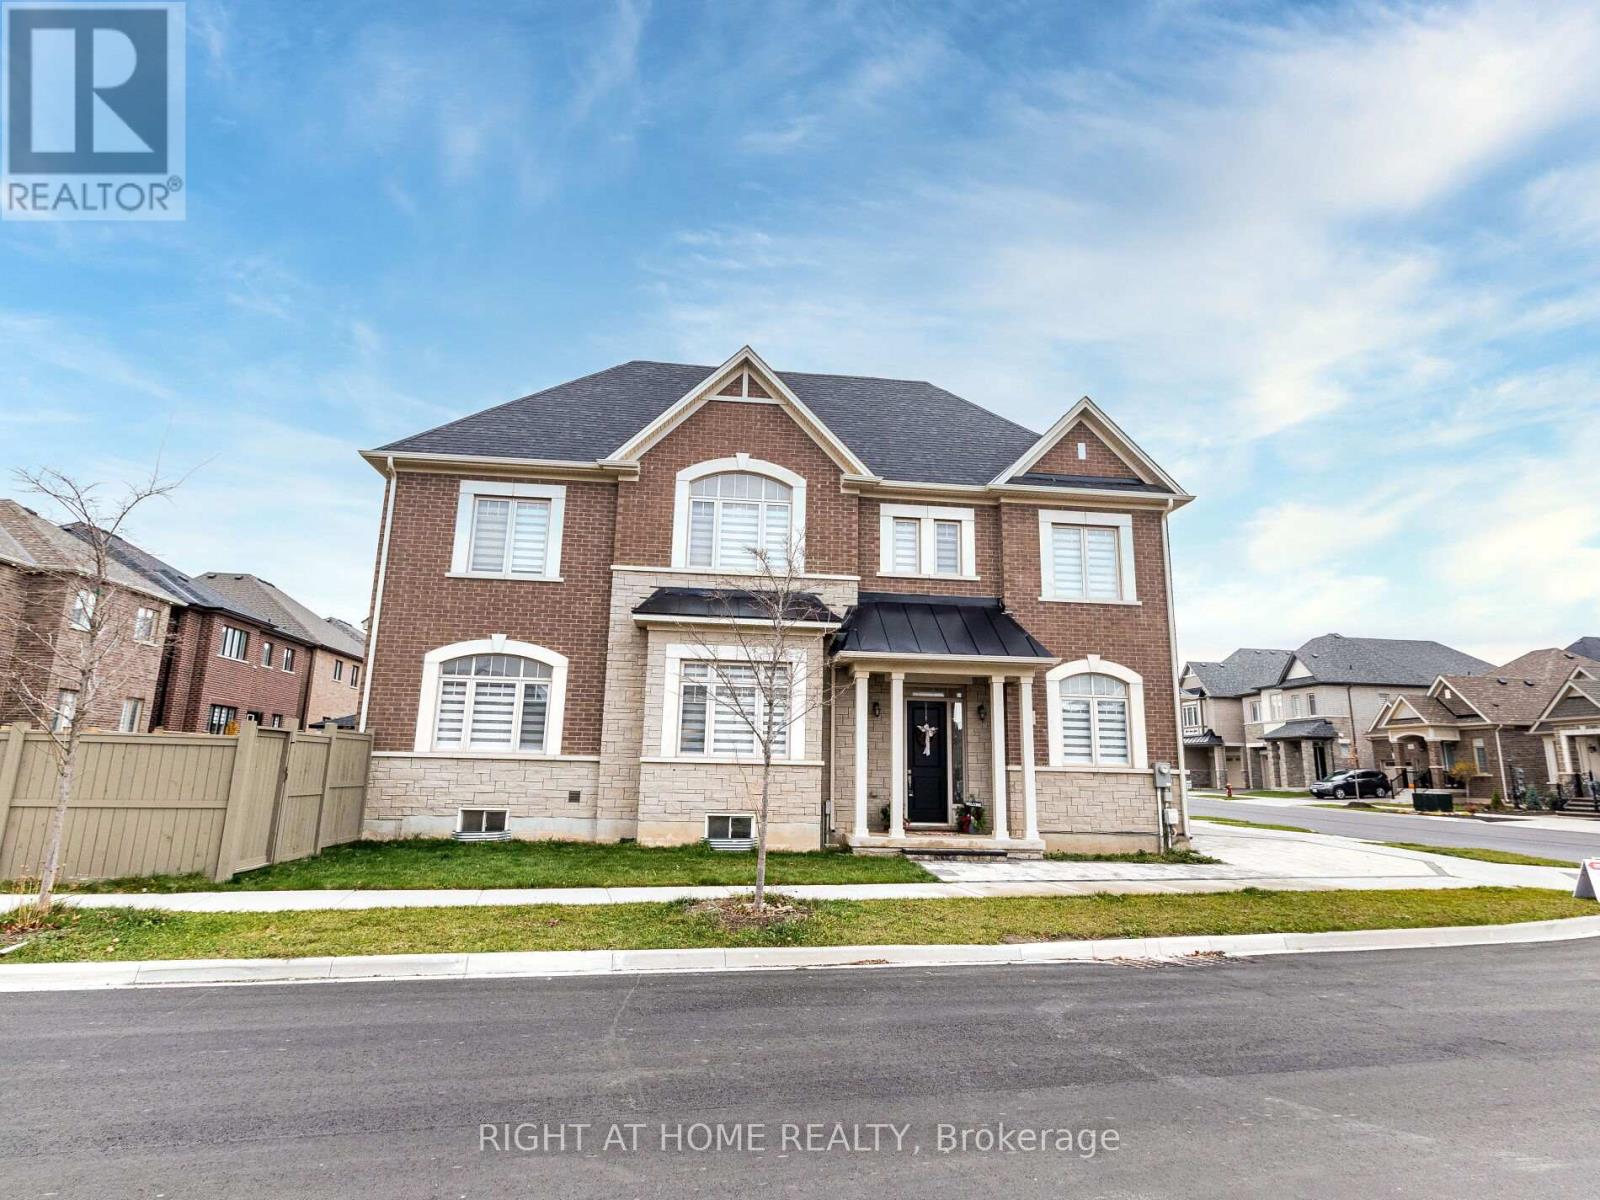
$1,689,990
95 Viva Gardens
Oakville (GO Glenorchy) · MLS # W13042670
4 bed · 5 bath · 3,400 sq ft
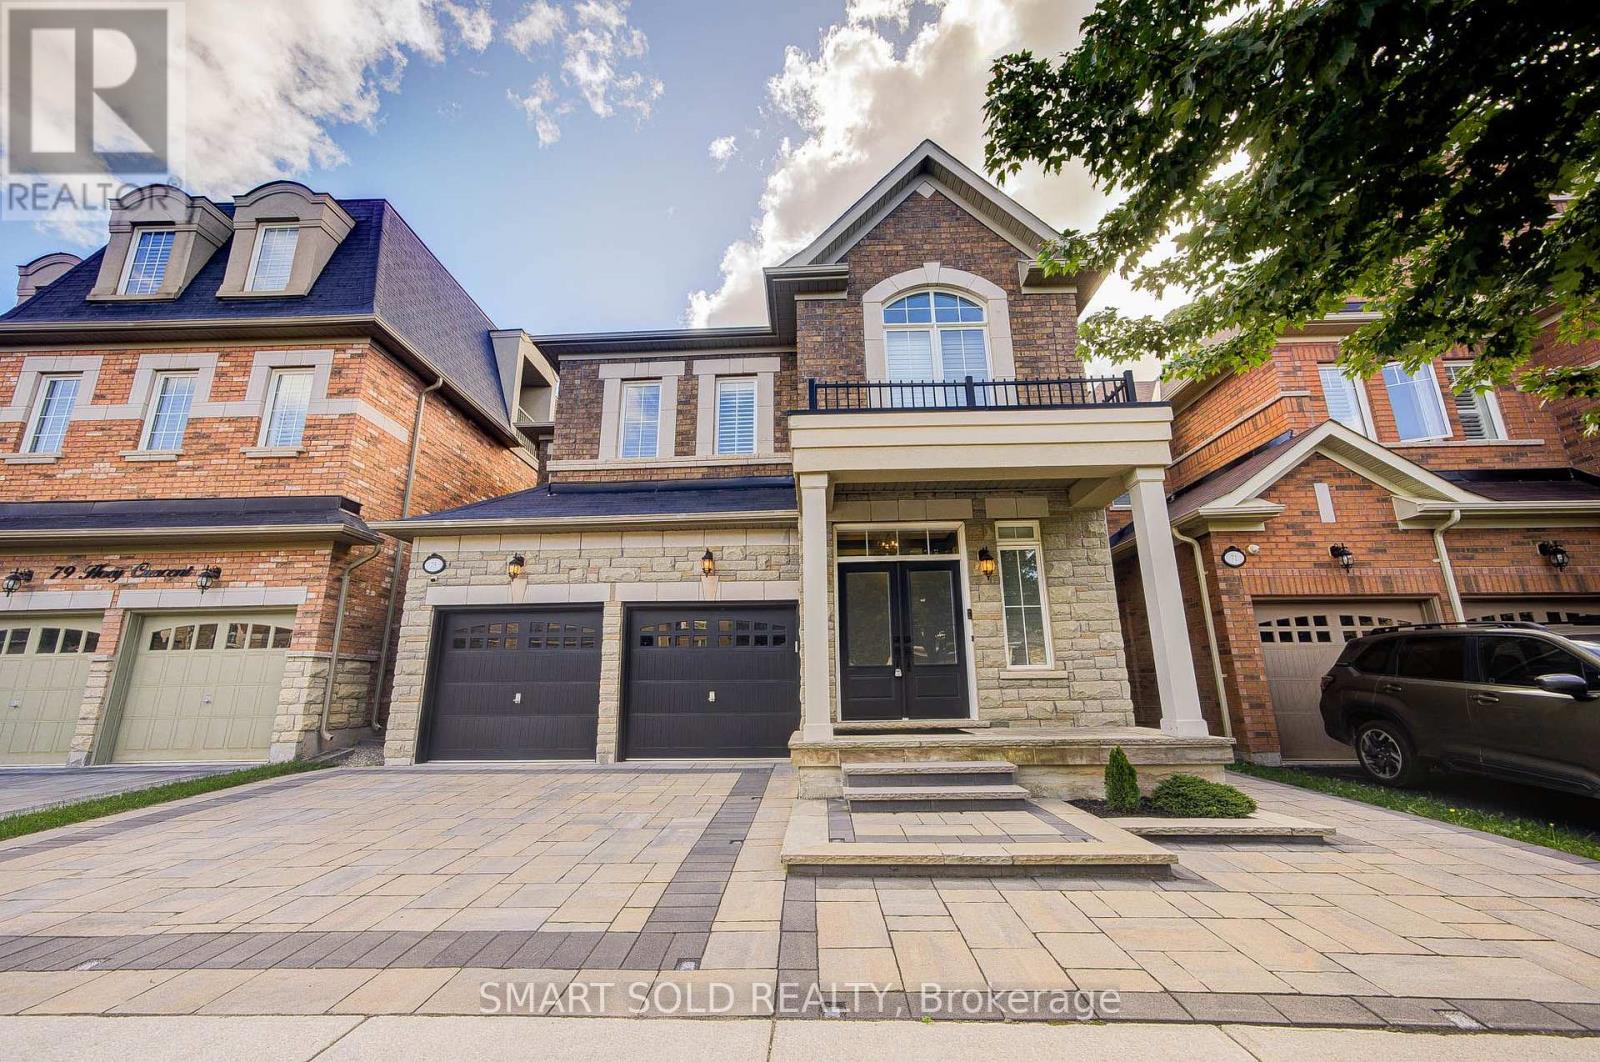
$1,749,000
75 Hoey Crescent
Oakville (GO Glenorchy) · MLS # W13794826
5 bed · 5 bath
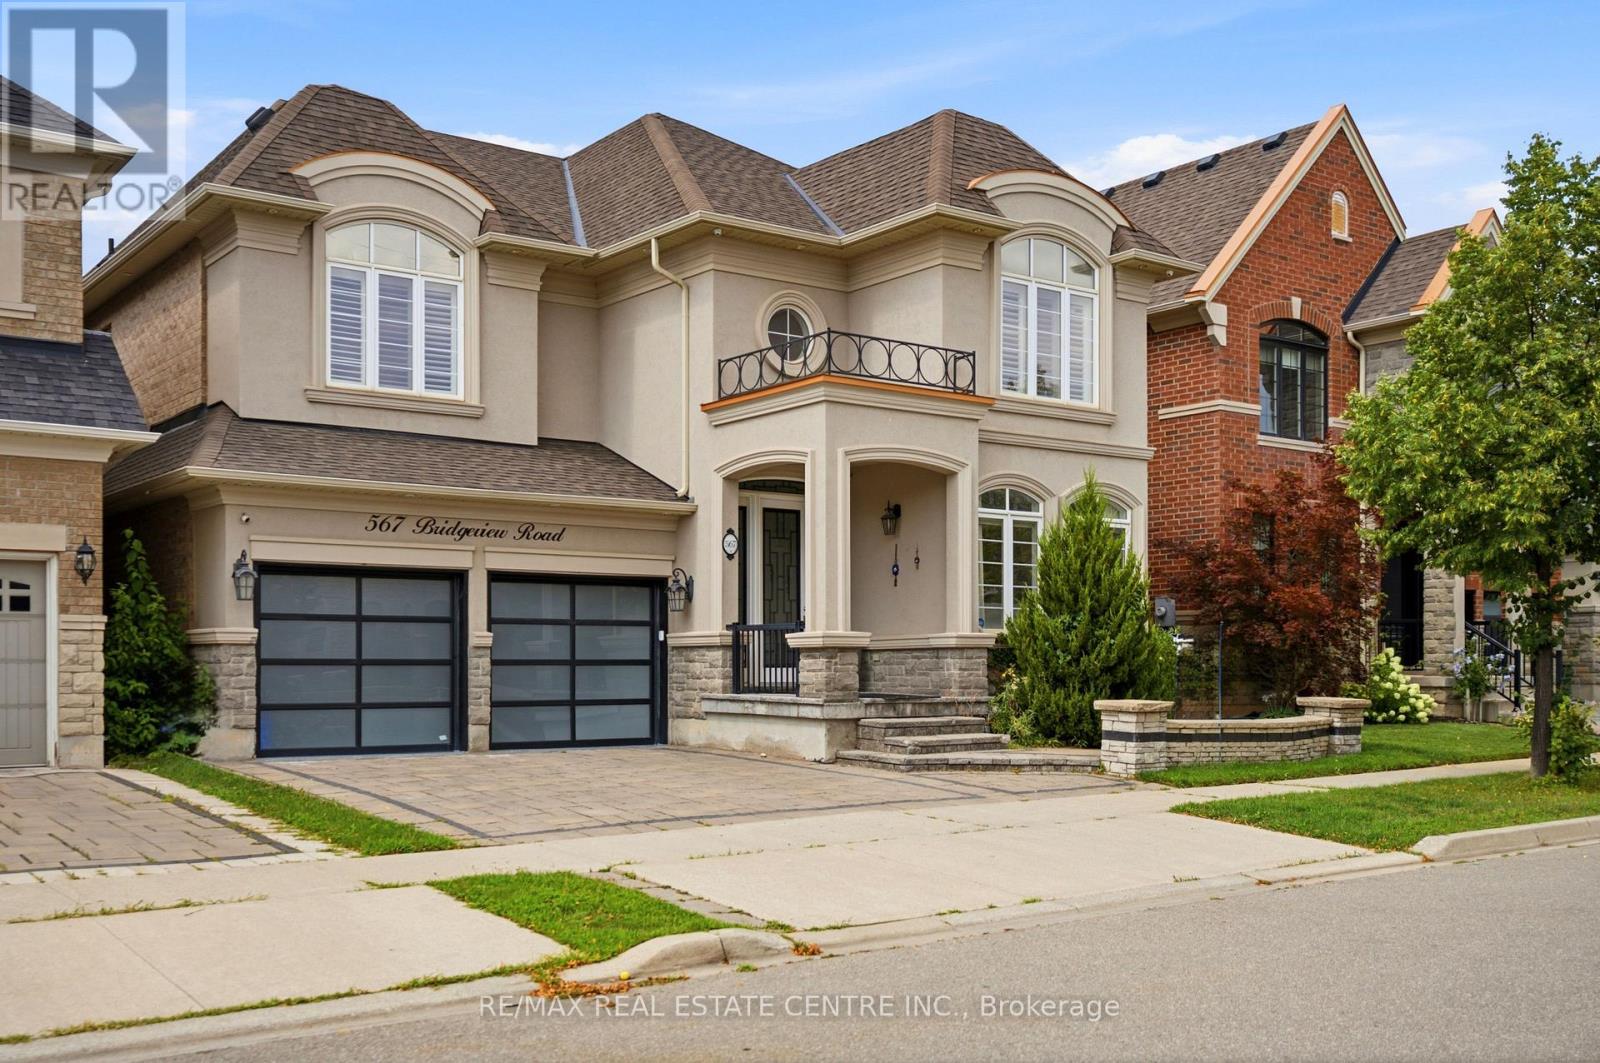
$1,749,900
567 Bridgeview Road
Oakville (GO Glenorchy) · MLS # W13756846
5 bed · 4 bath · 3,137 sq ft