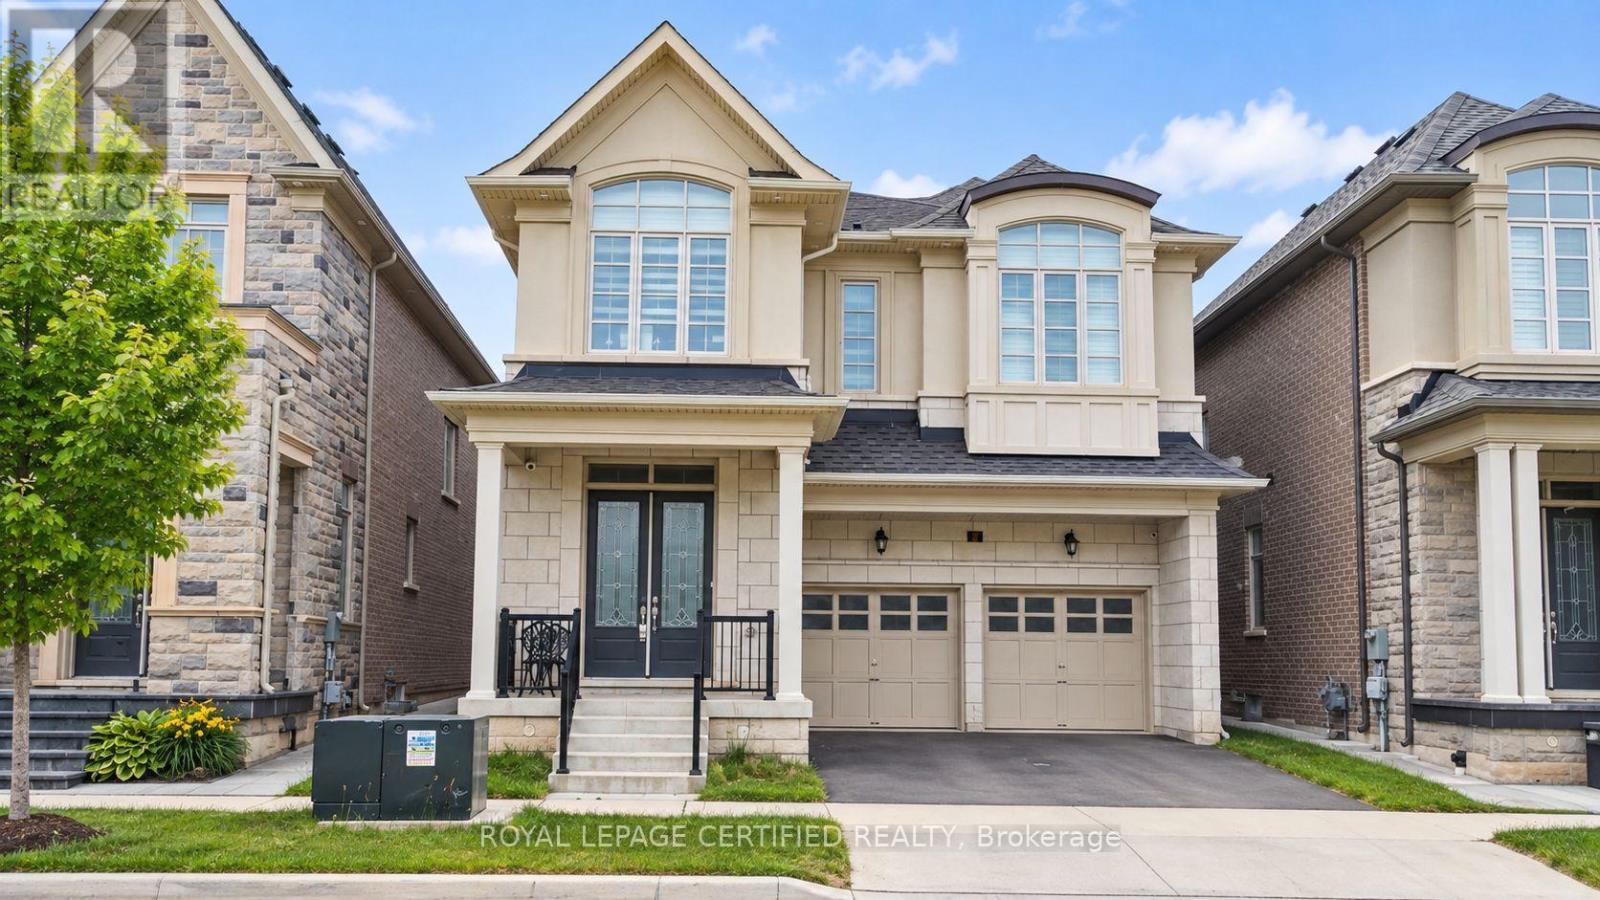
31 Carnegie Drive
Oakville (GO Glenorchy), Ontario L6H0V9
MLS # W13829002
Property Details
Type
Detached
Beds
4
Baths
5
Status
For Sale
More homes like this
About this property
Welcome to this beautifully appointed detached residence in Oakville's desirable Seven Oaks community. Offering approximately 3,088 sqft of above-grade living space, this home features an inviting open-concept layout with soaring ceilings, hardwood flooring, a spacious great room with fireplace, and an elegant dining area ideal for entertaining. The well-designed kitchen offers a generous centre island and walk-in pantry, creating a functional space for everyday living and hosting. Upstairs, the private primary retreat features a luxurious ensuite and walk-in closet, complemented by generously sized additional bedrooms and convenient second-floor laundry. A double attached garage and excellent curb appeal complete the home. Ideally situated close to parks, schools, shopping, community amenities, Oakville Trafalgar Memorial Hospital and major highways, including the 403, 407 and QEW.
Mortgage Estimate
Estimated monthly payment
Calculating…
Estimate only. Taxes, insurance, condo fees, and lender terms are not included.
Monthly costs to verify
Property taxes: about $696/month based on listed annual taxes.
Estimate only. Confirm taxes, condo/maintenance fees, insurance, utilities, and lender terms before making decisions.
Rooms
| Room | Level | Dimensions |
|---|---|---|
| Great room | Main level | 3.78 x 6.09 |
| Bathroom | Second level | 0 x 0 |
| Eating area | Main level | 4.6 x 3.54 |
| Bathroom | Second level | 0 x 0 |
| Bathroom | Second level | 0 x 0 |
| Laundry room | Second level | 0 x 0 |
| Dining room | Main level | 4.15 x 4.27 |
| Kitchen | Main level | 3.78 x 4.15 |
| Primary Bedroom | Second level | 5.18 x 4.27 |
| Bedroom 2 | Second level | 3.66 x 4.15 |
| Bedroom 3 | Second level | 3.35 x 4.63 |
| Bedroom 4 | Second level | 3.9 x 4.15 |
| Partial bathroom | Main level | 0 x 0 |
| Foyer | Main level | 0 x 0 |
Facts & Location
Interior Size
3,088 sq ft
Parking
4 spaces
Lot Size
38.1 x 90.9 FT
Annual Taxes
$8,346
Listing data
Listing information is provided for personal, non-commercial use and should be independently verified before making real estate decisions.
Last refreshed: Sep 26, 2026 2:30 PM
Explore nearby searches
SEO-friendly searches for this area, property type, and nearby neighbourhoods.
Similar Properties
More nearby listings that may fit the same search.
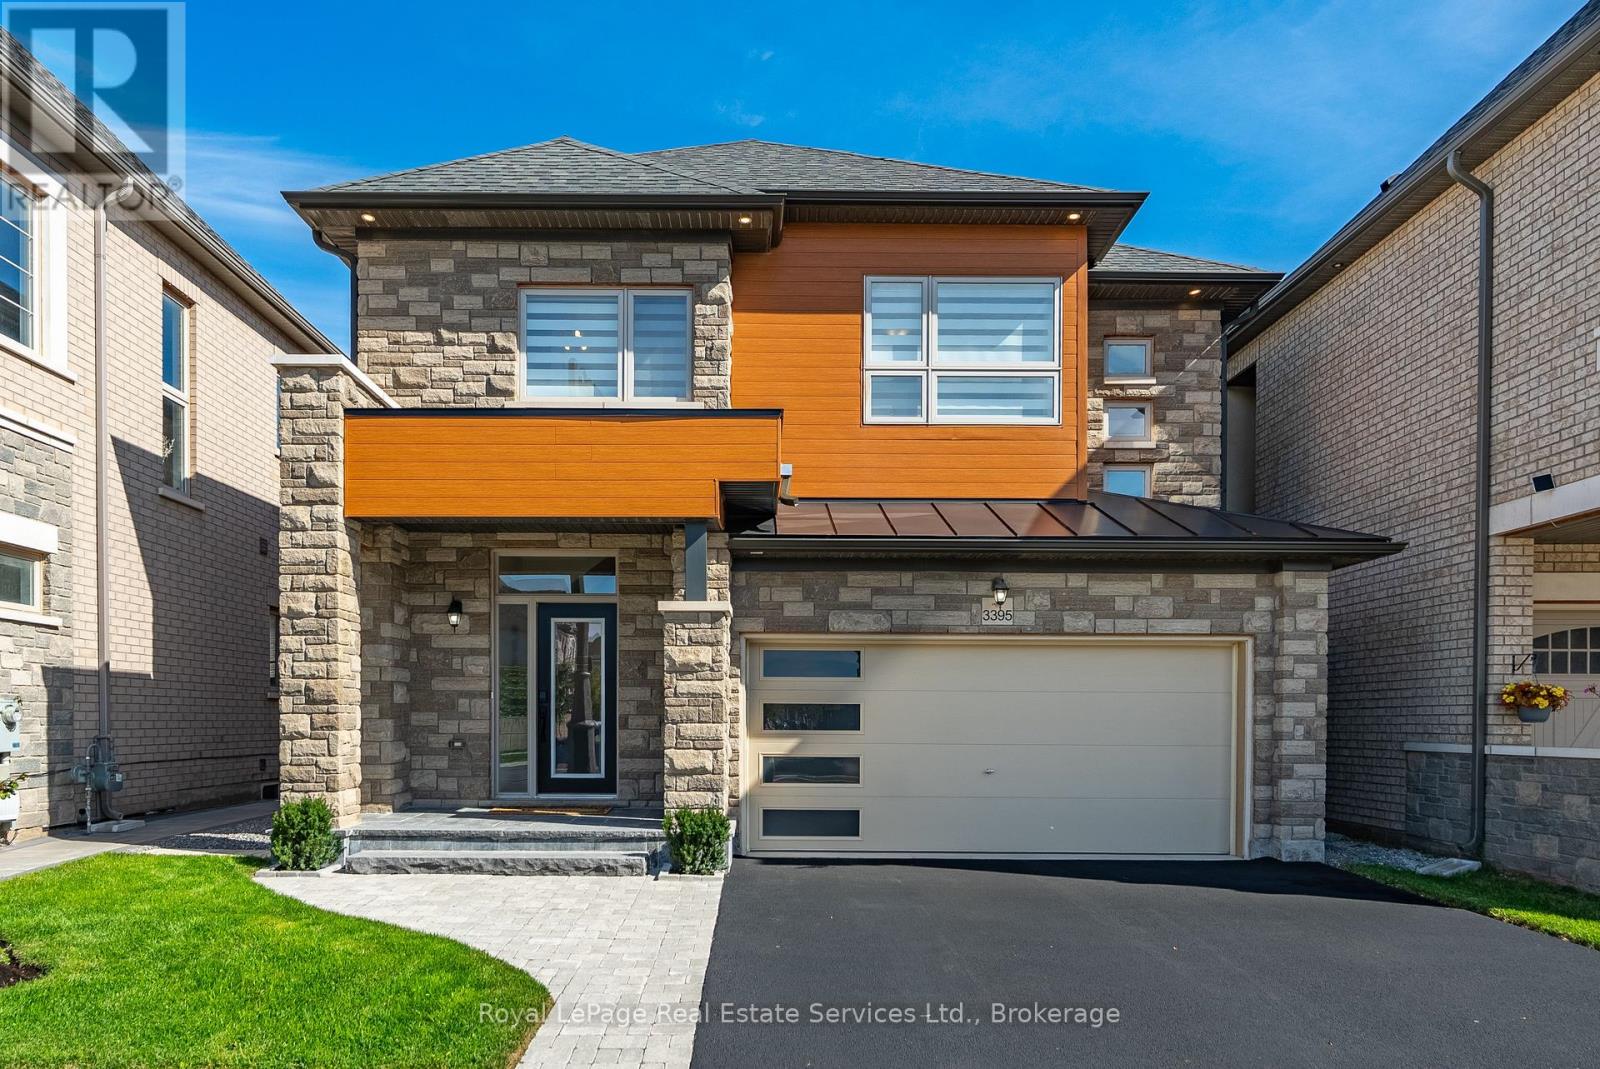
$1,588,888
3395 Post Road
Oakville (GO Glenorchy) · MLS # W13571558
3 bed · 4 bath
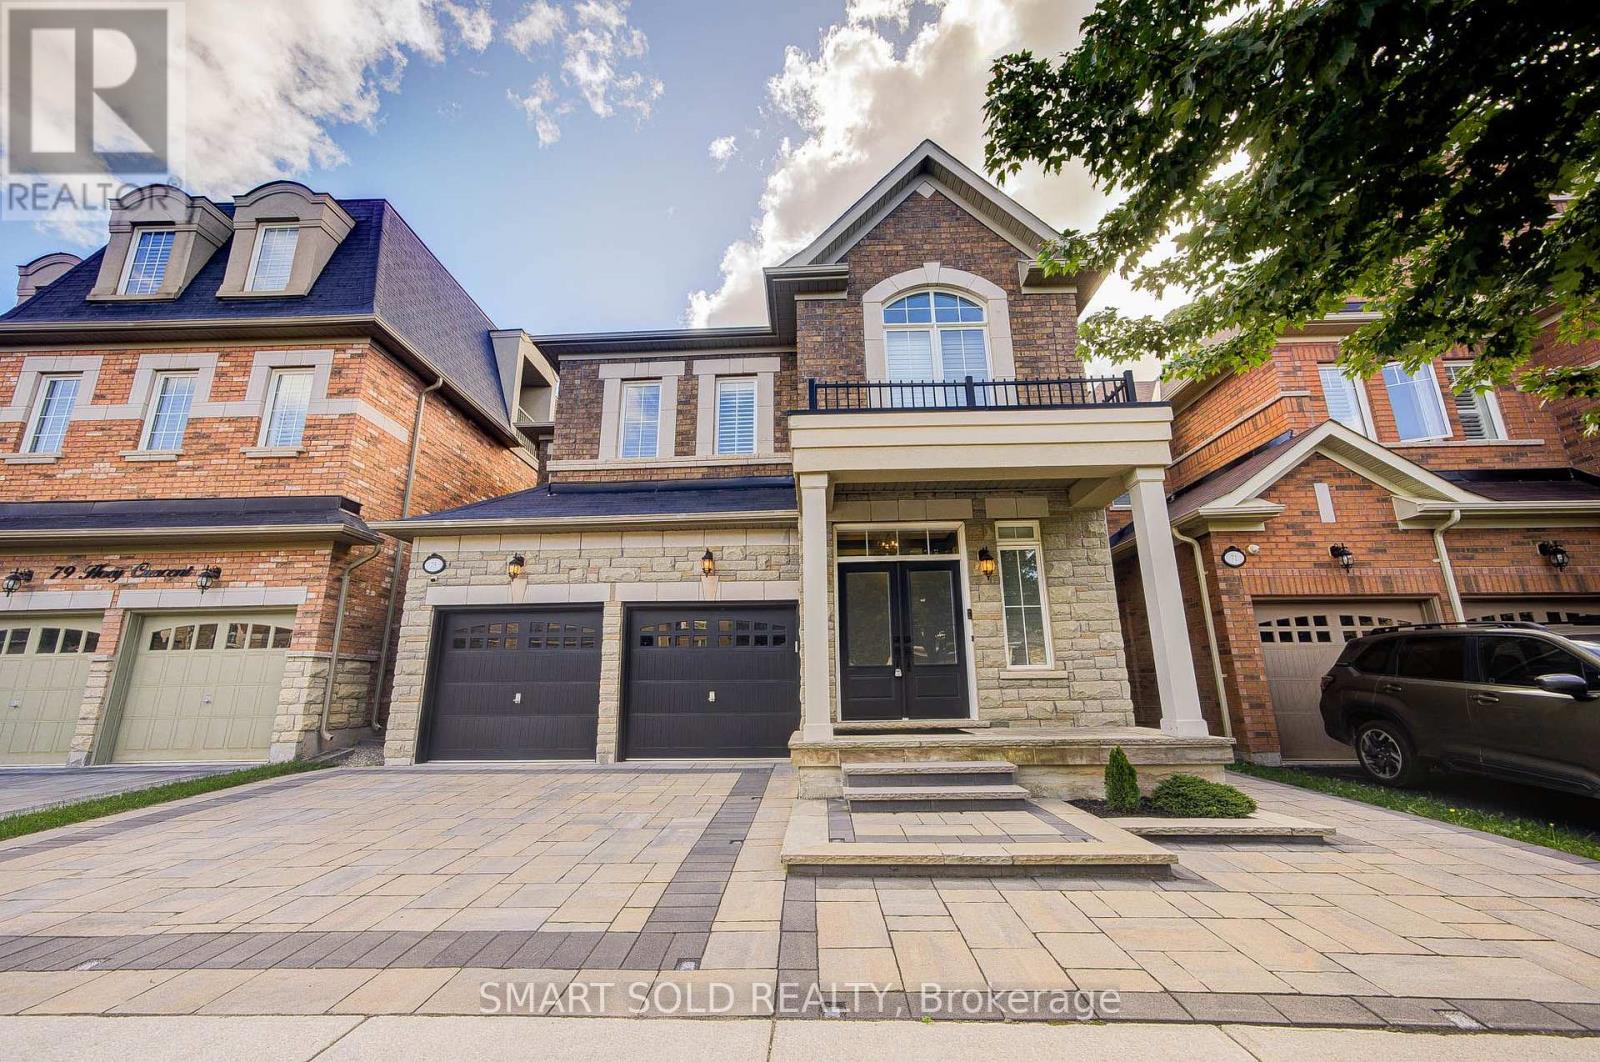
$1,560,000
75 Hoey Crescent
Oakville (GO Glenorchy) · MLS # W13794826
5 bed · 5 bath
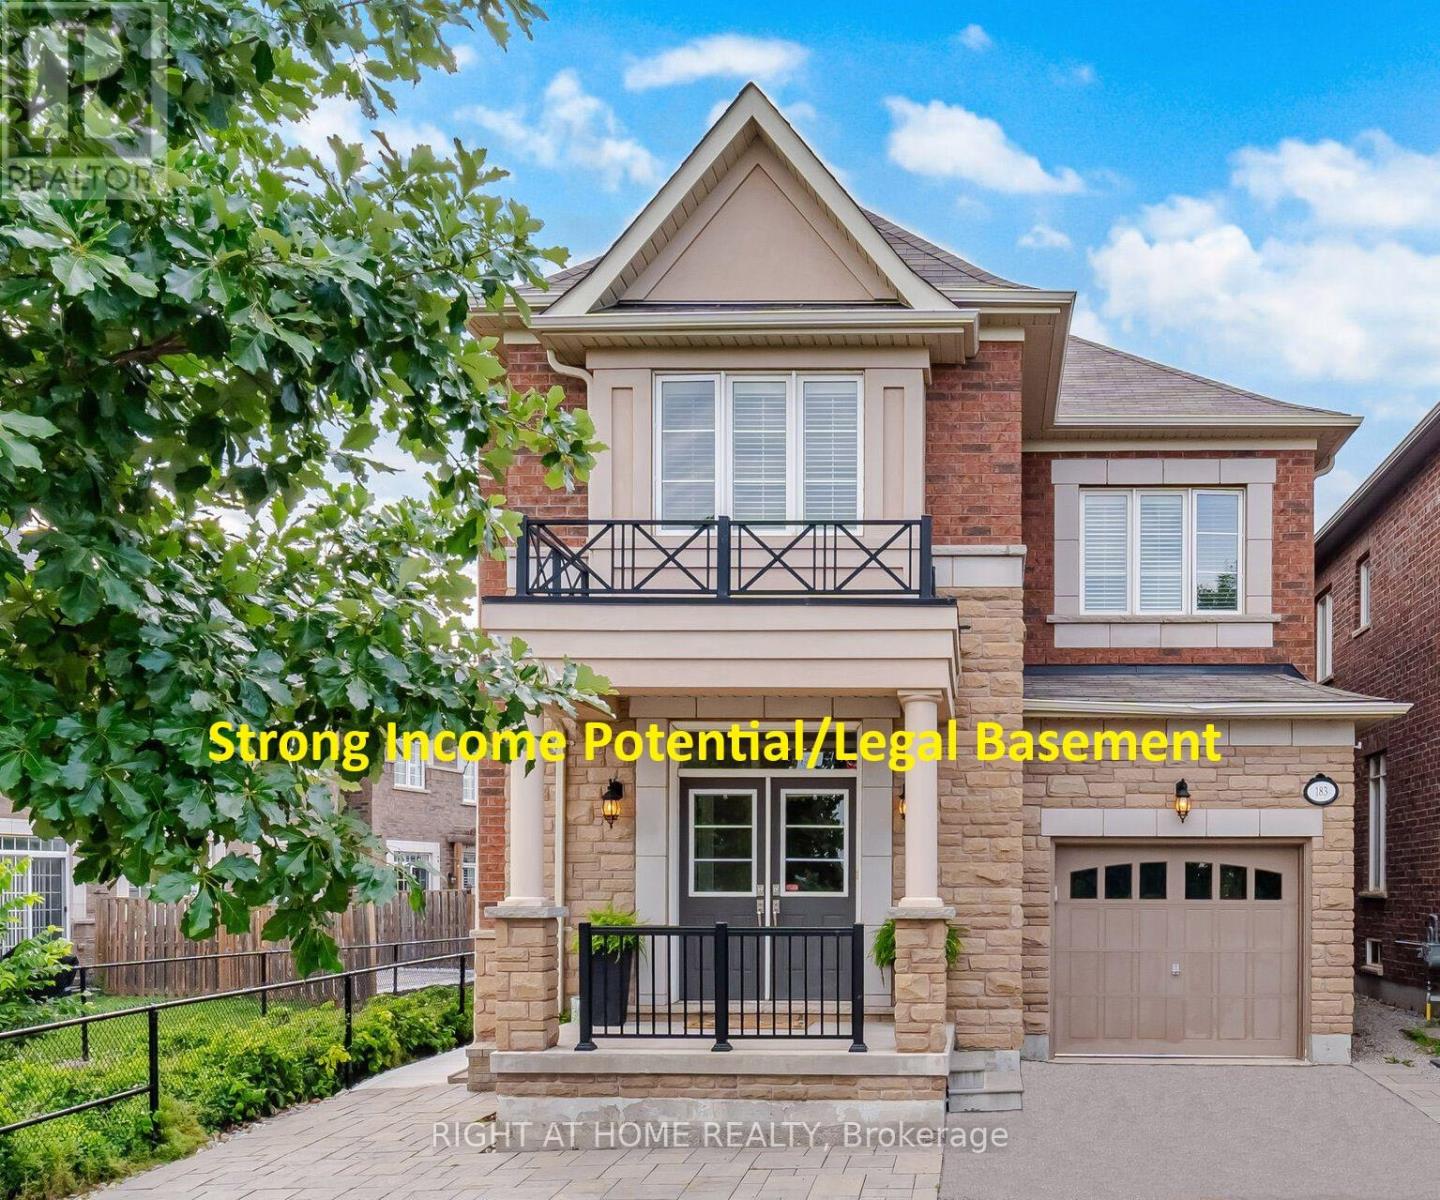
$1,558,000
183 Kaitting Trail
Oakville (GO Glenorchy) · MLS # W13747176
5 bed · 4 bath