Videos & Virtual Tours
Open available video, 3D tour, or virtual-tour media for this listing.
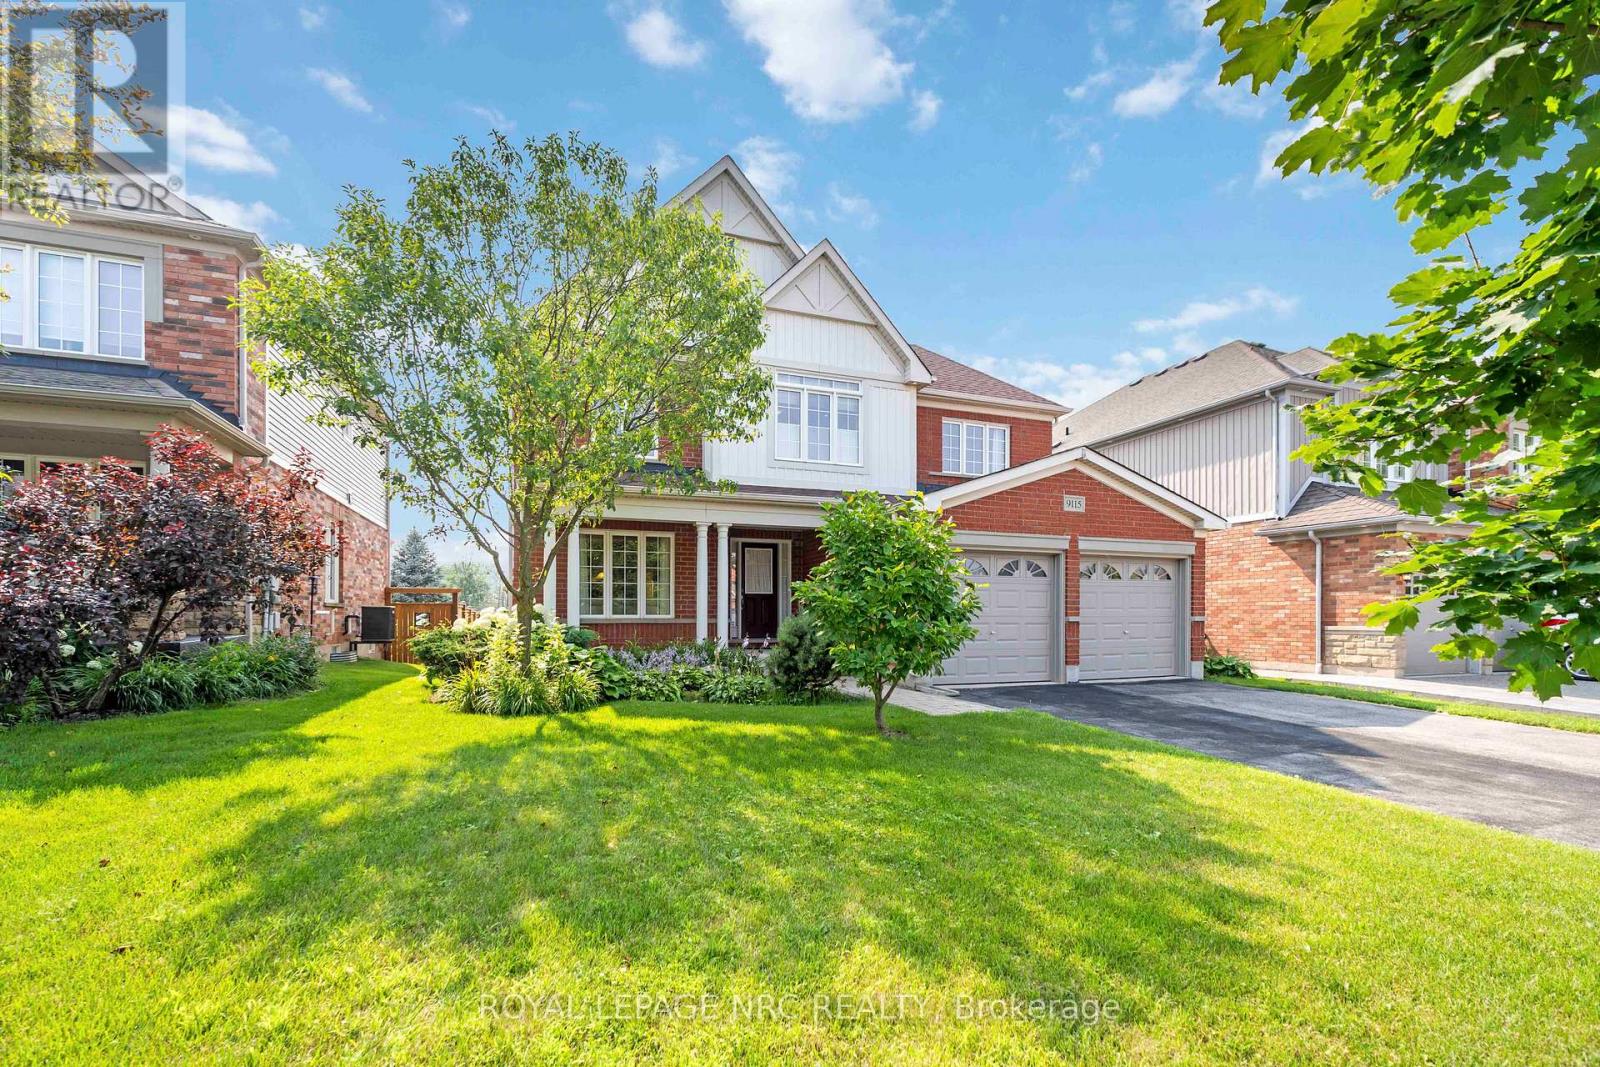
9115 Kudlac Street
Niagara Falls (Forestview), Ontario L2H0C2
MLS # X12984738
Property Details
Type
Detached
Beds
3
Baths
3
Status
For Sale
More homes like this
About this property
Exquisite Former Model Home in One of the Regions Most Sought-After Communities! Step into luxury with this stunning detached home crafted by award winning Great Gulf, originally designed as a model home to showcase upgrades, craftsmanship and thoughtful design. Nestled in a highly sought-after neighborhood, this home offers 2310 sq. ft. of sophisticated living space and sits proudly on a generously sized lot. It features 3 spacious bedrooms + versatile den (perfect as a 4th bedroom, home office, or studio), 2.5 beautifully appointed bathrooms. The family room is a cozy retreat, boasting soaring cathedral ceiling with an open to above feature, complete with built-in bookshelves and a beautiful gas fireplace. Skylights throughout infuse the space with natural light, creating a warm and inviting atmosphere. The open concept living & dining area ideal for entertaining, numerous pot lights throughout home and stylish finishes throughout. The large backyard with covered rear deck, offering privacy and room to grow. Architectural finesse is evident throughout, with solar tubes in his and hers walk-in closets and second floor bathroom, fill the home with natural light and charm. Recent updates include a new heat pump (2024) and newer garage doors. The property also features a sprinkler system and an unspoiled basement awaiting your personal touch. From the moment you enter, you'll appreciate the attention to detail, finishes, and the sense of warmth that defines this home. Whether you're hosting guests or relaxing with loved ones, every space has been crafted for both comfort and style. Located in the heart of a vibrant community, this home is close to schools, parks, shopping, and more offering more than just a home, its a lifestyle opportunity. Don't miss your chance to own this one-of-a-kind gem. Schedule your private showing today!
Mortgage Estimate
Estimated monthly payment
Calculating…
Estimate only. Taxes, insurance, condo fees, and lender terms are not included.
Monthly costs to verify
Property taxes: about $603/month based on listed annual taxes.
Estimate only. Confirm taxes, condo/maintenance fees, insurance, utilities, and lender terms before making decisions.
Rooms
| Room | Level | Dimensions |
|---|---|---|
| Kitchen | Main level | 4.11 x 3.35 |
| Eating area | Main level | 4.31 x 3.65 |
| Living room | Main level | 2.84 x 3.35 |
| Dining room | Main level | 3.04 x 3.35 |
| Family room | Main level | 4.82 x 3.96 |
| Primary Bedroom | Second level | 4.77 x 3.25 |
| Bedroom 2 | Second level | 3.35 x 3.25 |
| Bedroom 3 | Second level | 3.35 x 3.25 |
| Den | Second level | 3.04 x 3.55 |
Facts & Location
Interior Size
2,310 sq ft
Parking
6 spaces
Lot Size
49.9 x 117.1 FT
Annual Taxes
$7,241
Listing data
Listing information is provided for personal, non-commercial use and should be independently verified before making real estate decisions.
Last refreshed: Aug 27, 2026 3:35 AM
Explore nearby searches
SEO-friendly searches for this area, property type, and nearby neighbourhoods.
Similar Properties
More nearby listings that may fit the same search.
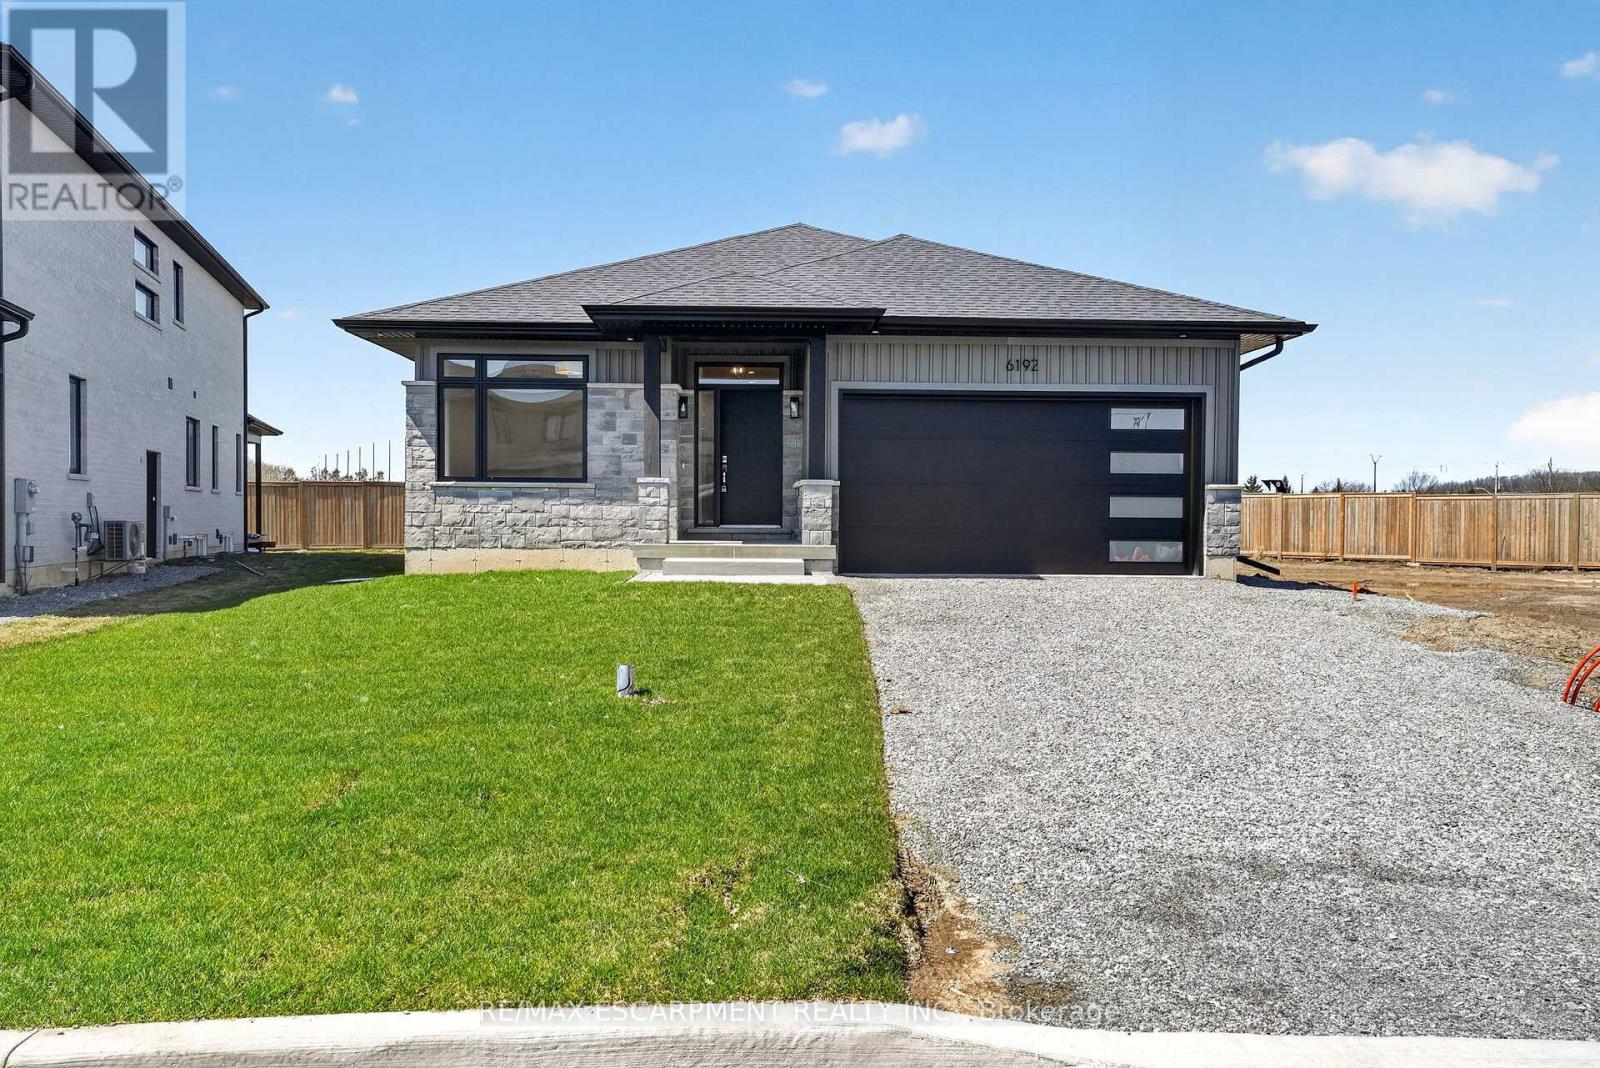
$894,500
6192 Curlin Crescent
Niagara Falls (Forestview) · MLS # X12985274
4 bed · 4 bath
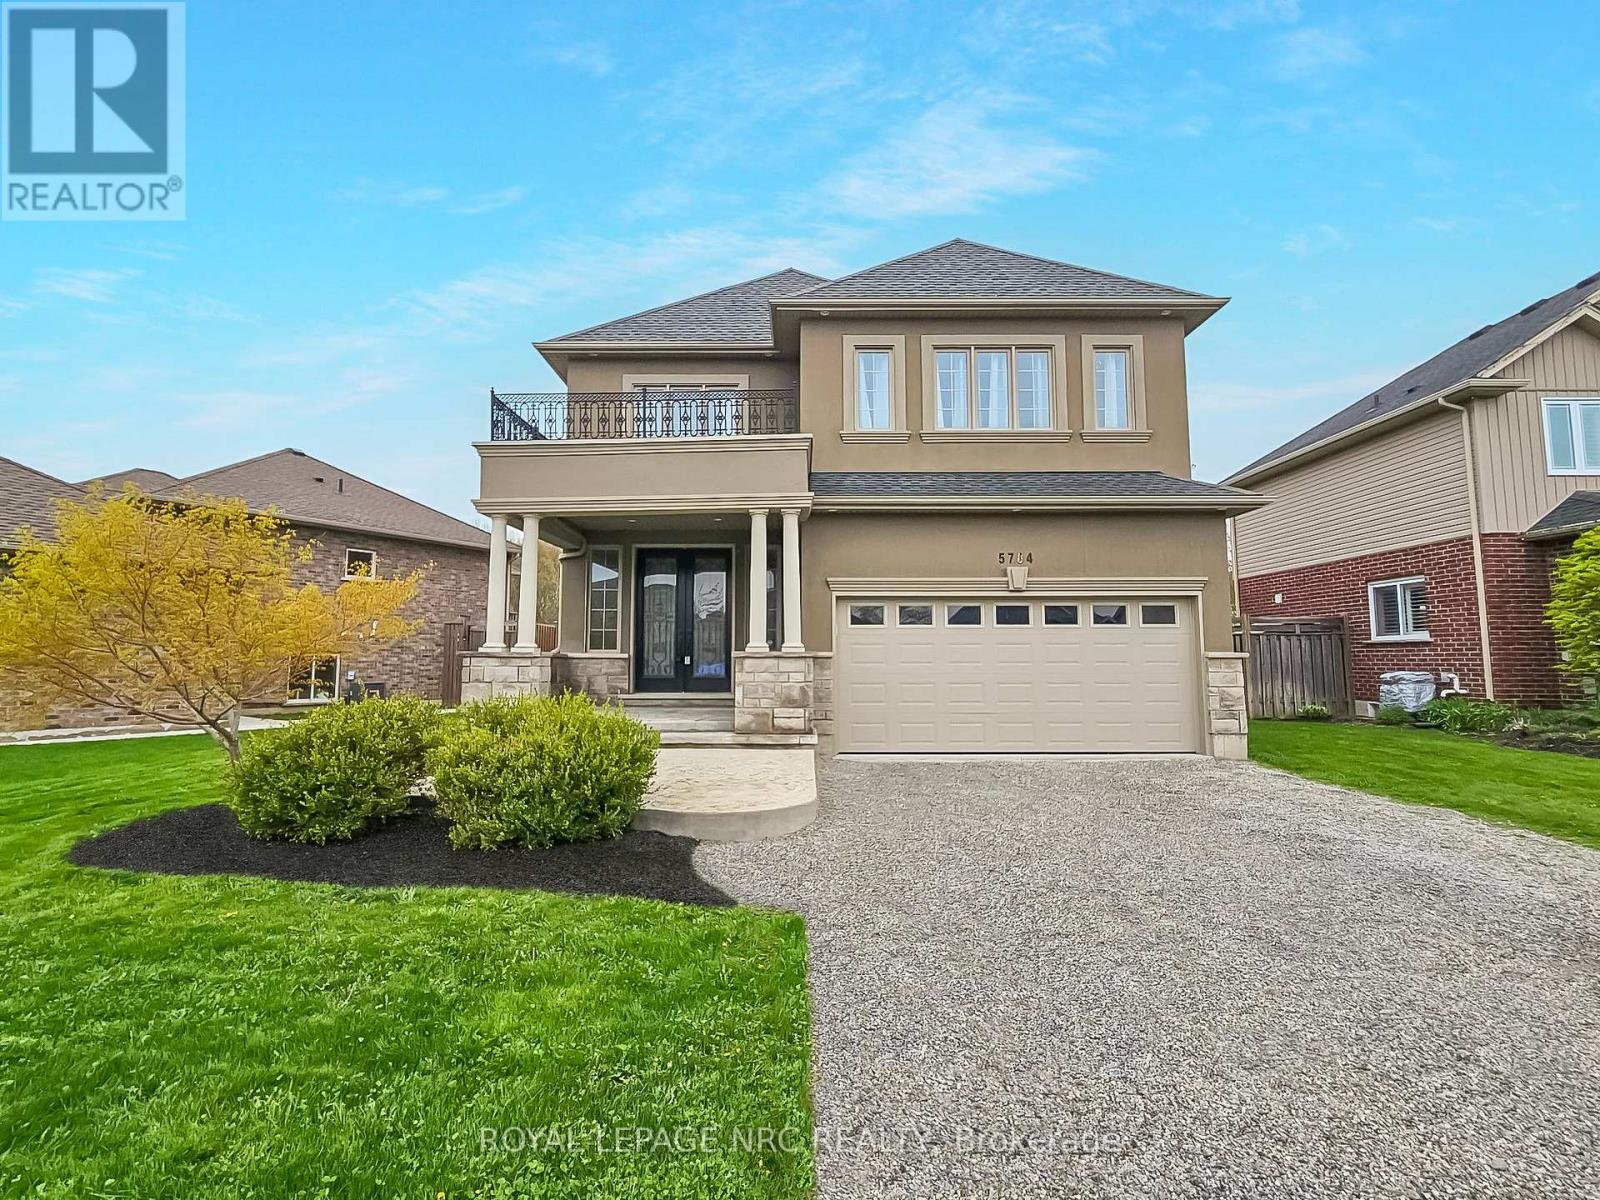
$859,000
5784 Ironwood Street
Niagara Falls (Forestview) · MLS # X13071692
4 bed · 4 bath
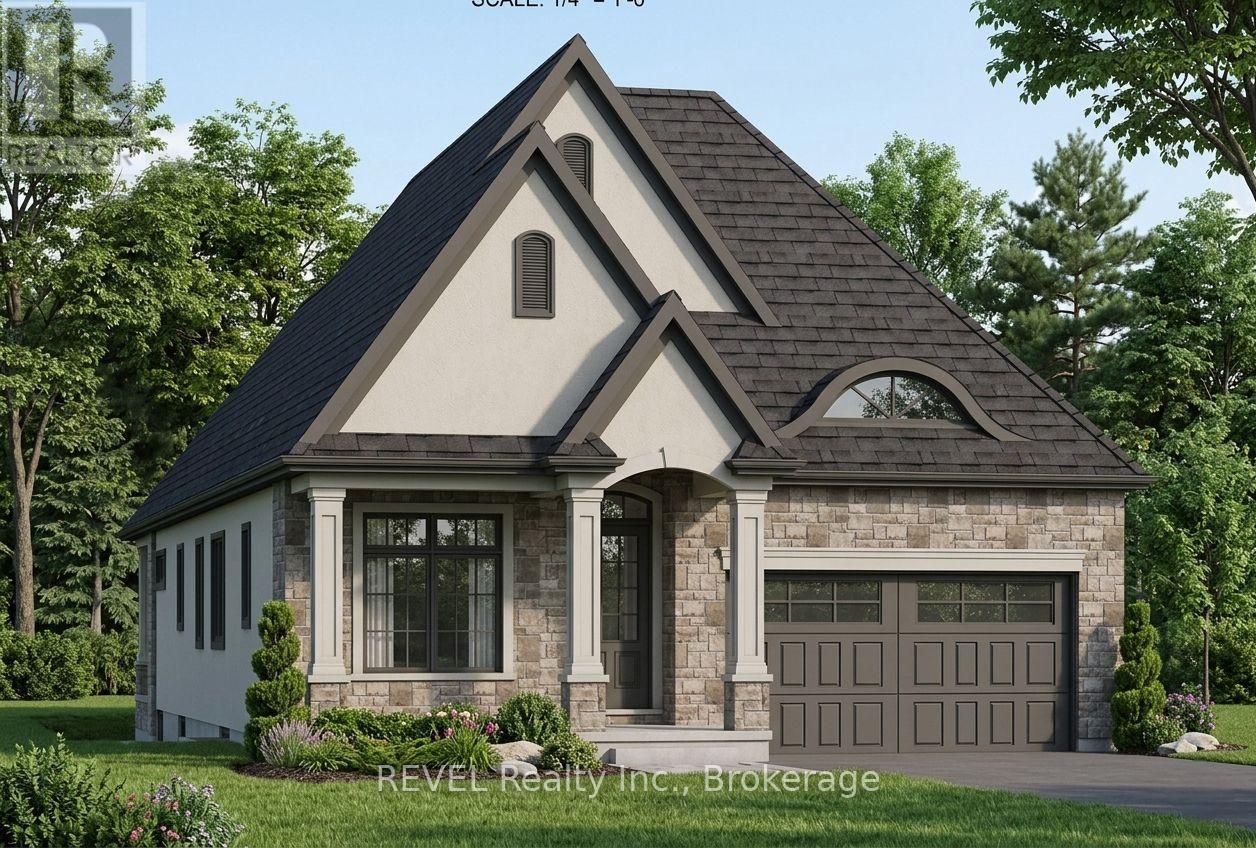
$975,000
7040 Garner Road
Niagara Falls (Forestview) · MLS # X12998598
3 bed · 2 bath