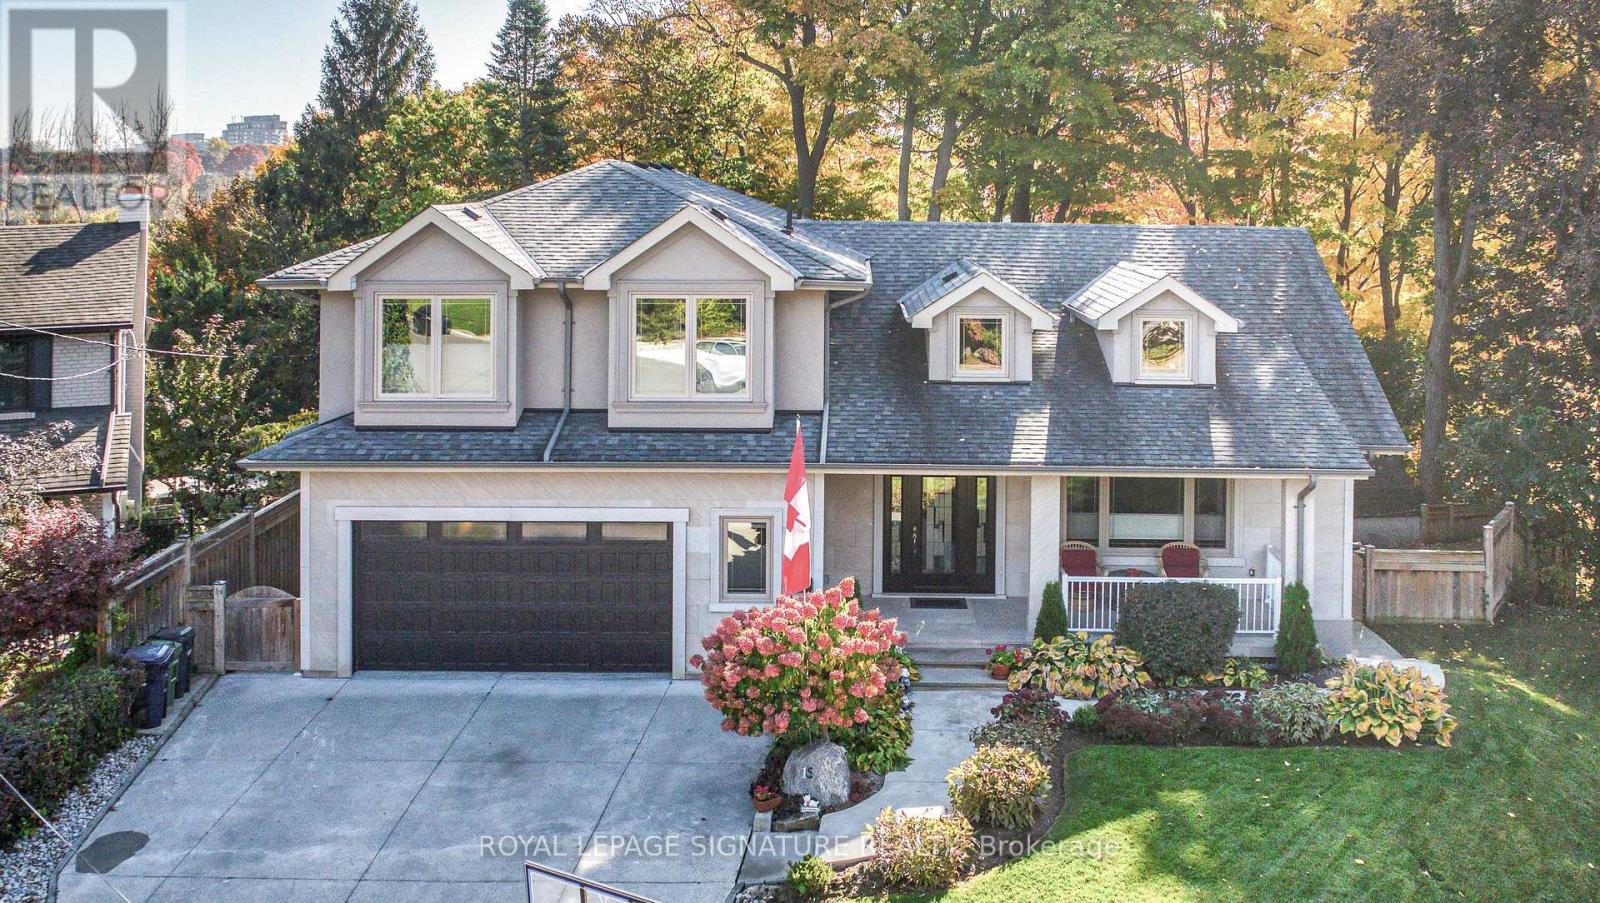
Videos & Virtual Tours
Open available video, 3D tour, or virtual-tour media for this listing.
15 Sulkara Court
Toronto (Victoria Village), Ontario M4A2G8
MLS # C13611072
Property Details
Type
Detached
Beds
5
Baths
6
Status
For Sale
More homes like this
About this property
This Spectacular Home Built in aprx. 2016 is on one of the Largest Lots in the area. (Boasting over 10,300 sf). The Inspiring Open Concept Main Floor has Soaring Cathedral Ceilings with a Wall of Windows Overlooking the Conservation Area. Engineered Hrdwd on Main & Upper Levels. Aprx 4,200 sf including the Walkout Lower Level. This Custom Built Home will Accommodate Large Families Comfortably. The Gourmet Kitchen is Brilliant with a 14 ft ceiling at its Peak. Open Concept on the Main Level (Living Rm/Dining Rm/Breakfast area & Kitchen) which walks out onto a large Balcony. A Two way Gas Frplc adds cozy ambience for an evening outside. The Spacious Main Floor Family room with a Gas Fireplace Overlooking the Ravine, also has a Private Walkout to the Balcony. It is Designed to be used Alternatively as a Family Room. Currently being used as a Primary Bedroom with a 4 pc Ens. & a W/I Closet. The Upper Level Boasts 4 Bedrooms + 3 Bathrooms. The Primary Bedroom on the Upper has a Walk-in Closet & a Gorgeous 4 pc Bath. The Lower Level has a Walkout to the Patio Overlooking the Fenced Backyard & a Lush Forest. The Large Rec Rm with Gas Fireplace is 'Roughed-in' for a Kitchen, while the 2nd Large Finished Area with Views of the Ravine also has a Gas Fireplace. Additionally, you will find a 3 pc Bath (plus a built-in Raised Shower & Grooming Area for the Family Pet) a Large Storage Area and a Workshop Area. Outside you will find Terraced Gardens, Patio, Deck, and a Shed. Interior Access to Double Car Garage. This is a Breathtaking Property, just 15 minutes from downtown!
Mortgage Estimate
Estimated monthly payment
Calculating…
Estimate only. Taxes, insurance, condo fees, and lender terms are not included.
Monthly costs to verify
Property taxes: about $1,013/month based on listed annual taxes.
Estimate only. Confirm taxes, condo/maintenance fees, insurance, utilities, and lender terms before making decisions.
Rooms
| Room | Level | Dimensions |
|---|---|---|
| Foyer | Main level | 3.05 x 2.41 |
| Recreational, Games room | Lower level | 9.42 x 8.52 |
| Kitchen | Lower level | 9.42 x 8.52 |
| Games room | Lower level | 7 x 4.48 |
| Laundry room | Ground level | 2.79 x 1.61 |
| Utility room | Lower level | 9.07 x 2.51 |
| Pantry | Lower level | 6.63 x 1.85 |
| Living room | Main level | 7.24 x 5.04 |
| Dining room | Main level | 5.3 x 2.53 |
| Kitchen | Main level | 7.24 x 3.4 |
| Family room | Main level | 7.33 x 4.69 |
| Primary Bedroom | Upper Level | 5.63 x 4.43 |
| Bedroom | Upper Level | 4.31 x 3.18 |
| Bedroom | Upper Level | 4.01 x 3.67 |
| Laundry room | Upper Level | 1.9 x 0.9144 |
| Bedroom | Upper Level | 3.54 x 3.19 |
Facts & Location
Parking
6 spaces
Lot Size
43.8 x 127.1 FT ; Aprx 110 ft across the back
Annual Taxes
$12,162
Listing data
Listing information is provided for personal, non-commercial use and should be independently verified before making real estate decisions.
Last refreshed: Oct 7, 2026 3:46 AM
Explore nearby searches
SEO-friendly searches for this area, property type, and nearby neighbourhoods.
Similar Properties
More nearby listings that may fit the same search.
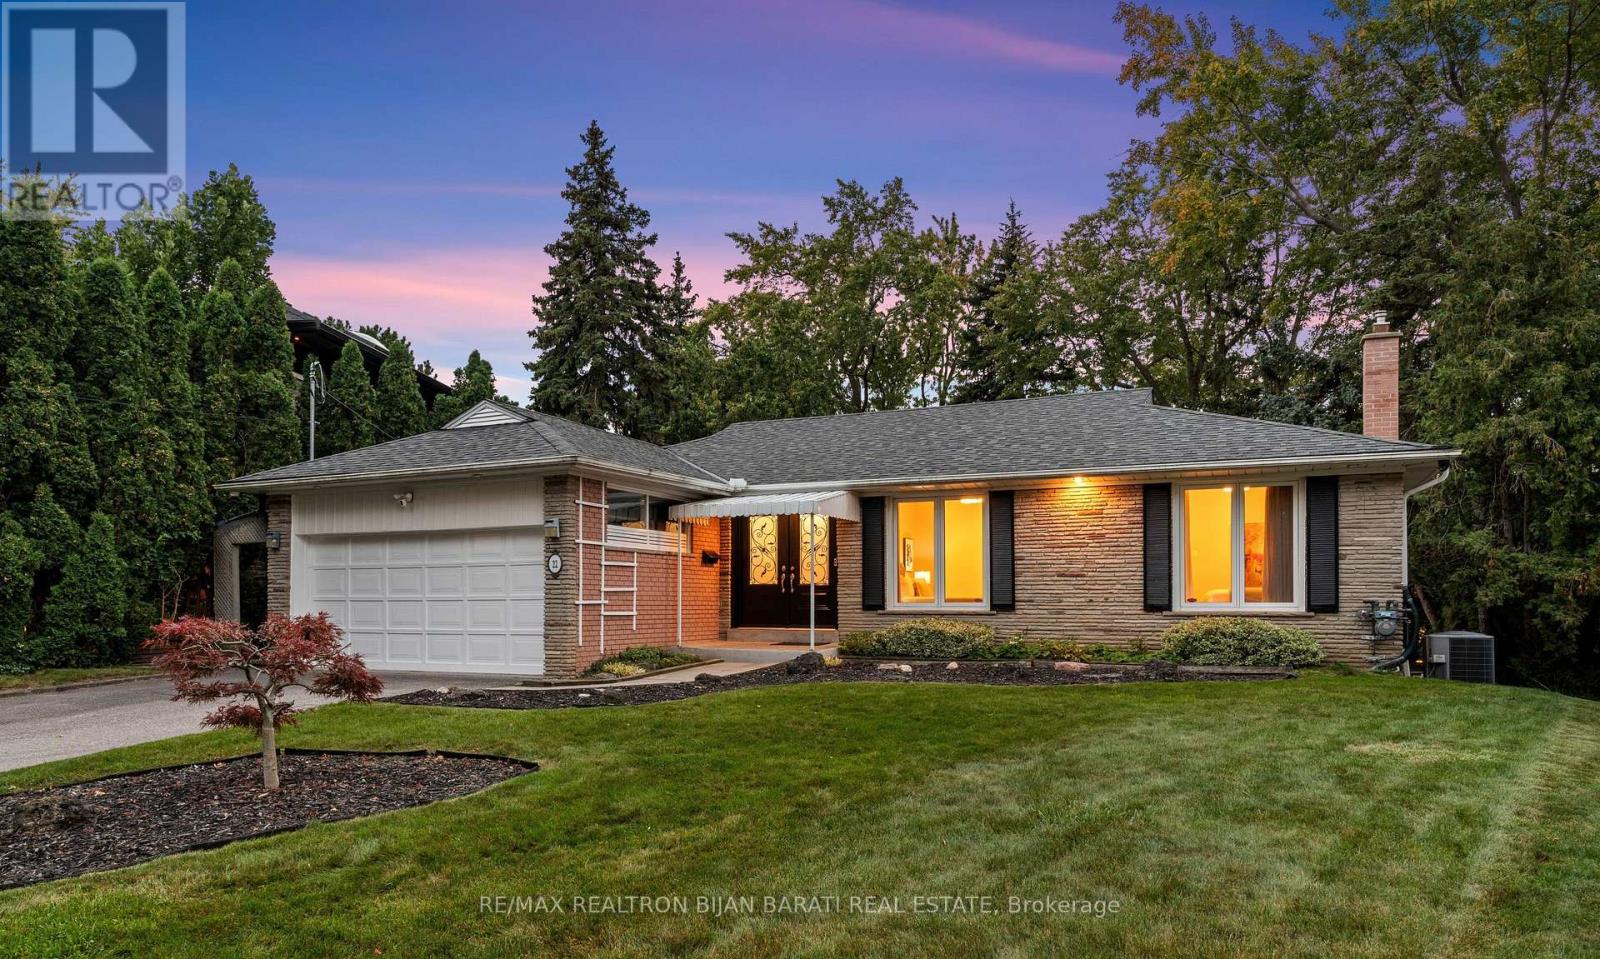
$1,888,000
22 Brucedale Crescent
Toronto (Bayview Village) · MLS # C13836244
5 bed · 3 bath · 3,000 sq ft
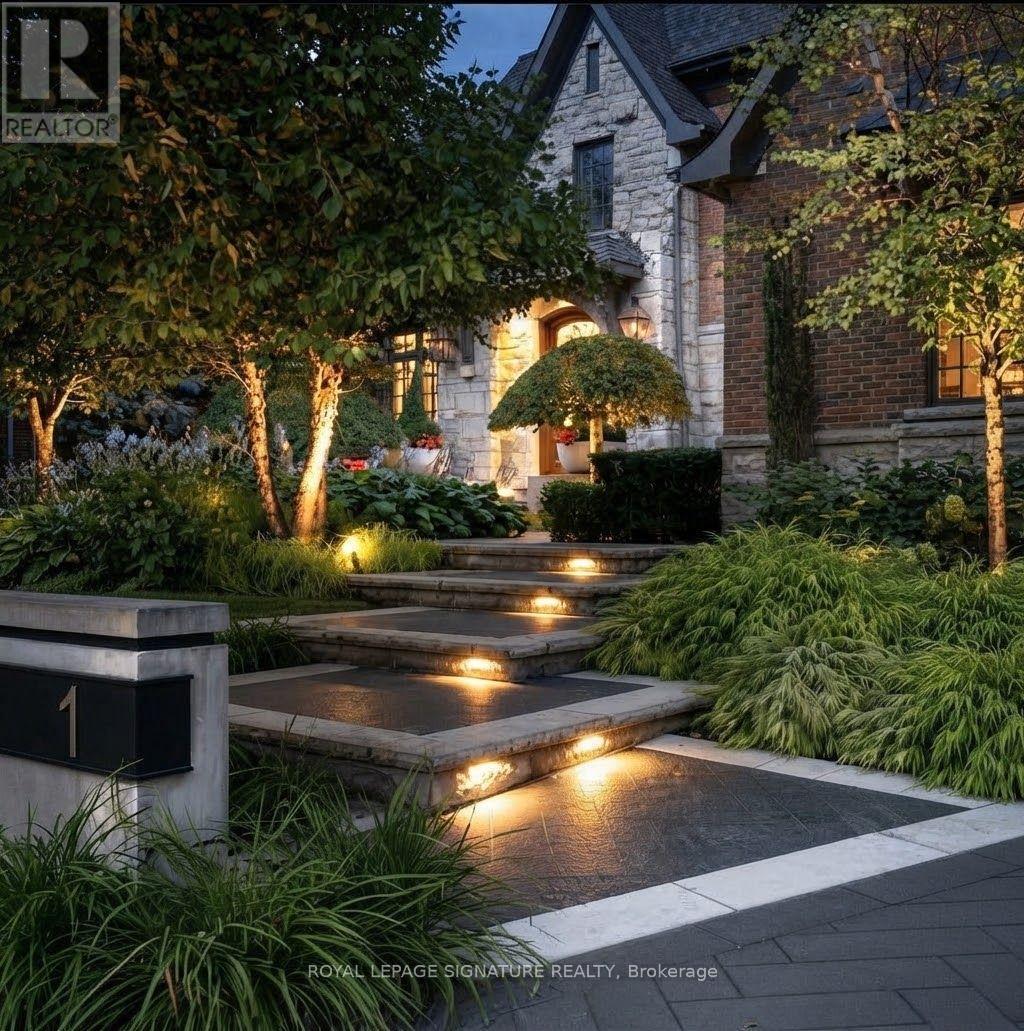
$7,880,000
1 Oakley Place
Toronto (St. Andrew-Windfields) · MLS # C13863144
6 bed · 8 bath · 5,000 sq ft

$1,050,000
12 Petal Court
Toronto (Victoria Village) · MLS # C13821676
4 bed · 2 bath