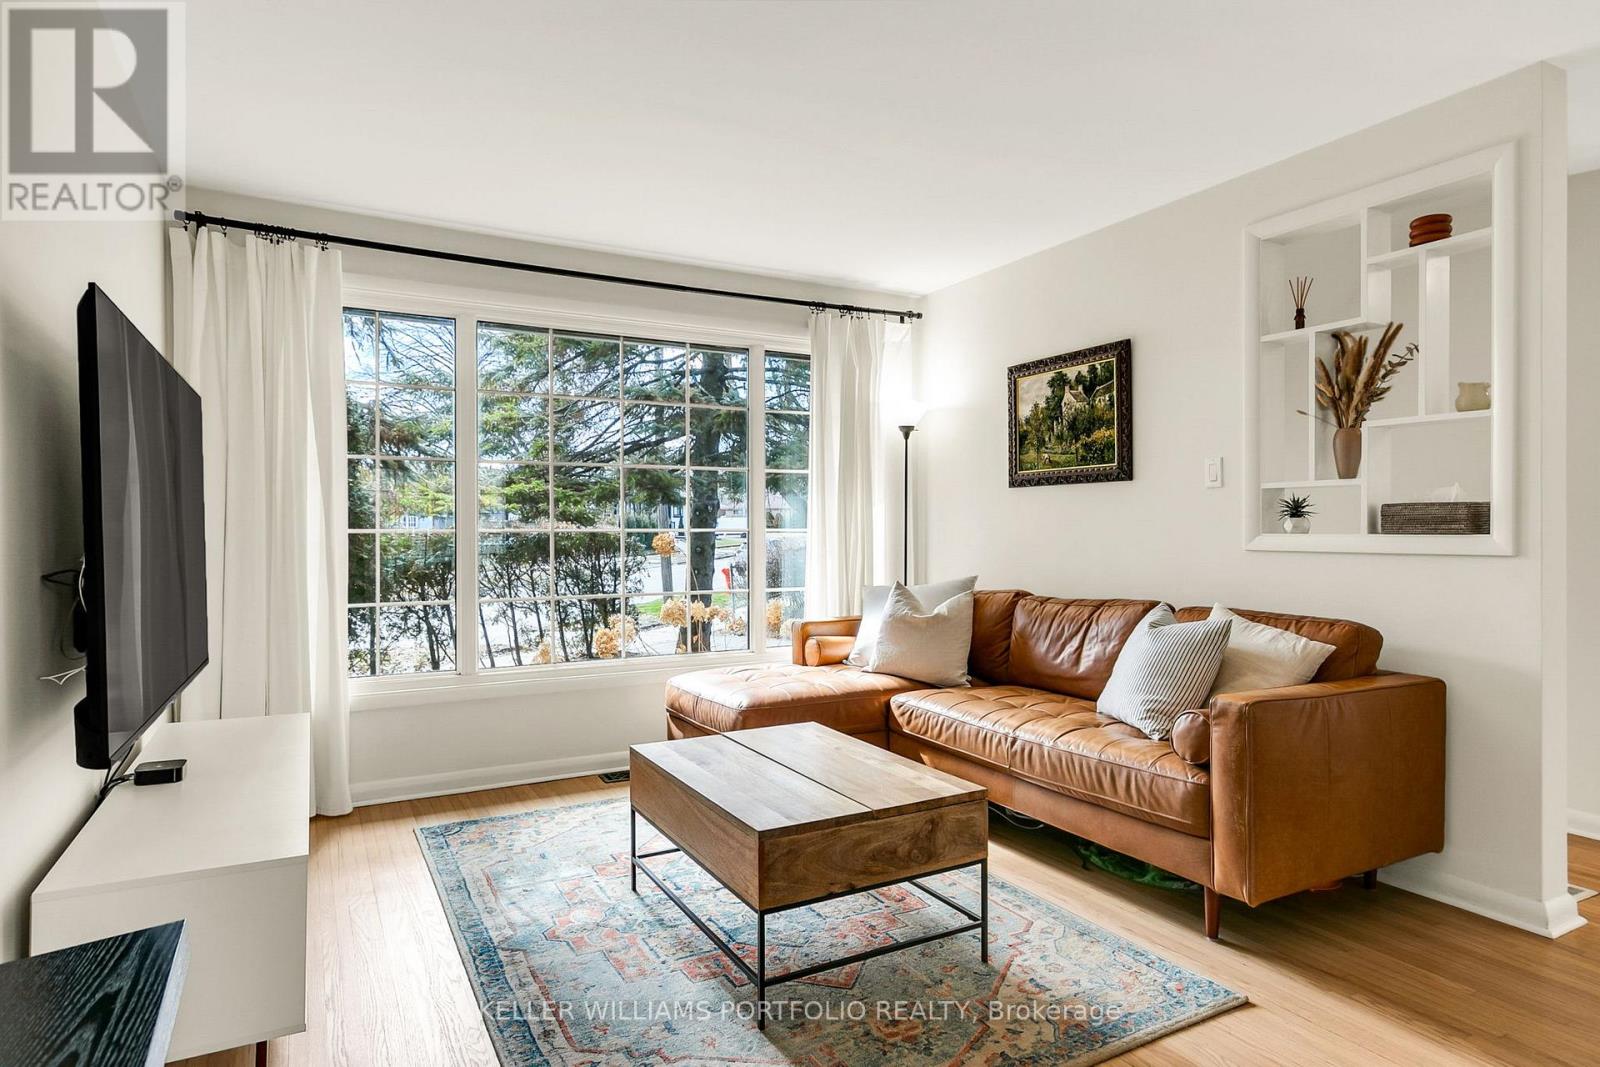
88 Sabrina Dr Drive
Toronto (Willowridge-Martingrove-Richview), Ontario M9R2J9
MLS # W13611084
Property Details
Type
Detached
Beds
3
Baths
1
Status
For Sale
More homes like this
About this property
An Excellent Investment Opportunity!! This Charming 1.5 Storey, Move-in Ready Family Home, On an Extra-Large 48 x140 ft Quarter Acre Lot, Rarely available, located in the Sought-After, Family Friendly Community of Martin Grove Gardens, One of the Neighbourhood's Largest Lots, Southwest exposure, mature trees and tall hedges. Step into this impressively-sized 3-bedroom home, meticulously upgraded to show true pride of ownership. Original oak floors have been beautifully refinished throughout. The renovated kitchen features high-end appliances, and the updated bathroom includes heated flooring. Upstairs, the generously-sized bedrooms offer large walk-in closets. Additional upgrades include a new roof, natural stone front porch, R60 attic insulation, and a reverse osmosis water filtration system. The partially finished basement adds approximately 679 sq ft of flexible space, ideal for future income potential or growing families. The dining room opens directly onto a deck, leading to a large, private, fully-fenced backyard with mature perennial gardens that bloom Spring through Fall. Gardeners will love the raised beds, in-ground drip irrigation, storage shed and 6X8ft Greenhouse. The extra-wide and deep garage provides ample space for parking and storage, plus there is room for 3 additional vehicles in the private driveway. There is also a paved patio behind the oversized garage. This property offers a bright, private oasis with exceptional future potential, conveniently located close to public transportation and shopping, walking distance to excellent schools and parks, and just minutes to major highways. An excellent investment opportunity for builders and developers with over 11,000+ sq ft of land in Toronto.
Mortgage Estimate
Estimated monthly payment
Calculating…
Estimate only. Taxes, insurance, condo fees, and lender terms are not included.
Monthly costs to verify
Property taxes: about $377/month based on listed annual taxes.
Estimate only. Confirm taxes, condo/maintenance fees, insurance, utilities, and lender terms before making decisions.
Rooms
| Room | Level | Dimensions |
|---|---|---|
| Living room | Main level | 3.5 x 7.02 |
| Dining room | Main level | 3.5 x 7.02 |
| Kitchen | Main level | 3.9 x 3.06 |
| Bedroom | Main level | 3.88 x 2.86 |
| Primary Bedroom | Upper Level | 4.53 x 3.63 |
| Bedroom 2 | Upper Level | 4.51 x 2.98 |
| Other | Basement | 7.26 x 8.77 |
Facts & Location
Interior Size
679 sq ft
Parking
4 spaces
Lot Size
48.3 x 140.3 FT ; 48.29x120x85.16x34.82x160
Annual Taxes
$4,527
Listing data
Listing information is provided for personal, non-commercial use and should be independently verified before making real estate decisions.
Last refreshed: Sep 15, 2026 4:01 AM
Explore nearby searches
SEO-friendly searches for this area, property type, and nearby neighbourhoods.
Similar Properties
More nearby listings that may fit the same search.
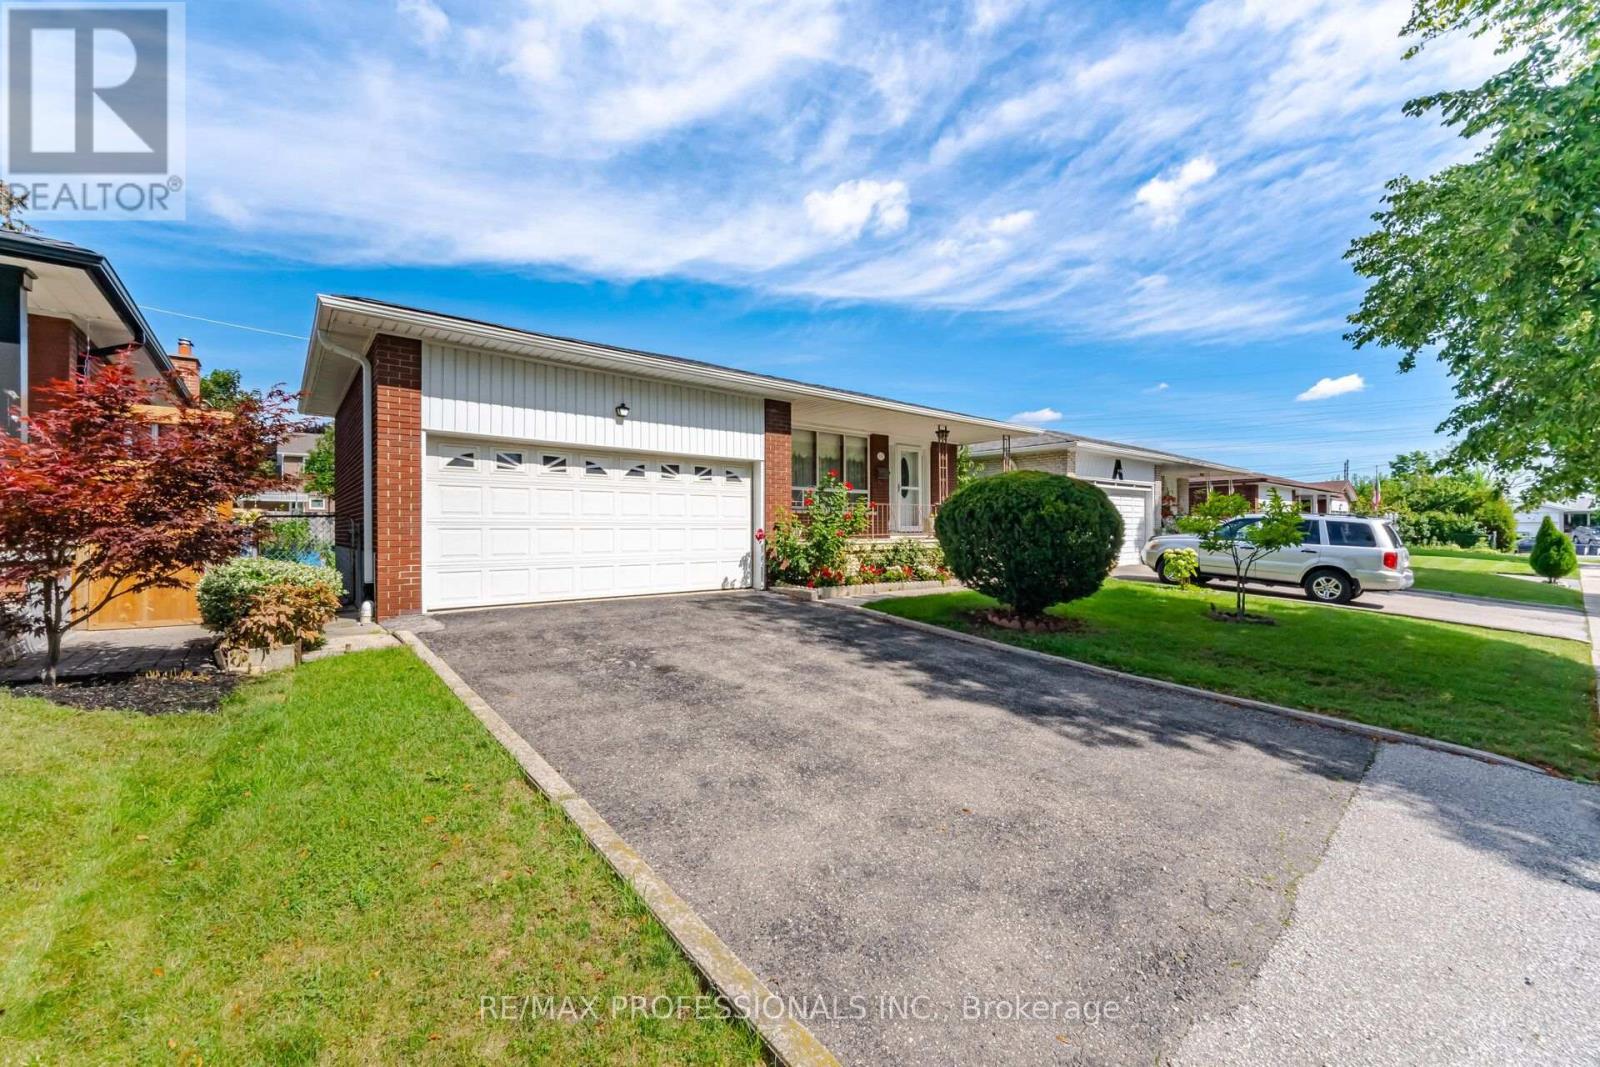
$1,049,900
19 Earldown Drive
Toronto (Willowridge-Martingrove-Richview) · MLS # W13749144
4 bed · 2 bath
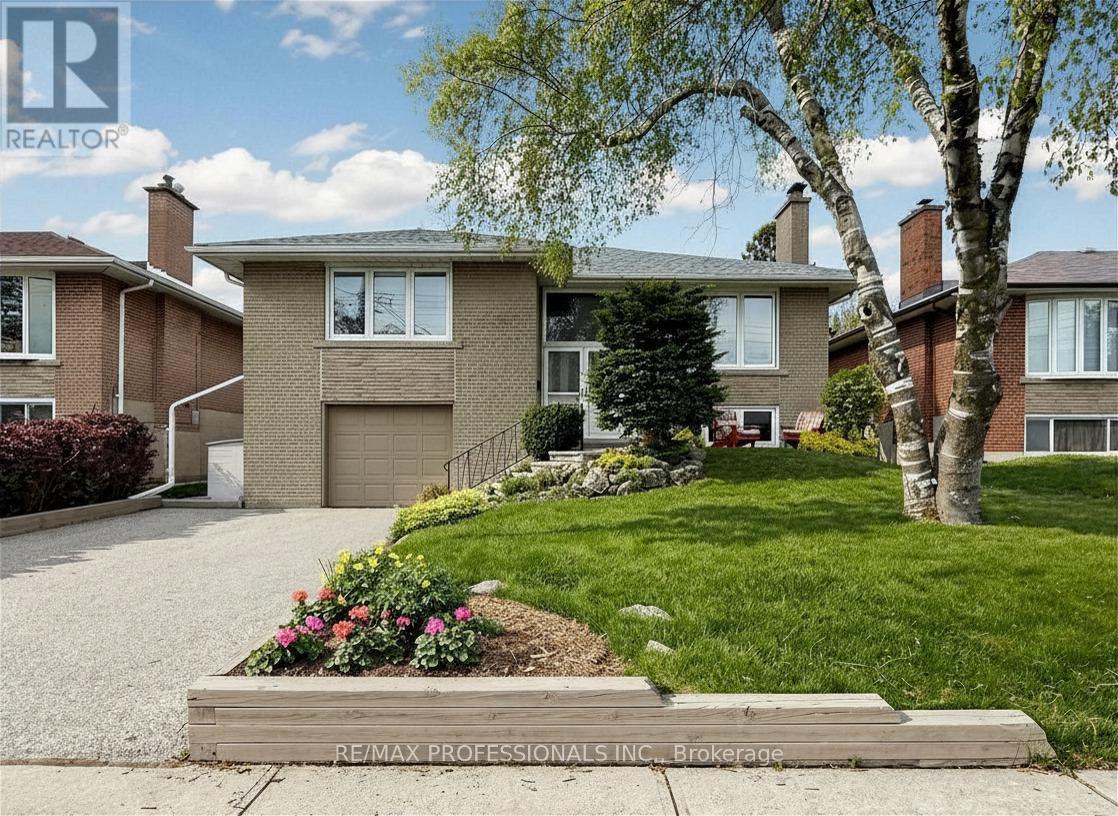
$1,098,000
24 Breadner Drive
Toronto (Willowridge-Martingrove-Richview) · MLS # W13567302
3 bed · 2 bath
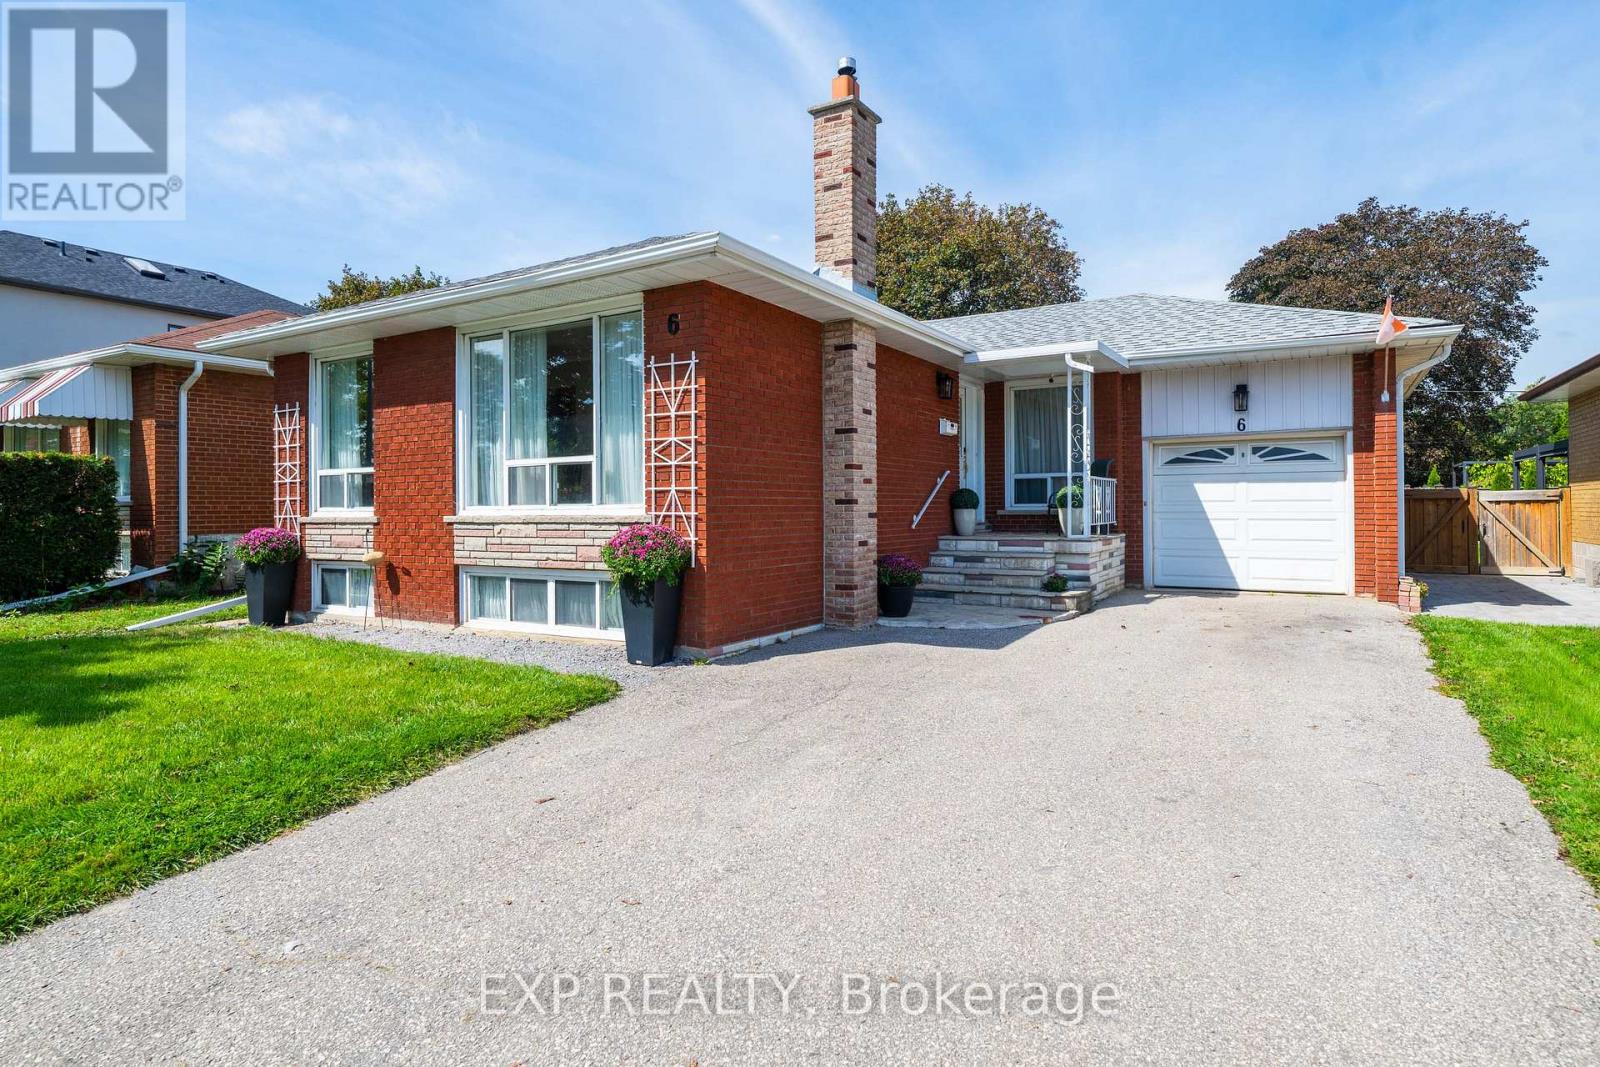
$1,099,000
6 Jardine Place
Toronto (Willowridge-Martingrove-Richview) · MLS # W13772846
4 bed · 2 bath