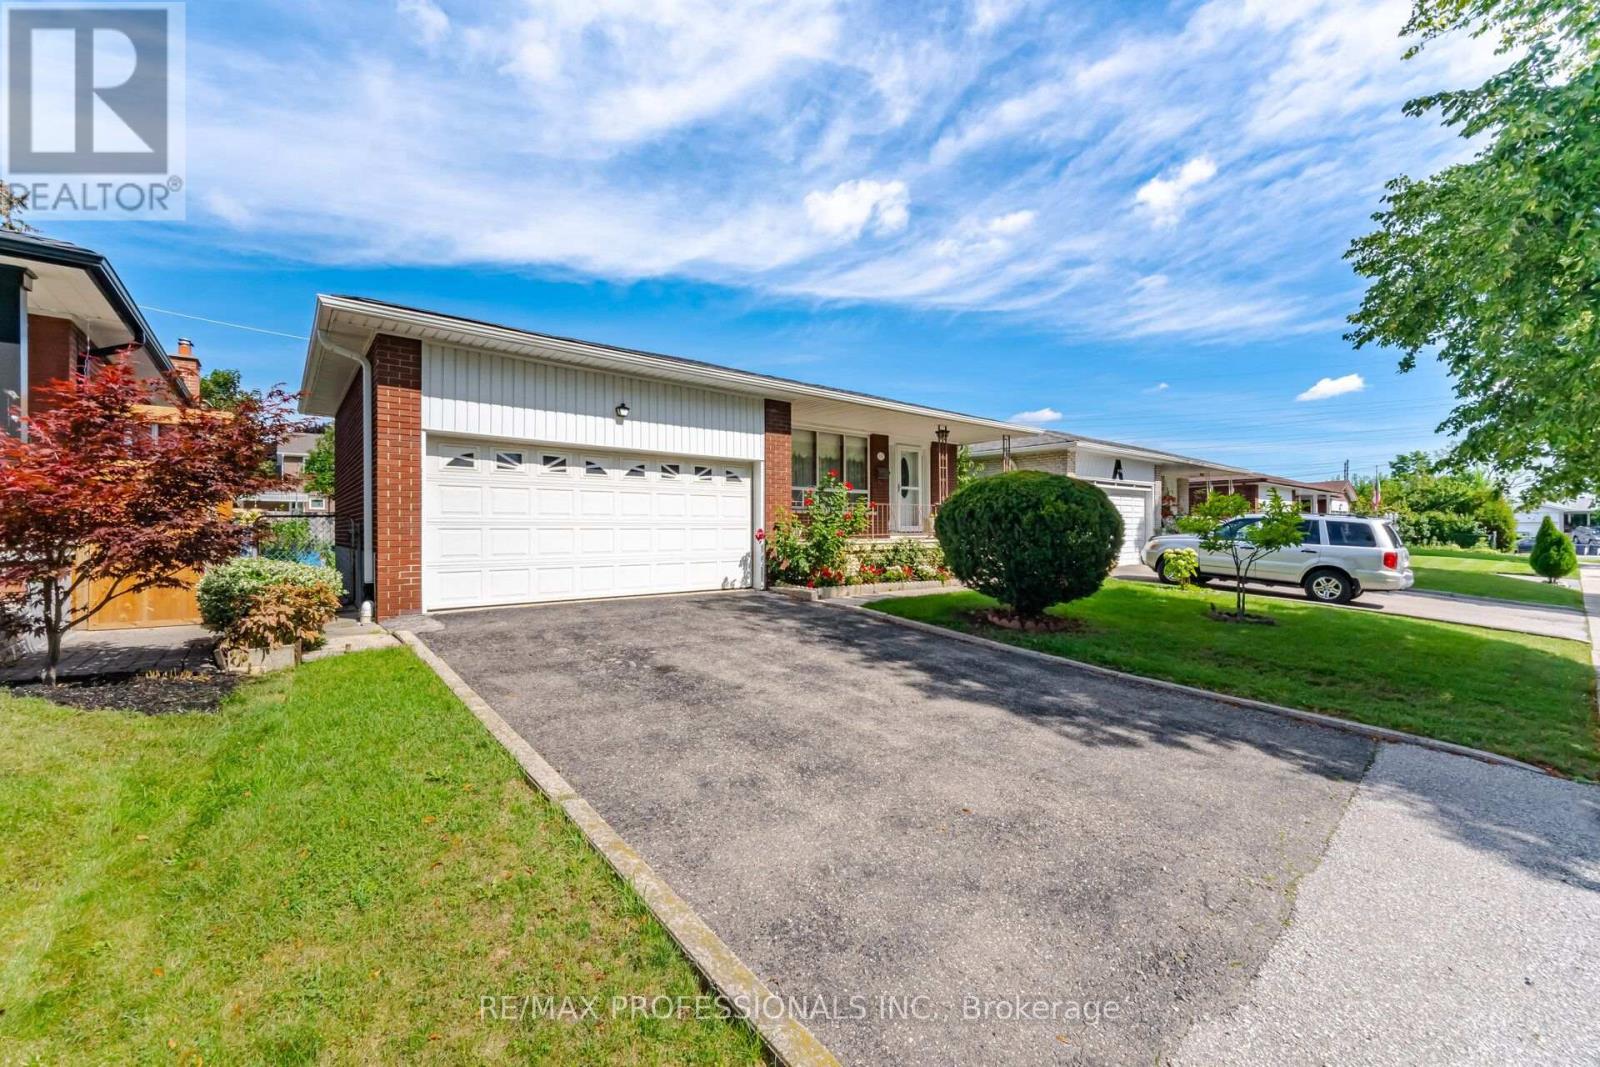
19 Earldown Drive
Toronto (Willowridge-Martingrove-Richview), Ontario M9R2L4
MLS # W13749144
Property Details
Type
Detached
Beds
4
Baths
2
Status
For Sale
More homes like this
About this property
Effortless on Earldown! Welcome to this spacious and well-maintained bungalow, offering an excellent opportunity for multi-generational or extended family living. The bright and inviting main level features a generous eat-in kitchen, hardwood floors throughout and a beautifully renovated 5-piece bathroom. A separate entrance provides convenient access to the lower-level in-law suite, complete with a warm and inviting wood-burning fireplace and plenty of additional living space. Updated thermal windows, a large cold storage room/cantina and an attached double-car garage add to the home's appeal. Step outside to a spacious, fully fenced backyard offering plenty of room for entertaining, gardening or simply relaxing outdoors. Ideally located within walking distance to the park, this solid family home combines generous living space, flexibility and a wonderful opportunity to make it your own.
Mortgage Estimate
Estimated monthly payment
Calculating…
Estimate only. Taxes, insurance, condo fees, and lender terms are not included.
Monthly costs to verify
Property taxes: about $403/month based on listed annual taxes.
Estimate only. Confirm taxes, condo/maintenance fees, insurance, utilities, and lender terms before making decisions.
Rooms
| Room | Level | Dimensions |
|---|---|---|
| Foyer | Main level | 1.75 x 1.45 |
| Family room | Lower level | 6.4 x 3.91 |
| Bedroom 4 | Lower level | 3.45 x 2.79 |
| Living room | Main level | 4.72 x 3.91 |
| Laundry room | Lower level | 4.88 x 3.43 |
| Cold room | Lower level | 6.4 x 1.37 |
| Dining room | Main level | 3.2 x 2.44 |
| Kitchen | Main level | 3.35 x 3.05 |
| Eating area | Main level | 3.35 x 2.39 |
| Primary Bedroom | Main level | 3.73 x 3.4 |
| Bedroom 2 | Main level | 4.14 x 2.74 |
| Bedroom 3 | Main level | 3.41 x 3.05 |
| Kitchen | Lower level | 5.74 x 3.45 |
| Dining room | Lower level | 3.45 x 3.05 |
Facts & Location
Parking
4 spaces
Lot Size
50 x 120 FT
Annual Taxes
$4,834
Listing data
Listing information is provided for personal, non-commercial use and should be independently verified before making real estate decisions.
Last refreshed: Sep 6, 2026 4:32 AM
Explore nearby searches
SEO-friendly searches for this area, property type, and nearby neighbourhoods.
Similar Properties
More nearby listings that may fit the same search.
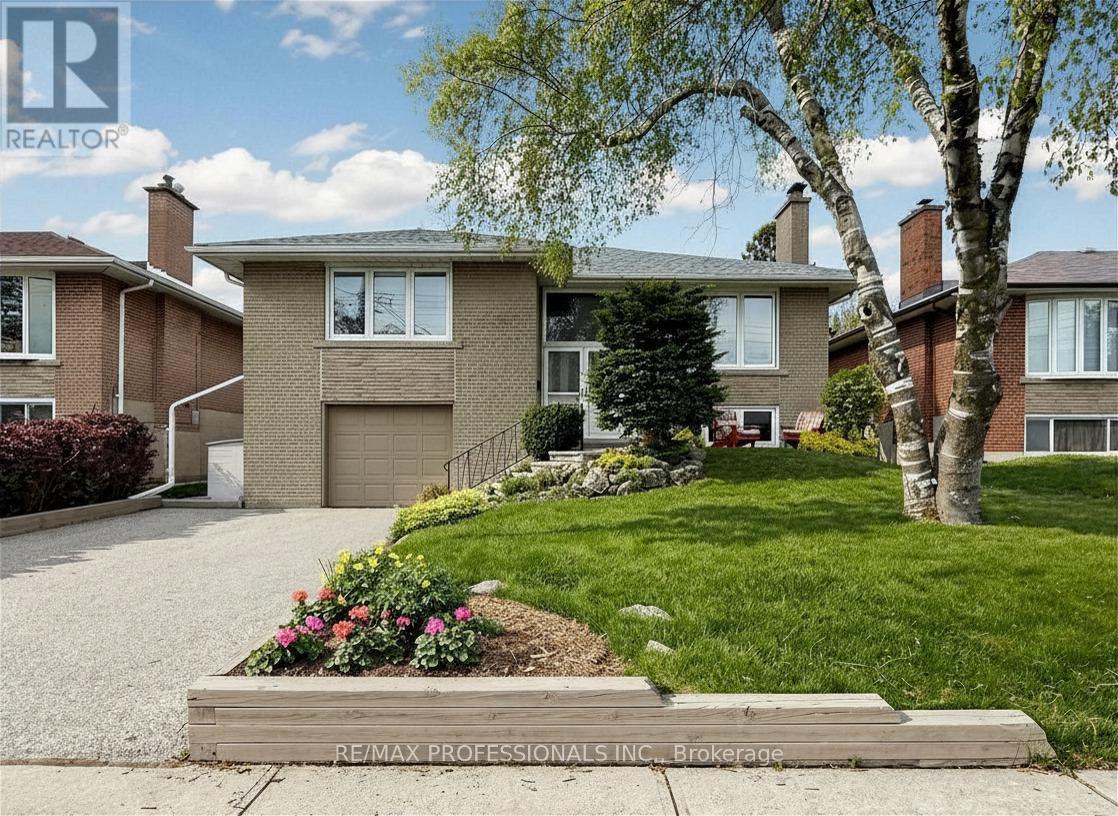
$1,098,000
24 Breadner Drive
Toronto (Willowridge-Martingrove-Richview) · MLS # W13567302
3 bed · 2 bath
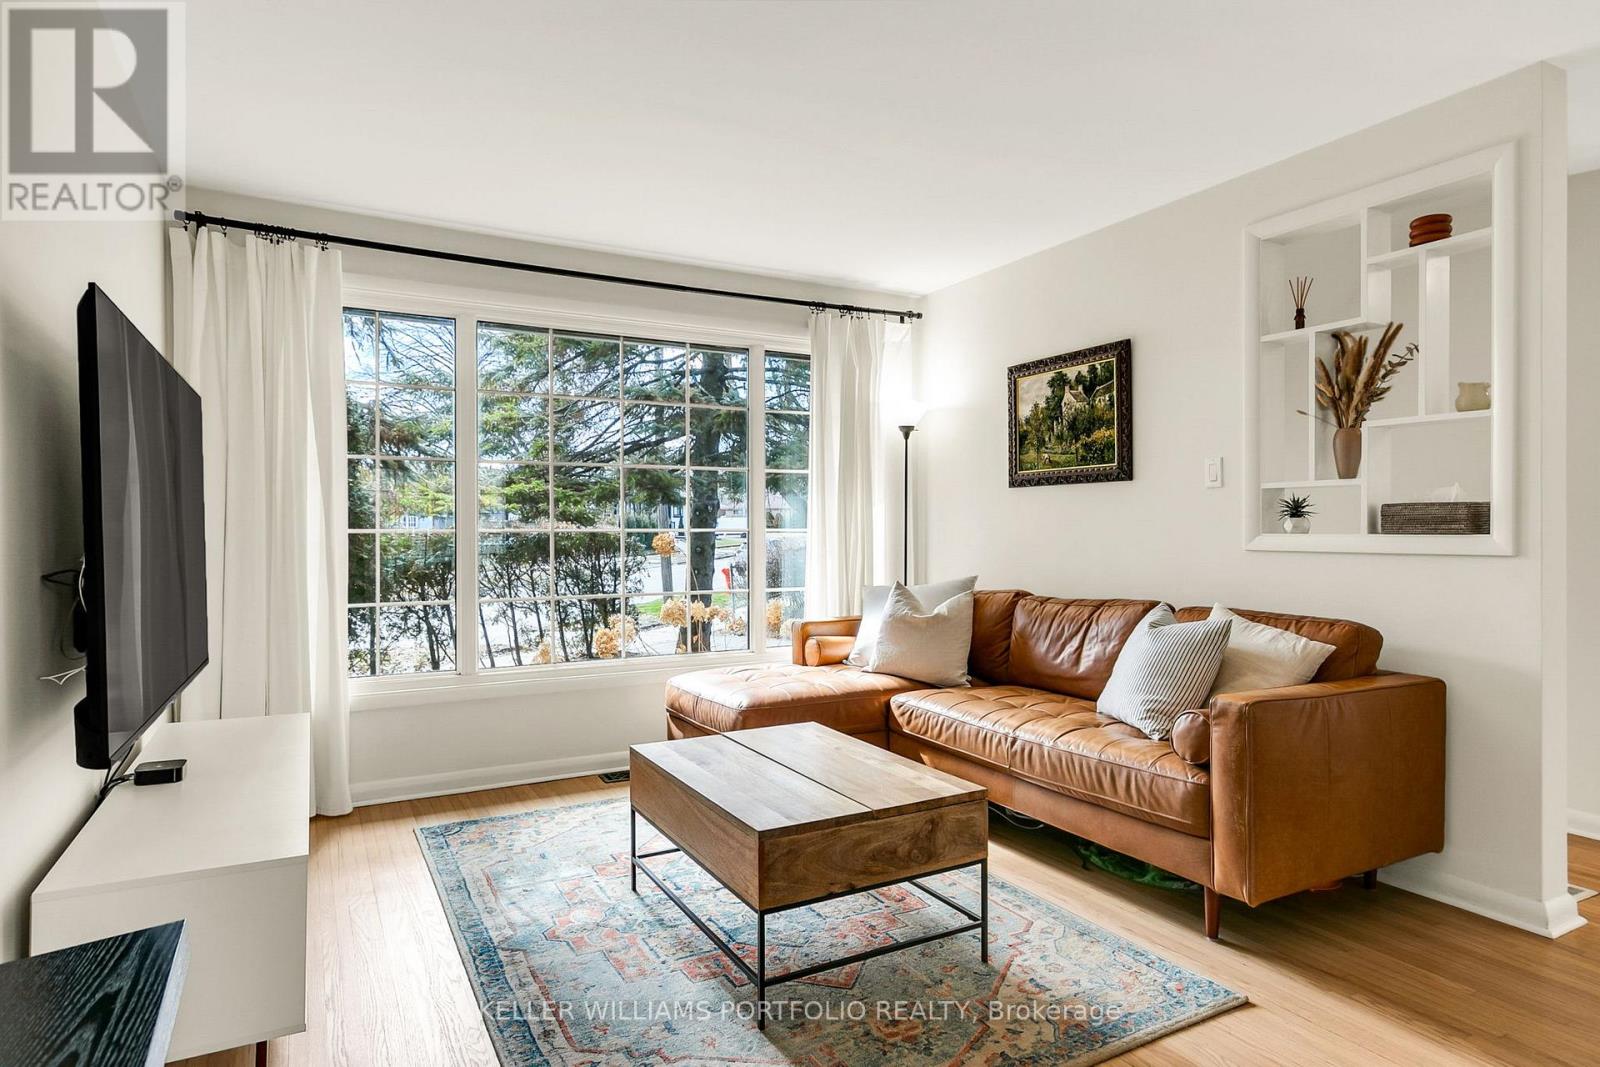
$999,999
88 Sabrina Dr Drive
Toronto (Willowridge-Martingrove-Richview) · MLS # W13611084
3 bed · 1 bath · 679 sq ft
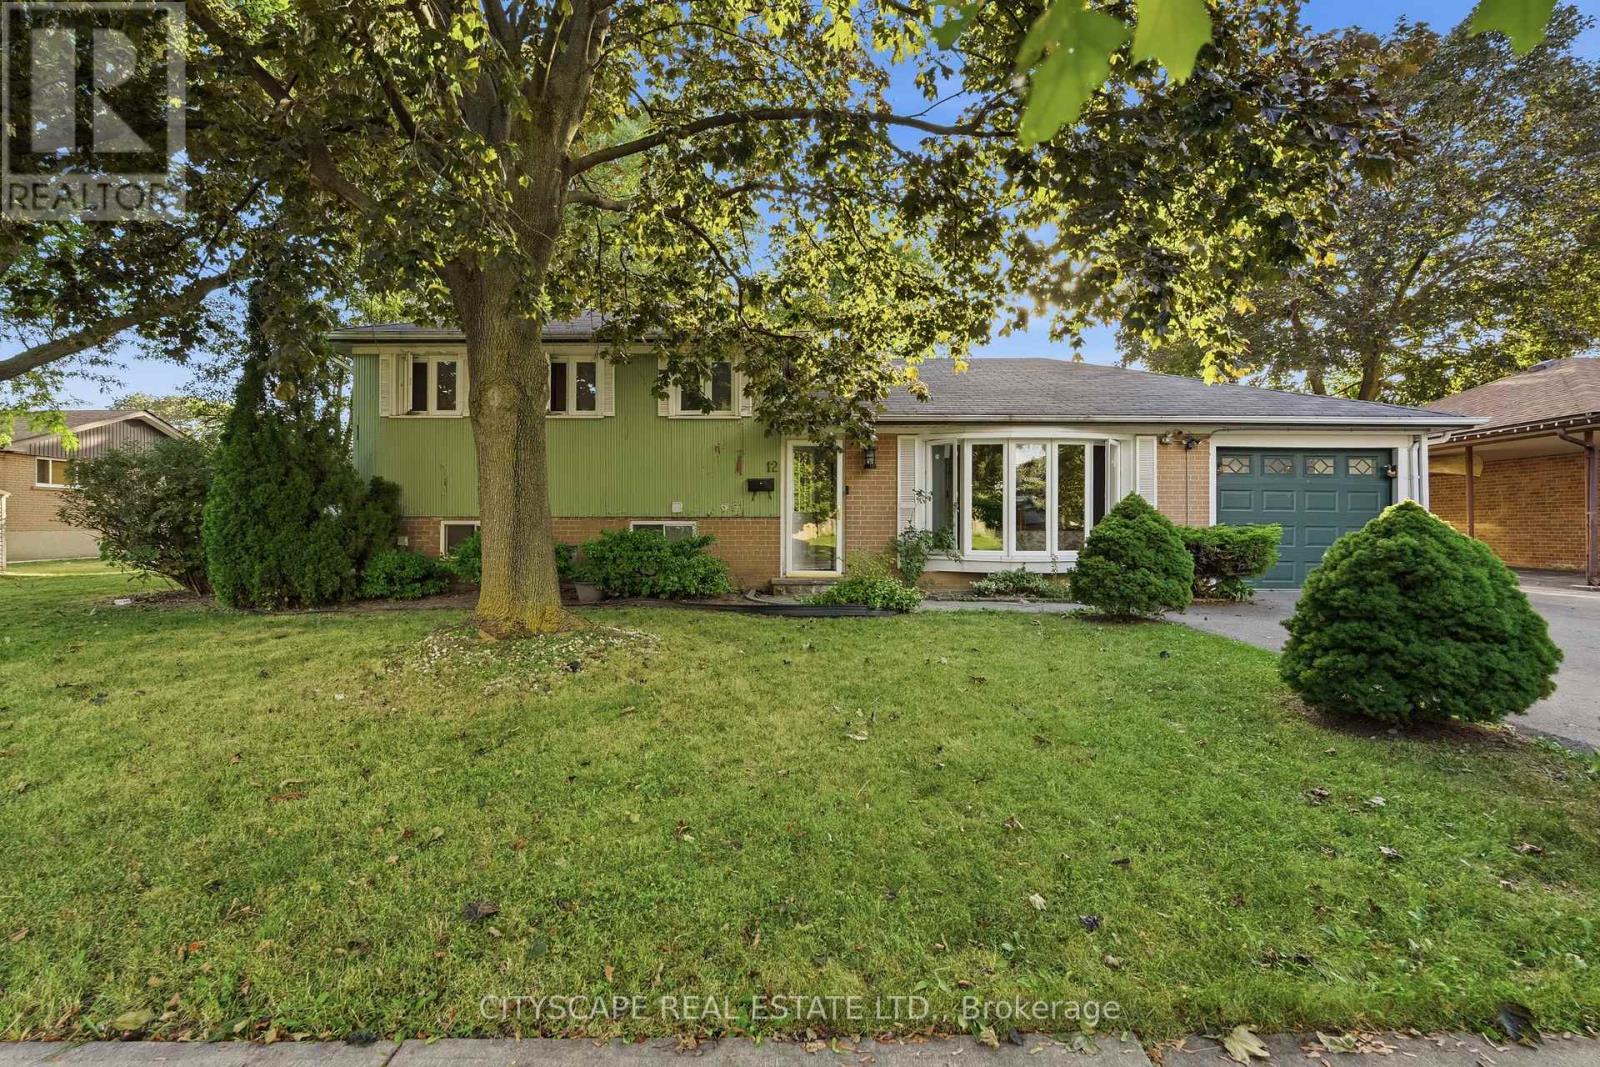
$1,249,000
12 Vanderbrent Crescent
Toronto (Willowridge-Martingrove-Richview) · MLS # W13729344
4 bed · 3 bath