Videos & Virtual Tours
Open available video, 3D tour, or virtual-tour media for this listing.
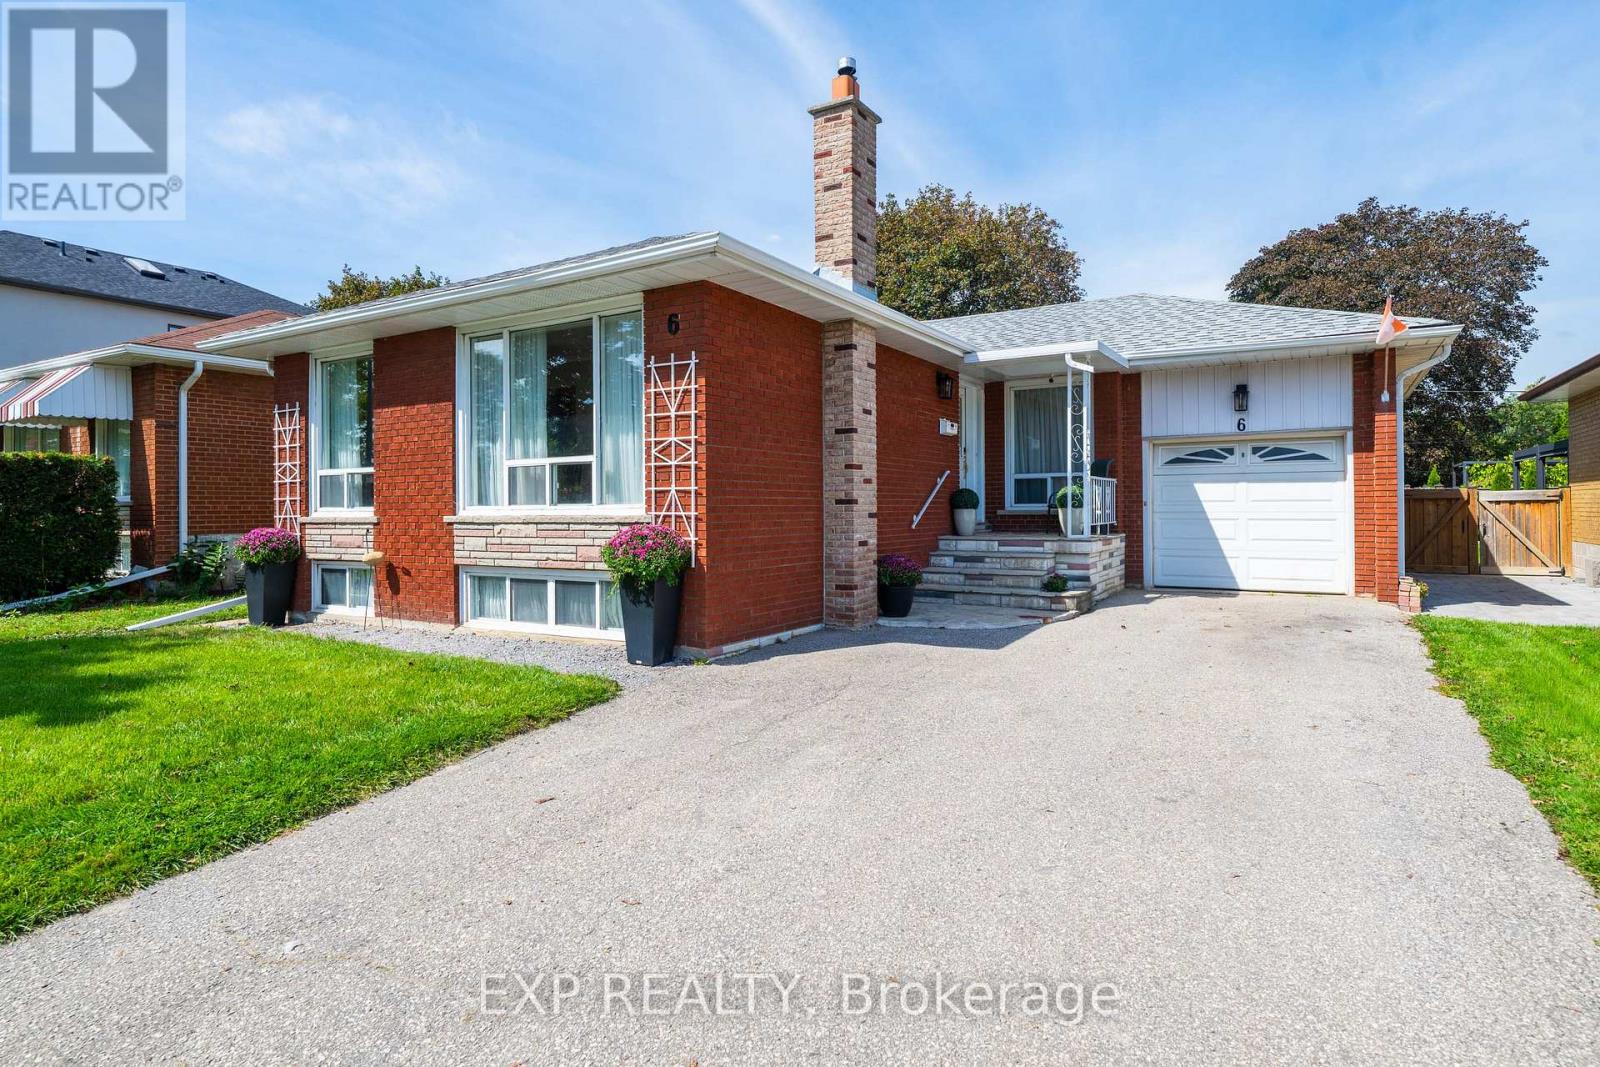
6 Jardine Place
Toronto (Willowridge-Martingrove-Richview), Ontario M9R2B9
MLS # W13772846
Property Details
Type
Detached
Beds
4
Baths
2
Status
For Sale
More homes like this
About this property
Welcome To 6 Jardine Place... Where Location, Space And Possibility Come Together! Nestled On A Quiet Residential Street In An Established Etobicoke Neighbourhood, This Spacious 3+1 Bedroom, 2 Bathroom Bungalow Presents An Exciting Opportunity For Buyers Ready To Create A Home That Is Truly Their Own.Offering A Solid Foundation And Plenty Of Room For Imagination, This Is Your Chance To Renovate, Refresh And Reimagine A Home To Reflect Your Personal Style And Lifestyle. An Existing Addition Expands The Living Space And Opens The Door To So Many Possibilities - Keep It As A Home Office Or Additional Living Area, Create A Fabulous Family Room, Or Envision A Private Primary Retreat Complete With An Ensuite And Walk-In Closet.The Finished Lower Level Adds Even More Flexibility With An Additional Bedroom, Bathroom And Second Kitchen - Ideal For Extended Family, Multi-Generational Living, Guests Or Those Looking To Explore Future Income Potential.And Then There's The Location! Enjoy The Charm Of A Mature, Established Etobicoke Community With Schools, Parks, Shopping, Transit And Major Commuter Routes All Within Easy Reach. It's The Kind Of Location Buyers Search For - And An Opportunity To Create The Home You've Been Dreaming About Rather Than Settling For Someone Else's Vision.Bring Your Ideas, Your Inspiration And Your Imagination. Update It Today, Transform It Over Time And Unlock The Potential This Property Has To Offer.*Don't Just Dream About The Perfect Home - Create It. Opportunities To Combine This Kind Of Potential With A Great Etobicoke Location Don't Come Along Every Day. Come See 6 Jardine Place And Imagine What You Could Make Of It. *Renovate. Reimagine. Invest. Make It Yours.***One Address With Endless Possibilities.*** See What Your Future Has In Store For You...Welcome To Your FOREVER HOME!
Mortgage Estimate
Estimated monthly payment
Calculating…
Estimate only. Taxes, insurance, condo fees, and lender terms are not included.
Monthly costs to verify
Property taxes: about $423/month based on listed annual taxes.
Estimate only. Confirm taxes, condo/maintenance fees, insurance, utilities, and lender terms before making decisions.
Rooms
| Room | Level | Dimensions |
|---|---|---|
| Living room | Main level | 5.35 x 3.09 |
| Bedroom | Basement | 3.03 x 3.76 |
| Laundry room | Basement | 3.24 x 4.07 |
| Utility room | Basement | 3.37 x 4.07 |
| Bathroom | Basement | 0.95 x 2 |
| Other | Basement | 4.35 x 3.76 |
| Dining room | Main level | 2.86 x 2.88 |
| Kitchen | Main level | 4.09 x 2.78 |
| Primary Bedroom | Main level | 3.37 x 3.96 |
| Bedroom 2 | Main level | 3.24 x 2.89 |
| Bedroom 3 | Main level | 3.37 x 3.04 |
| Family room | Main level | 3.74 x 6.8 |
| Bathroom | Main level | 2.2 x 2.03 |
| Kitchen | Basement | 2.95 x 5.97 |
| Recreational, Games room | Basement | 4.1 x 5.97 |
Facts & Location
Parking
6 spaces
Lot Size
49 x 120 FT
Annual Taxes
$5,075
Listing data
Listing information is provided for personal, non-commercial use and should be independently verified before making real estate decisions.
Last refreshed: Oct 4, 2026 4:15 AM
Explore nearby searches
SEO-friendly searches for this area, property type, and nearby neighbourhoods.
Similar Properties
More nearby listings that may fit the same search.
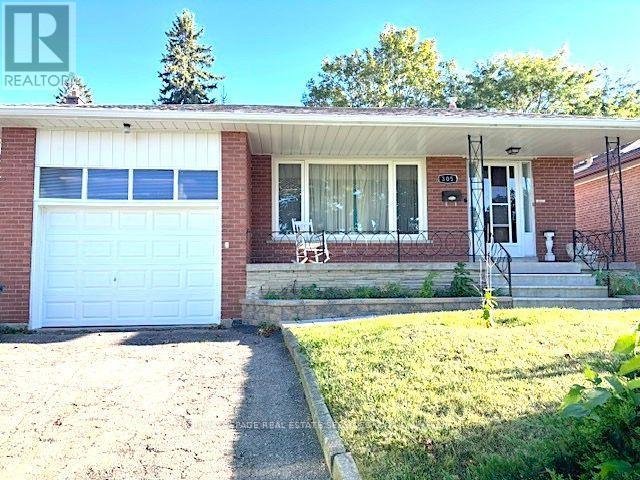
$1,095,000
305 La Rose Avenue
Toronto (Willowridge-Martingrove-Richview) · MLS # W13832150
5 bed · 3 bath
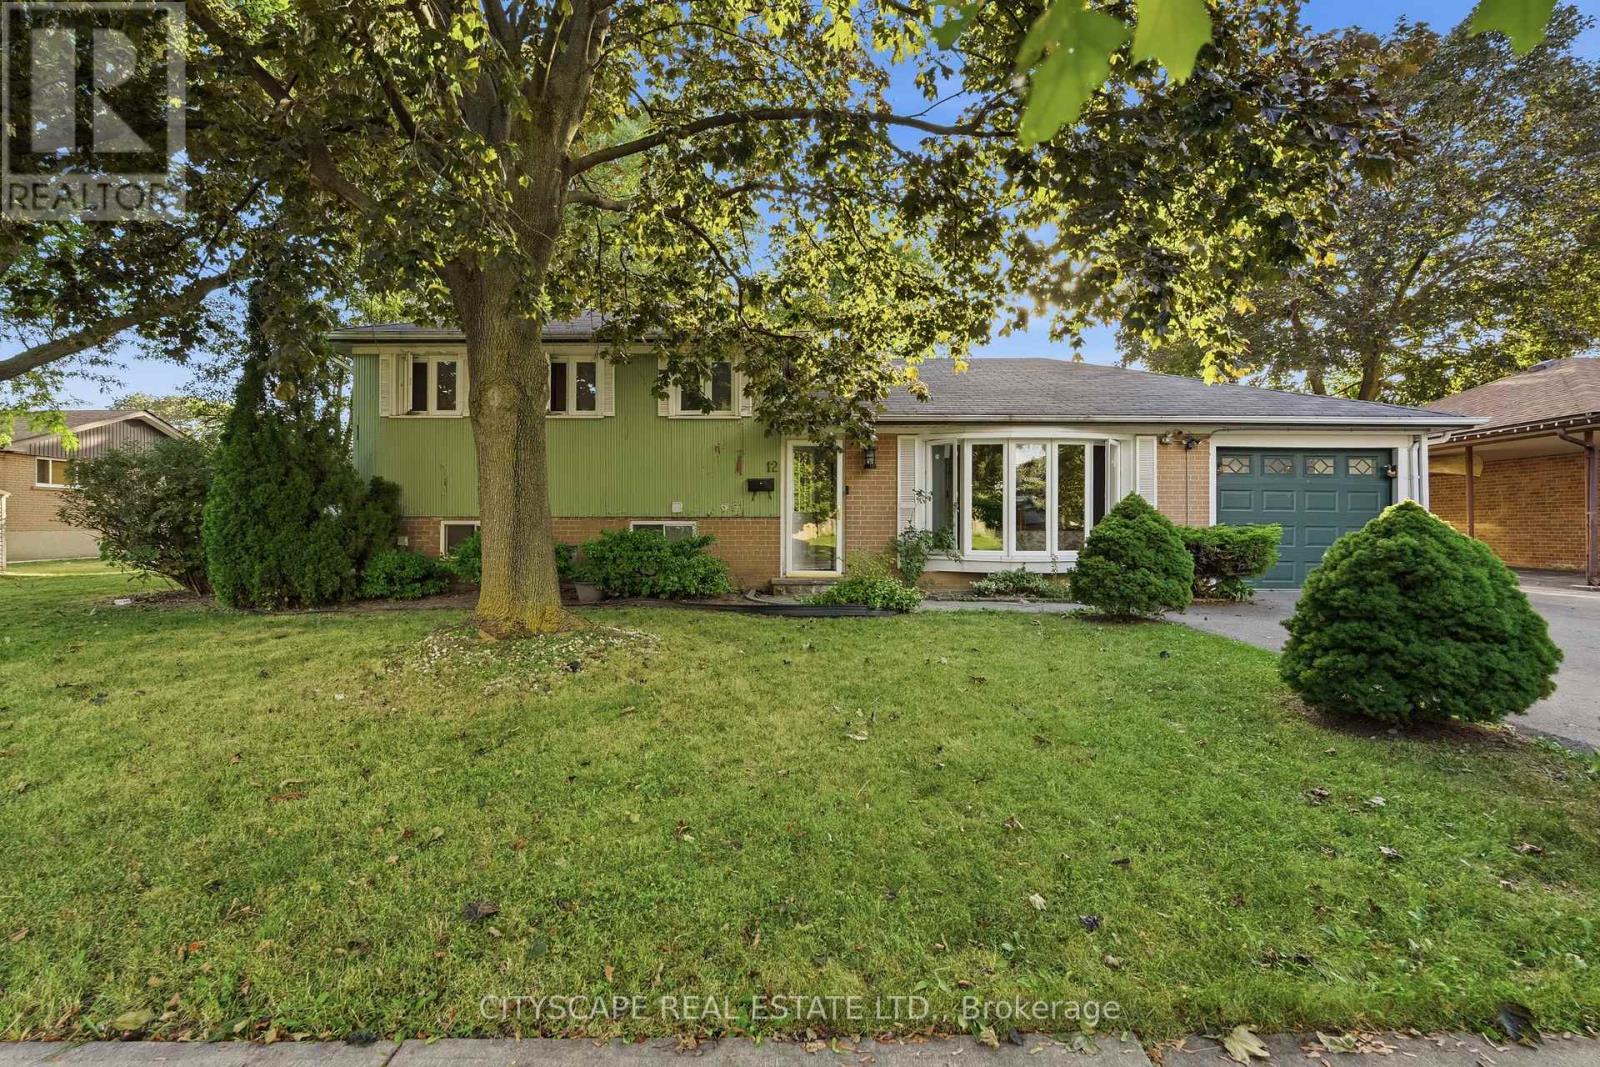
$999,999
12 Vanderbrent Crescent
Toronto (Willowridge-Martingrove-Richview) · MLS # W13729344
4 bed · 3 bath
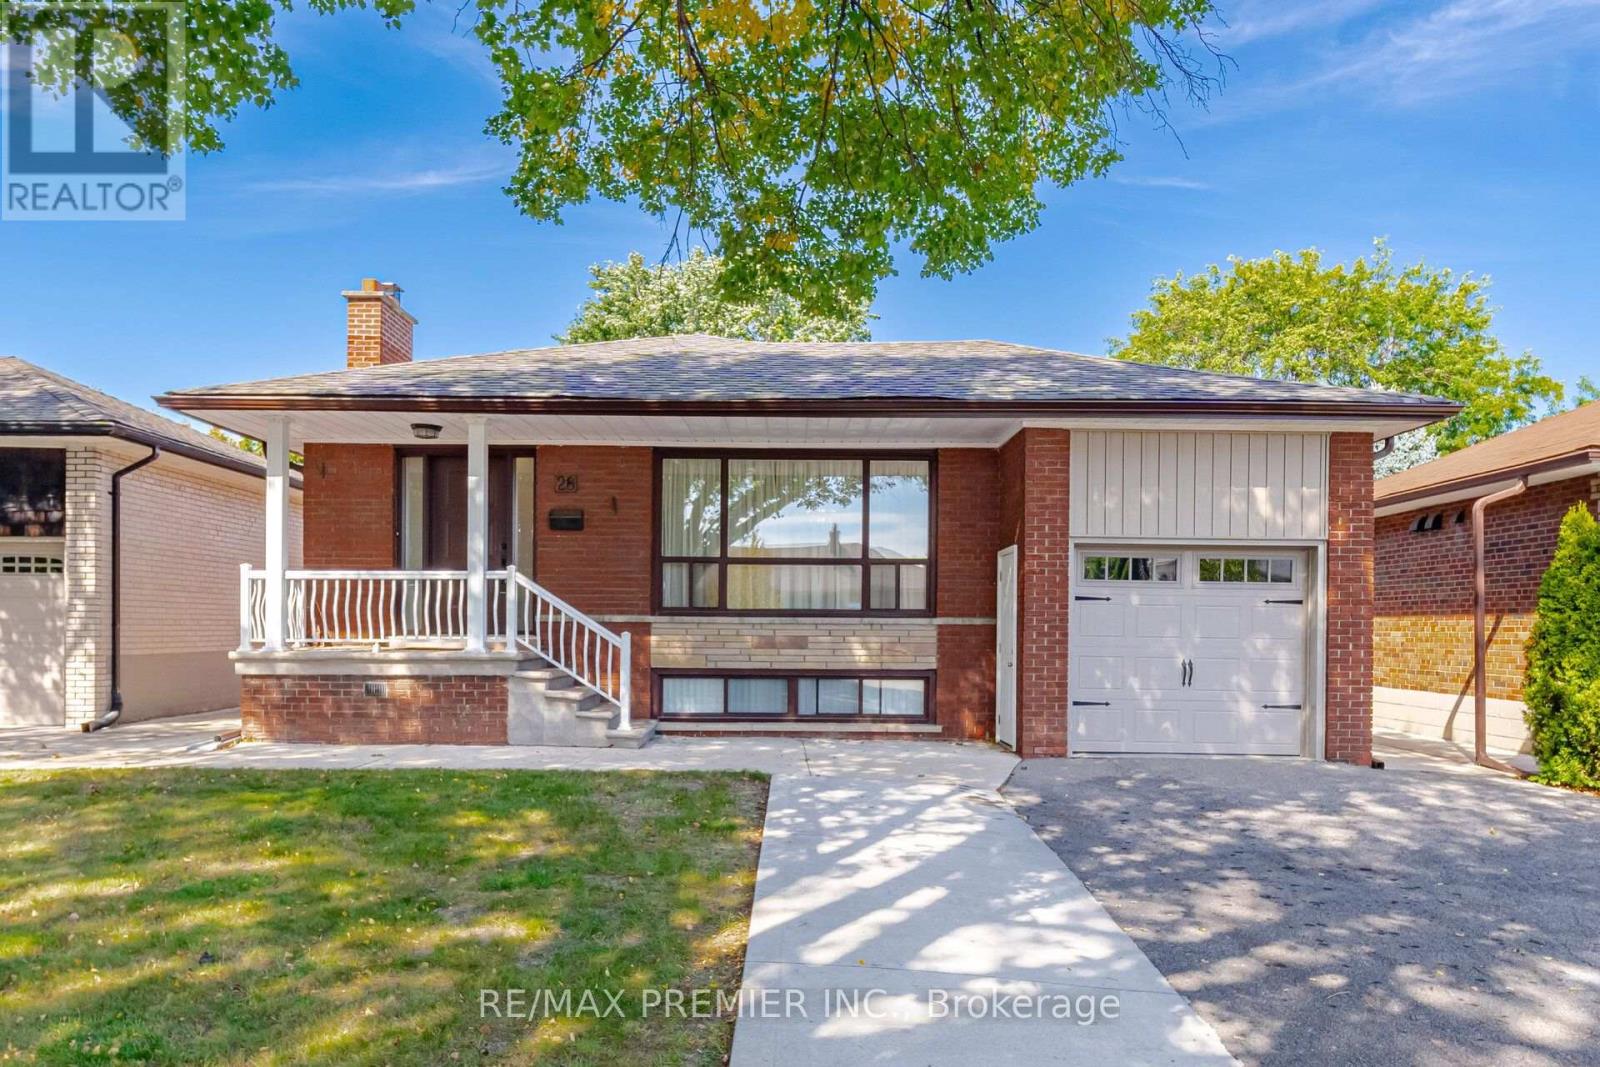
$999,000
28 Landron Crescent
Toronto (Willowridge-Martingrove-Richview) · MLS # W13818486
4 bed · 2 bath