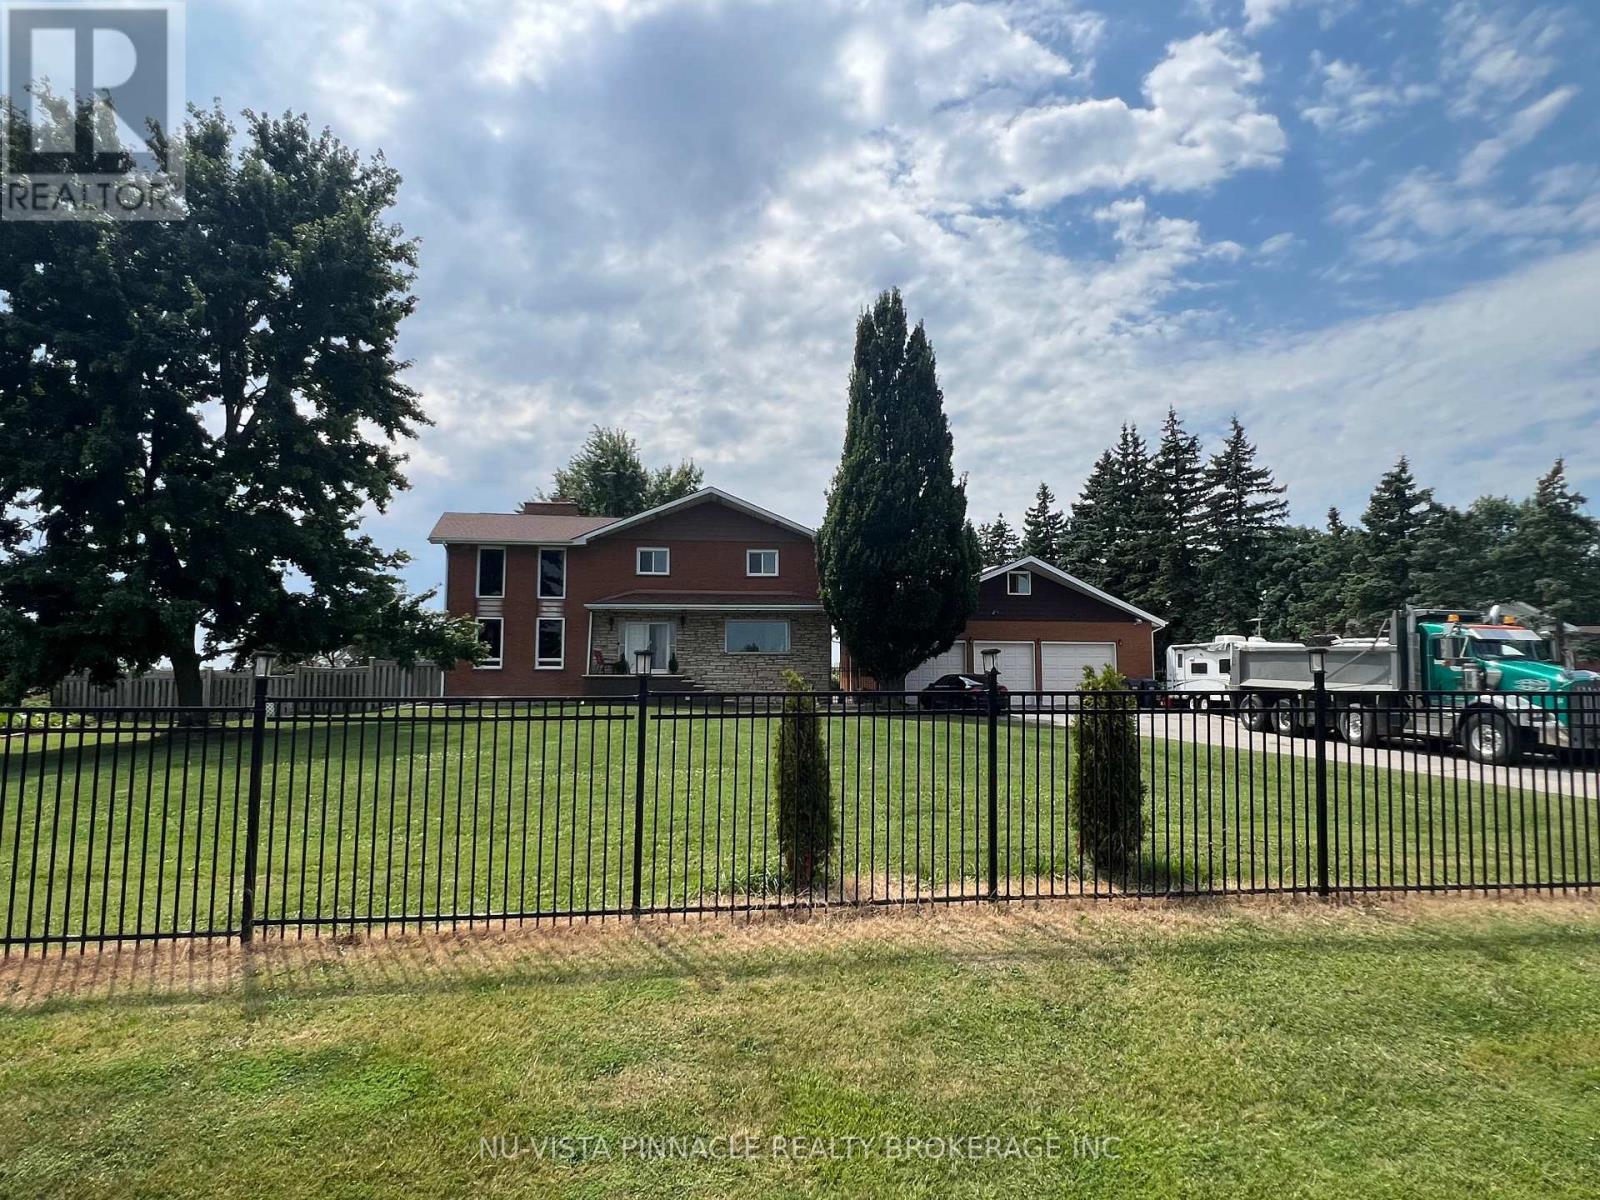
13080 Centreville Creek Road
Caledon, Ontario L7C3A7
MLS # W12742658
Property Details
Type
Detached
Beds
6
Baths
4
Status
For Sale
More homes like this
About this property
Welcome to this beautiful home in Caledon, offering approximately 2,700 sqft of thoughtfullydesigned living space. Nestled on a fully fenced lot near the city, this residence features astriking blend of brick and stone construction. Inside, you'll find a spacious layout withfour bedrooms, with an additional two bedrooms in the finished basement. The basement includesa separate entrance, perfect for extended family or guests. The main floor is enhanced withnew kitchen upgrades, elegant porcelain tiles, and a vaulted ceiling in the living room, wherea cozy wood-burning fireplace awaits. The home also includes a unique loft space behind thegarage for extra storage. This stunning home also boasts an impressive 21 parking spaces!Whether you're hosting gatherings, have multiple vehicles, or need ample space for RVs andguests, this property has you covered. The expansive driveway and dedicated parking areaprovide unmatched convenience and flexibility for your lifestyle. Enjoy the peace of mind thatcomes with having plenty of room for everyone and everything. This home truly offers the bestin comfort and practicality don't miss out on this one-of-a-kind opportunity!
Mortgage Estimate
Estimated monthly payment
Calculating…
Estimate only. Taxes, insurance, condo fees, and lender terms are not included.
Monthly costs to verify
Property taxes: about $684/month based on listed annual taxes.
Estimate only. Confirm taxes, condo/maintenance fees, insurance, utilities, and lender terms before making decisions.
Rooms
| Room | Level | Dimensions |
|---|---|---|
| Living room | Main level | 5.12 x 4.5 |
| Laundry room | Main level | 1.6 x 3.59 |
| Dining room | Main level | 5.12 x 3.3 |
| Family room | Main level | 5.6 x 2.87 |
| Kitchen | Main level | 5.09 x 4.99 |
| Eating area | Main level | 4.56 x 2.16 |
| Loft | Main level | 10.36 x 4.5 |
| Primary Bedroom | Second level | 3.3 x 3.7 |
| Bedroom 2 | Second level | 4.8 x 3.8 |
| Bedroom 3 | Second level | 3.7 x 3.66 |
| Bedroom 4 | Second level | 3.7 x 2.99 |
Facts & Location
Interior Size
2,700 sq ft
Parking
221 spaces
Lot Size
150 x 200 FT
Annual Taxes
$8,203
Listing data
Listing information is provided for personal, non-commercial use and should be independently verified before making real estate decisions.
Last refreshed: Oct 4, 2026 3:33 AM
Explore nearby searches
SEO-friendly searches for this area, property type, and nearby neighbourhoods.
Similar Properties
More nearby listings that may fit the same search.
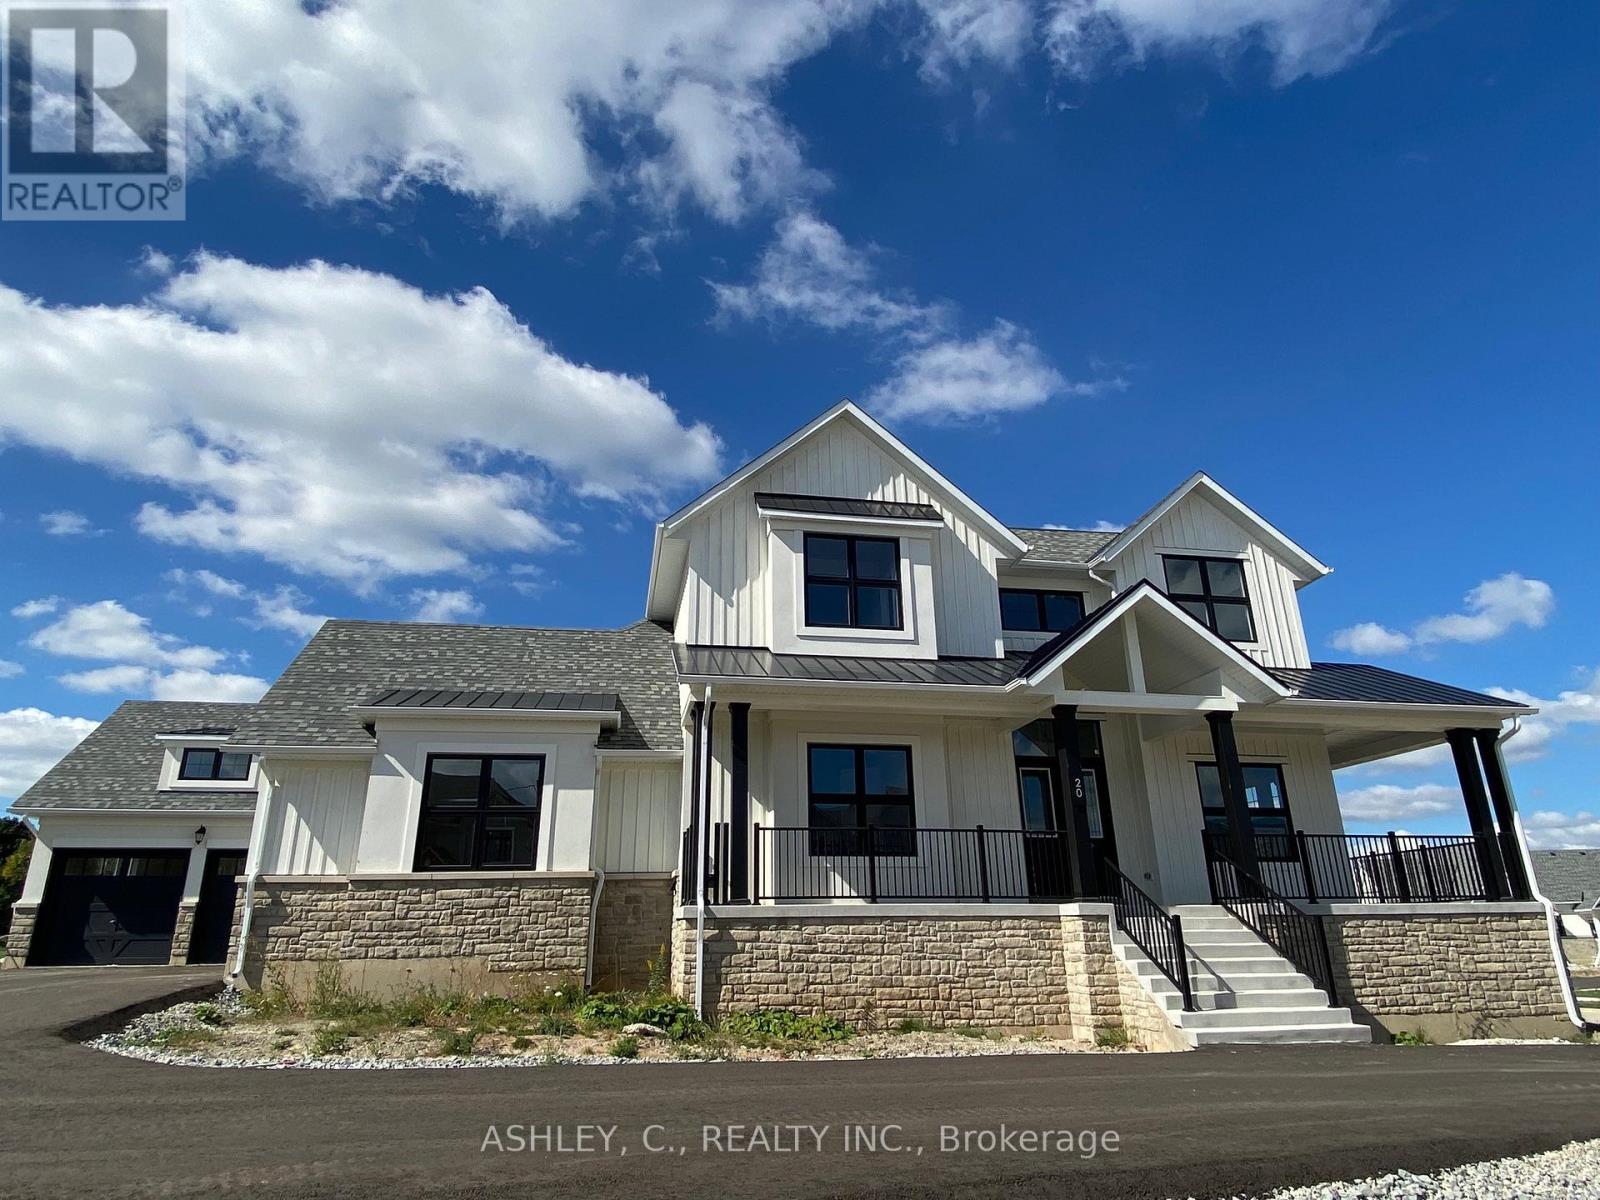
$2,299,900
20 Chinaberry Road
Caledon (Alton) · MLS # W13242142
5 bed · 5 bath
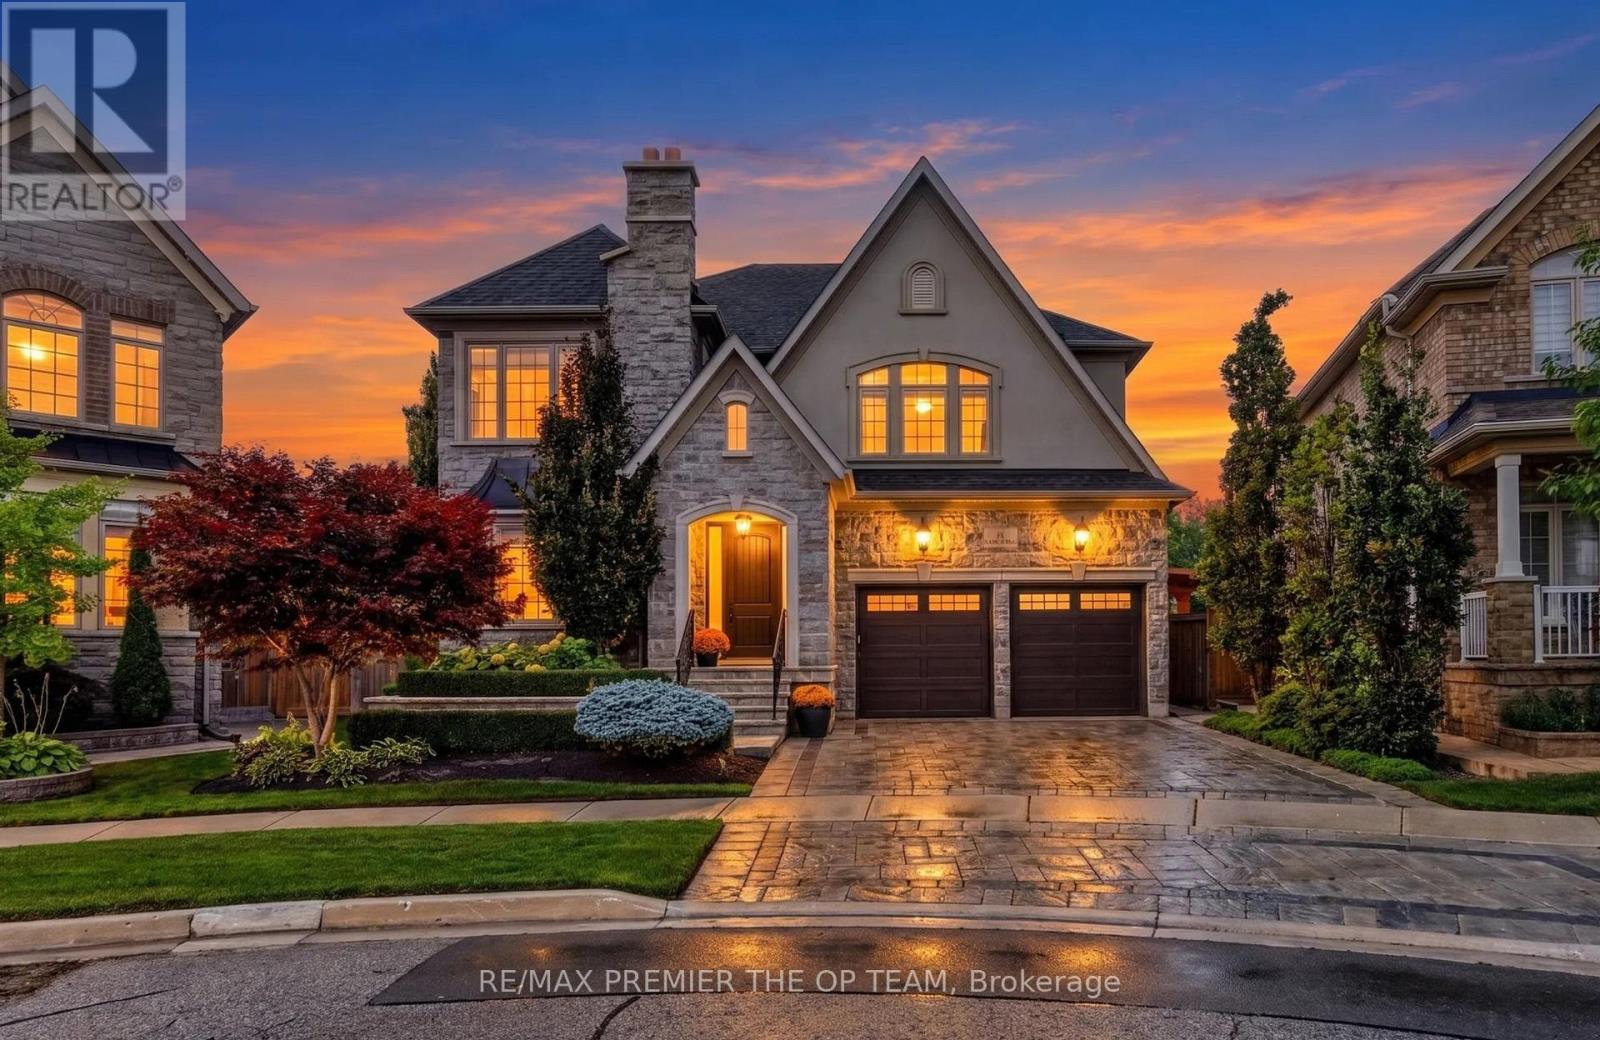
$2,188,000
38 Gentle Fox Drive
Caledon · MLS # W13841560
5 bed · 5 bath · 4,000 sq ft
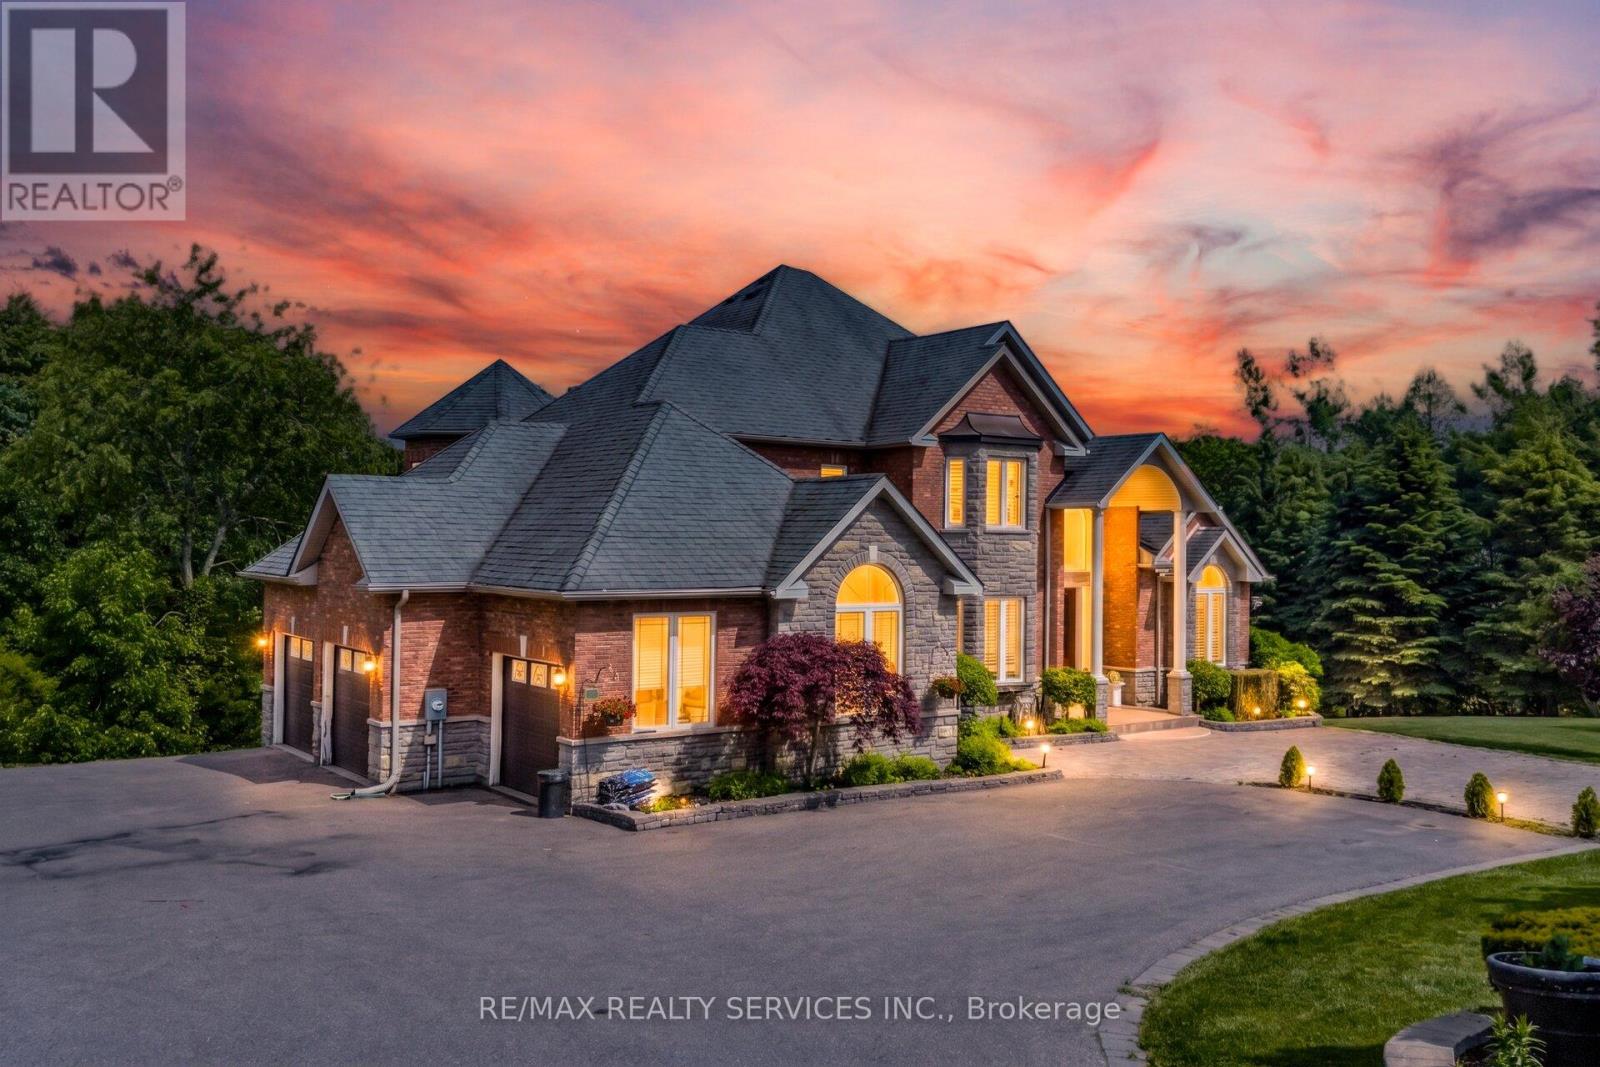
$2,149,900
3 Valley Hill Drive
Caledon (Palgrave) · MLS # W13680644
5 bed · 5 bath · 4,105 sq ft