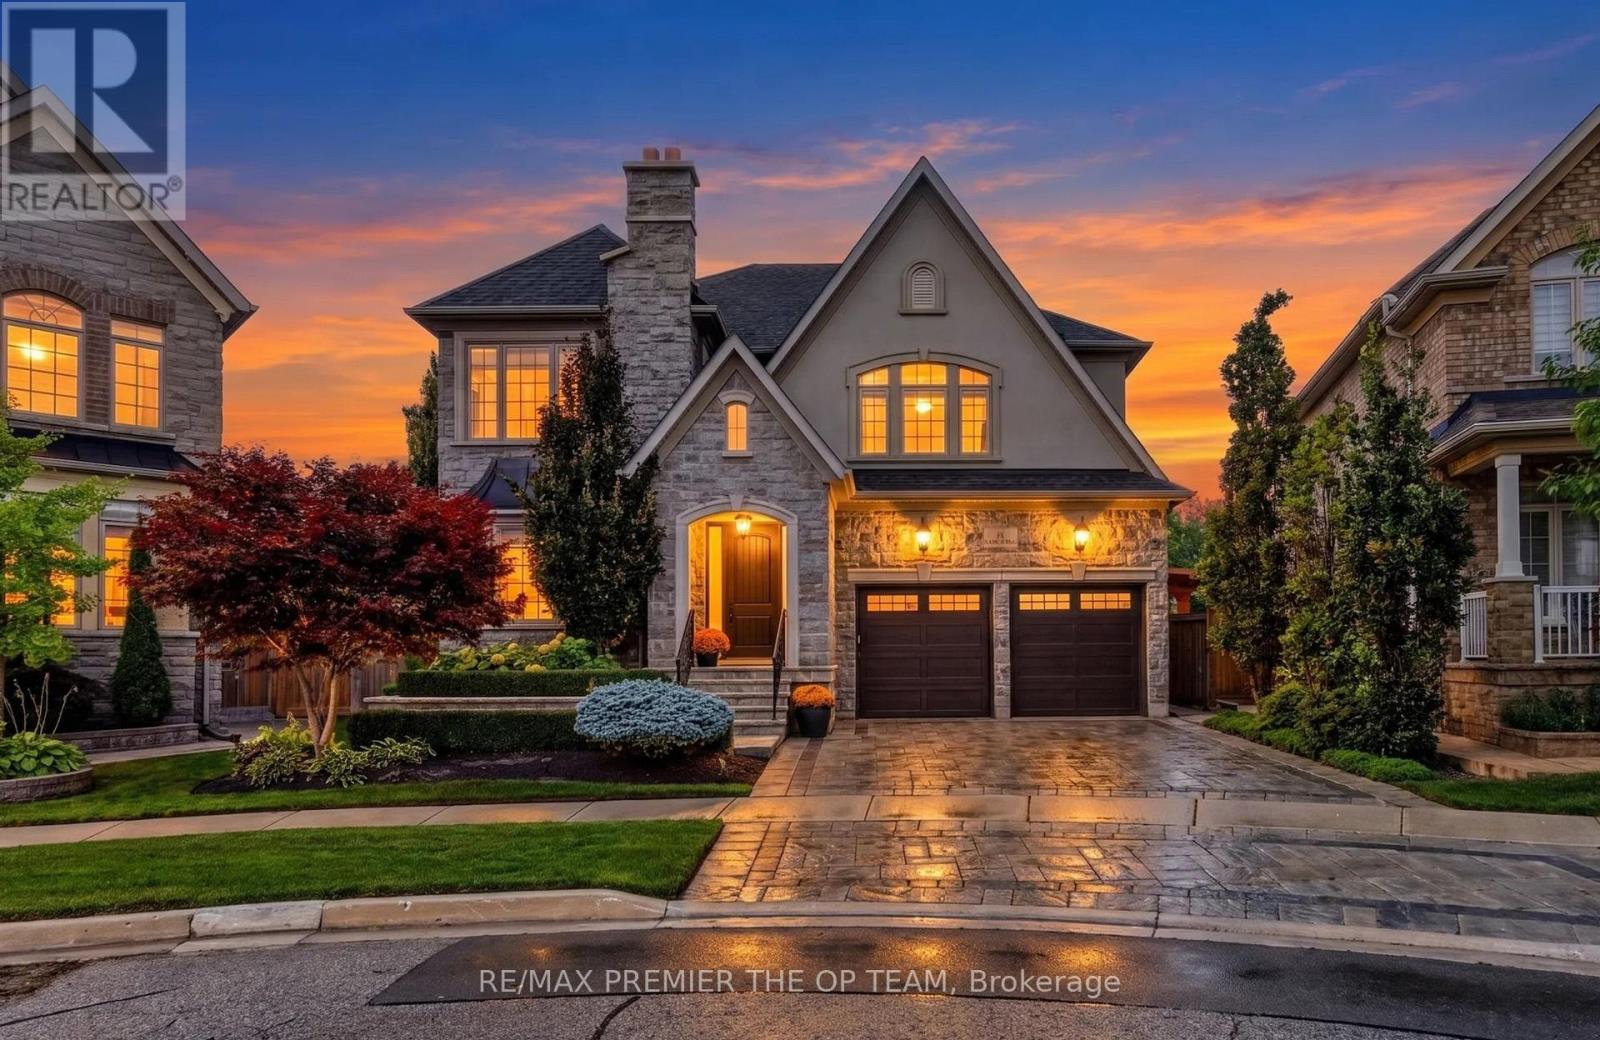
38 Gentle Fox Drive
Caledon, Ontario L7C3S5
MLS # W13841560
Property Details
Type
Detached
Beds
5
Baths
5
Status
For Sale
More homes like this
About this property
Welcome to 38 Gentle Fox Drive, a luxurious Caledon residence offering over 4,000 sq. ft. of space designed for both everyday comfort and memorable entertaining. With five bedrooms and 4+1 bathrooms, this home offers room for family and guests to gather while enjoying their own space. Pot lights throughout add a warm, polished feel, while the spacious kitchen centers around a large island that invites conversation, casual meals, and effortless hosting. The finished basement extends the living space and features a separate entrance, offering flexibility for extended family, guests, or recreation. Outdoors, a large pool sets the stage for summer gatherings and relaxing days at home. Generous in scale and built for an exceptional lifestyle, 38 Gentle Fox Drive is an opportunity to enjoy luxury living in Caledon.
Mortgage Estimate
Estimated monthly payment
Calculating…
Estimate only. Taxes, insurance, condo fees, and lender terms are not included.
Monthly costs to verify
Property taxes: about $814/month based on listed annual taxes.
Estimate only. Confirm taxes, condo/maintenance fees, insurance, utilities, and lender terms before making decisions.
Rooms
| Room | Level | Dimensions |
|---|---|---|
| Dining room | Main level | 5.6 x 4.41 |
| Family room | Basement | 5.36 x 4.5 |
| Kitchen | Basement | 6.46 x 4.5 |
| Exercise room | Basement | 4.31 x 3.97 |
| Furnace | Basement | 2.81 x 2.8 |
| Sitting room | Basement | 4.31 x 3.64 |
| Cold room | Basement | 2.16 x 1.34 |
| Living room | Main level | 5.44 x 4.5 |
| Kitchen | Main level | 5.45 x 4.3 |
| Eating area | Main level | 4.44 x 1.96 |
| Office | Main level | 3.64 x 3.22 |
| Primary Bedroom | Second level | 6.13 x 5.47 |
| Bedroom 2 | Second level | 5.59 x 5 |
| Bedroom 3 | Second level | 5.59 x 3.6 |
| Bedroom 4 | Second level | 5.51 x 3.87 |
| Bedroom 5 | Second level | 5 x 4.11 |
Facts & Location
Interior Size
4,000 sq ft
Parking
4 spaces
Lot Size
47.2 x 131.8 FT
Annual Taxes
$9,766
Listing data
Listing information is provided for personal, non-commercial use and should be independently verified before making real estate decisions.
Last refreshed: Oct 1, 2026 3:34 AM
Explore nearby searches
SEO-friendly searches for this area, property type, and nearby neighbourhoods.
Similar Properties
More nearby listings that may fit the same search.
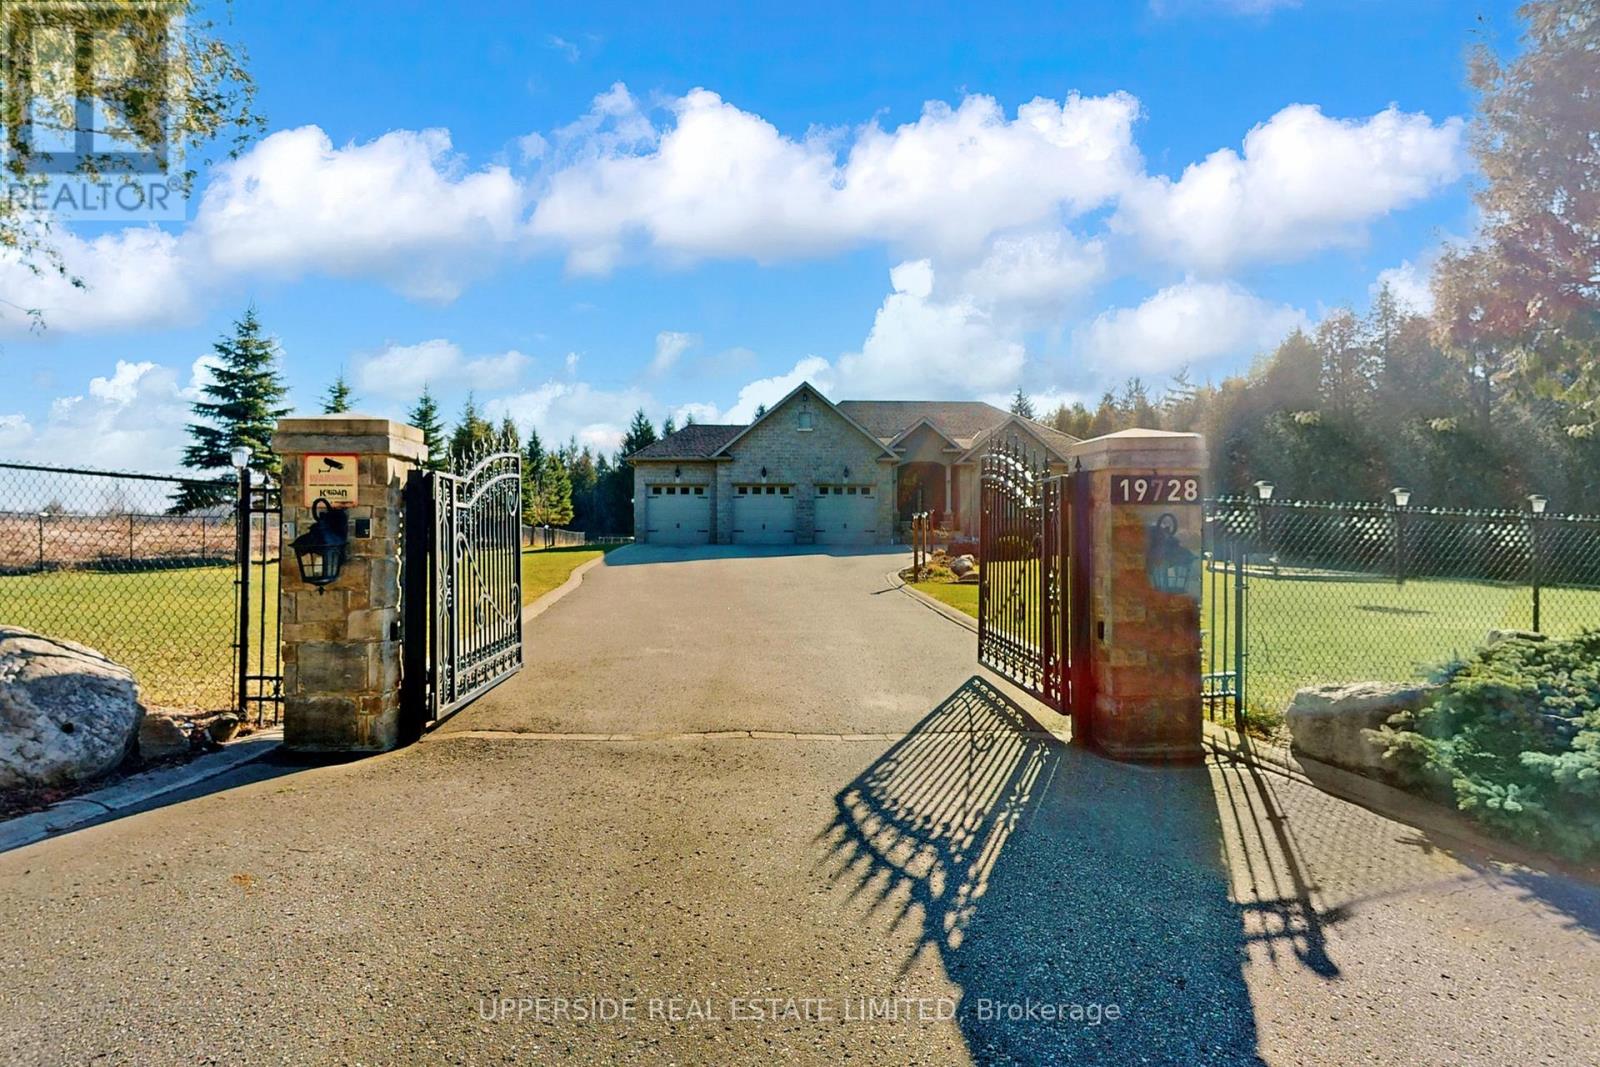
$2,200,000
19728 Kennedy Road
Caledon · MLS # W13003888
4 bed · 4 bath
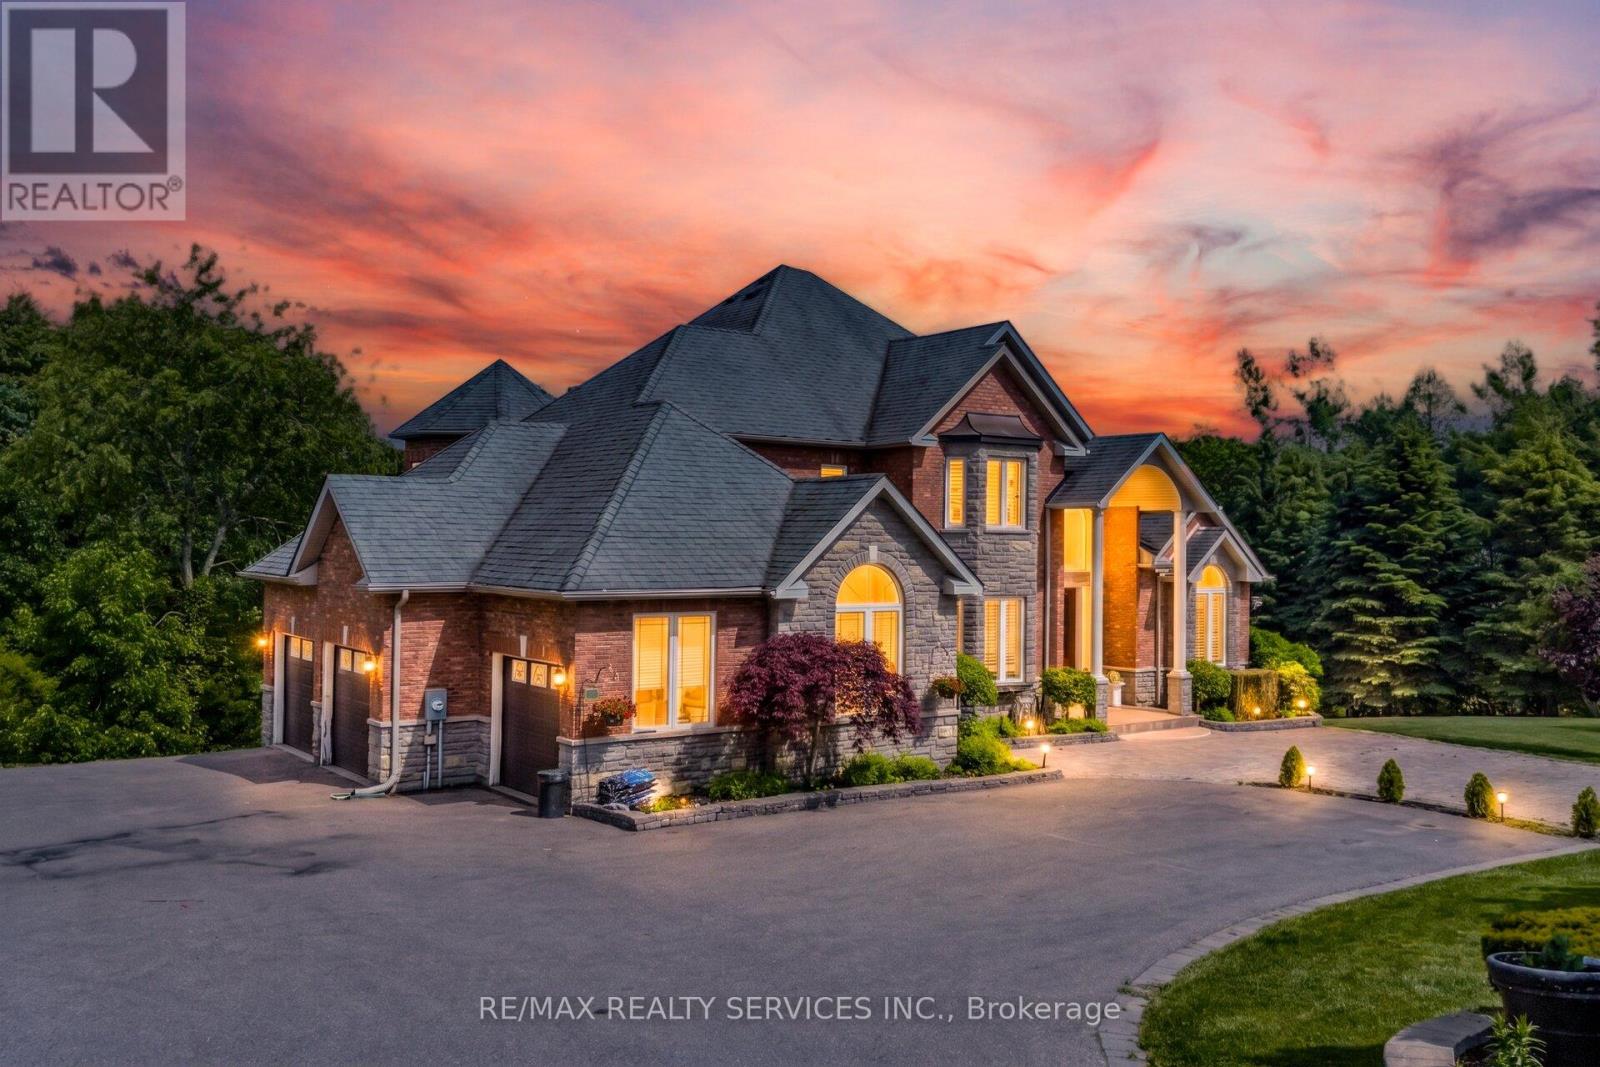
$2,149,900
3 Valley Hill Drive
Caledon (Palgrave) · MLS # W13680644
5 bed · 5 bath · 4,105 sq ft
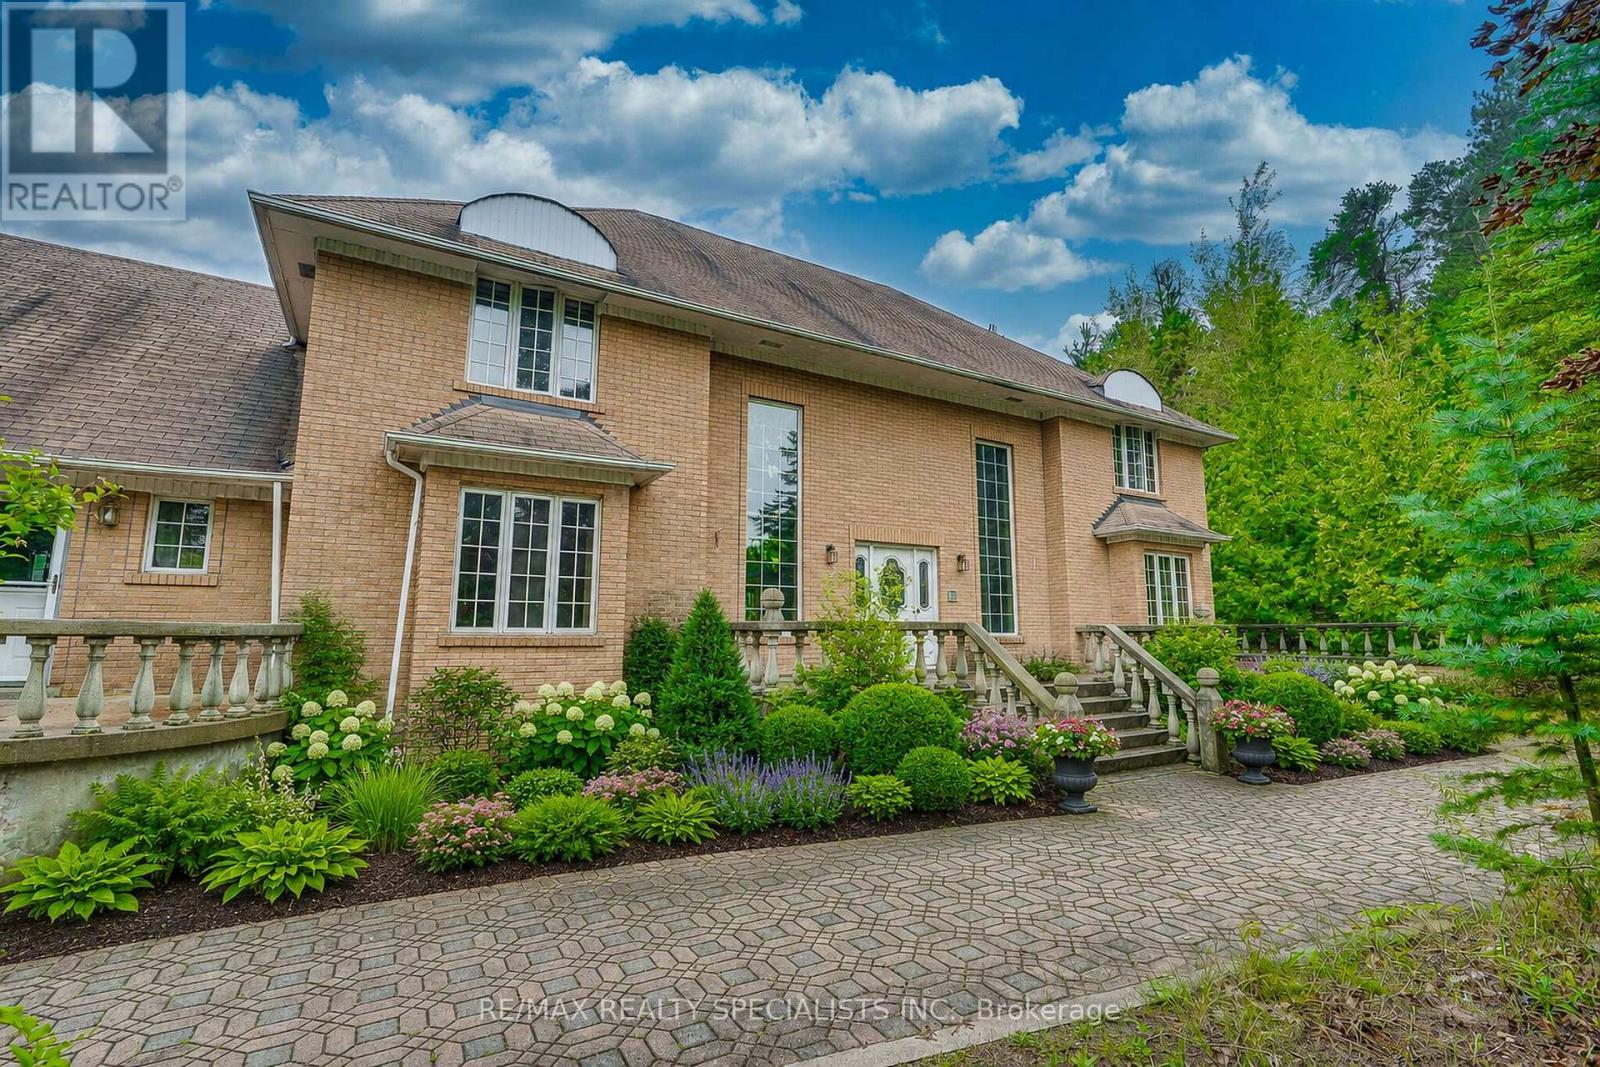
$2,144,000
11 Prince Andrew Drive
Caledon · MLS # W13747140
5 bed · 4 bath · 5,000 sq ft