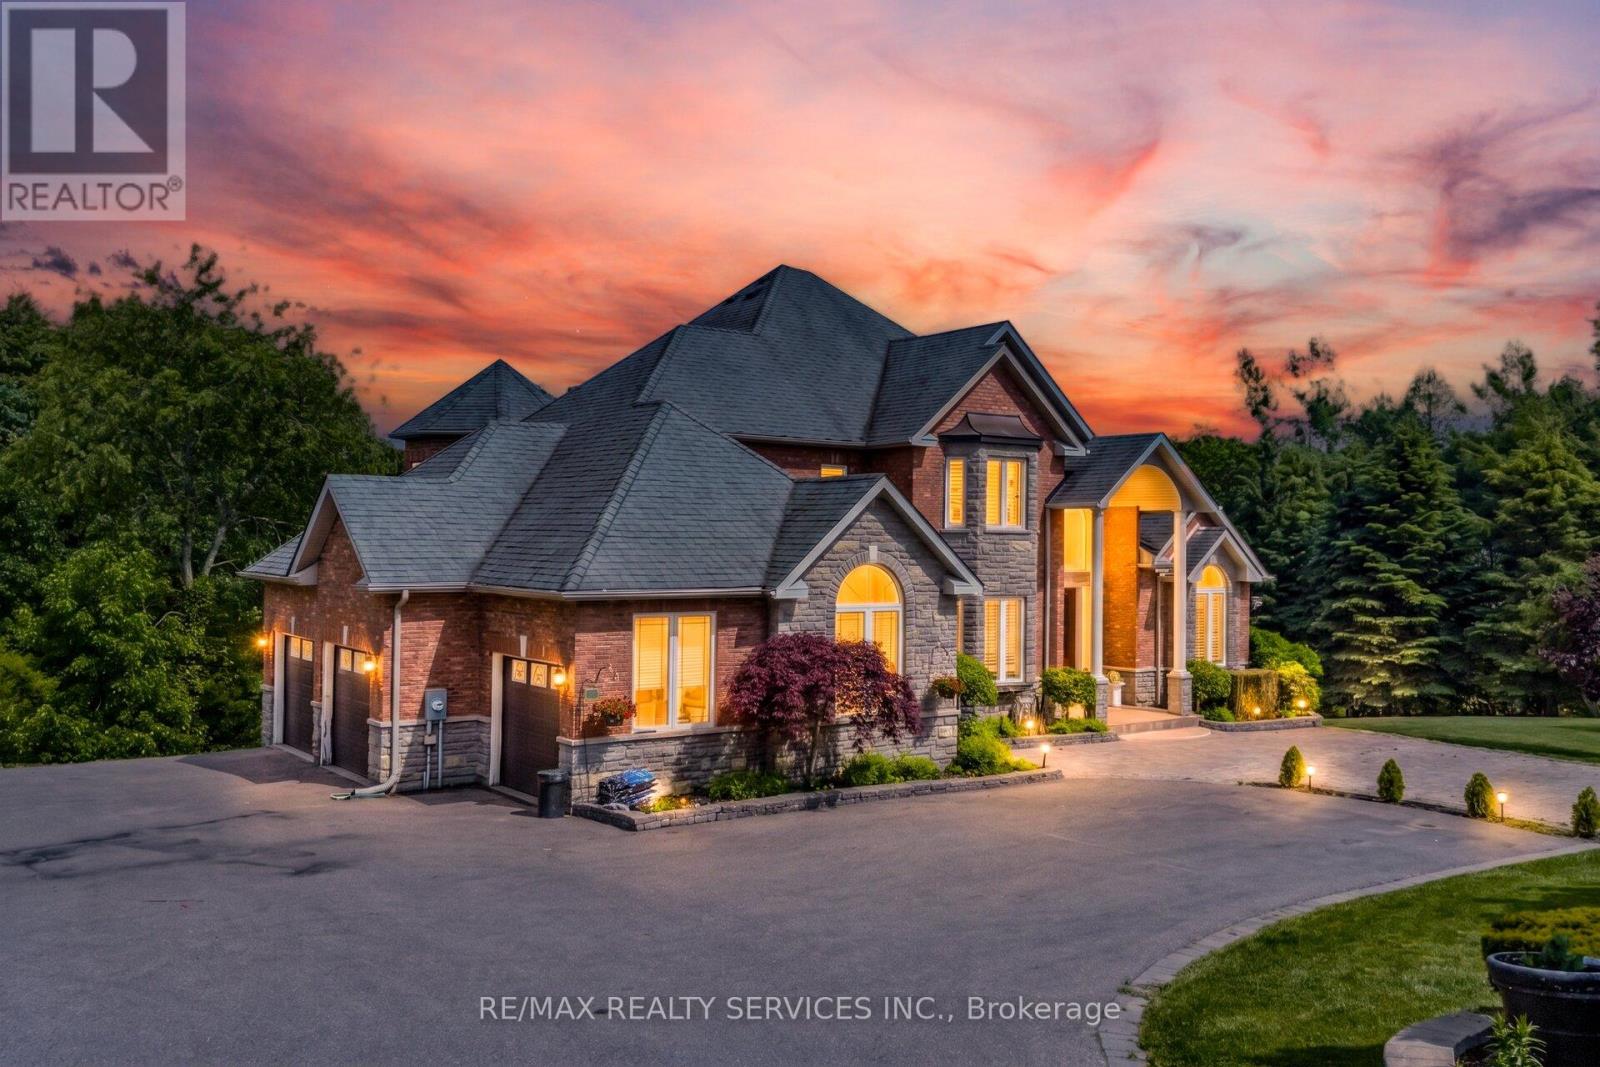
3 Valley Hill Drive
Caledon (Palgrave), Ontario L7E0B8
MLS # W13680644
Property Details
Type
Detached
Beds
5
Baths
5
Status
For Sale
More homes like this
About this property
//4.02 Private Acres - 4105 Sq Ft Above Grade Per Floor Plan// Demanding Palgrave Area// Immaculate Custom Home In Prestigious Stonehart Estates, Nestled On A Child-Safe Cul-De-Sac Street** Outstanding Curb Appeal & Offers Spectacular Views From Each Window* Grand Double Door Main Entry* Comes With Dedicated Work-From-Home Office & A Den! Family Size Kitchen With Elite Appliances & Center Island* Formal Living, Dining, Family Area With Hardwood Flooring & Breakfast Area! Walk-Out To A Large Composite Deck Perfect For Outdoor Gatherings* Hardwood Floors In Main & 2nd Levels* 3 Full Washrooms In 2nd Floor* Each Bedroom Has Direct Access To A Washroom* Rare To Find Over 2200 Sq Ft Finished Walk-Out Basement* Property Has Massive Driveway & Can Accommodate Total 13 Cars Parking* Finished Basement With Family Room & Bedroom! In Addition A Completely Finished Basement [Completed In 2023], Ideal For Multi-Generational Living, Features Two Bedrooms, A Private Entrance To The Backyard & A Separate Entrance From The Garage! Whole House Is Freshly & Professionally Painted* Prime Location: Conveniently Located Near Top-Rated Schools, Scenic Trails, Bolton, Schaumburg, And Paul Grace, This Home Offers A Perfect Blend Of Luxury, Comfort, & Accessibility. Shows 10/10. Must View House!
Mortgage Estimate
Estimated monthly payment
Calculating…
Estimate only. Taxes, insurance, condo fees, and lender terms are not included.
Monthly costs to verify
Property taxes: about $944/month based on listed annual taxes.
Estimate only. Confirm taxes, condo/maintenance fees, insurance, utilities, and lender terms before making decisions.
Rooms
| Room | Level | Dimensions |
|---|---|---|
| Family room | Ground level | 0 x 0 |
| Dining room | Ground level | 0 x 0 |
| Bathroom | Basement | 0 x 0 |
| Kitchen | Ground level | 0 x 0 |
| Bedroom 2 | Second level | 0 x 0 |
| Eating area | Ground level | 0 x 0 |
| Bedroom 3 | Second level | 0 x 0 |
| Office | Ground level | 0 x 0 |
| Bedroom 4 | Second level | 0 x 0 |
| Living room | Ground level | 0 x 0 |
| Primary Bedroom | Second level | 0 x 0 |
| Recreational, Games room | Basement | 0 x 0 |
| Bedroom | Basement | 0 x 0 |
Facts & Location
Interior Size
4,105 sq ft
Parking
13 spaces
Lot Size
476.5 x 466.2 FT
Annual Taxes
$11,328
Listing data
Listing information is provided for personal, non-commercial use and should be independently verified before making real estate decisions.
Last refreshed: Oct 21, 2026 2:30 PM
Explore nearby searches
SEO-friendly searches for this area, property type, and nearby neighbourhoods.
Similar Properties
More nearby listings that may fit the same search.
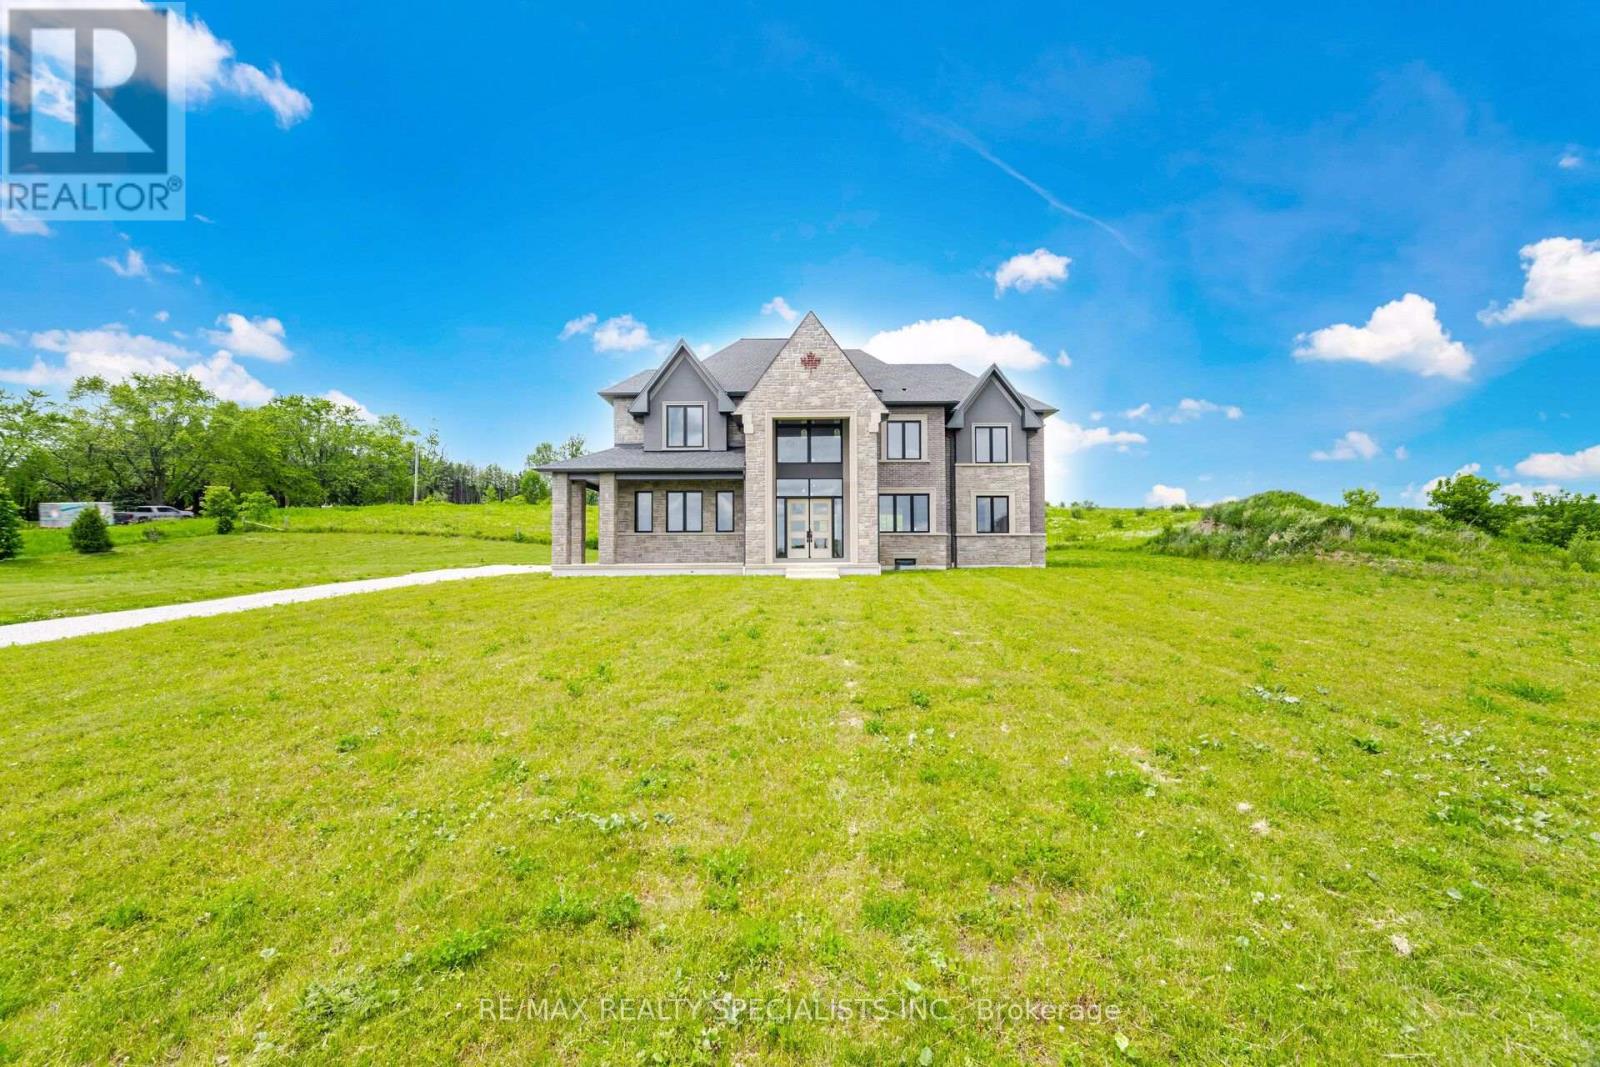
$2,200,000
12 Ferrara Drive
Caledon (Palgrave) · MLS # W13864276
4 bed · 5 bath · 4,758 sq ft
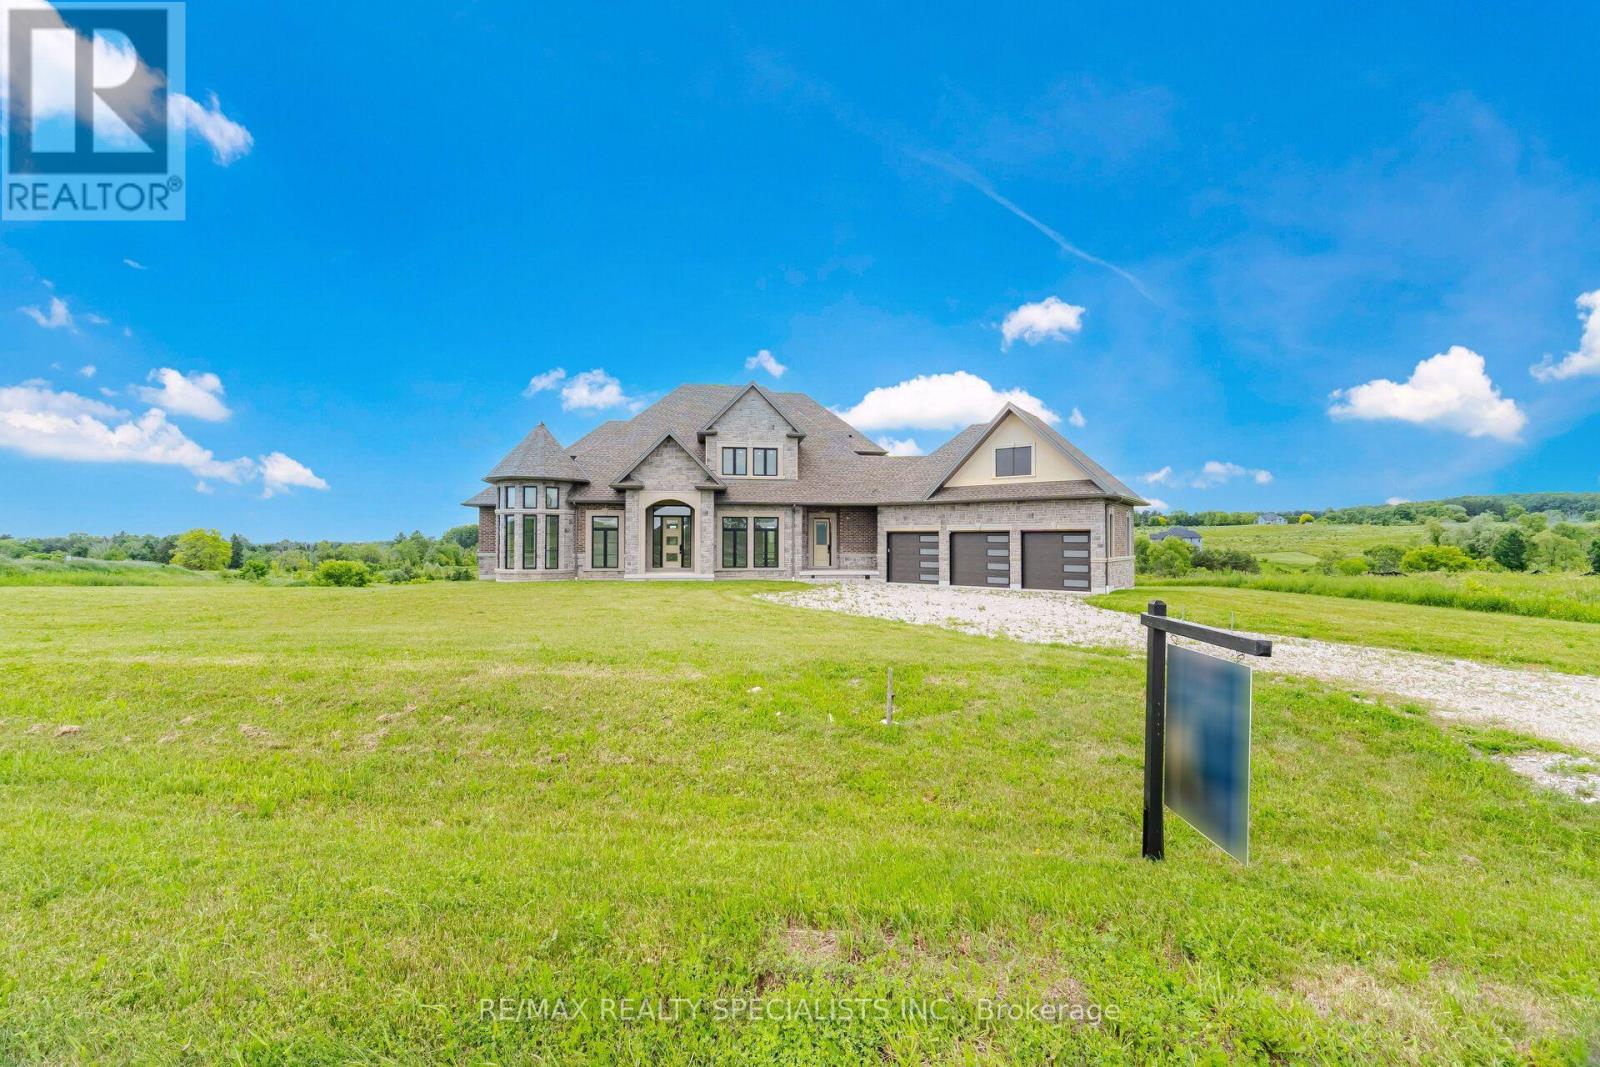
$2,200,000
40 Logan Road
Caledon (Palgrave) · MLS # W13863568
4 bed · 4 bath · 4,237 sq ft
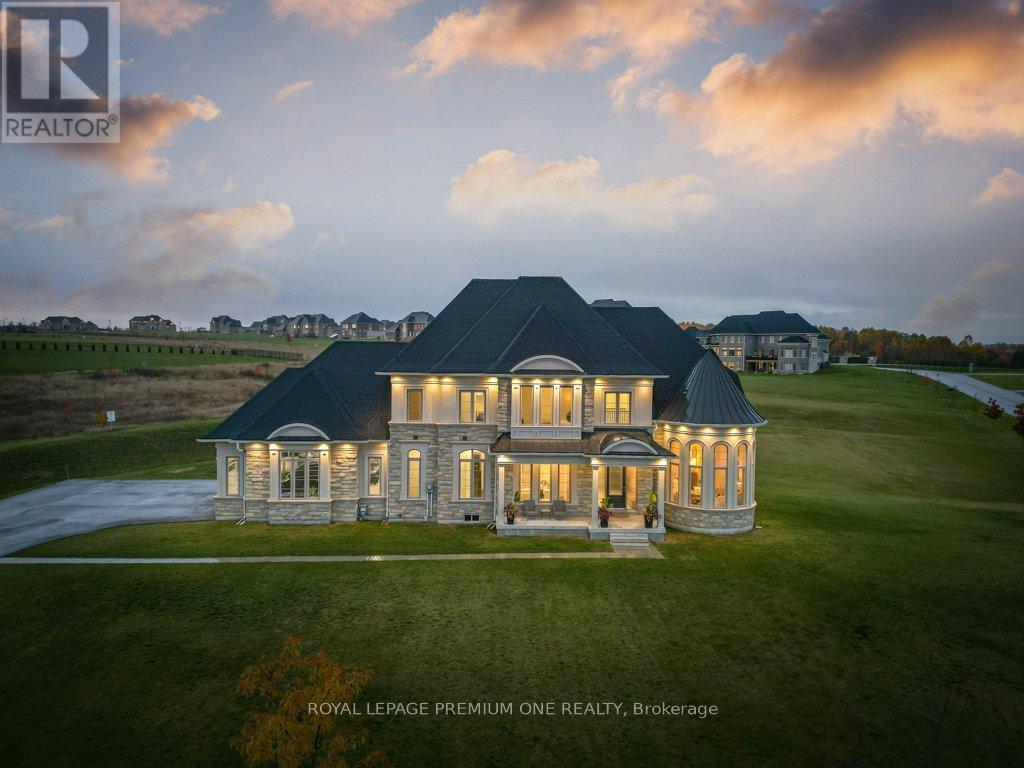
$2,299,888
79 Amos Drive
Caledon (Palgrave) · MLS # W13859942
4 bed · 4 bath