Videos & Virtual Tours
Open available video, 3D tour, or virtual-tour media for this listing.
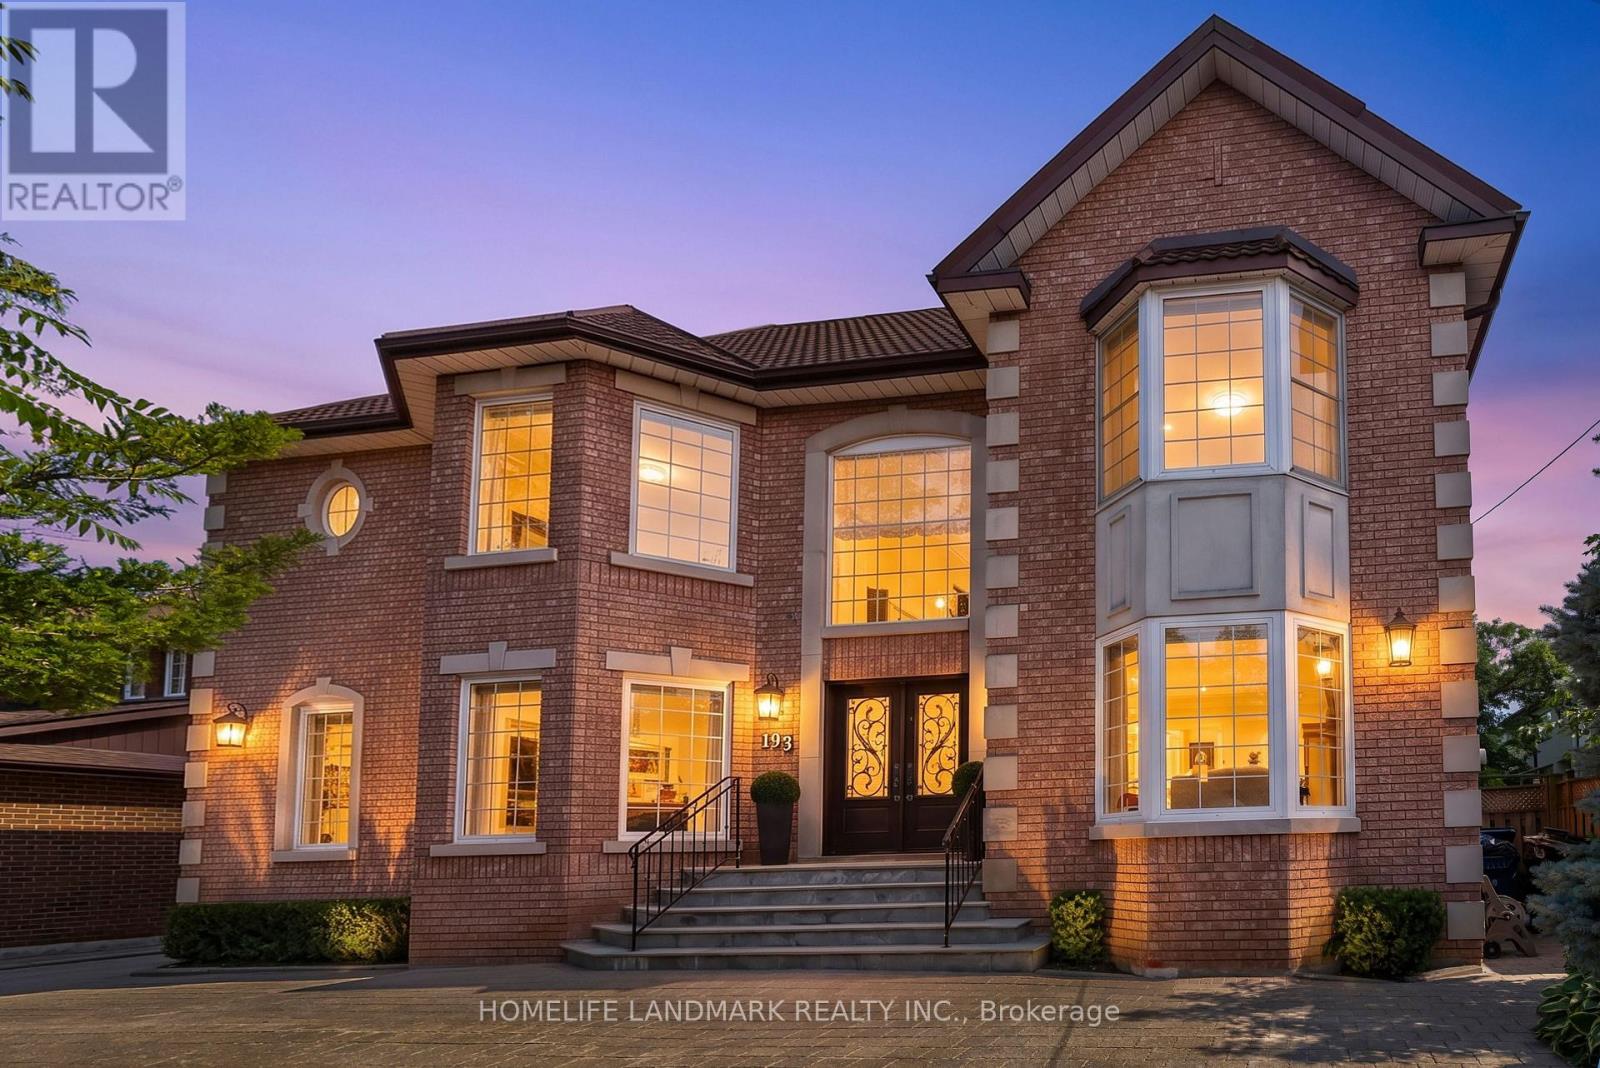
193 Codsell Avenue
Toronto (Bathurst Manor), Ontario M3H3W5
MLS # C13606540
Property Details
Type
Detached
Beds
6
Baths
4
Status
For Sale
More homes like this
About this property
Welcome to one of the most unique and exceptional estate in North York, unlike any other property. A private resort like setting housing a custom built home with timeless and classic design. Offering over 4,000 SF above-ground living space on a premium, oversized, south-facing lot. This custom-built home blends timeless, classic craftsmanship with unbeatable location advantages, sitting just steps away from Yorkdale Mall, Downsview Park, public transit, 3 minutes drive to one of Top ranking school William Lyon Mackenzie Collegiate Institute, and Highway 401. Beyond the durable, high-end metal roofing, the interior radiates quality with soaring 9-foot smooth ceilings, bright pot lights, rich hardwood and granite floors, solid wood doors and trims, and multiple skylights that flood the space with natural light. The main floor is a masterpiece, where each room showcases its own distinct Parisian crown moulding, while main-floor windows are subtly fortified with theft-protection security film for peace of mind. Downstairs, a fully finished basement with 2 Bedrooms and a kitchen expands your living options, complemented by practical features like central vacuum, high-efficiency HVAC, monitored security, and gated garage access with a safety gate. Step outside into your backyard oasis, complete with a massive driveway, and a stunning, heated saltwater inground pool with a brand-new liner, furnace and pool-cabana The ultimate setting for luxurious living and effortless entertaining.
Mortgage Estimate
Estimated monthly payment
Calculating…
Estimate only. Taxes, insurance, condo fees, and lender terms are not included.
Monthly costs to verify
Property taxes: about $973/month based on listed annual taxes.
Estimate only. Confirm taxes, condo/maintenance fees, insurance, utilities, and lender terms before making decisions.
Rooms
| Room | Level | Dimensions |
|---|---|---|
| Living room | Ground level | 4.04 x 4.01 |
| Dining room | Ground level | 3.98 x 5.97 |
| Kitchen | Ground level | 6.58 x 4.01 |
| Family room | Ground level | 5.38 x 4.04 |
| Den | Ground level | 4.6 x 10.93 |
| Sunroom | Ground level | 3.05 x 3.45 |
| Primary Bedroom | Second level | 3.99 x 7.04 |
| Bedroom 2 | Second level | 4.14 x 4.14 |
| Bedroom 3 | Second level | 4.66 x 3.4 |
| Bedroom 4 | Second level | 4.8 x 4.22 |
Facts & Location
Parking
12 spaces
Lot Size
71.7 x 204.1 FT
Annual Taxes
$11,674
Listing data
Listing information is provided for personal, non-commercial use and should be independently verified before making real estate decisions.
Last refreshed: Oct 21, 2026 3:46 AM
Explore nearby searches
SEO-friendly searches for this area, property type, and nearby neighbourhoods.
Similar Properties
More nearby listings that may fit the same search.
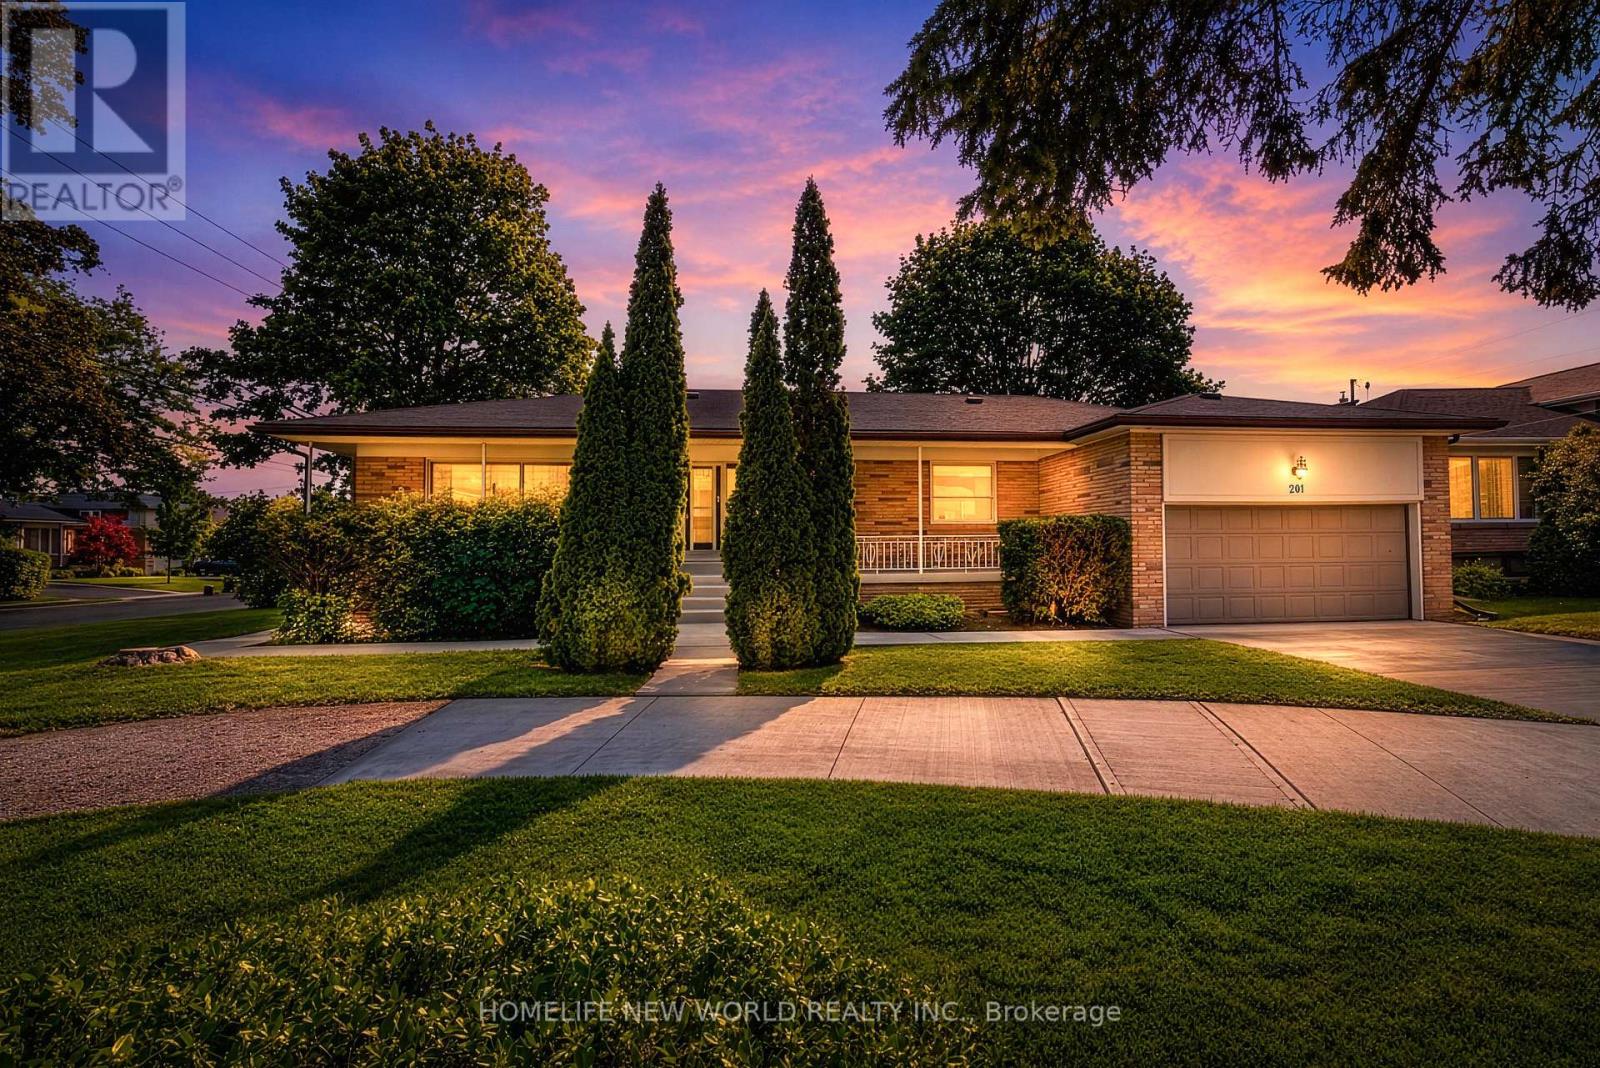
$1,999,000
201 Goddard Street
Toronto (Bathurst Manor) · MLS # C13521324
5 bed · 4 bath
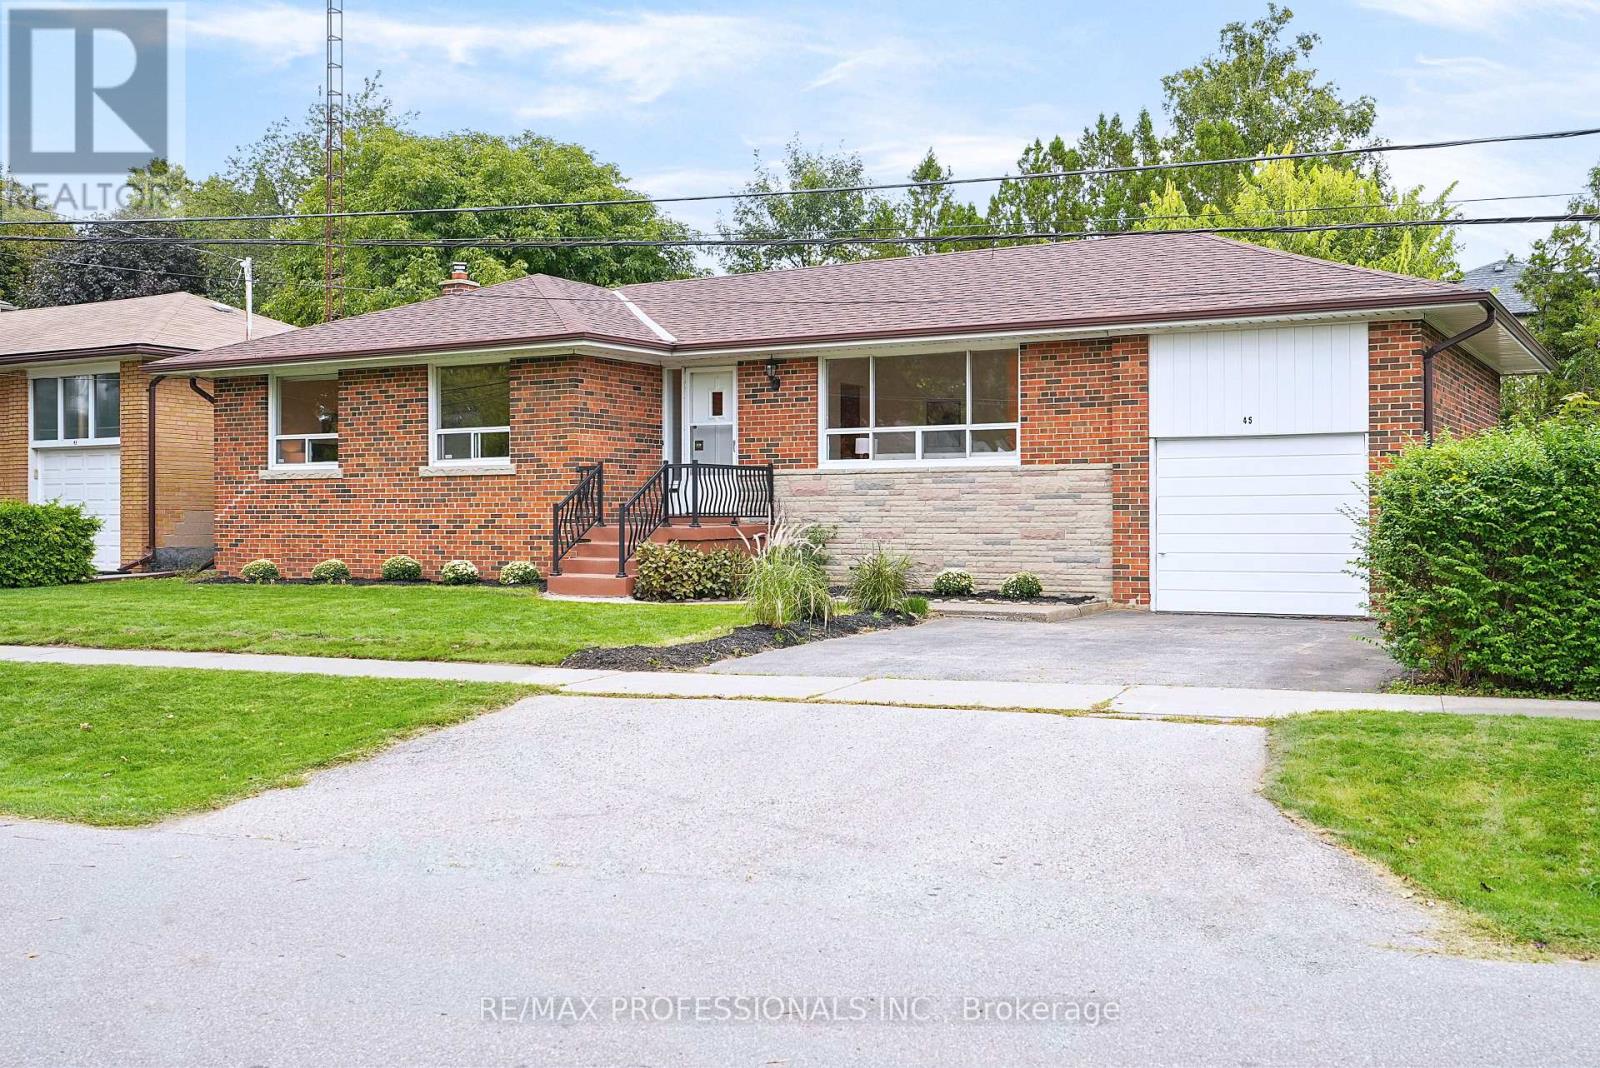
$1,398,000
45 Fernalroy Boulevard
Toronto (Stonegate-Queensway) · MLS # W14032276
3 bed · 2 bath
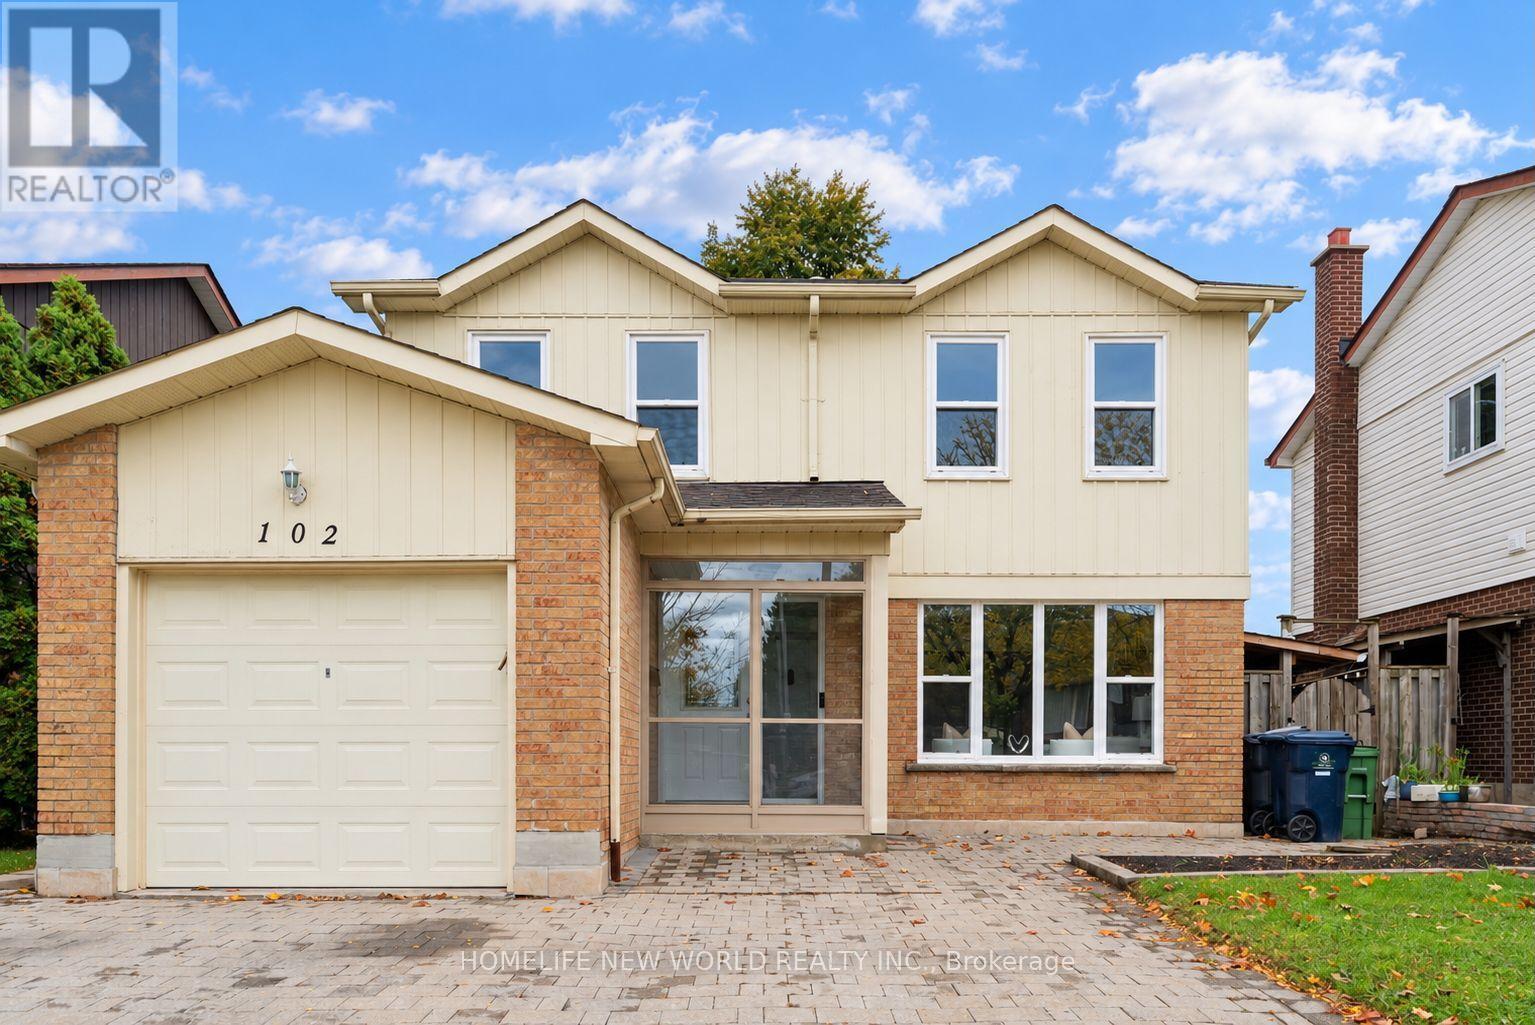
$989,000
102 Alexmuir Boulevard
Toronto (Agincourt North) · MLS # E14089748
7 bed · 3 bath