38 Ravensbourne Crescent
Toronto (Princess-Rosethorn), Ontario M9A2A8
MLS # W14173750
Property Details
Type
Detached
Beds
6
Baths
5
Status
For Sale
More homes like this
About this property
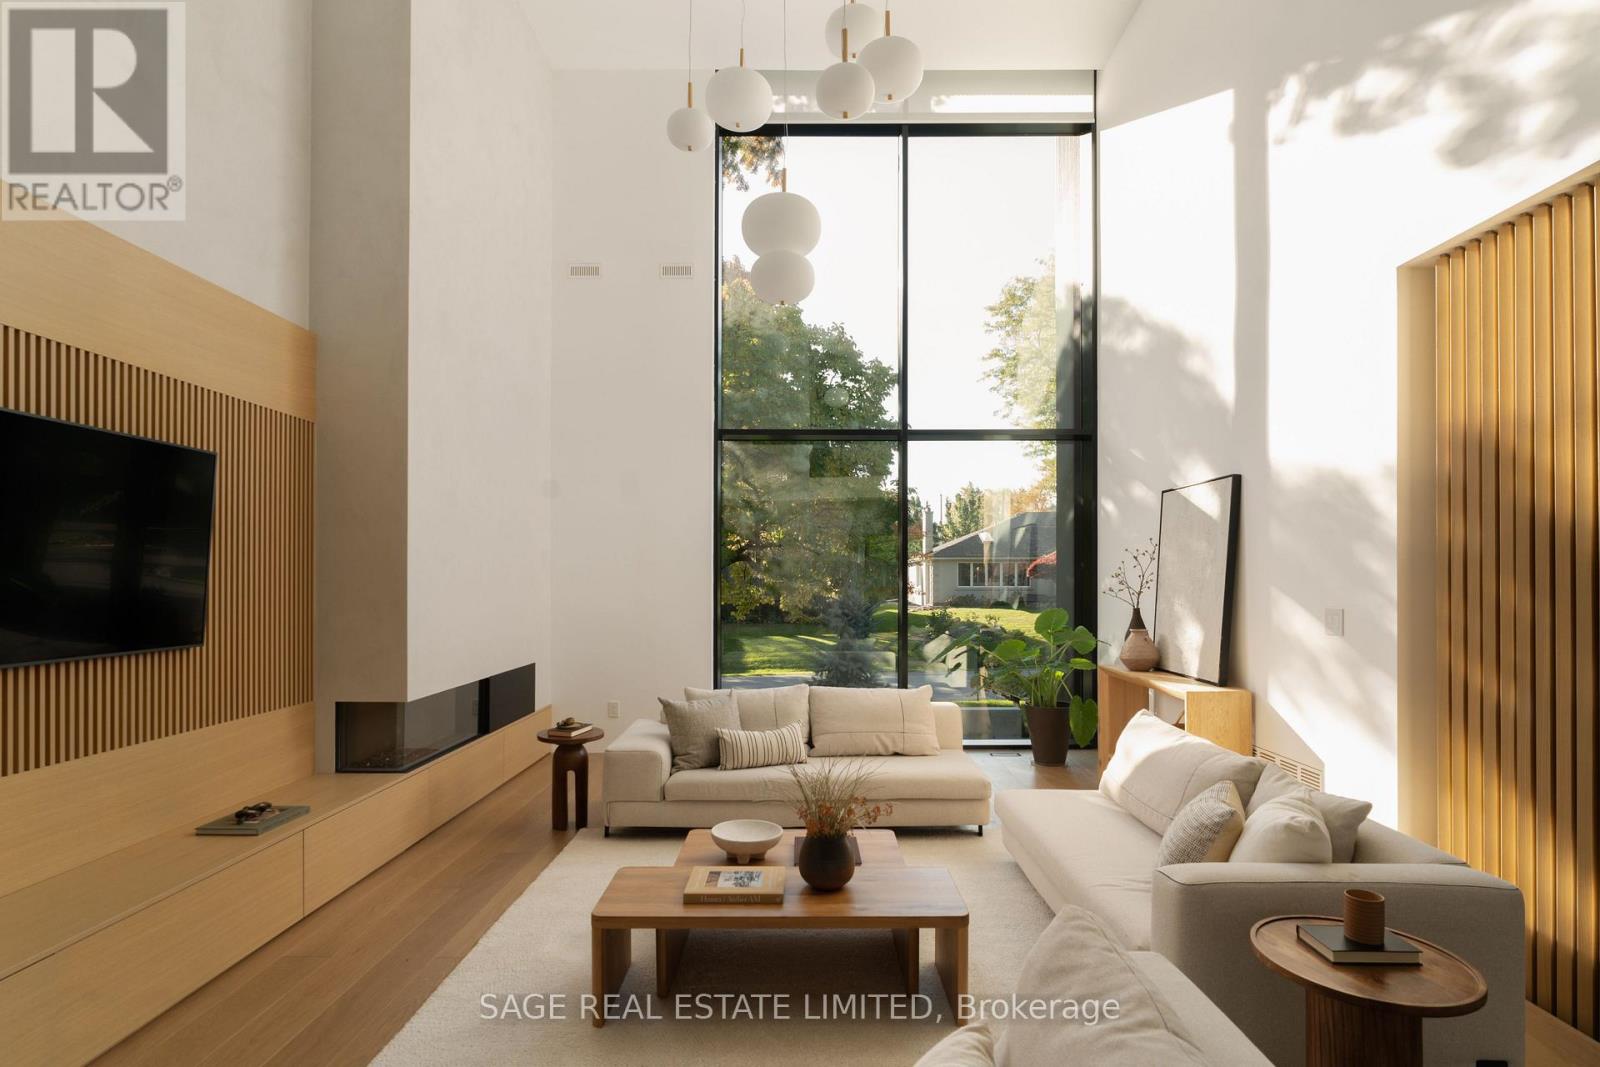
UNDESERVINGLY OVERLOOKED - A gentle fusion of Scandinavian and Japanese design, The Emperor sits proudly in Toronto's charming Princess Anne Manor neighbourhood. This detached custom build is an architectural wonder of the west end with smooth finishes, oak floors and panelling, plunging sight lines and cascading sunlight. Hidden doors reveal themselves at your fingertips to unassuming ensuite bathrooms dressed in creams and stone or covert closets with abundant storage - its invisible lines maintain minimalism at the forefront of its demure design. Dramatic floor-to-ceiling windows rise 21 feet high in the main living, wide open to a generously sized dining room and bright kitchen with an exceptional breakfast island and concealed coffee nook. Fluting and custom millwork anchors the front entrance and frames the tv, complimenting the microcement finished gas fireplace. A constellation of soft lights quietly illuminates the home, a spectacle when the sun goes down, while its tobacco coloured facade stretches across the 76 foot wide lot and leads to an inground saltwater pool at the rear. Beneath century old canopy trees, around slow swooping roads, this one-of-a-kind modern build is two minutes from St George's Golf & Country Club & only ten minutes to Pearson Airport. Over 5000 total square feet, your choice of two primary bedrooms and multiple flex spaces on the top floor with the option to convert them to extra bedrooms - executives, creatives, gamers, podcasters, families and fitness enthusiasts will find limitless potential and a whole new meaning to going home at 38 Ravensbourne.
Mortgage Estimate
Estimated monthly payment
Calculating…
Estimate only. Taxes, insurance, condo fees, and lender terms are not included.
Monthly costs to verify
Property taxes: about $1,451/month based on listed annual taxes.
Estimate only. Confirm taxes, condo/maintenance fees, insurance, utilities, and lender terms before making decisions.
Rooms
| Room | Level | Dimensions |
|---|---|---|
| Living room | Main level | 8.33 x 5.18 |
| Dining room | Main level | 8.43 x 4.77 |
| Exercise room | Basement | 6.4 x 4.78 |
| Great room | Basement | 5.65 x 9.84 |
| Kitchen | Main level | 4.75 x 4.77 |
| Bedroom | Main level | 4.66 x 5.01 |
| Family room | Second level | 4.65 x 17 |
| Study | Second level | 5.01 x 4.6 |
| Sitting room | Second level | 4.78 x 4.7 |
| Bedroom 4 | Second level | 4.66 x 4.61 |
| Primary Bedroom | Second level | 4.66 x 3.6 |
| Mud room | Main level | 8.07 x 6.5 |
Facts & Location
Parking
6 spaces
Lot Size
76 x 120 FT
Annual Taxes
$17,418
Listing data
Listing information is provided for personal, non-commercial use and should be independently verified before making real estate decisions.
Last refreshed: Nov 12, 2026 11:00 AM
Explore nearby searches
SEO-friendly searches for this area, property type, and nearby neighbourhoods.
Similar Properties
More nearby listings that may fit the same search.
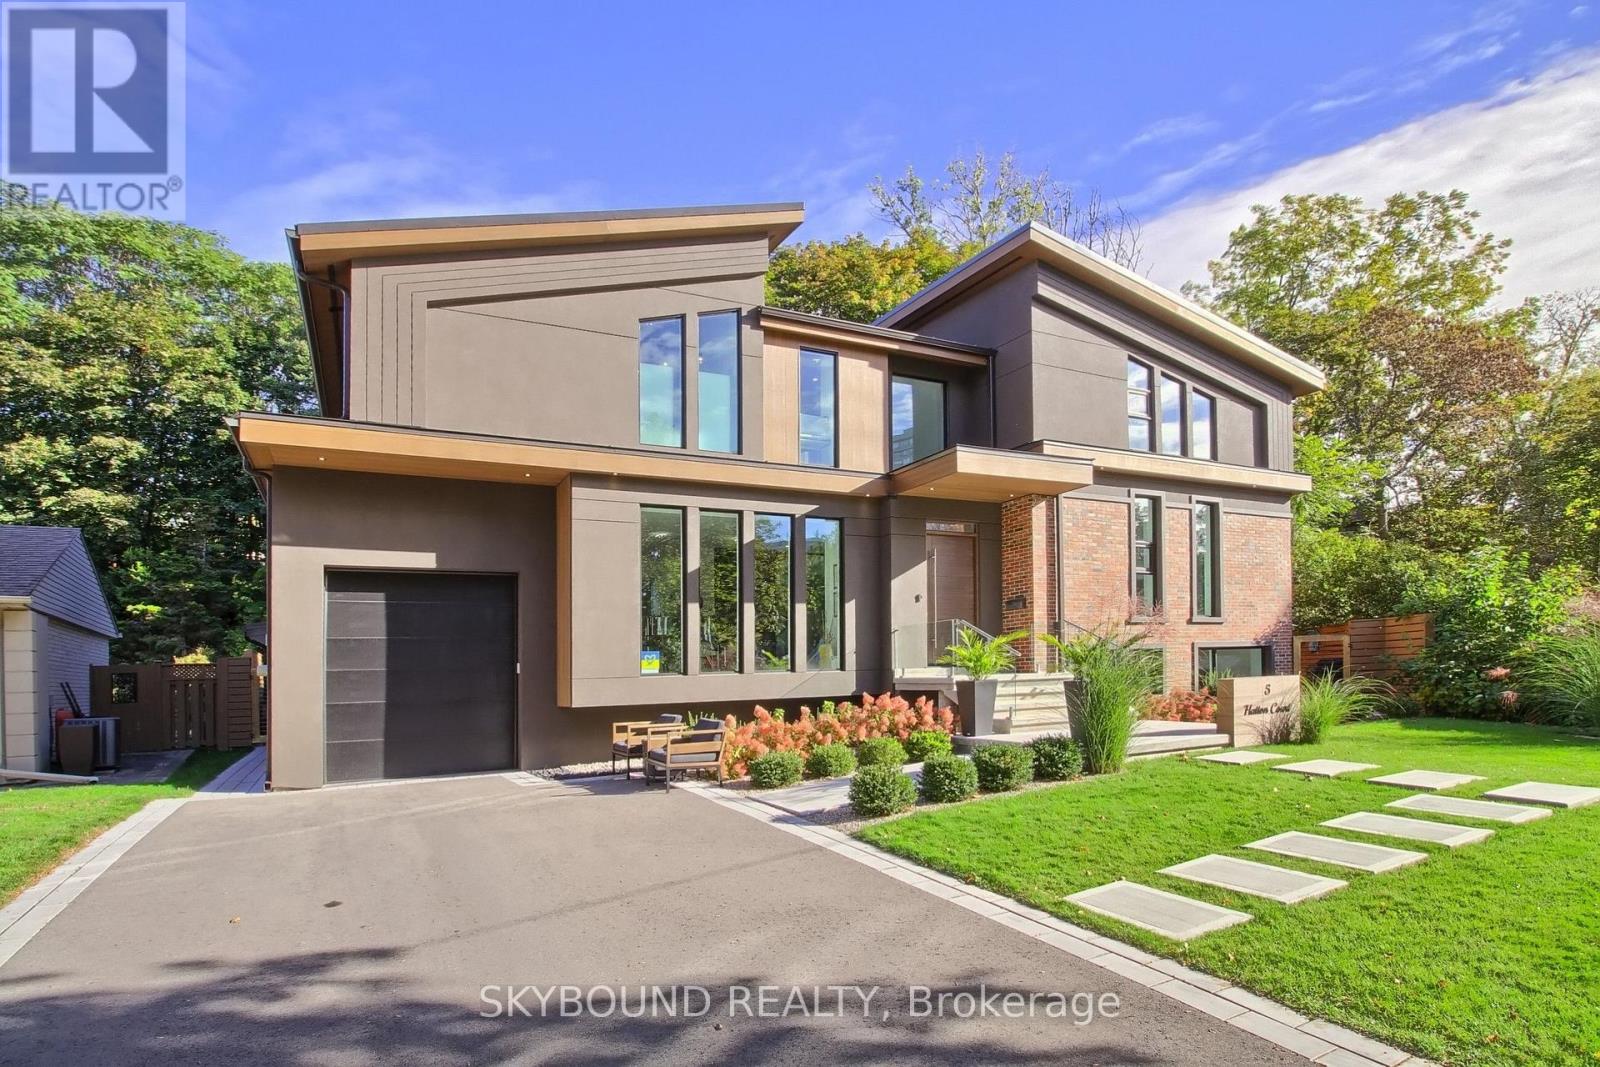
$3,700,000
5 Hatton Court
Toronto (Princess-Rosethorn) · MLS # W14106618
5 bed · 6 bath
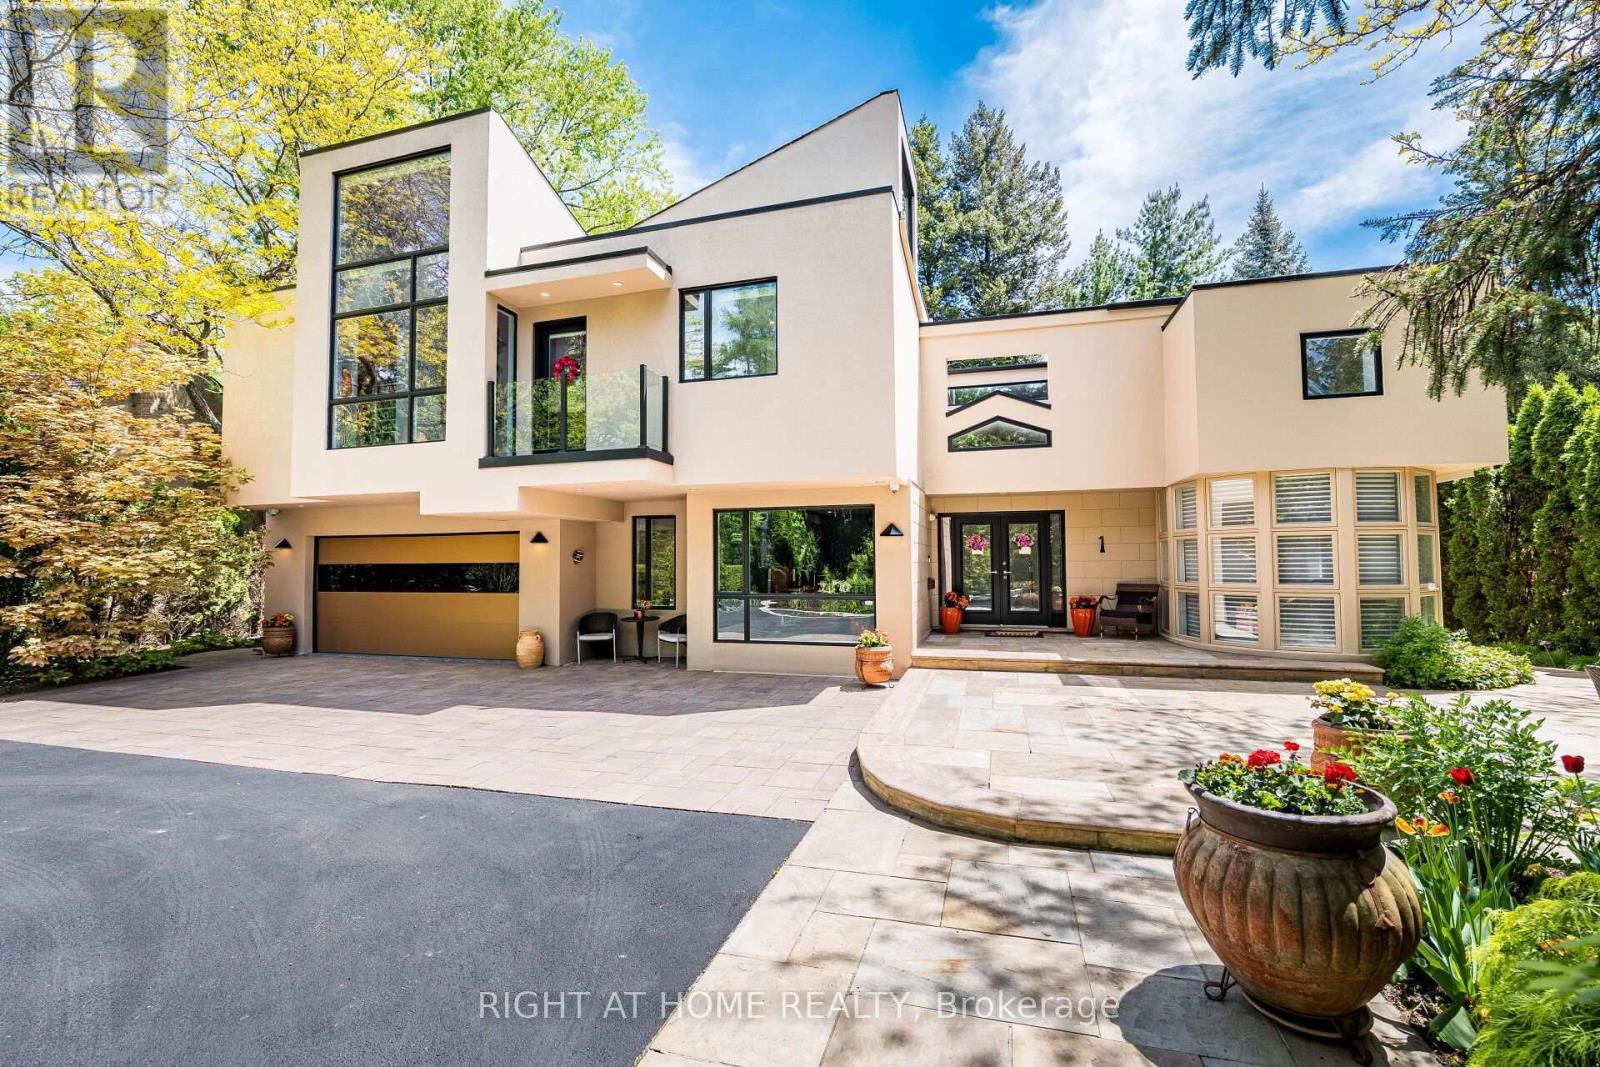
$4,490,000
1 Friars Lane
Toronto (Princess-Rosethorn) · MLS # W13709240
6 bed · 5 bath · 7,500 sq ft
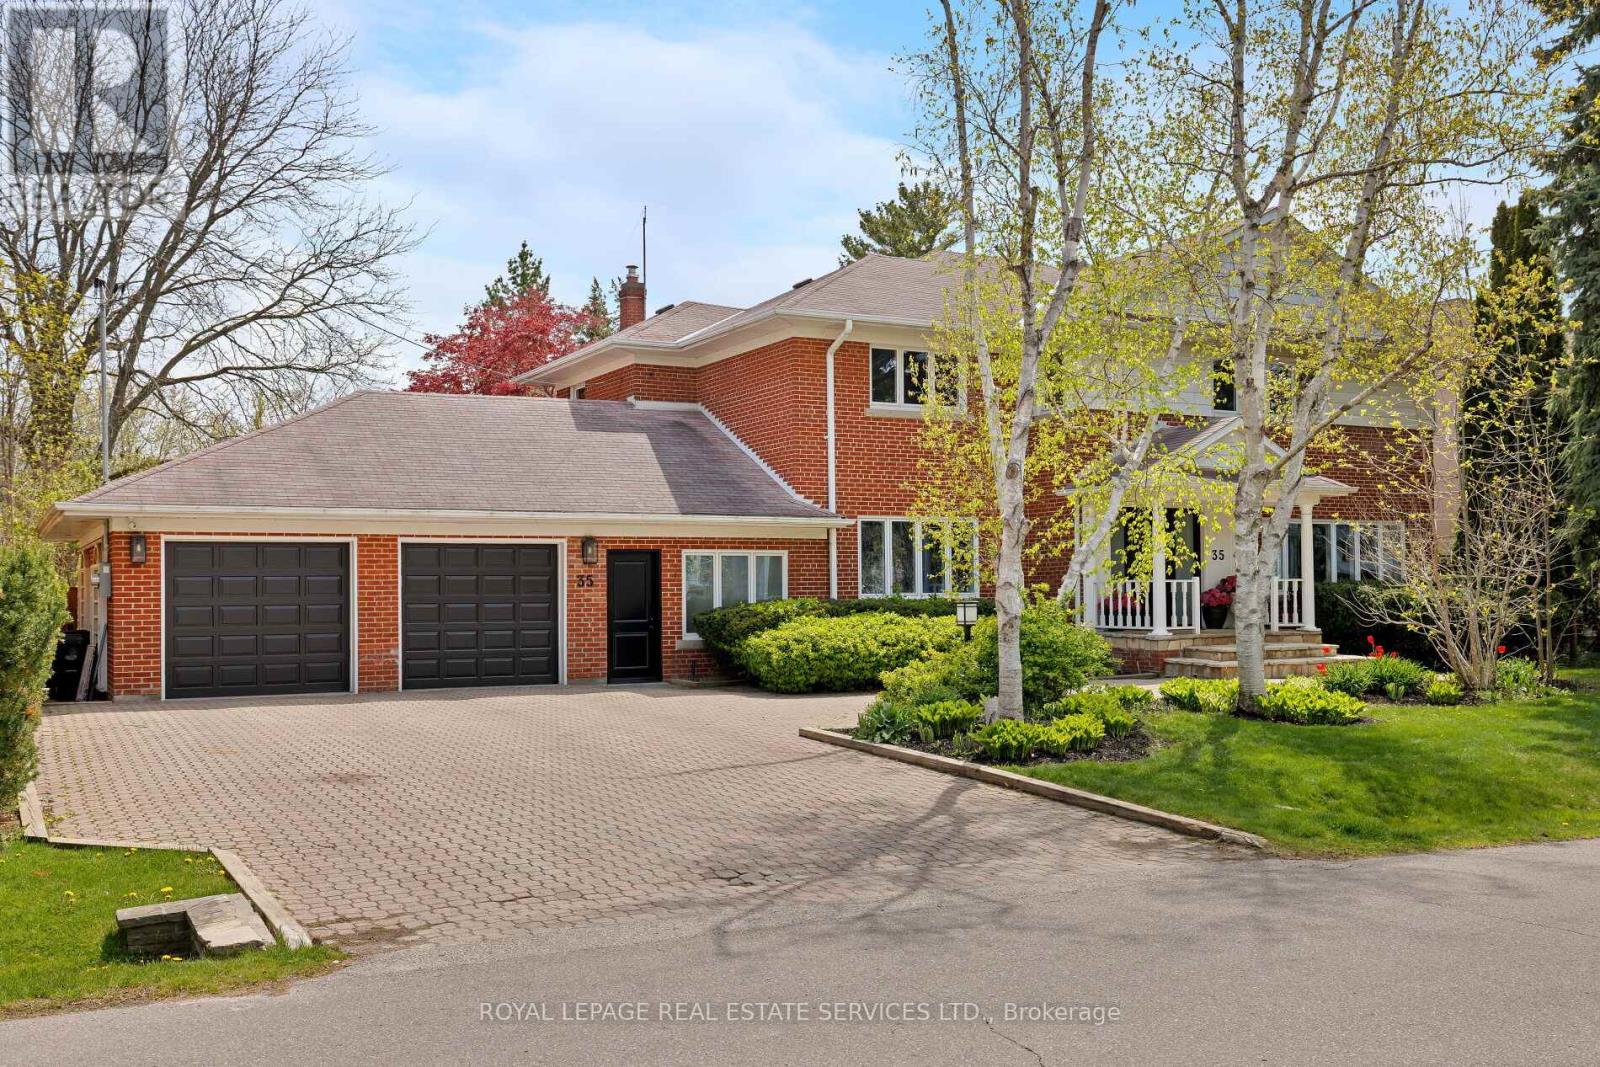
$3,075,000
35 Bywood Drive
Toronto (Princess-Rosethorn) · MLS # W13823470
7 bed · 4 bath · 5,400 sq ft