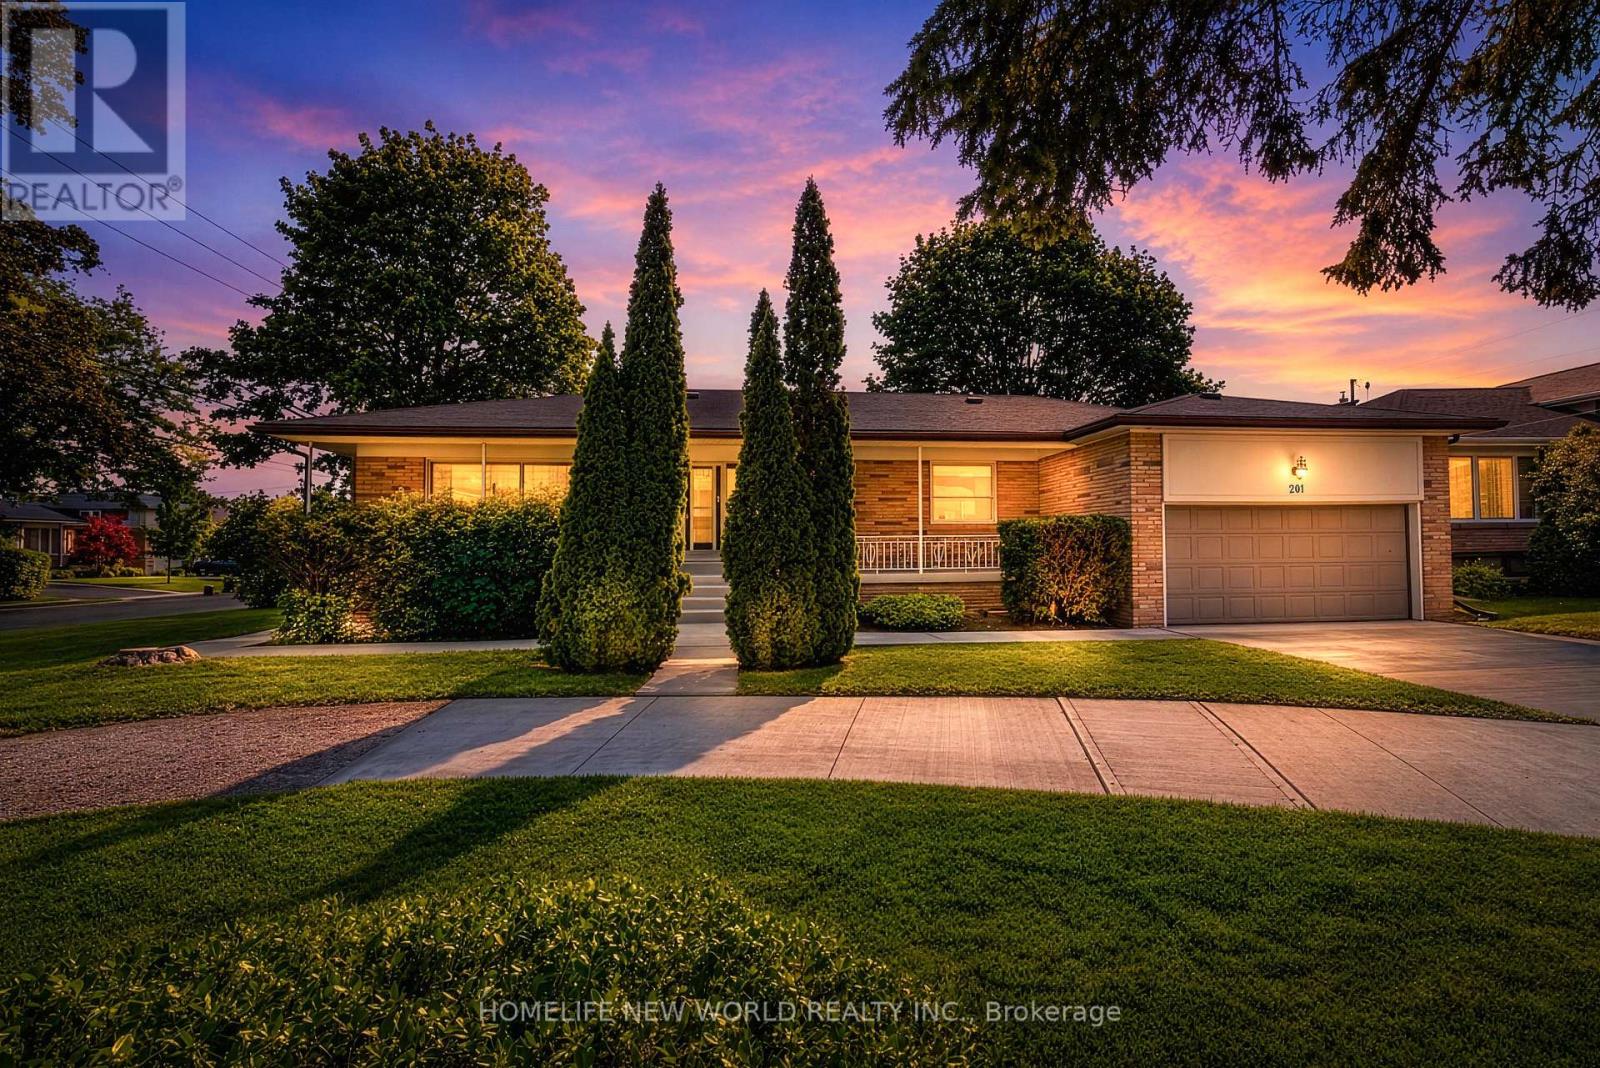
201 Goddard Street
Toronto (Bathurst Manor), Ontario M3H5E7
MLS # C13521324
Property Details
Type
Detached
Beds
5
Baths
4
Status
For Sale
More homes like this
About this property
201 Goddard Street is a stunning, "SMARTLY RENOVATED" property perfectly suited to an investor or a family looking for intergenerational living. As one of the largest bungalows in this vibrant and highly coveted neighbourhood, the home occupies two generously sized lots(201&203 Goddard St) with a combined frontage of 86.5' by 110', already approved with plans for two detached homes-drawings that will be made available to the new owner. The existing residence has been meticulously renovated from top to bottom, showcasing a chic, contemporary aesthetic throughout. The home features 3 distinct living spaces - one on the main level with three bedrooms and on the lower level, two full apartments with their own ensuites and kitchens. A centrally located, easily accessible laundry area serves all occupants-a thoughtful and practical touch. Outside, a long walkway leads to a generous covered front porch, while the garage-complete with a new garage floor and automatic opener-adds convenience. Mature landscaping enhances the curb appeal and frames the home beautifully. Inside, the property impresses with gleaming hardwood floors, pot lighting, and crown mouldings. The main dwelling offers an airy, open-concept layout filled with natural light, while all three living spaces include chef-inspired kitchens outfitted with quartz countertops, stylish cabinetry, and abundant storage. Each unit also features an equally refined bathroom with glass shower enclosures and porcelain tile finishes. The backyard features a covered patio overlooking a generous lawn, offering an inviting outdoor space for entertaining, relaxing, or family enjoyment. Updated for today's lifestyle with the potential for rental income and/or intergenerational living, this outstanding property is a gem that won't be on the market for long.
Mortgage Estimate
Estimated monthly payment
Calculating…
Estimate only. Taxes, insurance, condo fees, and lender terms are not included.
Monthly costs to verify
Property taxes: about $682/month based on listed annual taxes.
Estimate only. Confirm taxes, condo/maintenance fees, insurance, utilities, and lender terms before making decisions.
Rooms
| Room | Level | Dimensions |
|---|---|---|
| Living room | Main level | 6.4 x 4.22 |
| Bedroom | Lower level | 3.2 x 5.72 |
| Other | Lower level | 5.84 x 2.04 |
| Living room | Lower level | 7.84 x 4.1 |
| Kitchen | Lower level | 7.84 x 4.1 |
| Bedroom | Lower level | 7.84 x 4.1 |
| Laundry room | Lower level | 4 x 3.08 |
| Family room | Main level | 6.4 x 4.22 |
| Dining room | Main level | 3.37 x 3.37 |
| Kitchen | Main level | 4.22 x 3.2 |
| Primary Bedroom | Main level | 5.23 x 5.6 |
| Bedroom 2 | Main level | 3.18 x 4.14 |
| Bedroom 3 | Main level | 3.47 x 3 |
| Foyer | Main level | 2.2 x 1.32 |
| Living room | Lower level | 6.37 x 1.68 |
| Kitchen | Lower level | 3.87 x 3.06 |
Facts & Location
Parking
9 spaces
Lot Size
86.5 x 110 FT
Annual Taxes
$8,180
Listing data
Listing information is provided for personal, non-commercial use and should be independently verified before making real estate decisions.
Last refreshed: Oct 7, 2026 3:46 AM
Explore nearby searches
SEO-friendly searches for this area, property type, and nearby neighbourhoods.
Similar Properties
More nearby listings that may fit the same search.
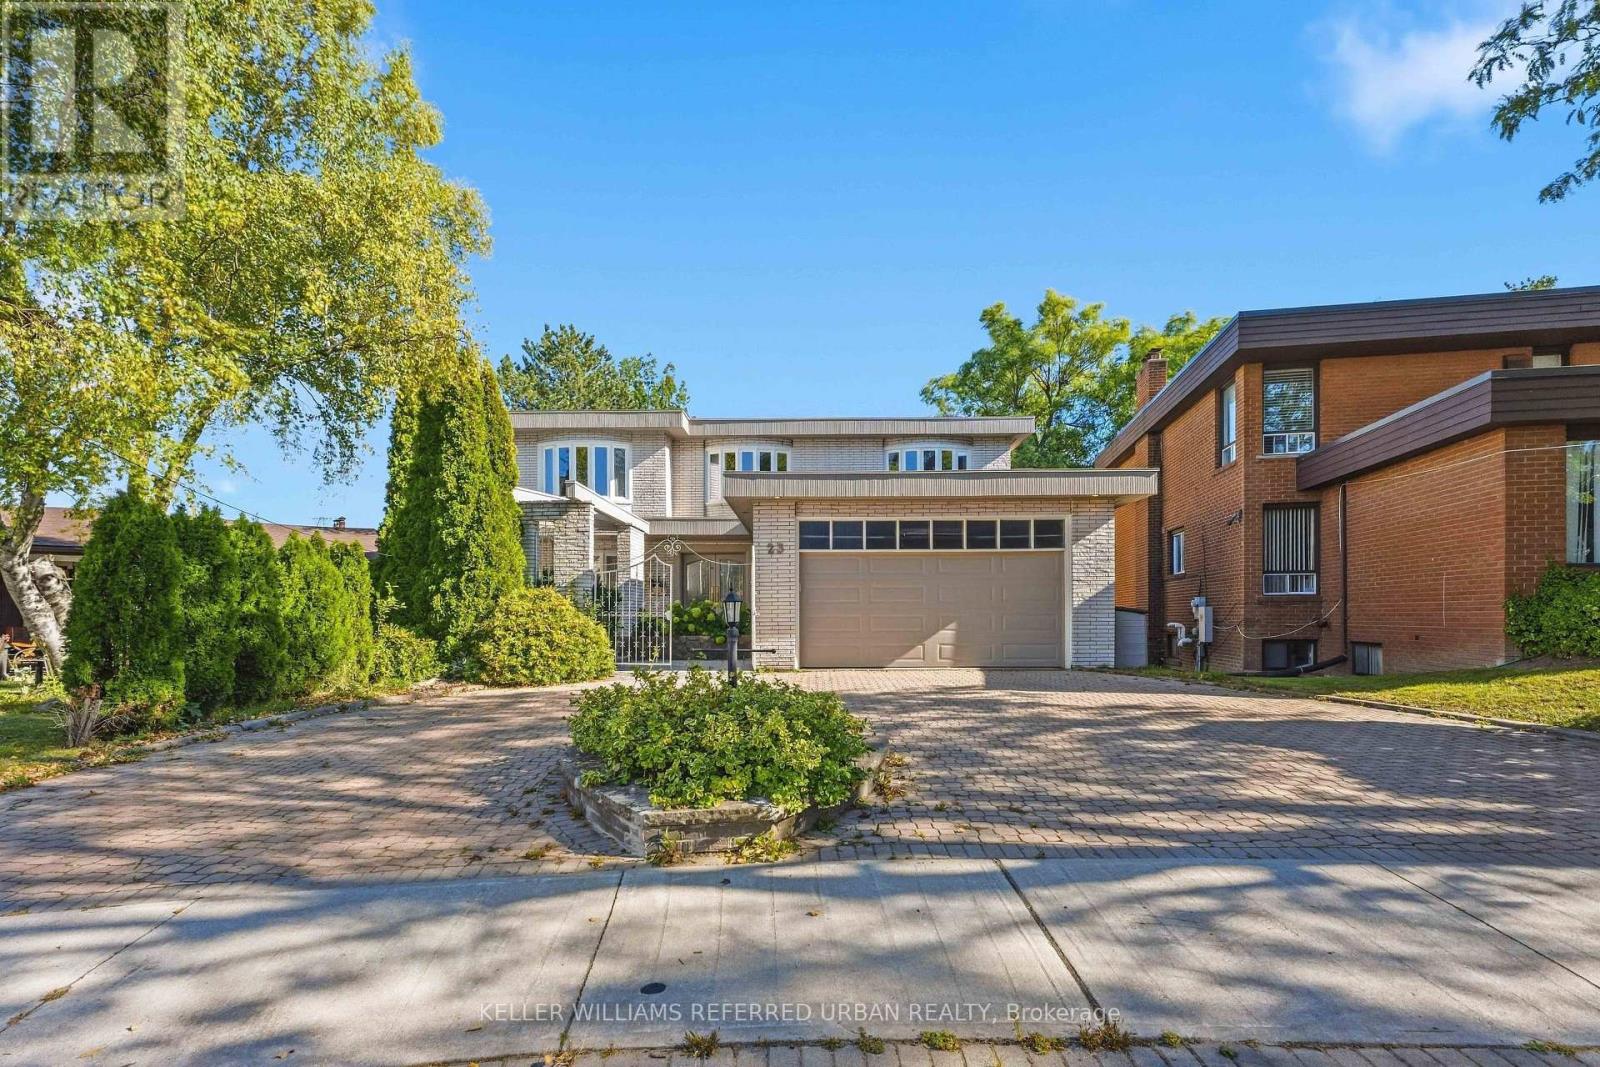
$1,999,000
23 Brockington Crescent
Toronto (Bathurst Manor) · MLS # C13838480
4 bed · 5 bath
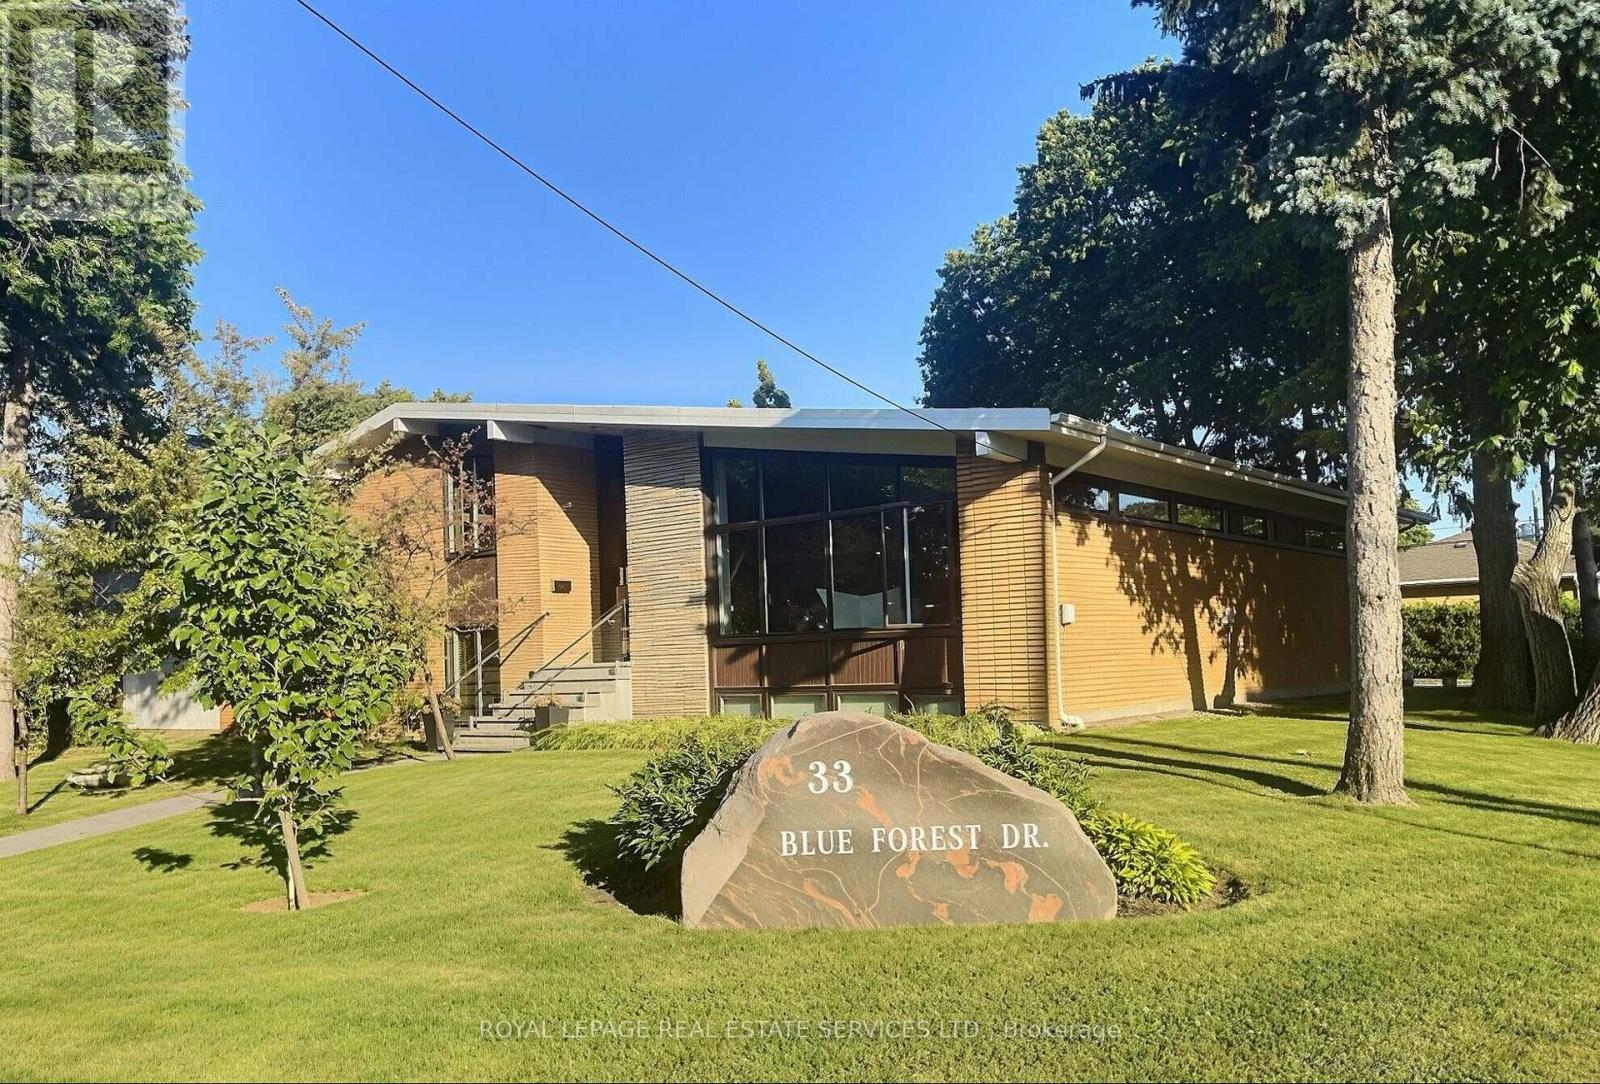
$2,199,000
33 Blue Forest Drive
Toronto (Bathurst Manor) · MLS # C13816468
6 bed · 4 bath
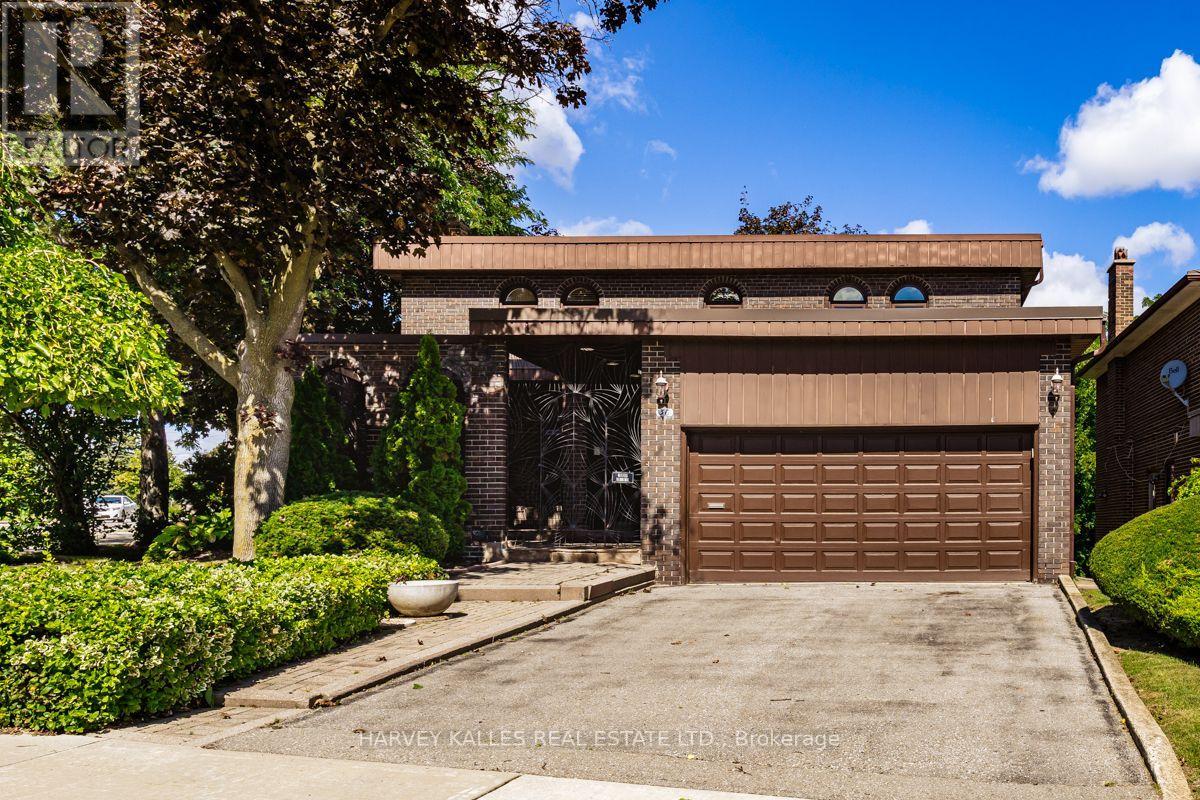
$1,669,000
30 Coreydale Court
Toronto (Bathurst Manor) · MLS # C13727500
5 bed · 4 bath · 3,600 sq ft