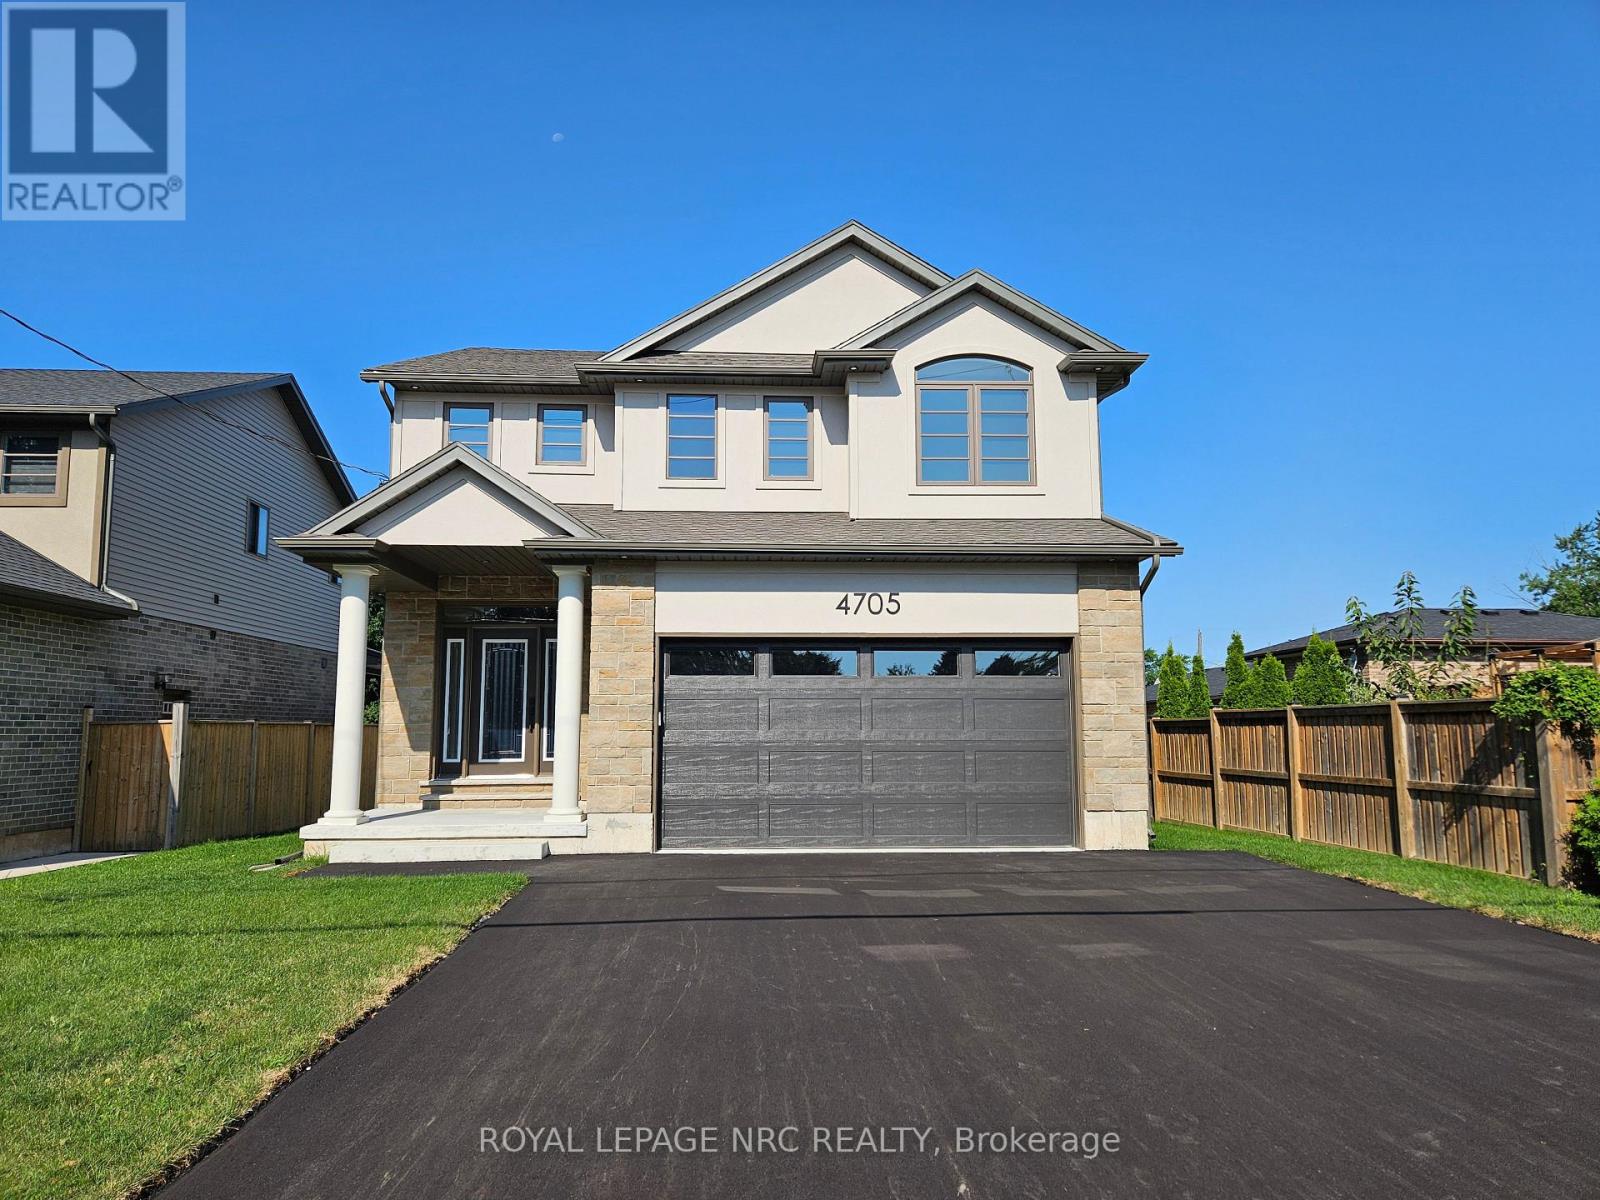
4705 Lee Avenue
Niagara Falls (Ascot), Ontario L2H1M7
MLS # X12979020
Property Details
Type
Detached
Beds
3
Baths
3
Status
For Sale
More homes like this
About this property
BRAND NEW and built with exceptional quality and craftsmanship! This impressive home offers over 2,400 sqft of finished living space on a rare 48x148 ft lot with an oversized backyard rarely found in new construction. The main floor features 9ft ceilings, a welcoming foyer, garage access and a stunning kitchen with quartz countertops, under-cabinet lighting, a large island, gas and electric stove hookups and a fridge waterline. The kitchen opens to the dining area and living room, highlighted by a tray ceiling, built-in cabinetry and fireplace. Upstairs, the spacious primary suite offers a WI closet and a 4-piece ensuite with double sinks and quartz counters. Two additional generously sized bedrooms, a full bath with quartz counters and a large second floor laundry room complete the level. The partly finished basement: an upgrade rarely included by builders adds a rec room, 3pc bath RI and potential for a 4th bedroom. Quality finishes include oak staircases with iron spindles, tray ceilings, 19 pot lights and enhanced closet shelving. The exterior features attractive stone and stucco finishes, a covered rear patio with gas hookup and a fully fenced yard with exceptional outdoor space for families and entertaining. Built by a local builder and backed by a Tarion Warranty, this home offers outstanding value in a convenient location close to parks, schools, shopping, transit, and highway access. Experience the difference quality construction makes! Note: List price reflects the HST rebate.
Mortgage Estimate
Estimated monthly payment
Calculating…
Estimate only. Taxes, insurance, condo fees, and lender terms are not included.
Monthly costs to verify
Property taxes: about $147/month based on listed annual taxes.
Estimate only. Confirm taxes, condo/maintenance fees, insurance, utilities, and lender terms before making decisions.
Rooms
| Room | Level | Dimensions |
|---|---|---|
| Family room | Main level | 4.27 x 4.78 |
| Kitchen | Main level | 4.29 x 4.39 |
| Dining room | Main level | 2.44 x 4.39 |
| Foyer | Main level | 3.86 x 2.92 |
| Primary Bedroom | Second level | 4.29 x 4.37 |
| Bedroom 2 | Second level | 3.96 x 4.42 |
| Bedroom 3 | Second level | 3.78 x 3.86 |
| Laundry room | Second level | 1.96 x 2.69 |
| Recreational, Games room | Basement | 6.43 x 4.37 |
Facts & Location
Interior Size
2,400 sq ft
Parking
6 spaces
Lot Size
48.7 x 148.1 FT
Annual Taxes
$1,769
Listing data
Listing information is provided for personal, non-commercial use and should be independently verified before making real estate decisions.
Last refreshed: Sep 16, 2026 3:35 AM
Explore nearby searches
SEO-friendly searches for this area, property type, and nearby neighbourhoods.
Similar Properties
More nearby listings that may fit the same search.
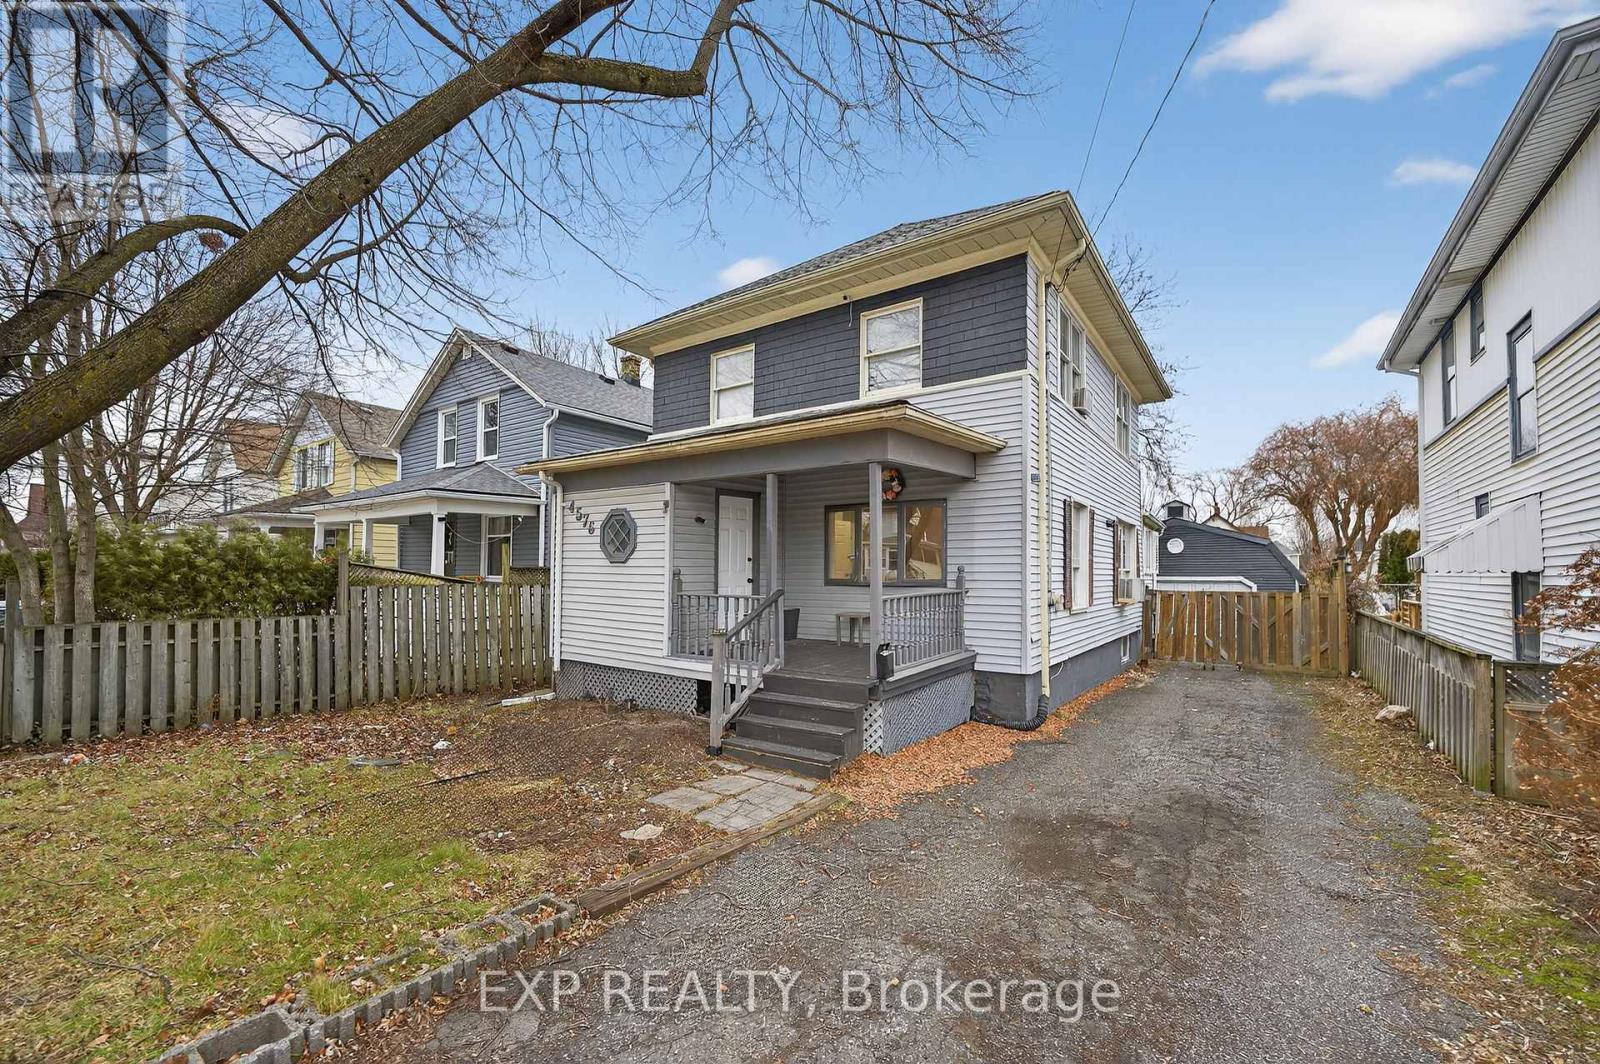
$429,900
4576 Fourth Avenue
Niagara Falls (Cherrywood) · MLS # X13123464
4 bed · 3 bath
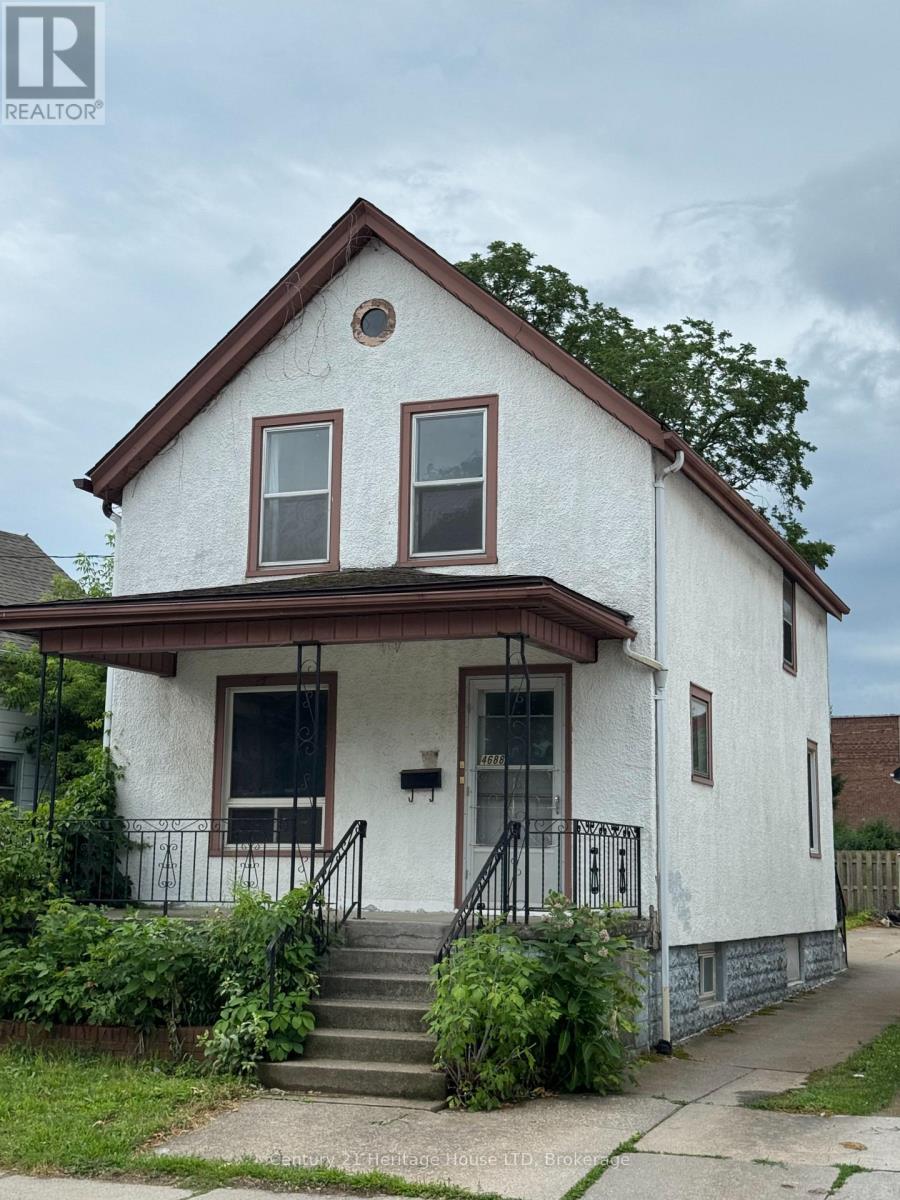
$368,800
4688 Ryerson Crescent
Niagara Falls (Downtown) · MLS # X13123614
3 bed · 2 bath
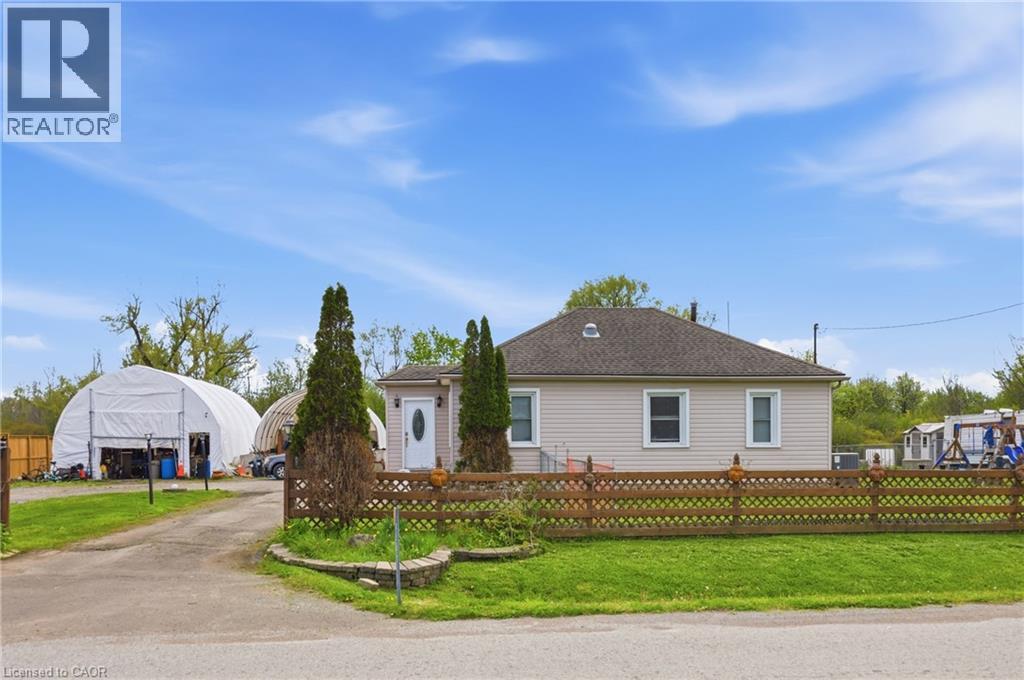
$585,000
2934 BAKER Road
Niagara Falls · MLS # 40829397
4 bed · 2 bath · 1,819 sq ft