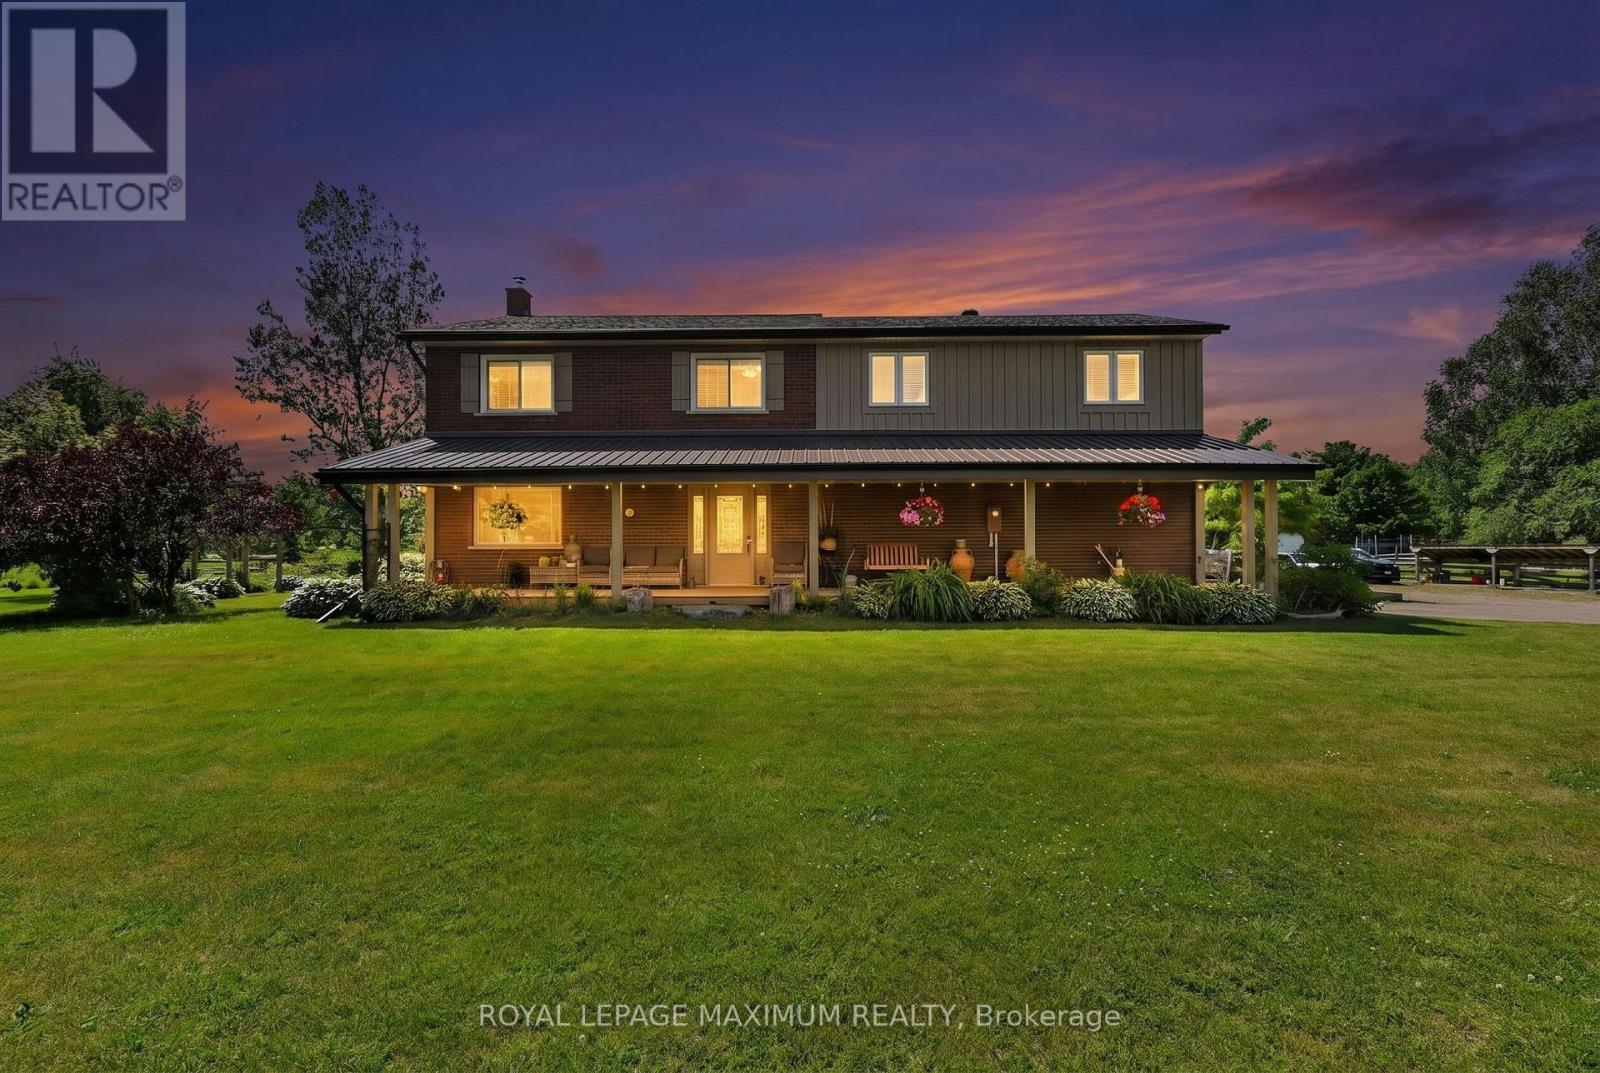
4372 Train Street
New Tecumseth, Ontario L9R1V4
MLS # N13453790
Property Details
Type
Detached
Beds
4
Baths
3
Status
For Sale
More homes like this
About this property
Welcome To The Ultimate Country Dream: An Extraordinary Hobby Farm Nestled On 4.27 Acres Of Pristine, Lush & Timeless Land Offering An Unparalleled Blend Of Tranquil Rural Living & Future Development Potential. Situated On A Calm Family-Friendly Street In The Highly Sought-After Area Of New Tecumseth, You Are Just Minutes Away From The Charm Of Alliston, The Convenience Of Tottenham & Easy Commute To Highway 400. Sprawling Over 3000 Sq.Ft. Of Living Space Bathed In An Abundance Of Natural Sunlight, This Residence Greets you w/An Exceptional Layout Designed For Both Grand Entertaining & Cozy Family Living. This Property Features: Secondary Suite w/Separate Entrance, 4 Spacious Bedrooms, 3 Baths w/4-Piece Master Ensuite, Main Floor Kitchen w/Stainless Steel Appliances, Hardwood Floors, Huge Family Room w/Vaulted Ceiling, Laundry Mudroom, Efficient Geothermal Heating & Cooling, Large Deck w/Hot Tub, Covered Porch, House Roof & Eavestrough (2022), Luscious Gardens, Large Pond & So Much More. Massive Barn Includes 2.5 Car Parking, Hydro, Water, 4 Stalls, Ample Hay Loft (2nd Floor) & 4 Paddocks. This Versatile Property w/Charming Finishes & An Outdoor Oasis Make It The Perfect Choice For Those Seeking Comfort, Investment & Value In This Beautiful Town! *Click Virtual Tour Link For Additional Photos & Video*
Mortgage Estimate
Estimated monthly payment
Calculating…
Estimate only. Taxes, insurance, condo fees, and lender terms are not included.
Monthly costs to verify
Property taxes: about $541/month based on listed annual taxes.
Estimate only. Confirm taxes, condo/maintenance fees, insurance, utilities, and lender terms before making decisions.
Rooms
| Room | Level | Dimensions |
|---|---|---|
| Foyer | Ground level | 2.29 x 4.22 |
| Bedroom 4 | Second level | 2.82 x 3.23 |
| Kitchen | Second level | 2.16 x 3.53 |
| Eating area | Second level | 3.34 x 3.53 |
| Living room | Ground level | 4.94 x 5.23 |
| Dining room | Ground level | 3.3 x 5.16 |
| Great room | Ground level | 4.88 x 5.82 |
| Kitchen | Ground level | 2.11 x 4.27 |
| Laundry room | Ground level | 2.74 x 4.36 |
| Sitting room | Ground level | 2.74 x 3.35 |
| Primary Bedroom | Second level | 3.15 x 5.03 |
| Bedroom 2 | Second level | 3.24 x 3.62 |
| Bedroom 3 | Second level | 3.25 x 3.59 |
Facts & Location
Interior Size
3,000 sq ft
Parking
14 spaces
Lot Size
4.3 FT ; 4.27 Acres (As Per MPAC)
Annual Taxes
$6,491
Listing data
Listing information is provided for personal, non-commercial use and should be independently verified before making real estate decisions.
Last refreshed: Sep 14, 2026 3:23 AM
Explore nearby searches
SEO-friendly searches for this area, property type, and nearby neighbourhoods.
Similar Properties
More nearby listings that may fit the same search.
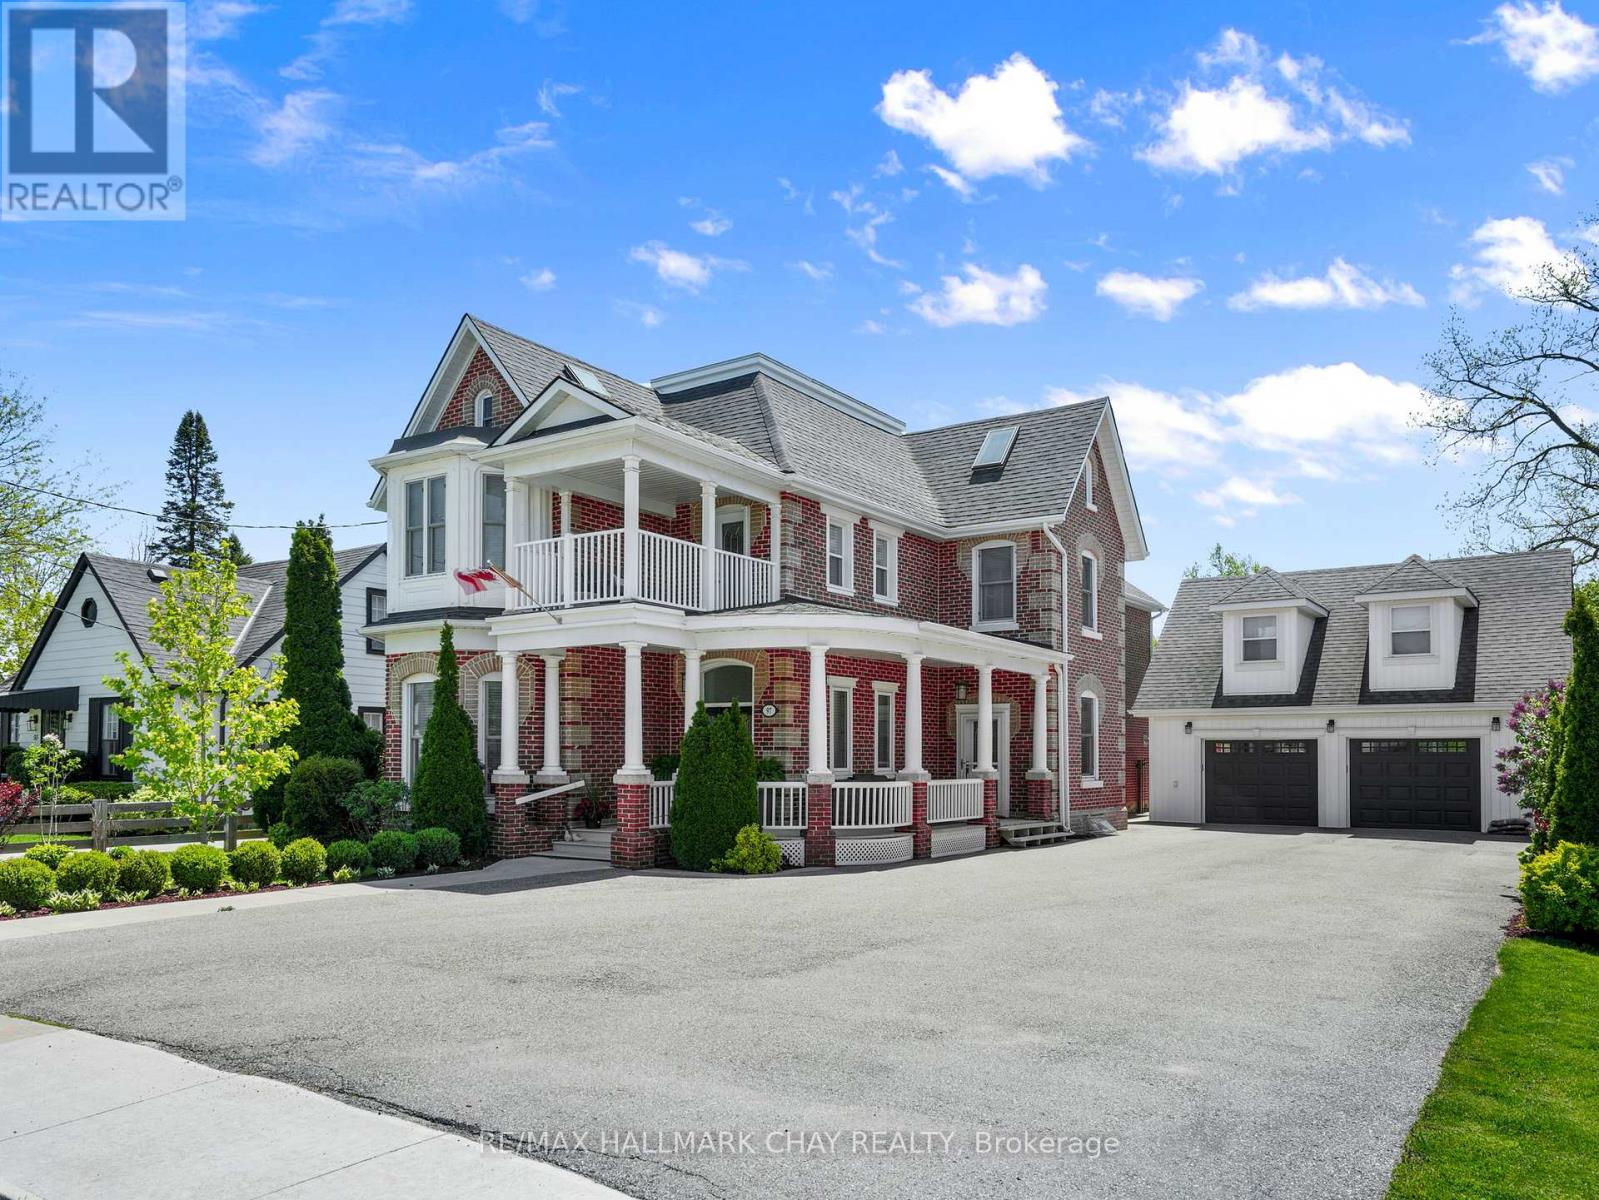
$1,675,000
97 Nelson Street
New Tecumseth (Alliston) · MLS # N13653168
5 bed · 4 bath · 4,100 sq ft
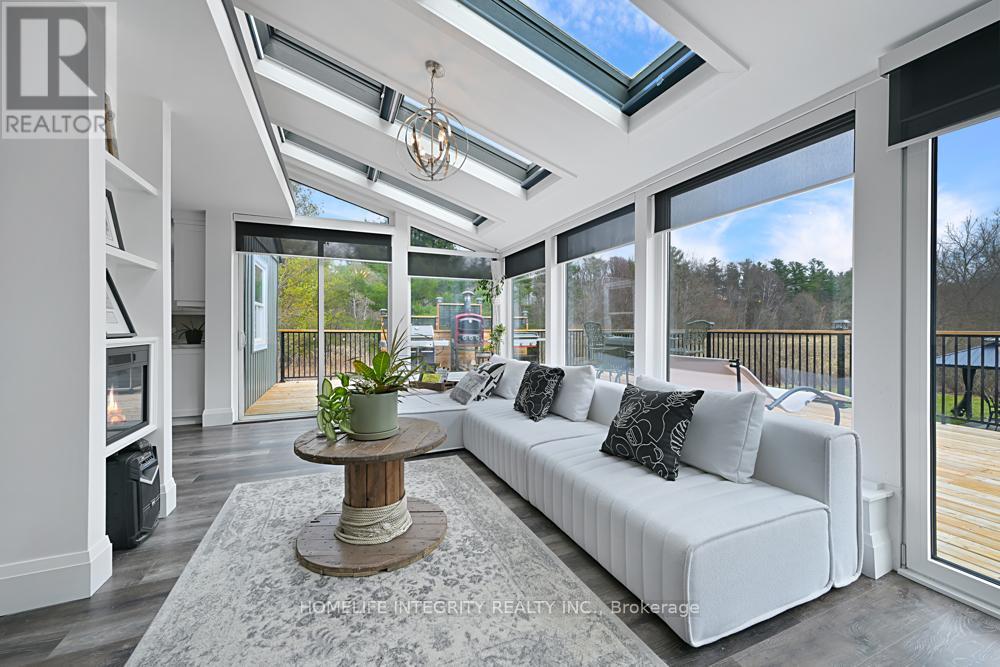
$1,623,000
7271 13th Line
New Tecumseth (Alliston) · MLS # N13555340
4 bed · 4 bath · 4,200 sq ft
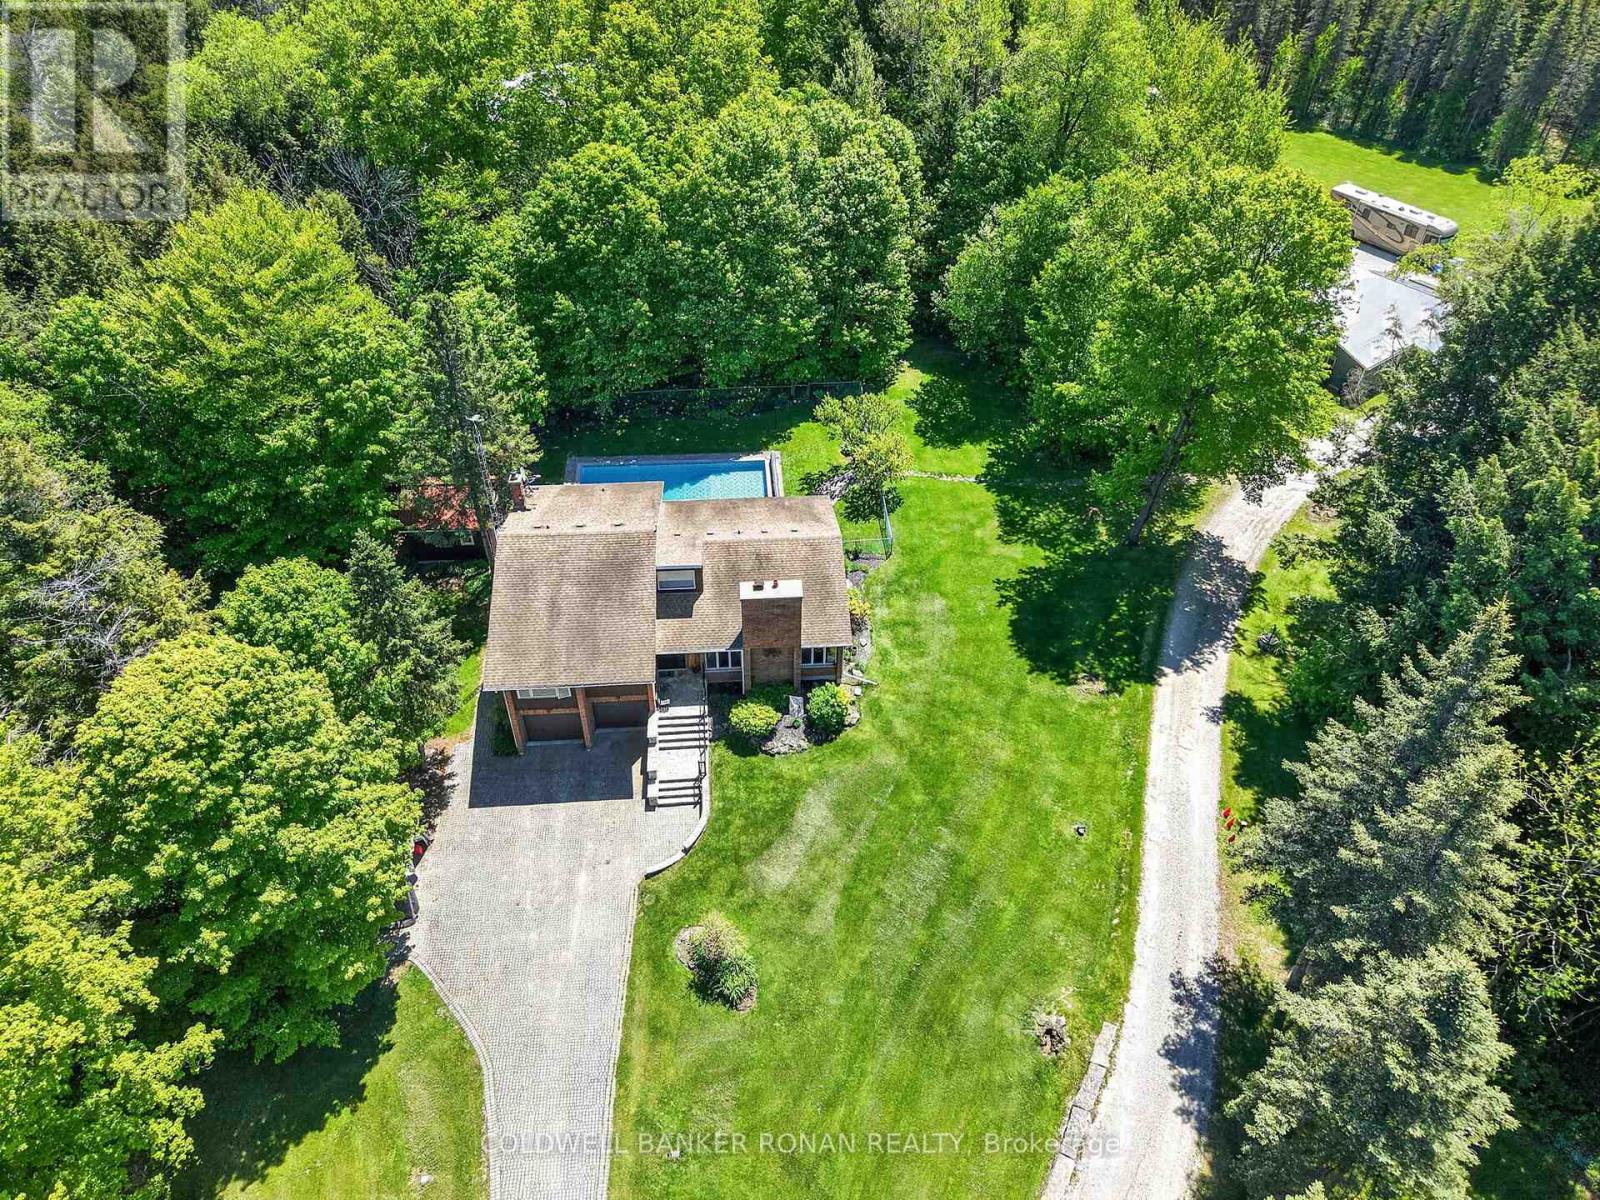
$1,839,900
5565 5th Line
New Tecumseth · MLS # N13216054
4 bed · 3 bath · 2,400 sq ft