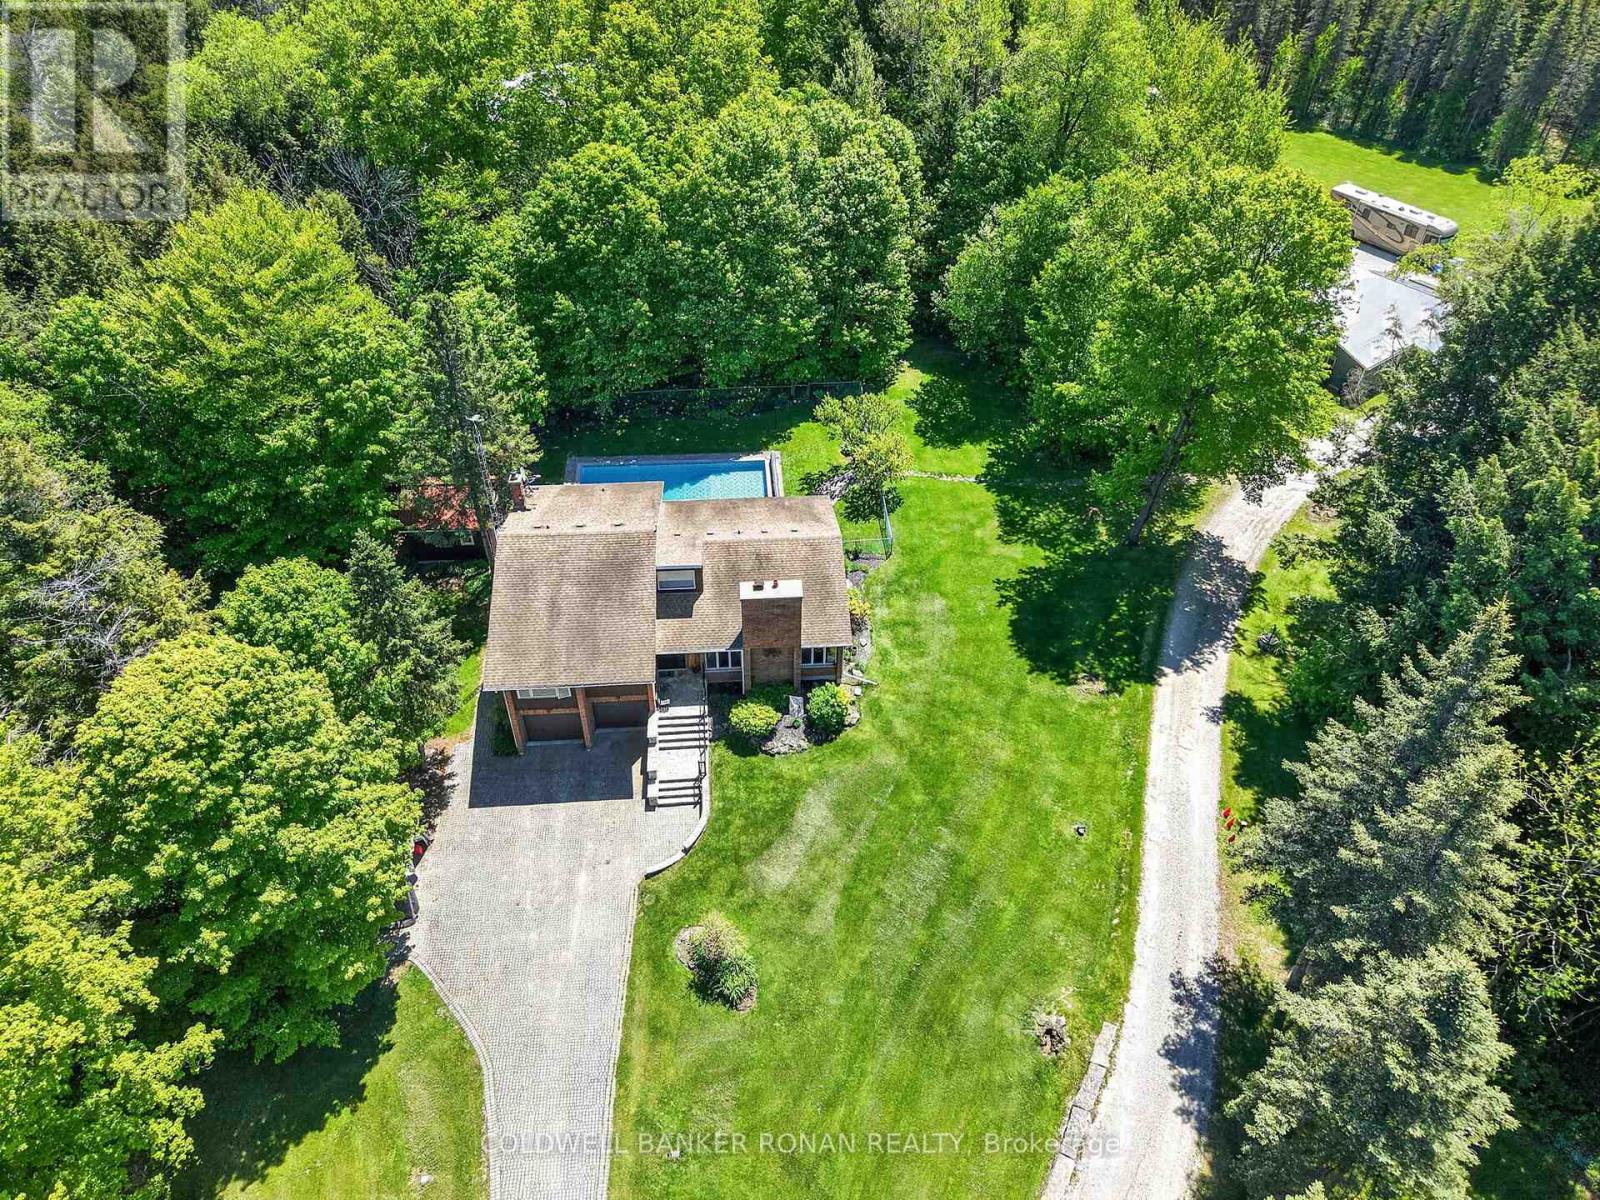
Videos & Virtual Tours
Open available video, 3D tour, or virtual-tour media for this listing.
5565 5th Line
New Tecumseth, Ontario L0G1W0
MLS # N13216054
Property Details
Type
Detached
Beds
4
Baths
3
Status
For Sale
More homes like this
About this property
Discover the ultimate blend of country living, modern efficiency, and exceptional workspace on this private 10-acre estate. This property is ideally suited for hobbyists, entrepreneurs, automotive enthusiasts, or anyone seeking room to live, work, and play. A standout feature is the impressive 2,400 sq. ft. detached workshop, thoughtfully equipped with in-floor heating, two washrooms, office space, its own septic system, and a vehicle hoist, creating a highly functional environment for business operations, trades, restoration projects, or serious hobbies. The outdoor setting is equally impressive. Enjoy summer days by the inground pool featuring a newer liner, winter safety cover, solar heating system, and automatic cleaning robot. A stylish cabana, completed in 2021, enhances the entertaining experience with a full bathroom and kitchenette, creating the perfect gathering space for family and friends. Inside, the home has been updated with comfort and efficiency in mind. Recent improvements include refreshed ensuite and main bathrooms, newer windows, and new sliding doors that flood the living spaces with natural light while enhancing energy performance. Geothermal heating and cooling, combined with in-floor heating throughout, provide year-round comfort and exceptional efficiency. Adding further value, the property's solar panel system generates approximately $10,000 annually in income while contributing to lower operating costs. Surrounded by mature trees and featuring a peaceful pond, this picturesque setting offers complete privacy without sacrificing convenience. Ideally located with quick access to Highway 400, this remarkable property delivers the perfect balance of rural tranquility and commuter-friendly accessibility.
Mortgage Estimate
Estimated monthly payment
Calculating…
Estimate only. Taxes, insurance, condo fees, and lender terms are not included.
Monthly costs to verify
Property taxes: about $729/month based on listed annual taxes.
Estimate only. Confirm taxes, condo/maintenance fees, insurance, utilities, and lender terms before making decisions.
Rooms
| Room | Level | Dimensions |
|---|---|---|
| Kitchen | Main level | 4.29 x 4 |
| Dining room | Main level | 4.29 x 3.67 |
| Living room | Main level | 6.9 x 5.01 |
| Primary Bedroom | Second level | 6.46 x 6.01 |
| Bedroom 2 | Second level | 3.87 x 3.35 |
| Bedroom 3 | Second level | 3.54 x 3.08 |
| Family room | Lower level | 6.23 x 5.3 |
| Bedroom 4 | Basement | 4.46 x 3.54 |
| Laundry room | Basement | 4.15 x 3.23 |
Facts & Location
Interior Size
2,400 sq ft
Parking
12 spaces
Lot Size
250.2 x 1754.9 FT
Annual Taxes
$8,750
Listing data
Listing information is provided for personal, non-commercial use and should be independently verified before making real estate decisions.
Last refreshed: Oct 21, 2026 3:24 AM
Explore nearby searches
SEO-friendly searches for this area, property type, and nearby neighbourhoods.
Similar Properties
More nearby listings that may fit the same search.
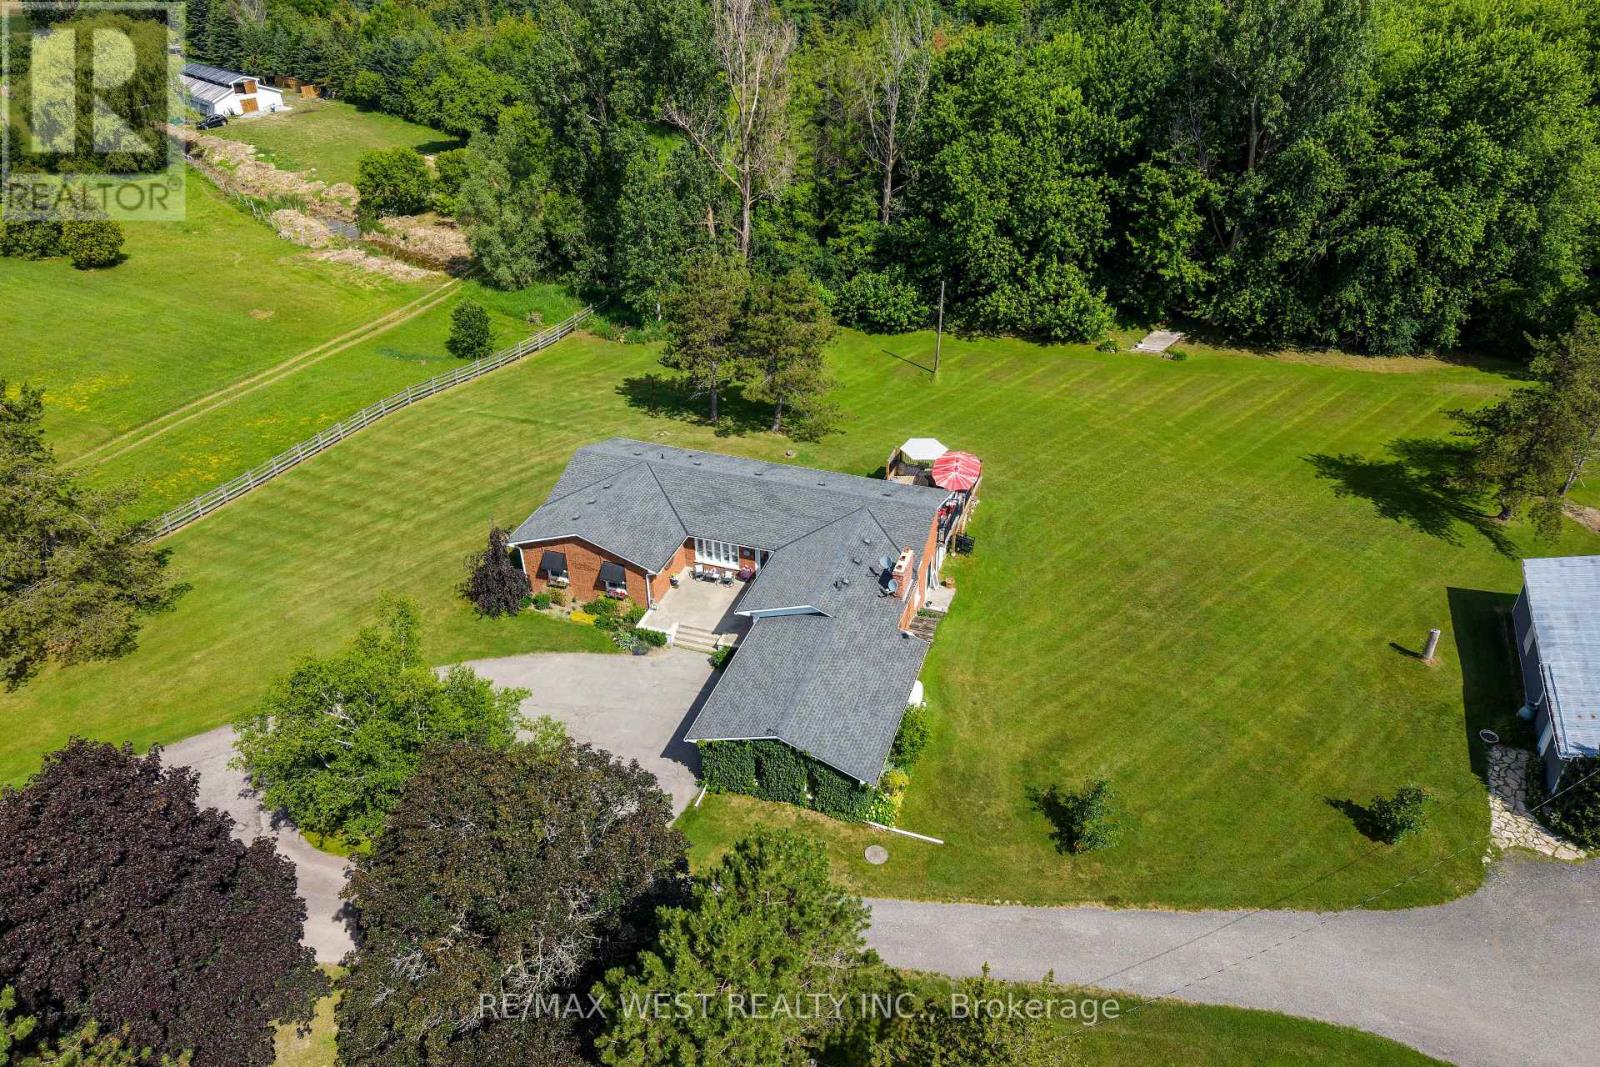
$1,949,000
7324 Highway 9 Road
New Tecumseth · MLS # N13749946
3 bed · 3 bath · 1,300 sq ft
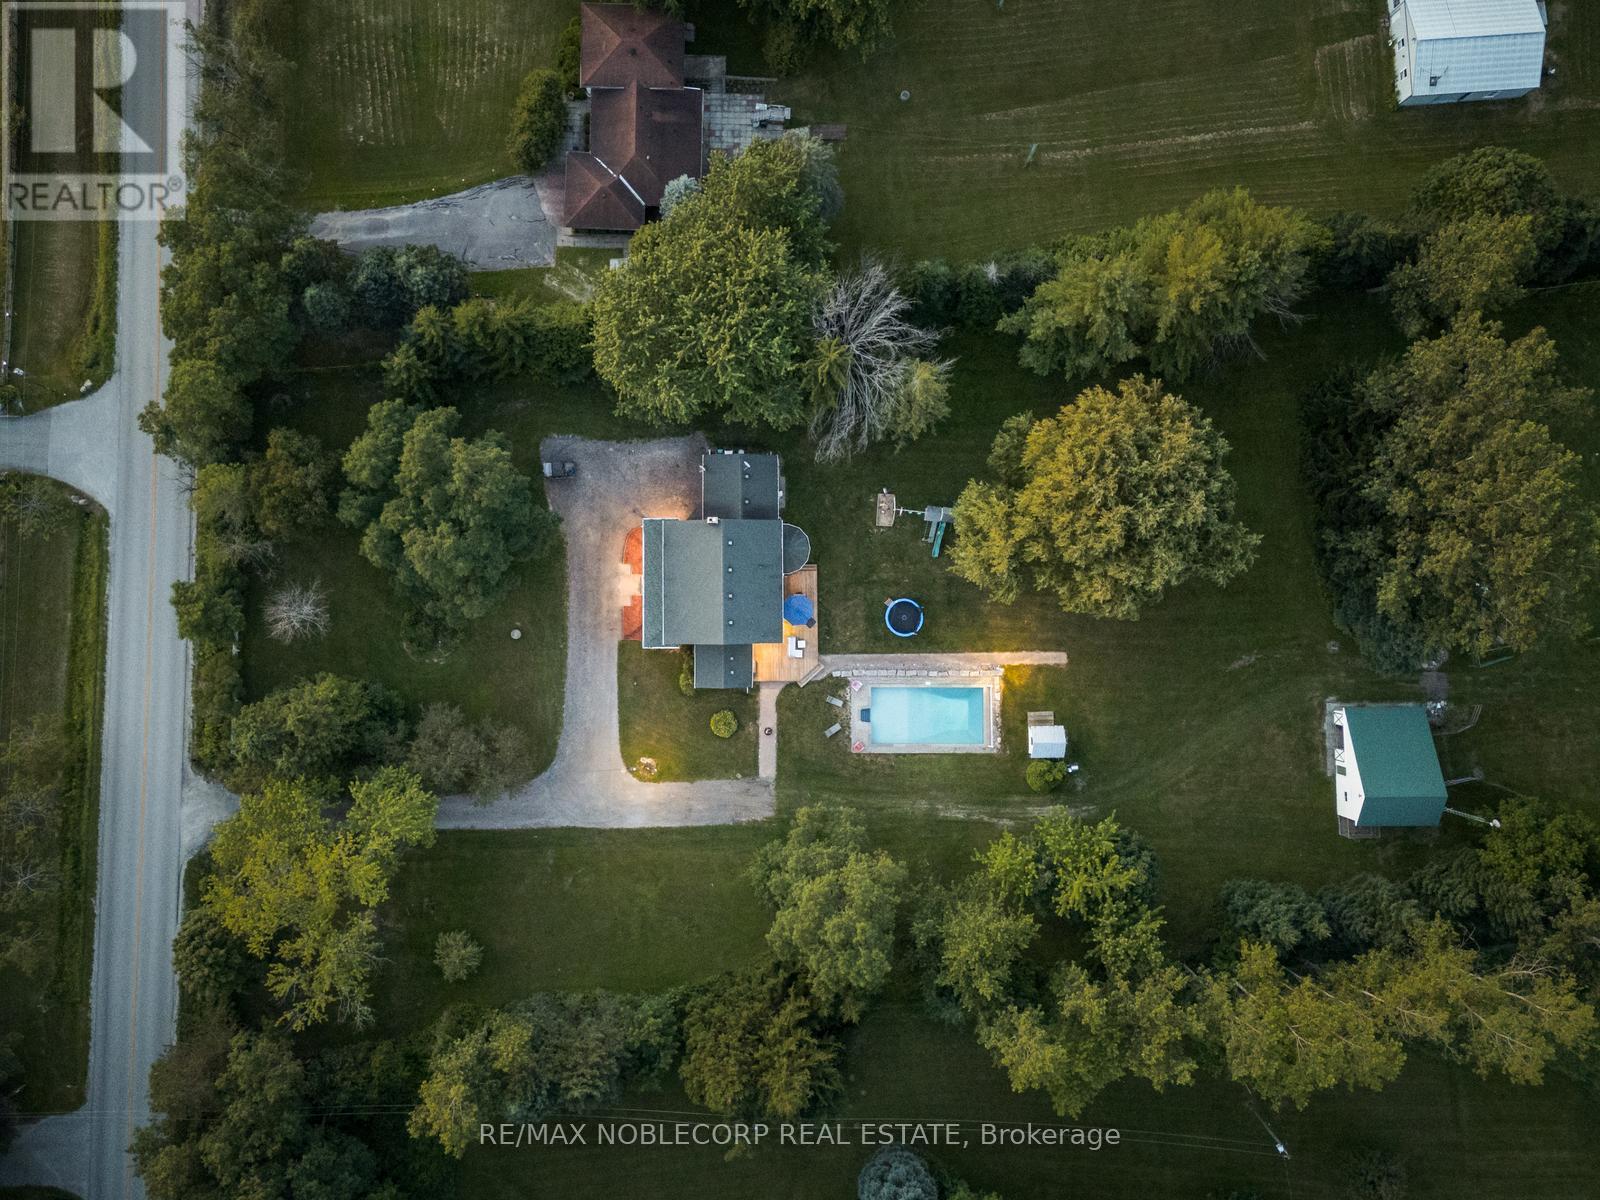
$1,699,000
2037 15th Sideroad
New Tecumseth (Tottenham) · MLS # N13707178
4 bed · 3 bath
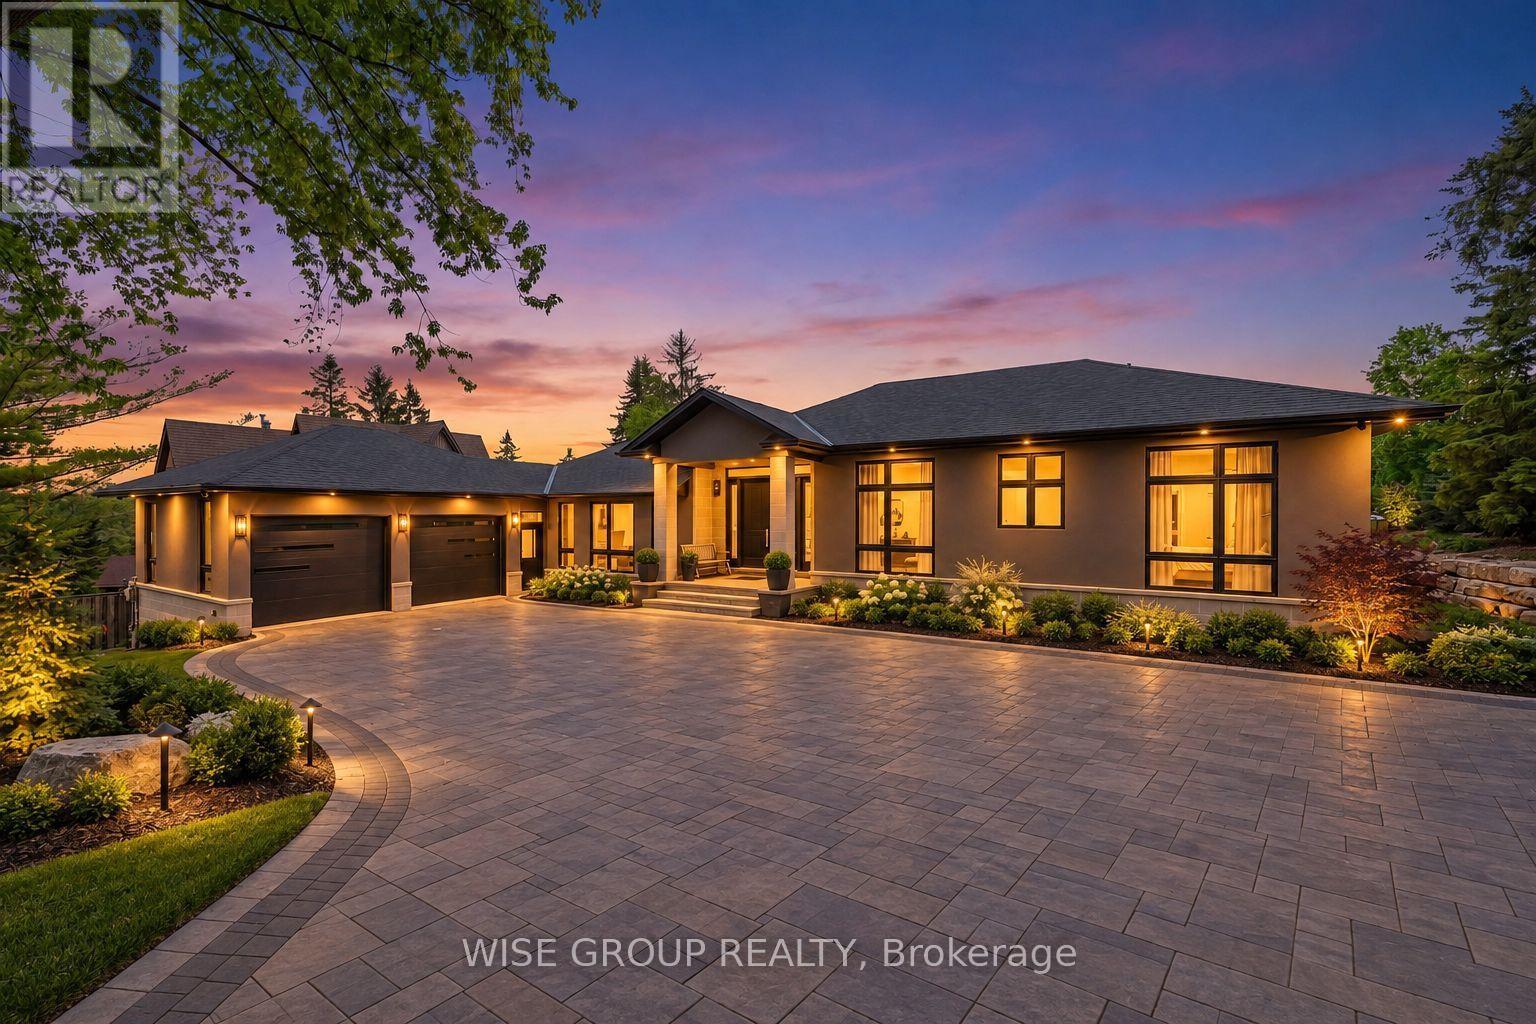
$1,988,888
5203 2nd Line
New Tecumseth · MLS # N13753956
3 bed · 3 bath · 2,600 sq ft