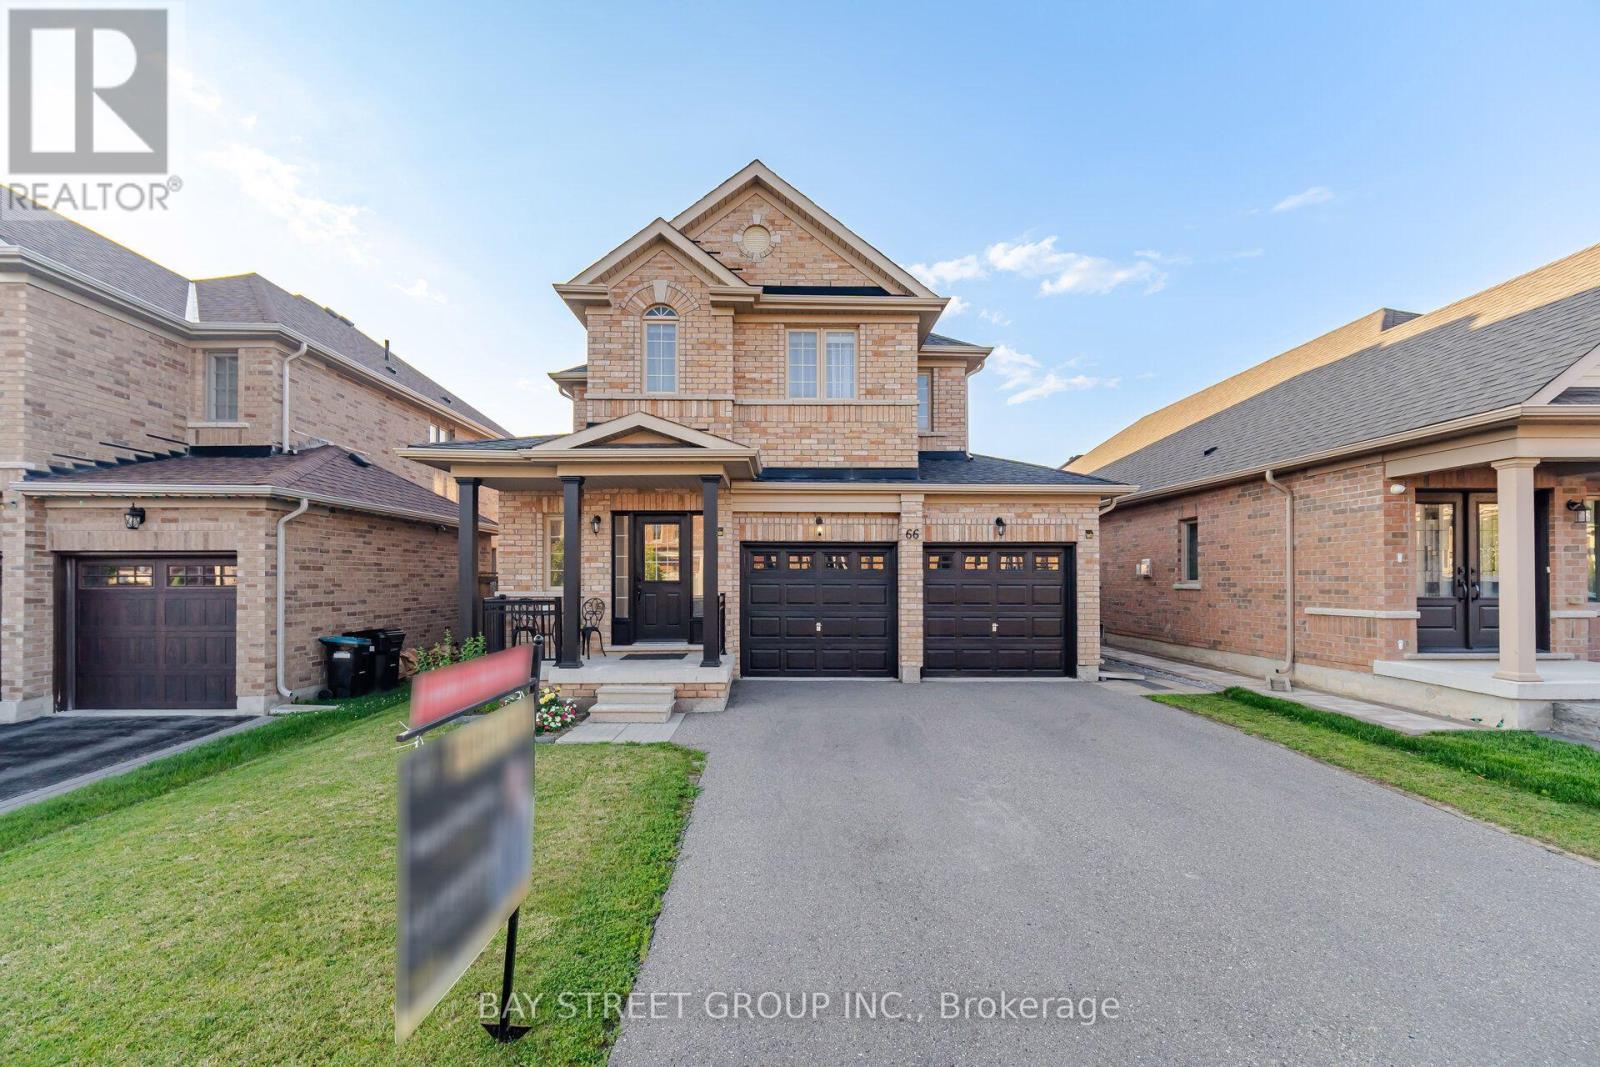
66 Milby Crescent
Bradford West Gwillimbury (Bradford), Ontario L3Z0X9
MLS # N13538892
Property Details
Type
Detached
Beds
6
Baths
4
Status
For Sale
More homes like this
About this property
Your Search Ends Here! Welcome to this exceptional detached home where luxury, style, and functionality come together to create the perfect family residence. Boasting outstanding curb appeal, this stunning home welcomes you with a grand door entry and an elegant foyer that opens to a bright, spacious living and dining area featuring soaring 9-foot smooth ceilings and stylish pot lights throughout 1st floor . Hardwood through out .The heart of the home is the beautifully upgraded. chef-inspired kitchen, complete with quartz countertops, a designer backsplash, premium finishes, and a generous breakfast area overlooking the professionally manicured backyard. Step outside to an elegant stone-paver patio-an ideal setting for entertaining family and friends or enjoying peaceful evenings outdoors. The second level offers four generously sized bedrooms and two full bathrooms, including a luxurious primary retreat designed for comfort and relaxation. The professionally finished basement features two additional bedrooms and a full bathroom, with excellent potential for a future side entrance-offering fantastic in-law suite or income-generating possibilities. Perfectly situated in a sought-after family-friendly neighbourhood, just minutes from excellent schools, parks, shopping, restaurants, Highway 400, the Bradford GO Station, and every convenience you need.
Mortgage Estimate
Estimated monthly payment
Calculating…
Estimate only. Taxes, insurance, condo fees, and lender terms are not included.
Monthly costs to verify
Property taxes: about $506/month based on listed annual taxes.
Estimate only. Confirm taxes, condo/maintenance fees, insurance, utilities, and lender terms before making decisions.
Rooms
| Room | Level | Dimensions |
|---|---|---|
| Living room | Main level | 6.95 x 3.82 |
| Bedroom | Basement | 0 x 0 |
| Dining room | Main level | 6.95 x 3.82 |
| Kitchen | Main level | 2.96 x 3.19 |
| Eating area | Main level | 2.56 x 3.19 |
| Laundry room | Main level | 0 x 0 |
| Primary Bedroom | Second level | 11.78 x 4.59 |
| Bedroom 2 | Second level | 3.16 x 3.02 |
| Bedroom 3 | Second level | 3.32 x 3.78 |
| Bedroom 4 | Second level | 2.95 x 3.61 |
| Bedroom 5 | Basement | 0 x 0 |
Facts & Location
Parking
7 spaces
Lot Size
39.7 x 111.6 FT
Annual Taxes
$6,073
Listing data
Listing information is provided for personal, non-commercial use and should be independently verified before making real estate decisions.
Last refreshed: Sep 8, 2026 3:23 AM
Explore nearby searches
SEO-friendly searches for this area, property type, and nearby neighbourhoods.
Similar Properties
More nearby listings that may fit the same search.
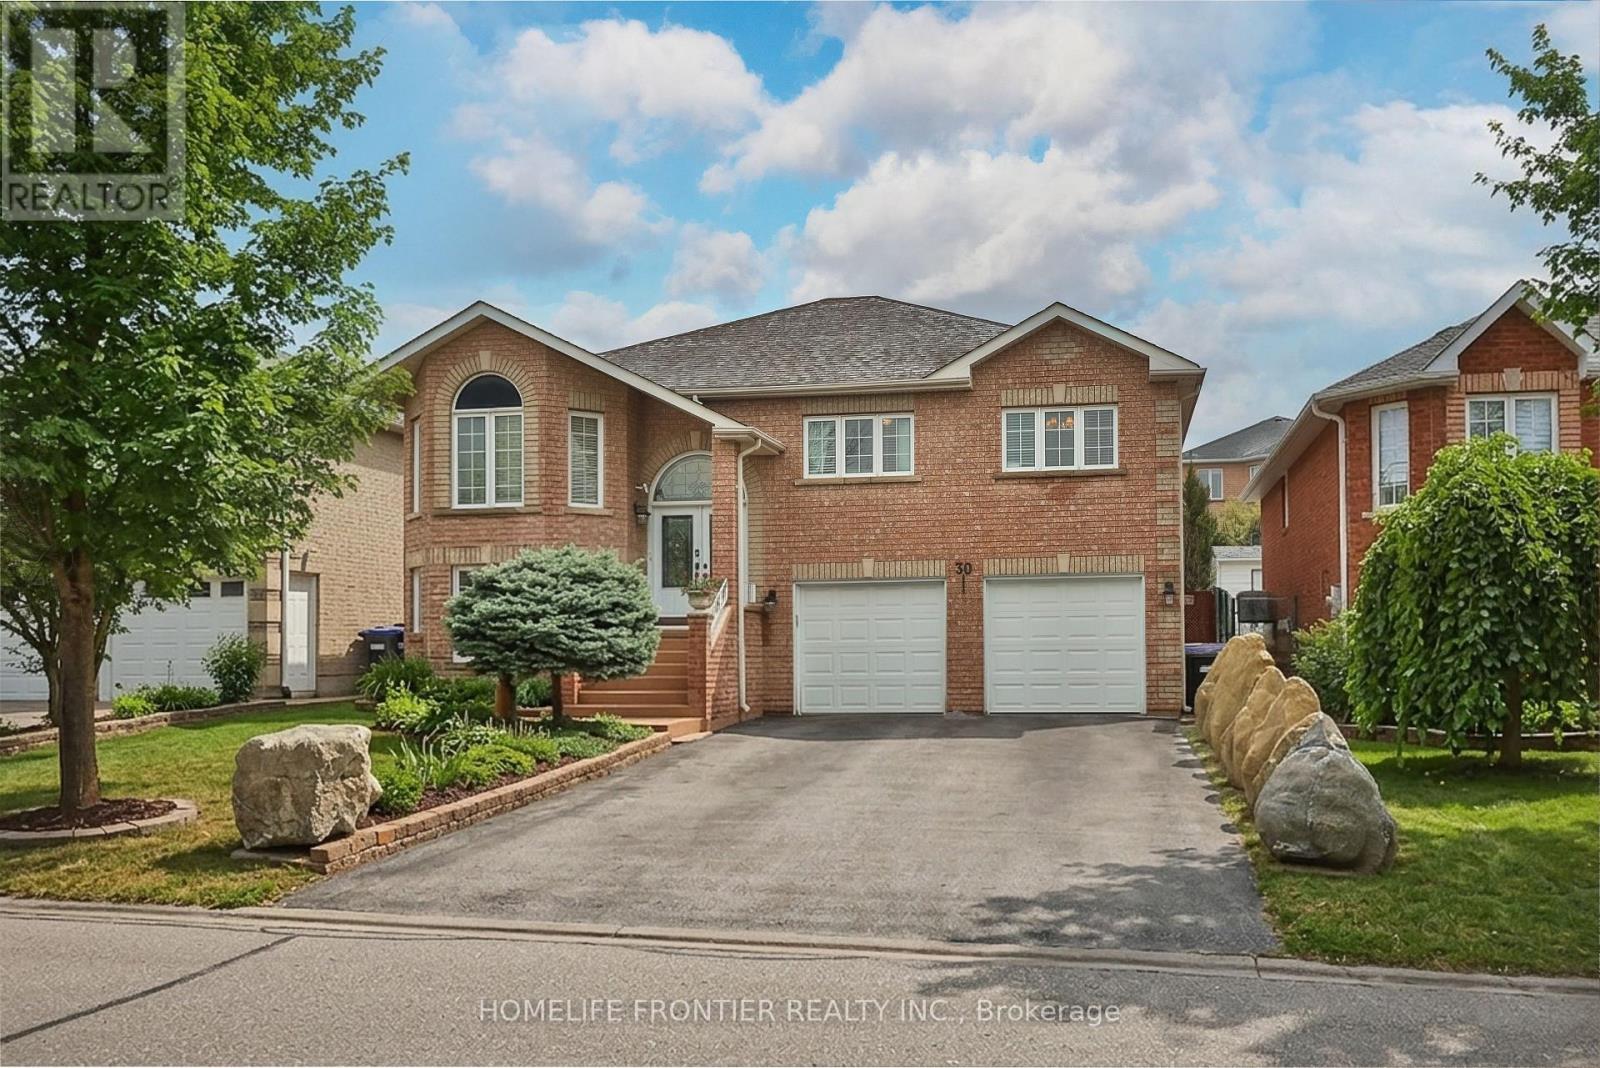
$1,098,000
30 Saint Avenue
Bradford West Gwillimbury (Bradford) · MLS # N13658774
5 bed · 3 bath
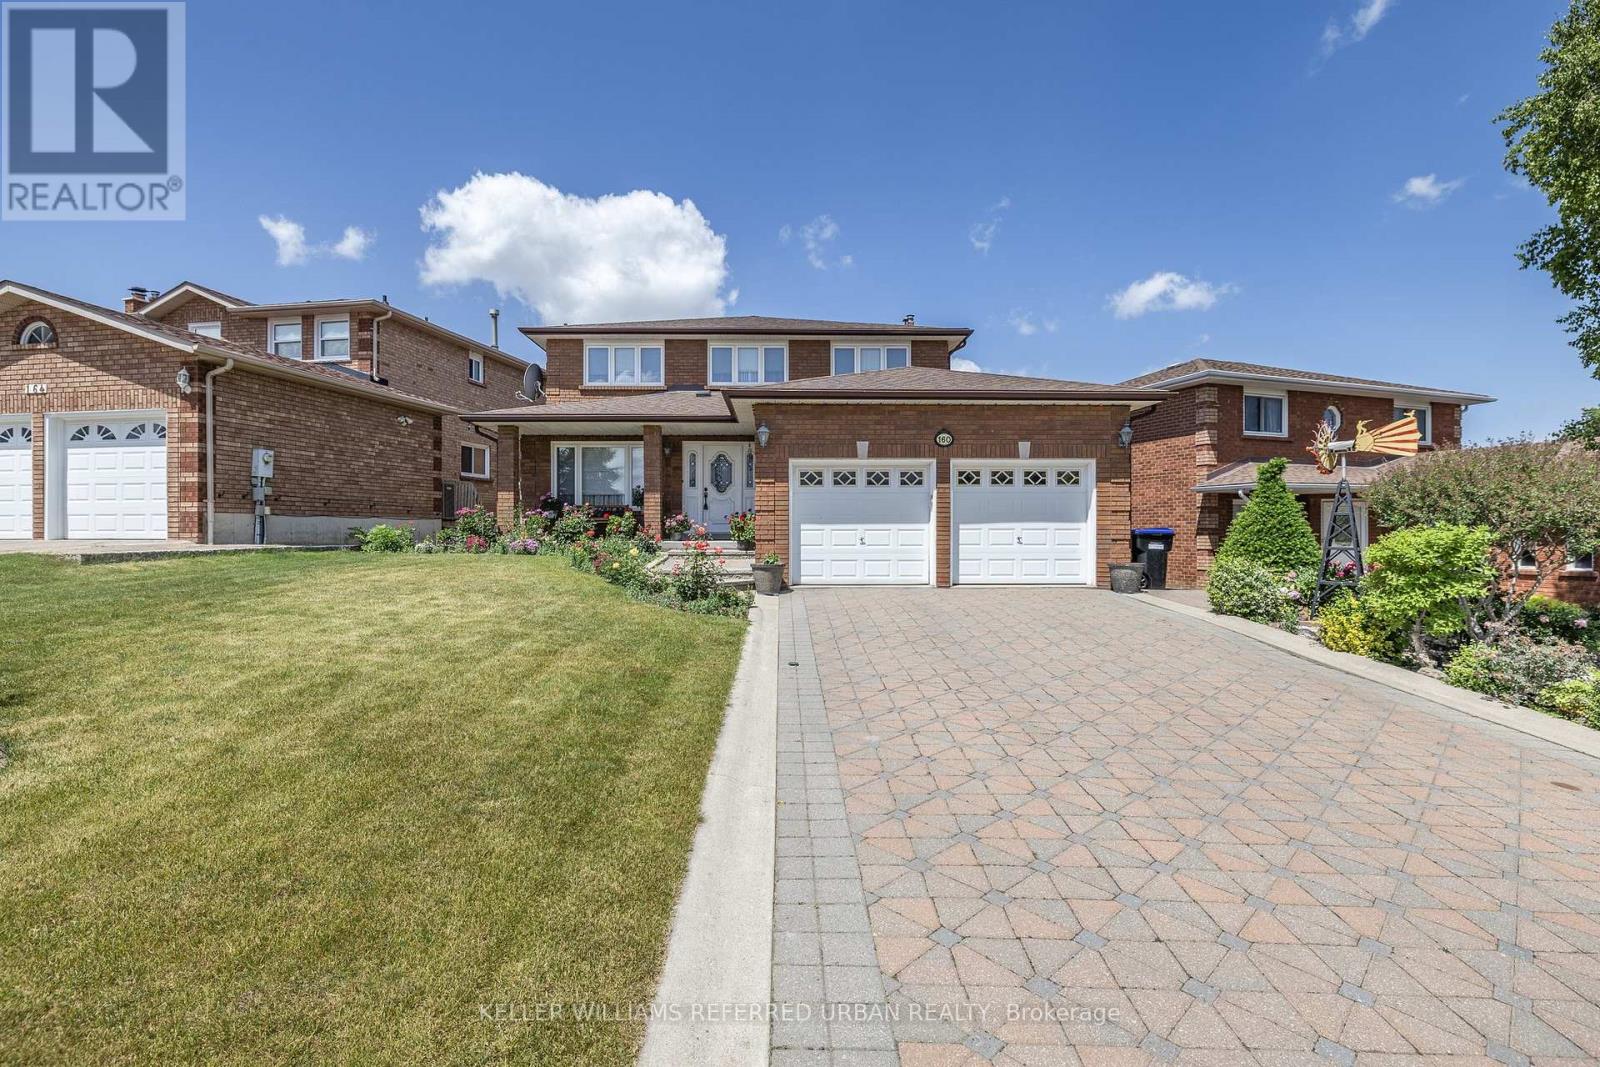
$1,088,000
160 Miller Park Avenue
Bradford West Gwillimbury (Bradford) · MLS # N13094850
5 bed · 4 bath
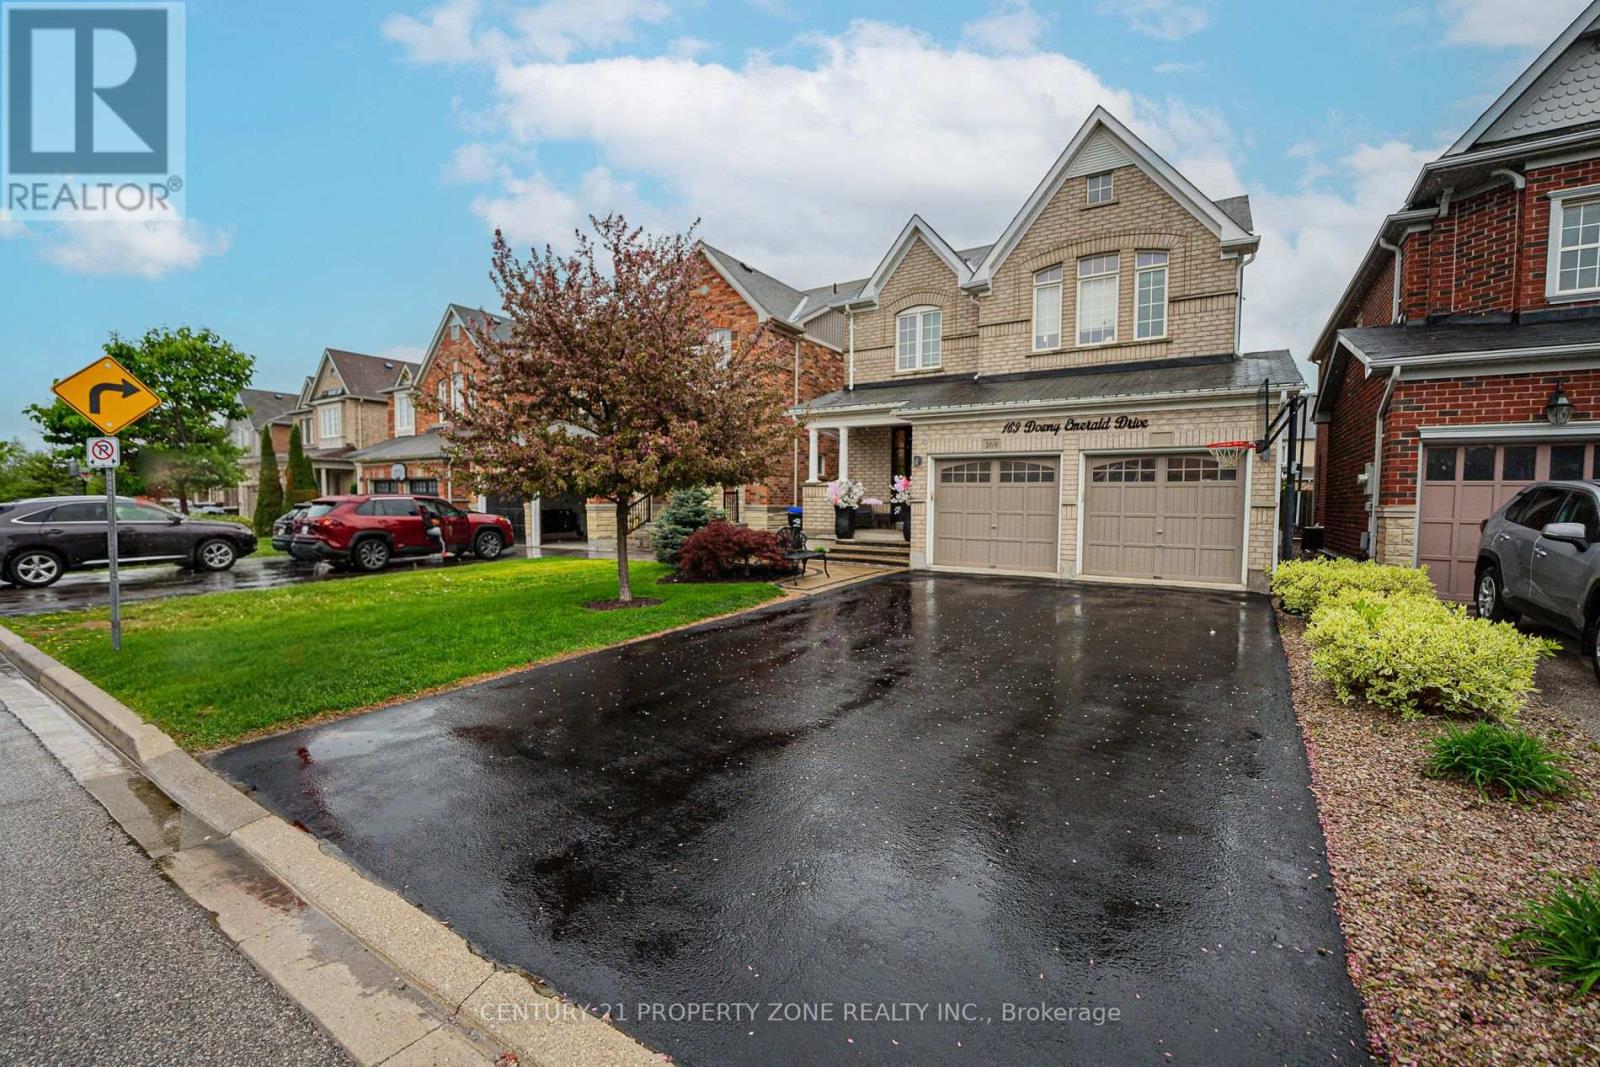
$1,169,000
169 Downy Emerald Drive
Bradford West Gwillimbury (Bradford) · MLS # N13527694
5 bed · 4 bath